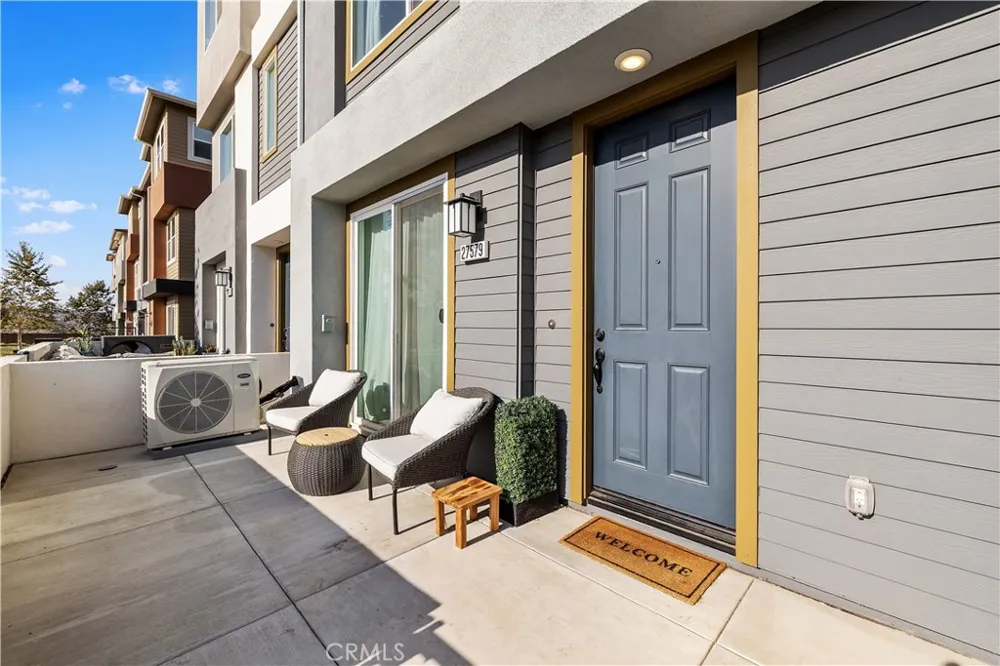
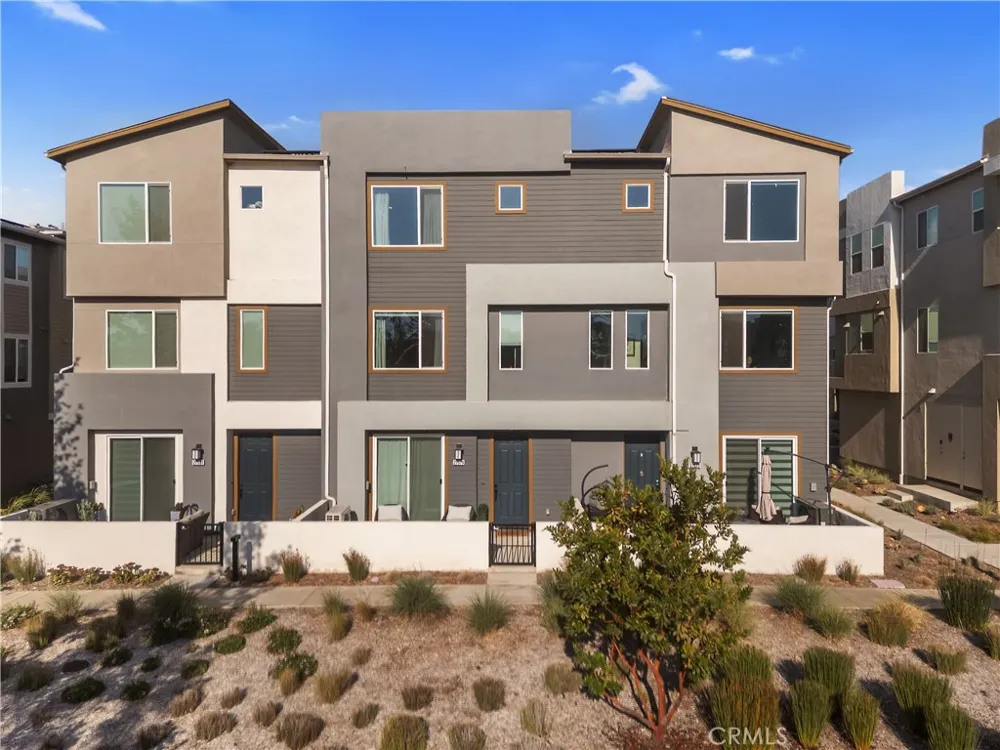
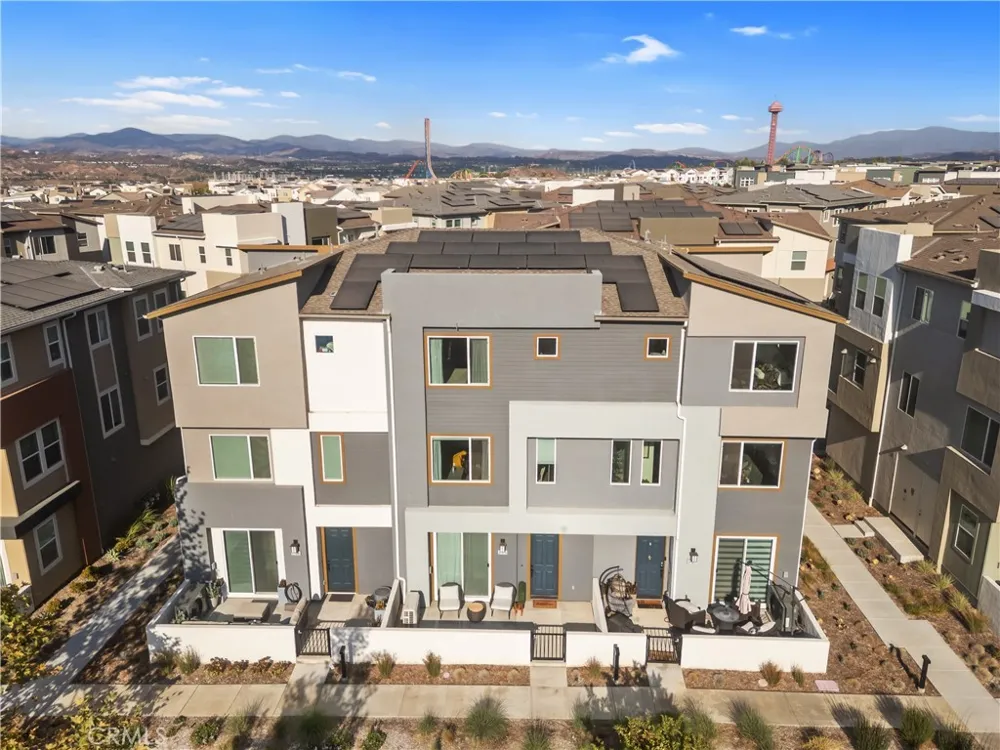
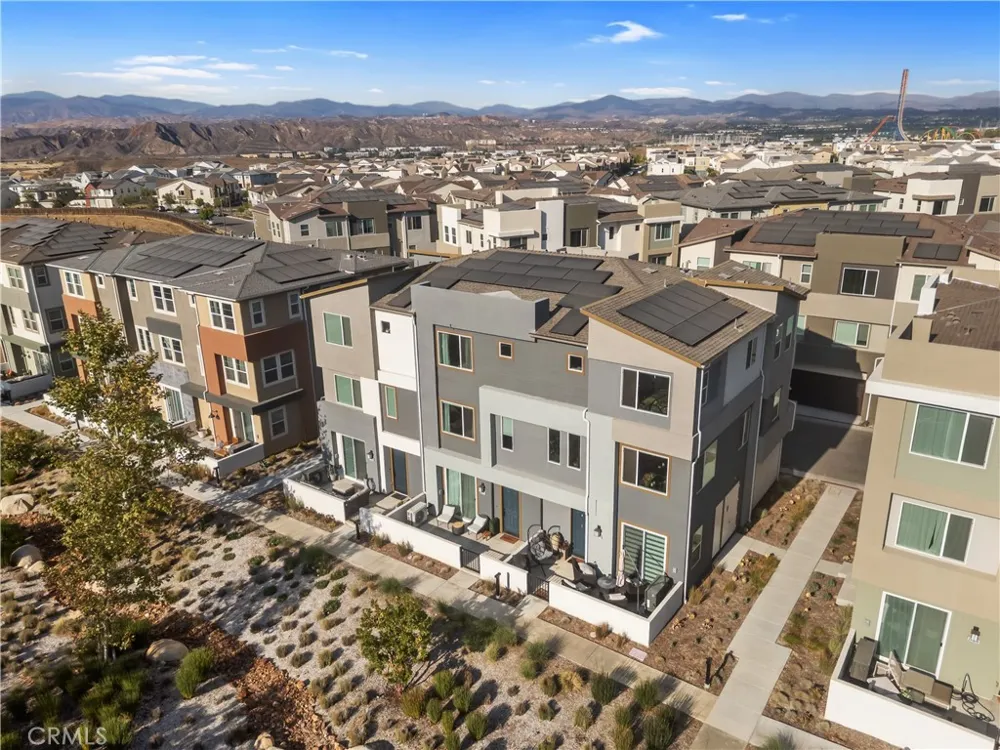
NEWLY REDUCED BY $50K !!!! THIS PROPERTY JUST BECAME AN EVEN BETTER DEAL! SELLER IS MOTIVATED AND WILL REVIEW ALL SERIOUS OFFERS. DON'T MISS THIS OPPORTUNITY! Welcome to your personal "SANCTUARY" at 27579 Sanctuary Ct, Valencia!
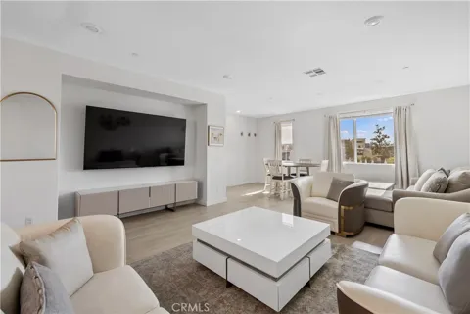
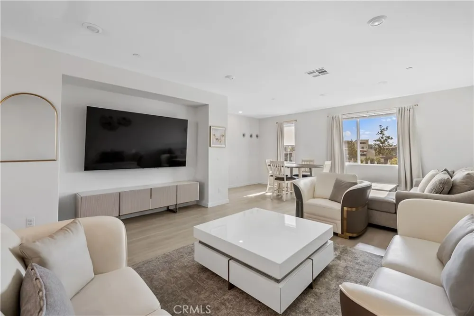
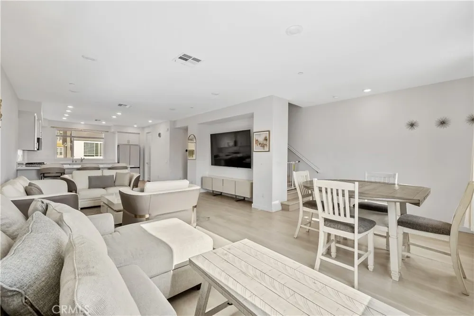
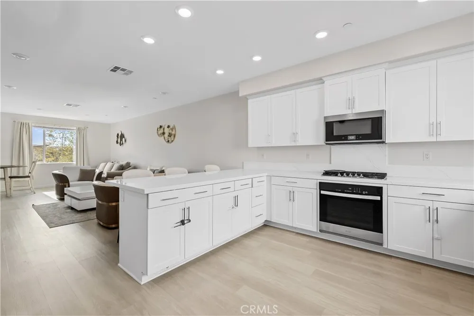
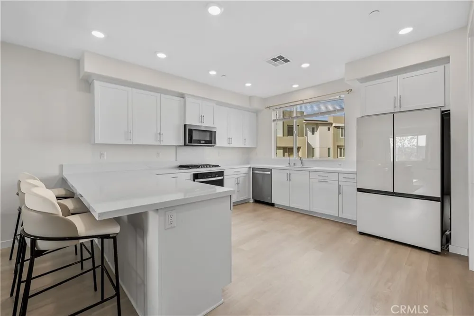
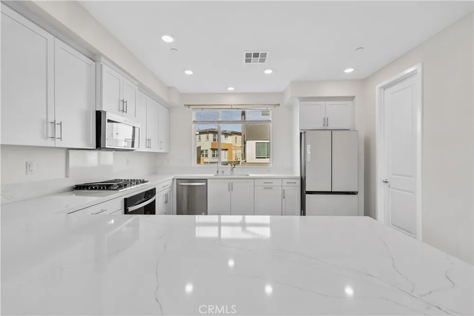
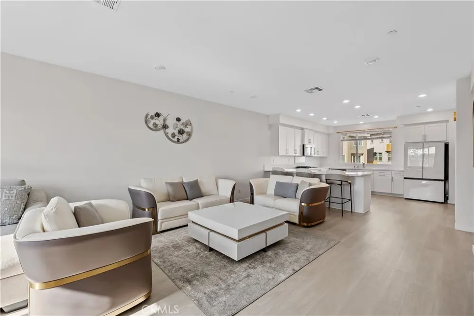
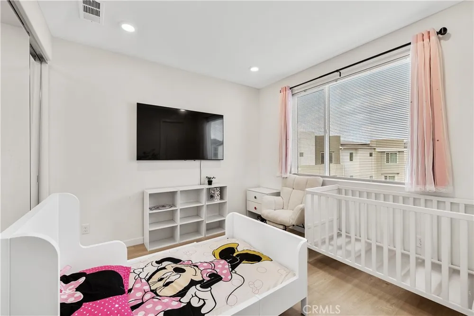
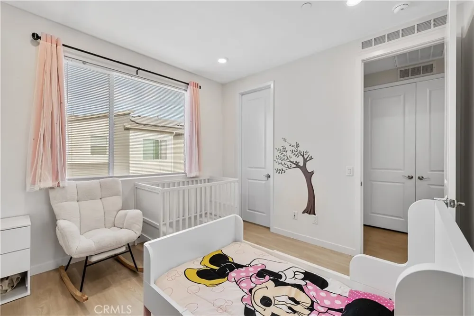
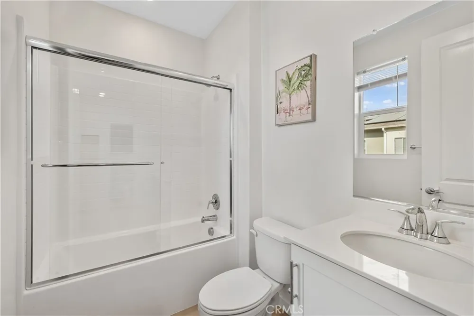
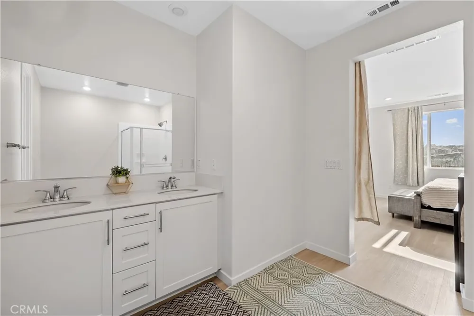
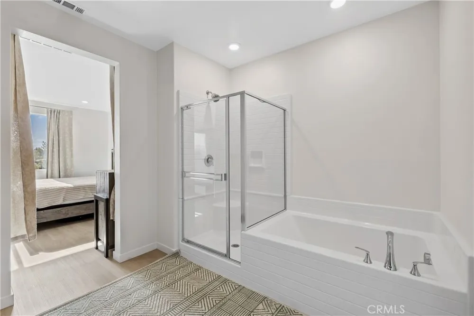
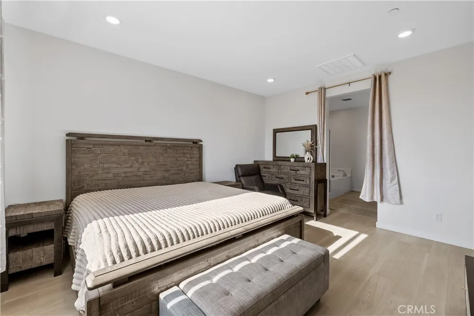
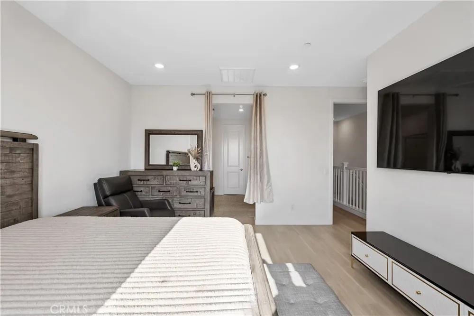
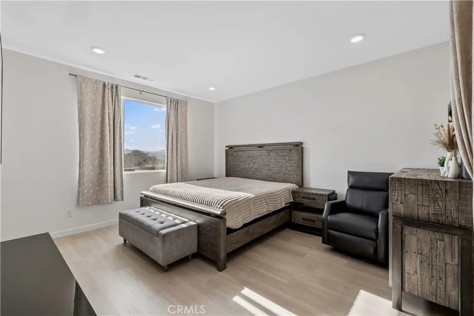
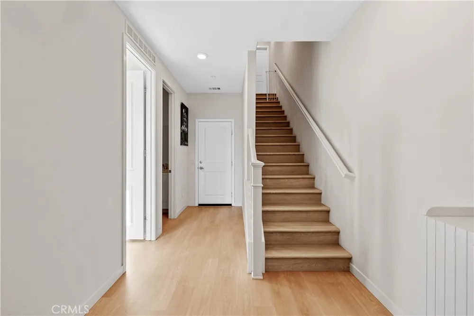
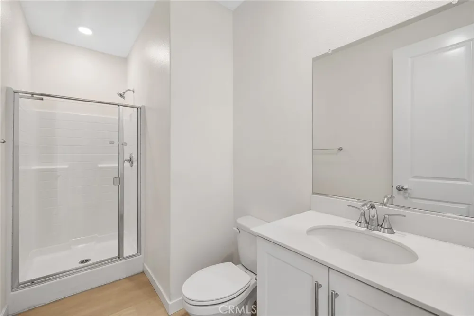
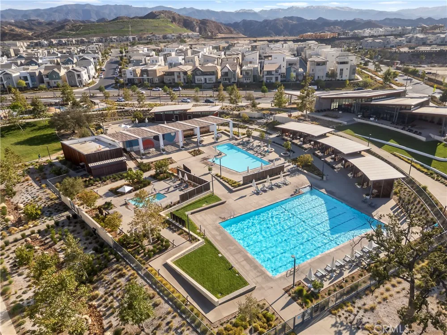
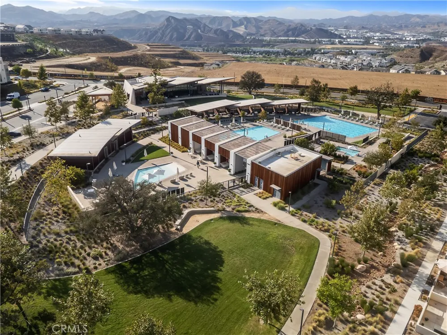
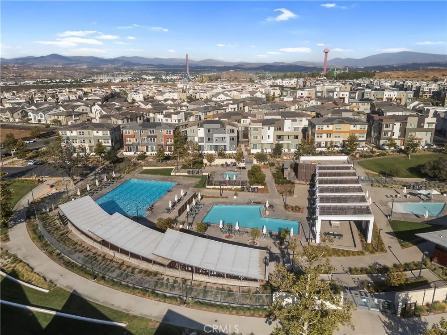
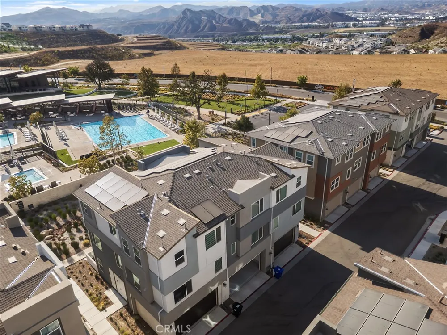
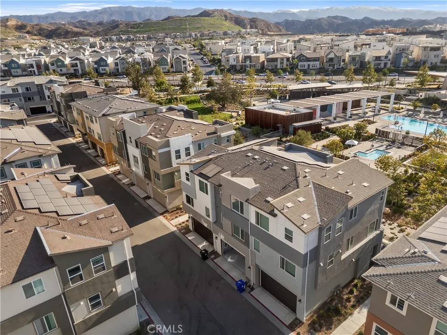
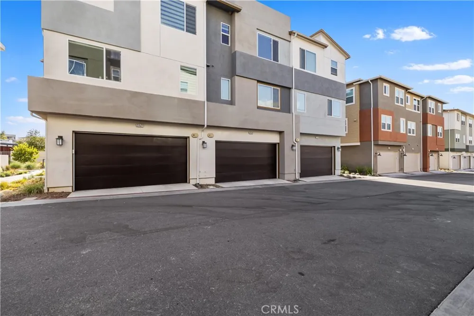
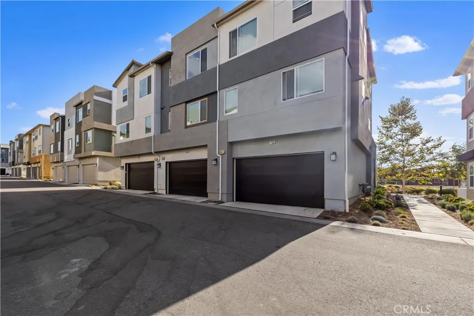
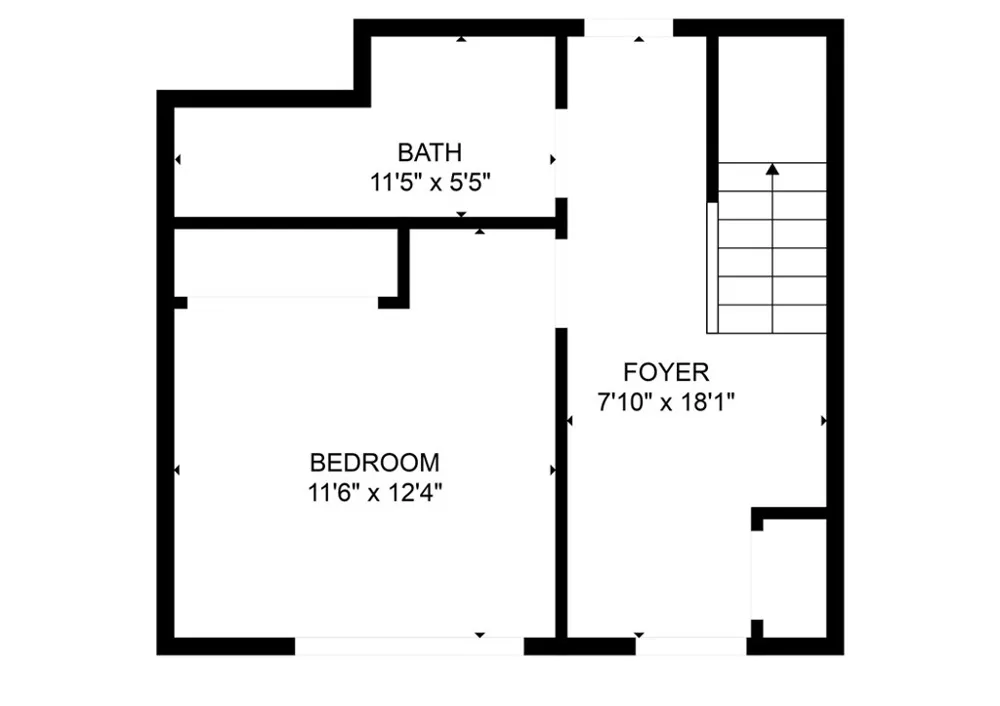
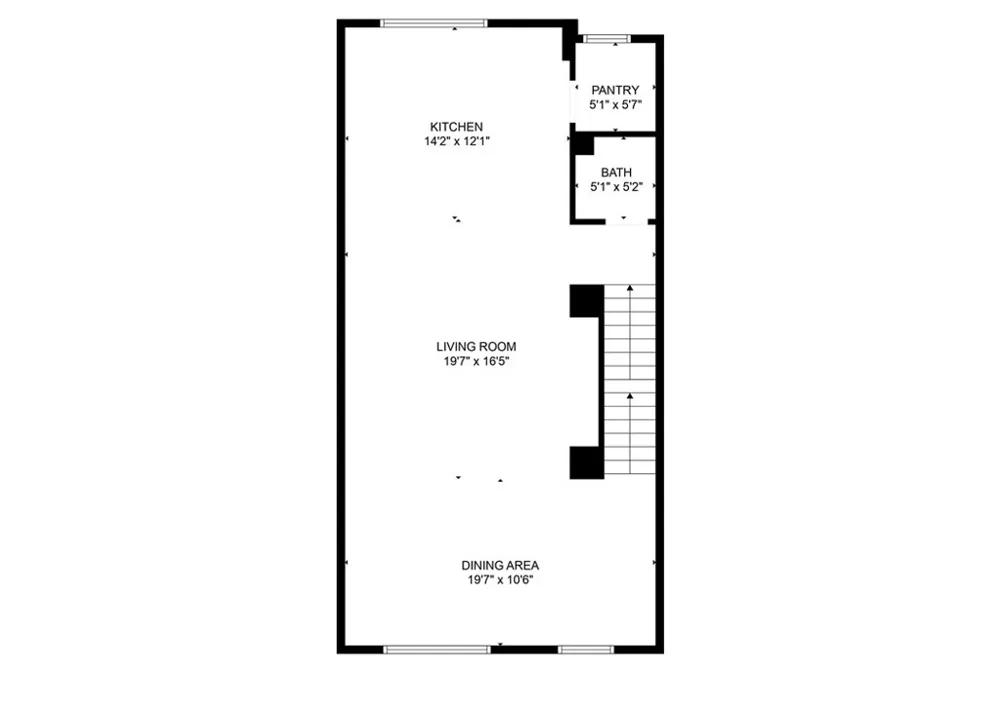
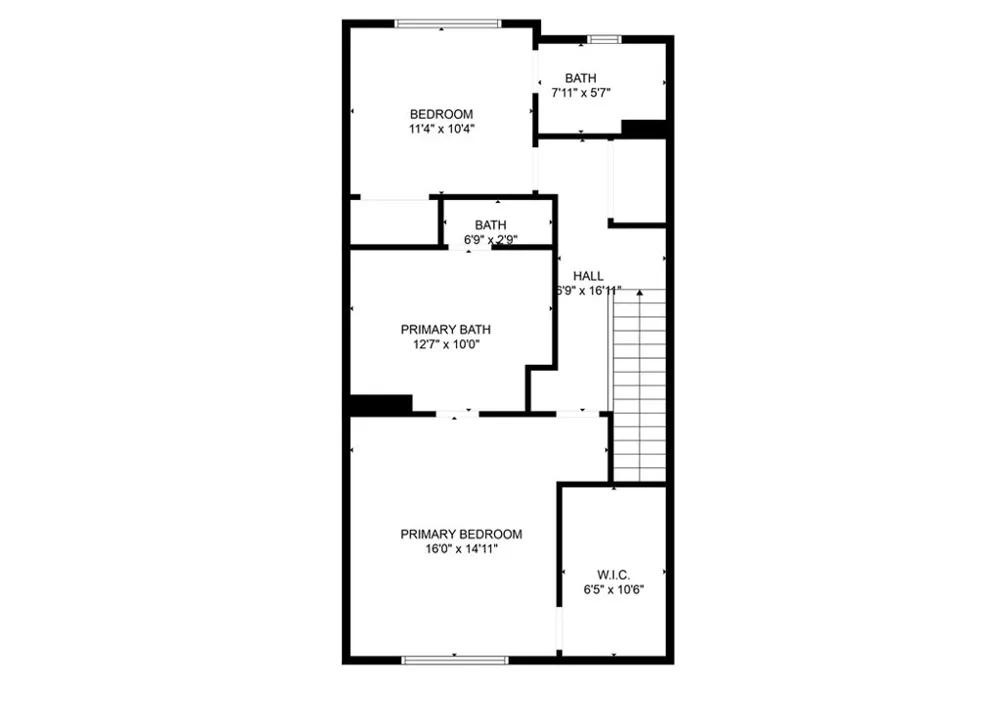
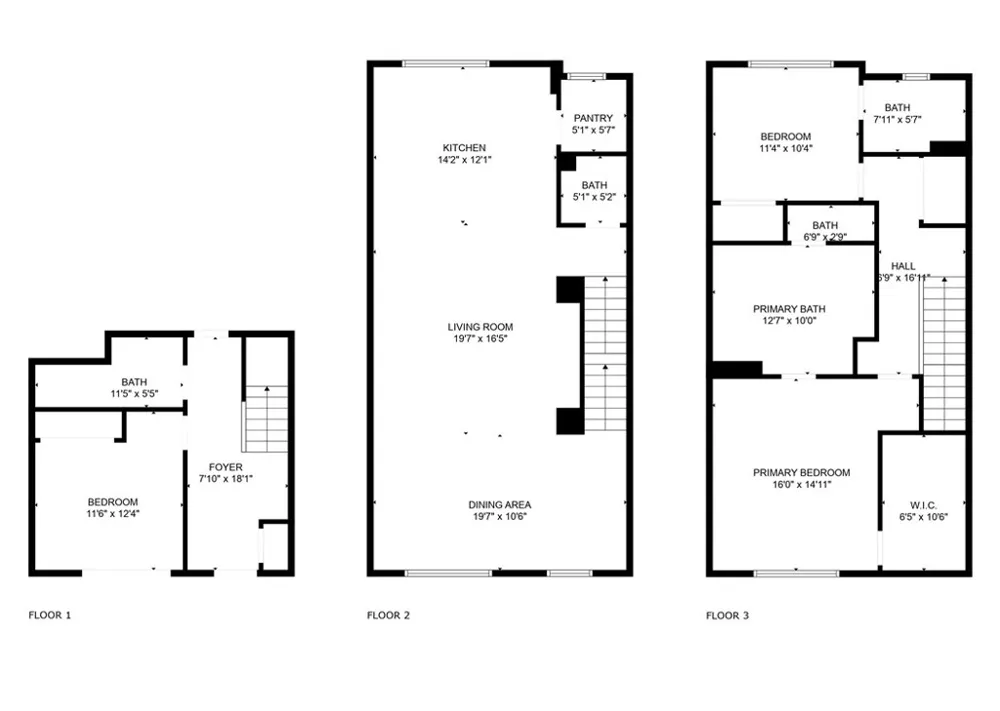
This turn-key, top-of-the-line home offers a spacious three-level layout perfect for modern living and entertaining. On the first level, enjoy a private bedroom with an attached bath, ideal for an in-law suite or guest room. Ascend to the second level, where you will find a stunning kitchen and family room with breathtaking views in a prime location within this beautiful community. The kitchen is a chef's dream, featuring high-end appliances, energy saving upgrades, LED lighting, and fully paid-off solar. The third level hosts a second bedroom with full bath, plus an expansive primary suite with a luxurious spa tub, dual sinks, a connecting shower, and a walk-in closet, the ultimate retreat! You'll absolutely love the high ceilings, recessed lighting, beautiful hardwood floors throughout, and a spacious two-car garage. Enjoy resort-style living with a clubhouse, multiple pools, spa, playgrounds, barbecue areas, and scenic walking trails. Every detail has been thoughtfully designed for comfort, style, and effortless living. YOUR PERFECT SANCTUARY AWAITS!
Property Details
- Interior
- Breakfast Bar, Eat In Kitchen, High Ceilings, Multiple Staircases, Recessed Lighting, Bedroom On Main Level, Entrance Foyer, Pri
- Cooling
- 1
- Heating
- Central, Energy Star Qualified Equipment, Solar
- Cooling Features
- Central Air, Energy Star Qualified Equipment
- Bedrooms
- 3
- Bathrooms
- 3.5
- Full Baths
- 3
- Half Baths
- 1
- View
- City Lights,Park Greenbelt,Hills,Mountains,Neighborhood
- Stories
- 3
- Pool Description
- Community, Association
- Pool Features
- Community, Association
- Pool Shared
- 1
- Acres
- 0.618
- Square Feet
- 1920.0
- Lot Size (sqft)
- 26938.0
- Parking Features
- Direct Access, Door Single, Garage, Garage Faces Rear
- Parking
- 1
- Parking Spaces
- 2.0
- Parking Type
- Garage
- Parking Garage Spaces
- 2.0
- Property Type
- Purchase
- Style
- Contemporary
- Property Subtype Additional
- Townhouse
- Year Built
- 2023
- Sewer Information
- Public Sewer
- Utility Source
- Public
- Utility Features
- Cable Available, Electricity Available, Phone Available, Sewer Available, Water Available
- Appliances
- Dishwasher, Energy Star Qualified Appliances, Microwave
- Subdivision
- Crimson (CRIM5P)
- Community Features
- Dog Park, Hiking, Sidewalks, Pool
- School District
- William S. Hart Union
- Elementary School
- Oak Hills
- Middle School
- Rancho Pico
- High School
- West Ranch
- County
- Los Angeles
- Region
- Valencia
- Zoning
- LCA25*
- Original List Price
- $779,999
- Days on Market (Cumulative)
- 347
- HOA
- 1
- HOA Fees
- 247.0
Location
Legal
The multiple listing data appearing on this website, or contained in reports produced therefrom, is owned and copyrighted by California Regional Multiple Listing Service, Inc. ("CRMLS") and is protected by all applicable copyright laws. Information provided is for viewer's personal, non-commercial use and may not be used for any purpose other than to identify prospective properties the viewer may be interested in purchasing. All listing data, including but not limited to square footage and lot size is believed to be accurate, but the listing Agent, listing Broker and CRMLS and its affiliates do not warrant or guarantee such accuracy. The viewer should independently verify the listed data prior to making any decisions based on such information by personal inspection and/or contacting a real estate professional.
Based on information from California Regional Multiple Listing Service, Inc. as of the most recent time synced and /or other sources. All data, including all measurements and calculations of area, is obtained from various sources and has not been, and will not be, verified by broker or MLS. All information should be independently reviewed and verified for accuracy. Properties may or may not be listed by the office/agent presenting the information
Provided By
Listed by Tegnisha Ortega (#SR207072484)
Listing Office: Keller Williams Realty Calabasas (#F3510002)