(909) 467-1500 YourKey@rayboninc.com RayBon Mortgage
Traffic Dashboard
Home Home
  • Search
  • Communities
    • Ontario
    • Upland
    • San Bernardino
    • Riverside County
    • Rancho Cucamonga
    • San Diego County
    • Orange County
  • About
    • Learn More
    • Meet the Team
    • Our Testimonials
    • Past Events
  • Services
  • Mortgage Loan Steps
  • Home Valuation
  • Articles
  • Contact
Traffic Dashboard
Thelma Centeno
(909) 467-1500 YourKey@rayboninc.com
  • 537 N. Euclid Ave Ste:100
    Ontario, CA 91762
Home
  • Search
  • Communities
  • About
  • Services
  • Mortgage Loan Steps
  • Home Valuation
  • Articles
  • Contact
Legal
  • Privacy
  • Terms
  • DMCA
  • Accessibility
  • Fair Housing
Account
  • Dashboard
  • Logout
  • Login
RayBon Mortgage - Footer Logo
©2026 RayBon Mortgage. All rights reserved.
Website built by CloseHack.
California Regional Multiple Listing Service

The multiple listing data appearing on this website, or contained in reports produced therefrom, is owned and copyrighted by California Regional Multiple Listing Service, Inc. ("CRMLS") and is protected by all applicable copyright laws. Information provided is for viewer's personal, non-commercial use and may not be used for any purpose other than to identify prospective properties the viewer may be interested in purchasing. All listing data, including but not limited to square footage and lot size is believed to be accurate, but the listing Agent, listing Broker and CRMLS and its affiliates do not warrant or guarantee such accuracy. The viewer should independently verify the listed data prior to making any decisions based on such information by personal inspection and/or contacting a real estate professional.

Based on information from California Regional Multiple Listing Service, Inc. as of the most recent time synced and /or other sources. All data, including all measurements and calculations of area, is obtained from various sources and has not been, and will not be, verified by broker or MLS. All information should be independently reviewed and verified for accuracy. Properties may or may not be listed by the office/agent presenting the information

Return
  • All Types
  • House+2 more
  • Price
  • Bed/Bath
  • Size
  • Dates
  • Filters
  • Amenities
  • Save
  • Share
Listings
No results
Sort
Home / Rancho Mirage / 28 Summer Sky Circle
28 Summer Sky Circle Rancho Mirage, CA 92270 28 Summer Sky Circle Rancho Mirage, CA 92270 28 Summer Sky Circle Rancho Mirage, CA 92270 28 Summer Sky Circle Rancho Mirage, CA 92270 28 Summer Sky Circle Rancho Mirage, CA 92270 28 Summer Sky Circle Rancho Mirage, CA 92270 28 Summer Sky Circle Rancho Mirage, CA 92270 28 Summer Sky Circle Rancho Mirage, CA 92270 28 Summer Sky Circle Rancho Mirage, CA 92270 28 Summer Sky Circle Rancho Mirage, CA 92270 28 Summer Sky Circle Rancho Mirage, CA 92270 28 Summer Sky Circle Rancho Mirage, CA 92270 28 Summer Sky Circle Rancho Mirage, CA 92270 28 Summer Sky Circle Rancho Mirage, CA 92270 28 Summer Sky Circle Rancho Mirage, CA 92270 28 Summer Sky Circle Rancho Mirage, CA 92270 28 Summer Sky Circle Rancho Mirage, CA 92270 28 Summer Sky Circle Rancho Mirage, CA 92270 28 Summer Sky Circle Rancho Mirage, CA 92270 28 Summer Sky Circle Rancho Mirage, CA 92270 28 Summer Sky Circle Rancho Mirage, CA 92270 28 Summer Sky Circle Rancho Mirage, CA 92270 28 Summer Sky Circle Rancho Mirage, CA 92270 28 Summer Sky Circle Rancho Mirage, CA 92270 28 Summer Sky Circle Rancho Mirage, CA 92270 28 Summer Sky Circle Rancho Mirage, CA 92270 28 Summer Sky Circle Rancho Mirage, CA 92270 28 Summer Sky Circle Rancho Mirage, CA 92270 28 Summer Sky Circle Rancho Mirage, CA 92270 28 Summer Sky Circle Rancho Mirage, CA 92270 28 Summer Sky Circle Rancho Mirage, CA 92270 28 Summer Sky Circle Rancho Mirage, CA 92270 28 Summer Sky Circle Rancho Mirage, CA 92270 28 Summer Sky Circle Rancho Mirage, CA 92270 28 Summer Sky Circle Rancho Mirage, CA 92270 28 Summer Sky Circle Rancho Mirage, CA 92270 28 Summer Sky Circle Rancho Mirage, CA 92270 28 Summer Sky Circle Rancho Mirage, CA 92270 28 Summer Sky Circle Rancho Mirage, CA 92270 28 Summer Sky Circle Rancho Mirage, CA 92270 28 Summer Sky Circle Rancho Mirage, CA 92270 28 Summer Sky Circle Rancho Mirage, CA 92270 28 Summer Sky Circle Rancho Mirage, CA 92270 28 Summer Sky Circle Rancho Mirage, CA 92270 28 Summer Sky Circle Rancho Mirage, CA 92270 28 Summer Sky Circle Rancho Mirage, CA 92270 28 Summer Sky Circle Rancho Mirage, CA 92270 28 Summer Sky Circle Rancho Mirage, CA 92270 28 Summer Sky Circle Rancho Mirage, CA 92270 28 Summer Sky Circle Rancho Mirage, CA 92270 28 Summer Sky Circle Rancho Mirage, CA 92270 28 Summer Sky Circle Rancho Mirage, CA 92270 28 Summer Sky Circle Rancho Mirage, CA 92270 28 Summer Sky Circle Rancho Mirage, CA 92270 28 Summer Sky Circle Rancho Mirage, CA 92270 28 Summer Sky Circle Rancho Mirage, CA 92270 28 Summer Sky Circle Rancho Mirage, CA 92270 28 Summer Sky Circle Rancho Mirage, CA 92270 28 Summer Sky Circle Rancho Mirage, CA 92270 28 Summer Sky Circle Rancho Mirage, CA 92270 28 Summer Sky Circle Rancho Mirage, CA 92270 28 Summer Sky Circle Rancho Mirage, CA 92270 View All Photos

$2,725,000

| Active

28 Summer Sky Circle

Rancho Mirage, CA 92270

4,835
Square Feet
4
Beds
4
Baths
0.42
Acres
4
Days on Market
26868899
MLS#
House
Structure
Residential
Zone
Contact
Listing OfficeCompass

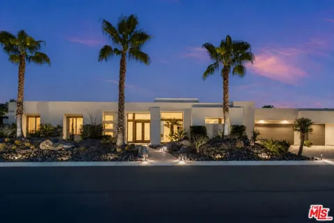
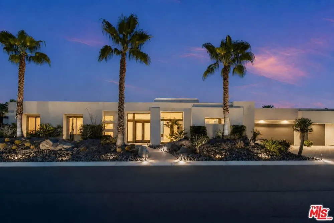
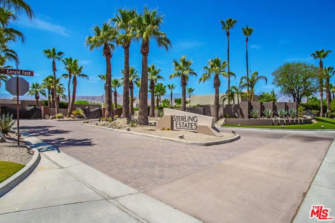
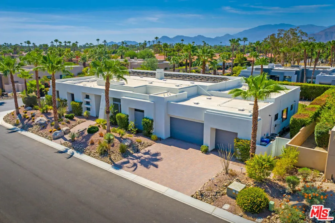
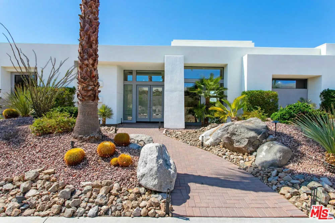
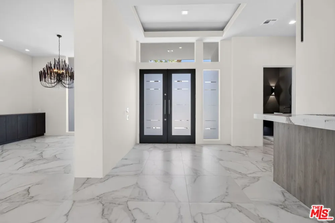
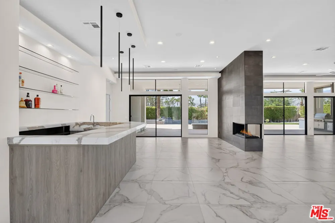
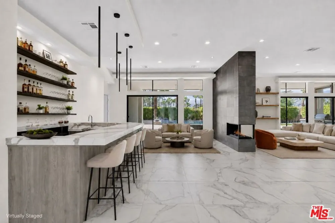
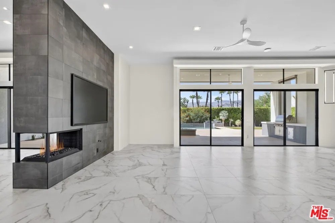
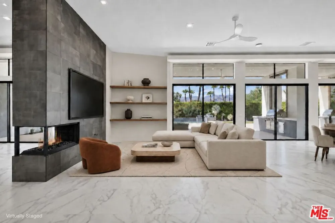
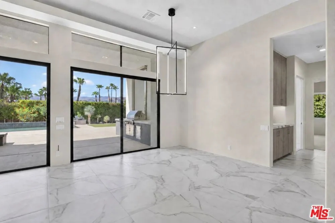
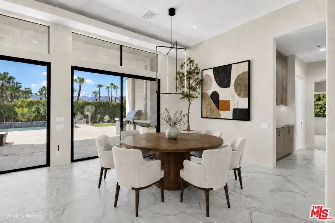
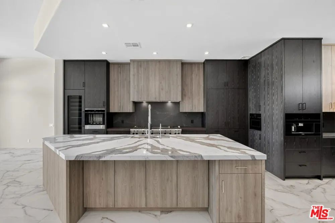
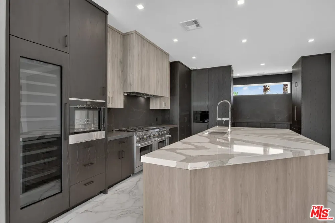
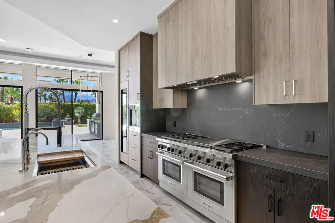
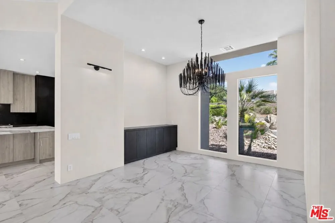
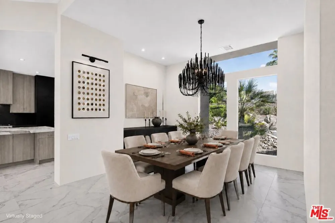
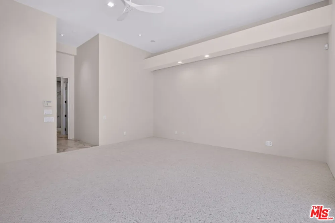
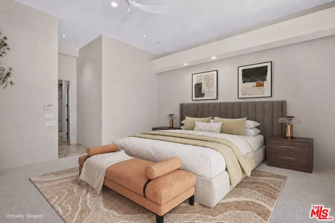
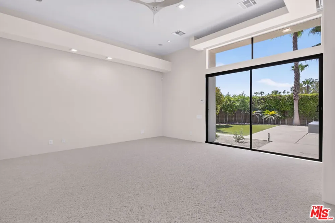
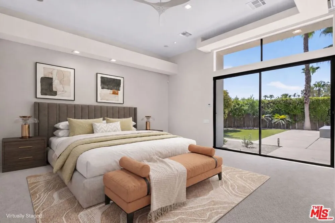
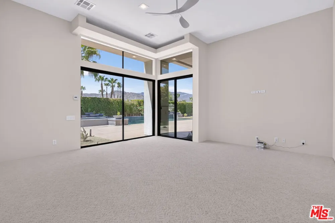
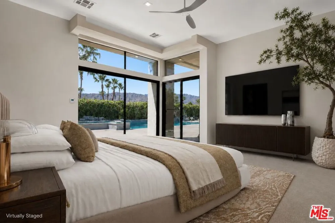
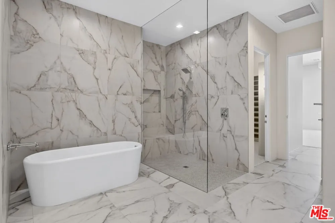
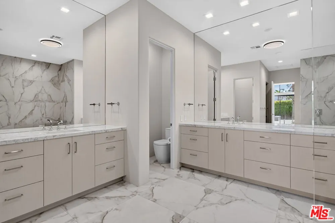
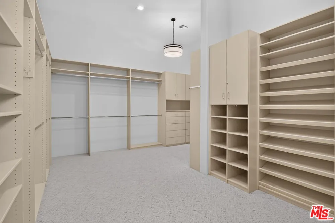
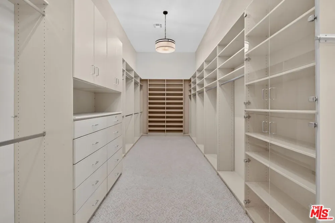
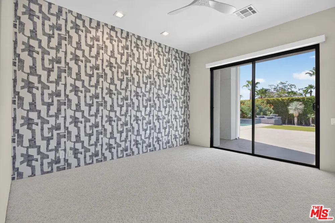
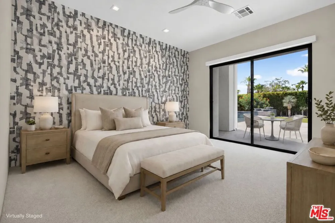
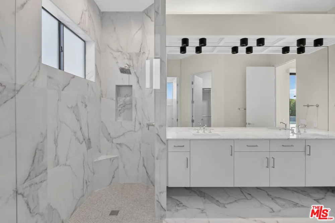
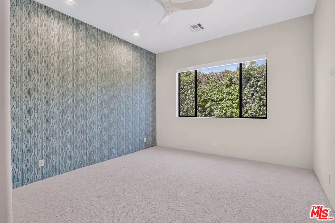
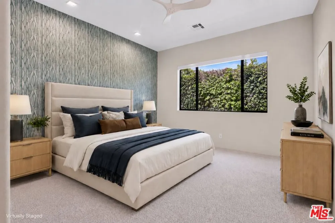
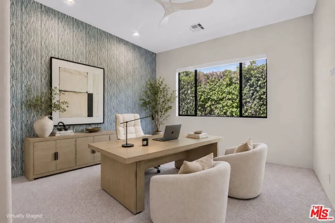
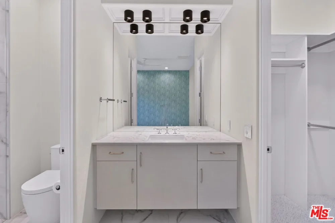
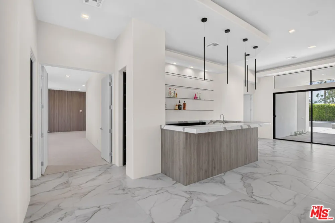
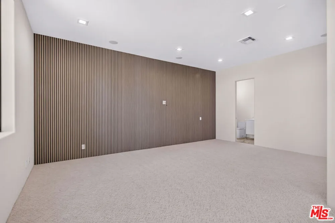
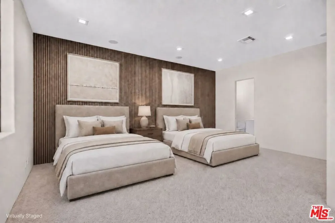
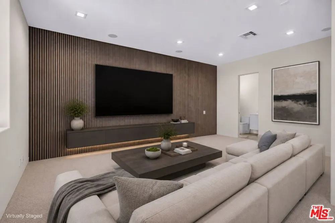
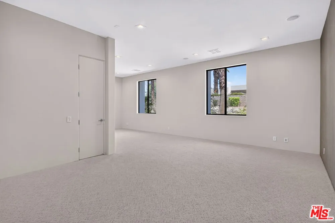
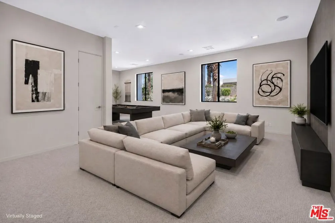
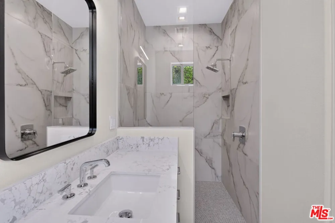
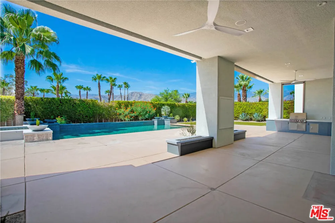
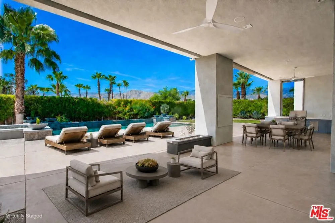
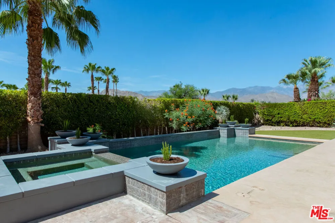
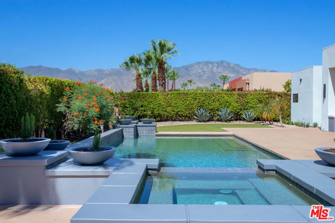
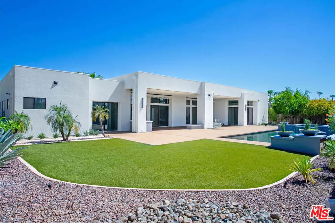
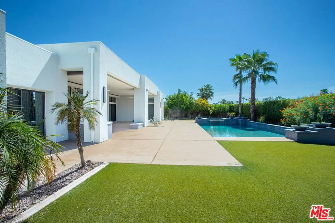
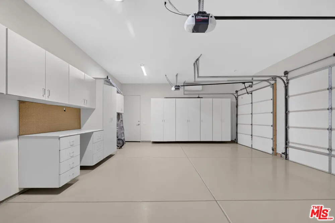
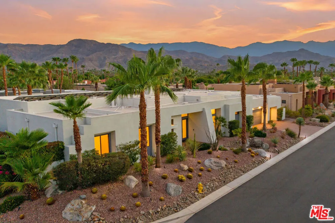
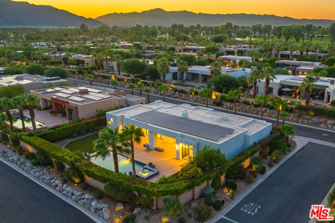
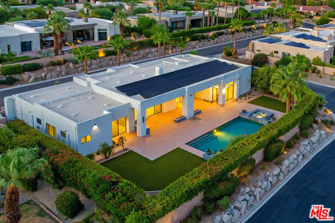
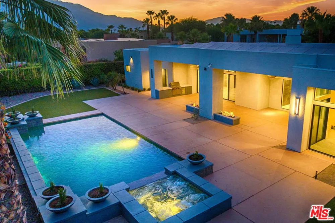
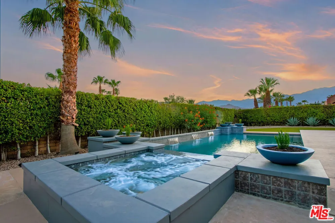
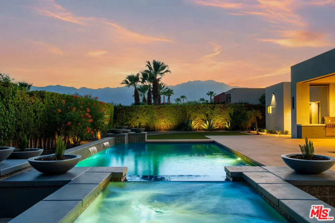
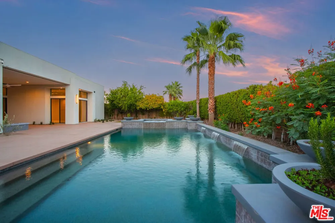
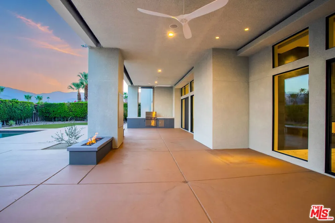
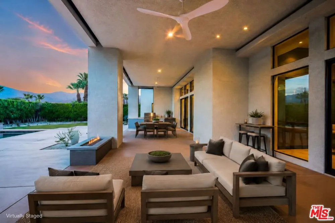
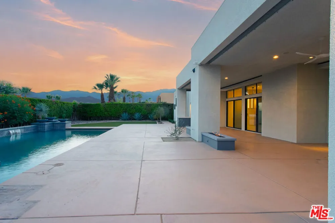
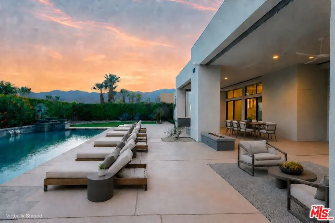
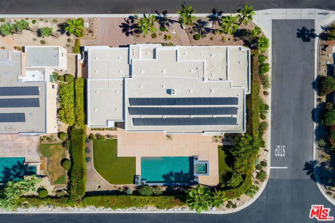
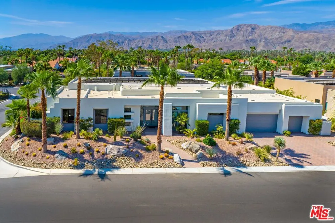
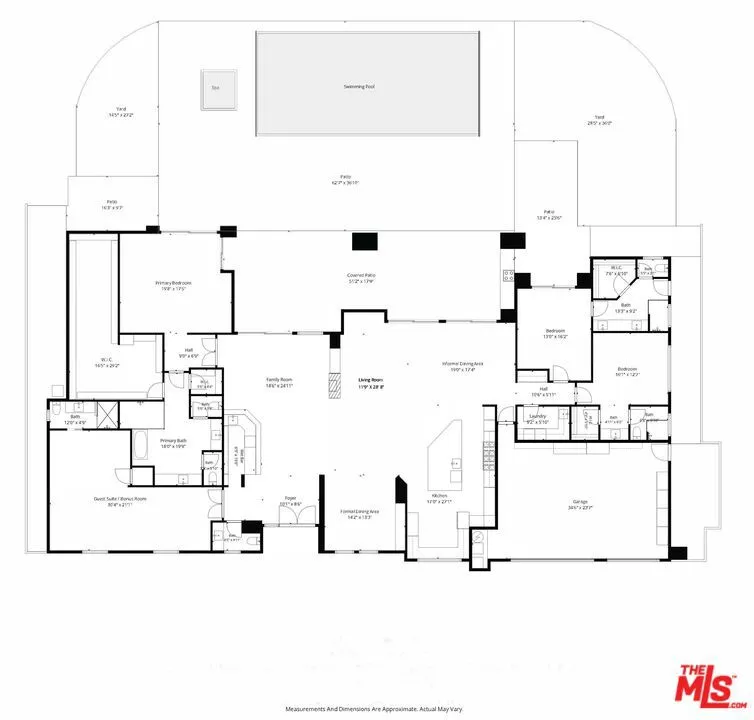
A Complete Modern Transformation! Behind the gates of Sterling Estates, this completely reimagined 4-bedroom, 5-bath residence delivers more than 4,800 square feet of spectacular desert living with panoramic Santa Rosa Mountain views, exceptional privacy, and a layout made for bringing people together. Completed in 2026, the home has been transformed from top to bottom with designer finishes, large-format porcelain flooring, custom lighting, automated shades, fresh interior and exterior paint, and a dramatic floor-to-ceiling tiled fireplace. Walls of glass and 14-foot ceilings create an extraordinary sense of volume while flooding the interiors with natural light. At the heart of the home, the showstopping kitchen is built for serious entertaining, featuring brand-new Wolf, Miele, and Signature Kitchen Suite appliances, a 6-burner Wolf range with double ovens, an integrated Miele coffee station, a French-door Signature Kitchen Suite refrigerator, an automated wine dispenser, 113-bottle wine refrigerator, and a full-service bar designed to keep the party going. The expansive living spaces flow effortlessly to the outdoors, creating the ultimate setting for everything from intimate dinners to large-scale gatherings. Outside, the massive resort-style backyard becomes an extension of the home, with generous covered patios for al fresco dining, automated shades, dual fire features, an outdoor grilling island, refreshed landscaping, and a spectacular pool and spa. The spacious primary suite offers a 350-square-foot walk-in closet, spa-inspired bath, and direct patio access, while two ensuite guest rooms and an oversized bonus room provide exceptional flexibility as a fourth ensuite bedroom, media room, or recreation space. Behind the scenes, the home delivers the performance and convenience expected of a turnkey modern residence, including a new foam roof, three new HVAC systems, an owned 62-panel solar system, dual-pane Low-E windows, a climate-controlled garage, an EV charging outlet, a hot-water circulation pump, and whole-home Sonos audio. This rare combination of architecture, views, technology, and entertainment-focused living is just minutes from world-class golf, Eisenhower Health, fine dining, and premier shopping.

Open Houses
  • Sat, Sep 5 · 6:00 PM – 9:00 PM
Property Details
Interior
Wet Bar, Ceiling Fans, Separate Formal Dining Room, Open Floorplan, Recessed Lighting, Storage, Walk In Closets
Cooling
1
Heating
Forced Air, Fireplaces
Cooling Features
Central Air
Bedrooms
4
Bathrooms
4.0
Full Baths
4
View
Desert,Mountains,Pool
Lot Features
Back Yard, Front Yard, Landscaped
Stories
1
Lot Description
Back Yard, Front Yard, Landscaped
Pool
1
Pool Description
Heated, In Ground, Private, Waterfall
Pool Features
Heated, In Ground, Private, Waterfall
Exterior Features
Fire Pit
Exterior Materials
Fire Pit
Acres
0.42
Square Feet
4835.0
Lot Size (sqft)
18295.0
Parking Features
Door Multi, Direct Access, Driveway, Garage
Parking
1
Parking Spaces
6.0
Parking Type
Driveway
Parking Garage Spaces
3.0
Property Type
Purchase
Style
Contemporary
Property Subtype Additional
Single Family Residence
Year Built
2004
Roof
Foam
Sewer Information
Sewer Tap Paid
Utility Source
Public
Appliances
Barbecue, Built In, Double Oven, Dishwasher, Disposal, Microwave, Range, Refrigerator, Range Hood, Dryer, Washer
Subdivision
Sterling Estates
Community Features
Gated
County
Riverside
Region
Rancho Mirage
Original List Price
$2,725,000
HOA
1
HOA Fees
325.0
MLS #
26868899
Location
Legal

The multiple listing data appearing on this website, or contained in reports produced therefrom, is owned and copyrighted by California Regional Multiple Listing Service, Inc. ("CRMLS") and is protected by all applicable copyright laws. Information provided is for viewer's personal, non-commercial use and may not be used for any purpose other than to identify prospective properties the viewer may be interested in purchasing. All listing data, including but not limited to square footage and lot size is believed to be accurate, but the listing Agent, listing Broker and CRMLS and its affiliates do not warrant or guarantee such accuracy. The viewer should independently verify the listed data prior to making any decisions based on such information by personal inspection and/or contacting a real estate professional.

Based on information from California Regional Multiple Listing Service, Inc. as of the most recent time synced and /or other sources. All data, including all measurements and calculations of area, is obtained from various sources and has not been, and will not be, verified by broker or MLS. All information should be independently reviewed and verified for accuracy. Properties may or may not be listed by the office/agent presenting the information

Provided By
Listed by John Zaffarano (#CLW-C143559)
Listing Office: Compass (#CLW-X81461)

RayBon Mortgage Have a question about this home?

Interested in Purchasing 28 Summer Sky Circle?

Get an estimate on monthly payments on this property.

$
years
Down Payment
$
%
Interest Rate
%
Tax Rate
%
$
$annually
$monthly
Estimated Monthly Payment
$0.00
Loan Amount
$0.00