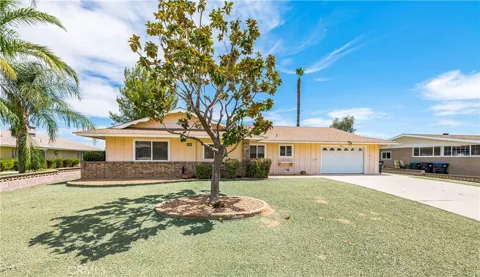
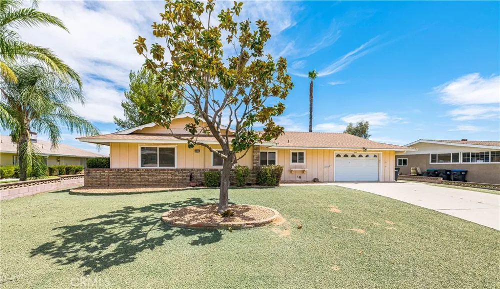
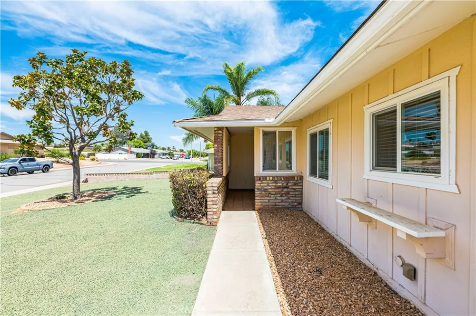
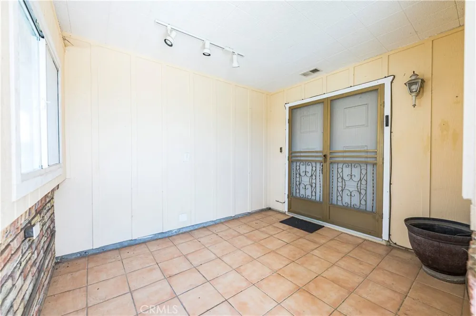
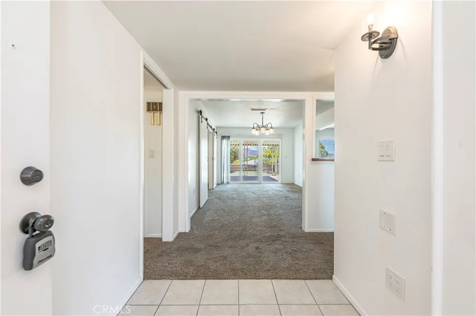
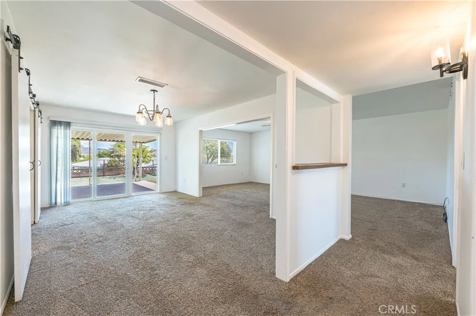
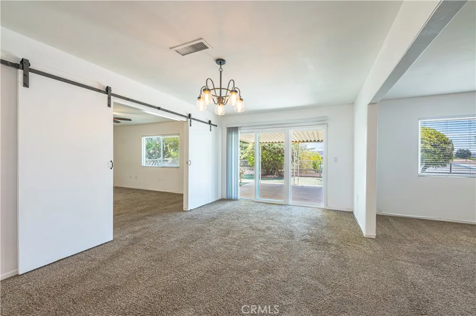
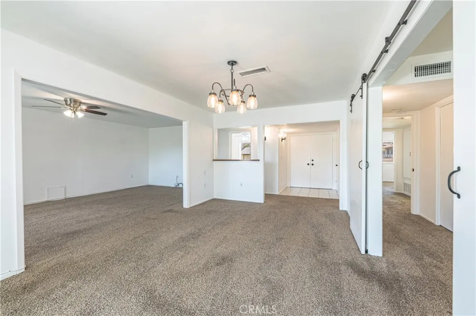
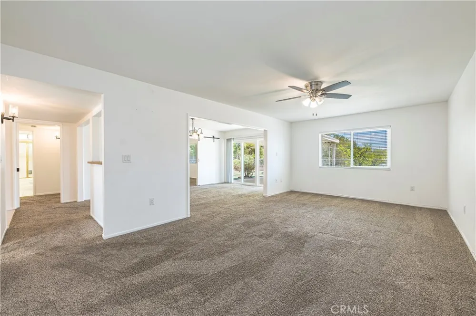
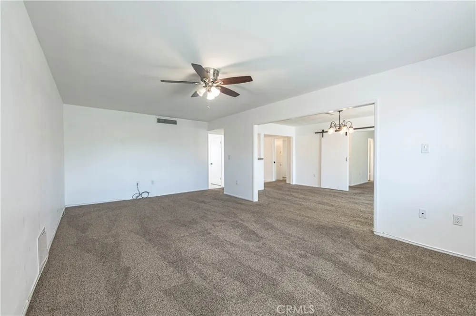
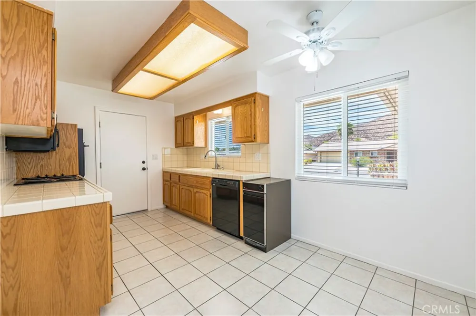
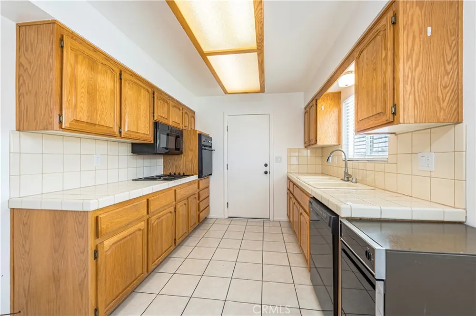
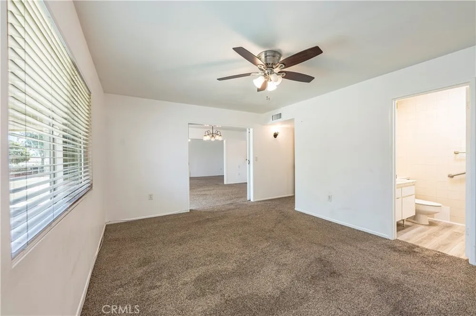
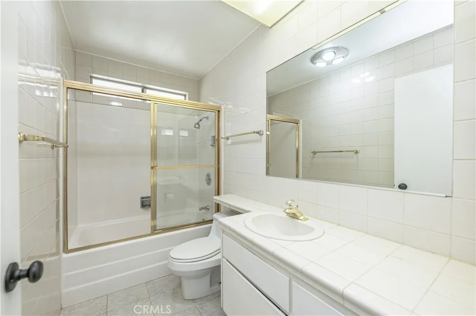
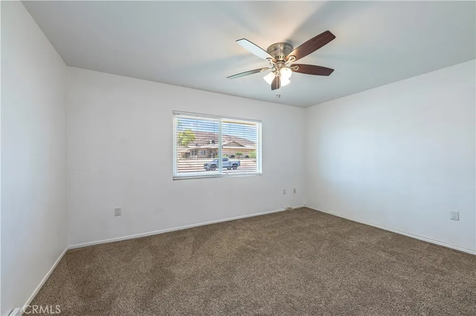
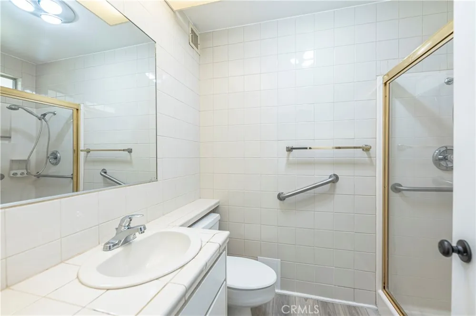
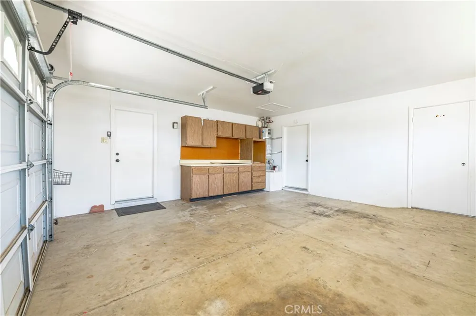
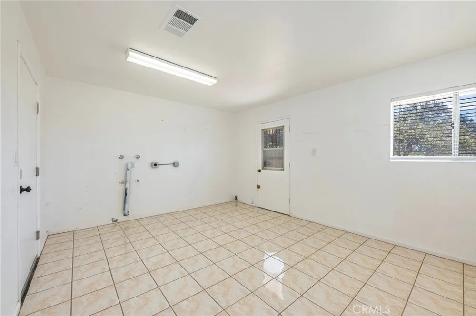
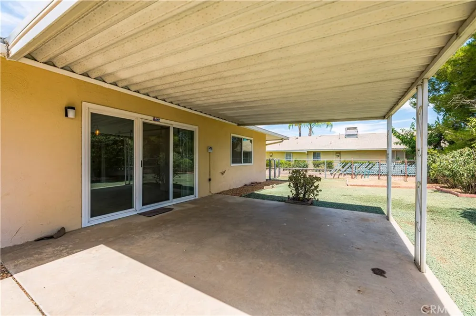
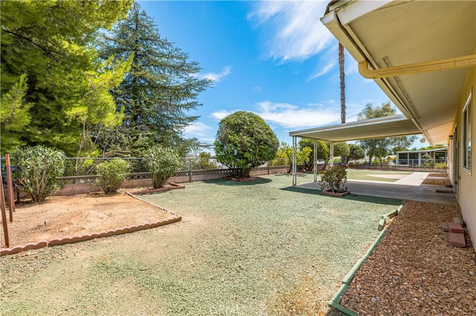
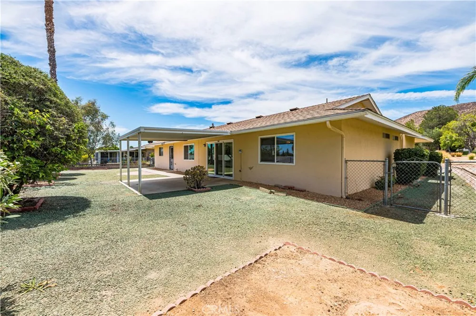
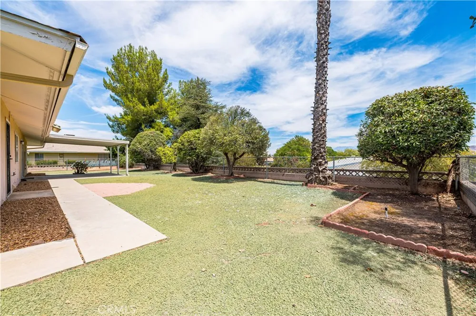
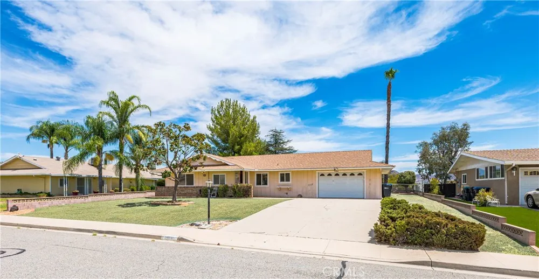
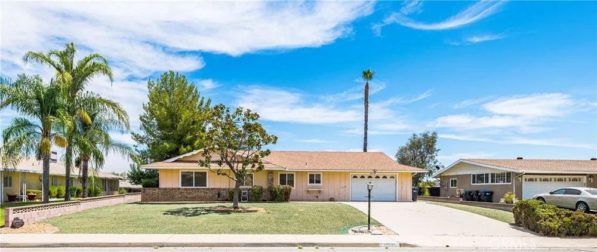
Welcome to 28030 Radford Drive, located in the desirable 55+ Sun City community. This single-story home features 2 bedrooms, 2 bathrooms, and 1,404 square feet of living space filled with natural light and ample storage throughout. The galley-style kitchen offers plenty of counter and cabinet space, a double sink, and a breakfast nook. The primary suite features a spacious walk-in closet, barn-style doors for easy access, and a full en-suite bathroom with a convenient walk-in shower. The two-car garage adds functionality with a dedicated laundry area and bonus room, offering flexible space for additional storage, a workshop, or home office. Outside, the spacious backyard features mature trees, a covered patio, and peekaboo views of the surrounding mountains, while a newer roof provides added peace of mind.
As part of the Sun City Civic Association, residents have access to a variety of community amenities, including two pools, a spa, fitness center, billiards room, indoor shuffleboard, clubhouse, and year-round community activities.
Conveniently located near shopping, dining, and major roadways, this home offers comfortable living with plenty of opportunity to make it their own.
Property Details
- Interior
- Breakfast Area, Separate Formal Dining Room, Bedroom On Main Level, Galley Kitchen, Main Level Primary, Walk In Closets
- Cooling
- 1
- Heating
- Central
- Cooling Features
- Central Air
- Bedrooms
- 2
- Bathrooms
- 2.0
- Full Baths
- 2
- View
- Peek A Boo
- Lot Features
- Zero To One Unit Acre
- Stories
- 1
- Lot Description
- Zero To One Unit Acre
- Pool Description
- Association
- Pool Features
- Association
- Acres
- 0.18
- Square Feet
- 1404.0
- Lot Size (sqft)
- 7841.0
- Parking Features
- Garage
- Parking
- 1
- Parking Spaces
- 2.0
- Parking Type
- Garage
- Parking Garage Spaces
- 2.0
- Property Type
- Purchase
- Property Subtype Additional
- Single Family Residence
- Year Built
- 1967
- Roof
- Composition, Shingle
- Sewer Information
- Public Sewer
- Utility Source
- Public
- Utility Features
- Electricity Connected, Sewer Connected, Water Connected
- Senior Community
- 1
- Community Features
- Curbs, Street Lights, Sidewalks
- School District
- Perris Union High
- County
- Riverside
- Region
- Menifee
- Original List Price
- $364,900
- Days on Market (Cumulative)
- 17
- HOA
- 1
- HOA Fees
- 450.0
Location
Legal
The multiple listing data appearing on this website, or contained in reports produced therefrom, is owned and copyrighted by California Regional Multiple Listing Service, Inc. ("CRMLS") and is protected by all applicable copyright laws. Information provided is for viewer's personal, non-commercial use and may not be used for any purpose other than to identify prospective properties the viewer may be interested in purchasing. All listing data, including but not limited to square footage and lot size is believed to be accurate, but the listing Agent, listing Broker and CRMLS and its affiliates do not warrant or guarantee such accuracy. The viewer should independently verify the listed data prior to making any decisions based on such information by personal inspection and/or contacting a real estate professional.
Based on information from California Regional Multiple Listing Service, Inc. as of the most recent time synced and /or other sources. All data, including all measurements and calculations of area, is obtained from various sources and has not been, and will not be, verified by broker or MLS. All information should be independently reviewed and verified for accuracy. Properties may or may not be listed by the office/agent presenting the information
Last Updated: Sep 16, 2026 2:11 PM. Source: CRMLS
Provided By
Listed by Rachel Knight (#SWKNIGRAC), Email: raknight17@gmail.com
Listing Office: Coldwell Banker Assoc.Brks-CL (#CBB304)