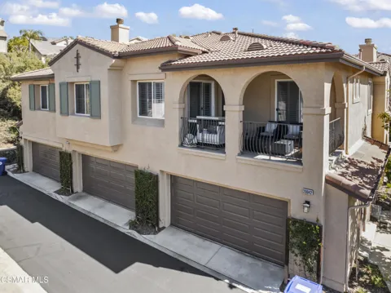
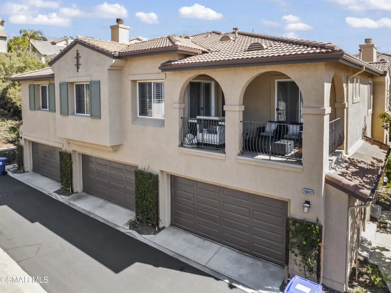
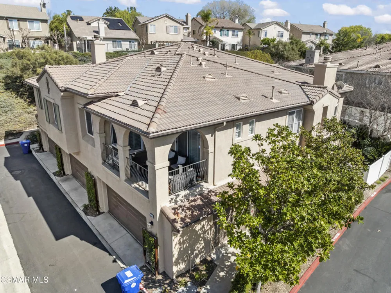
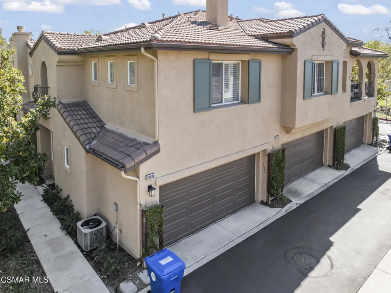
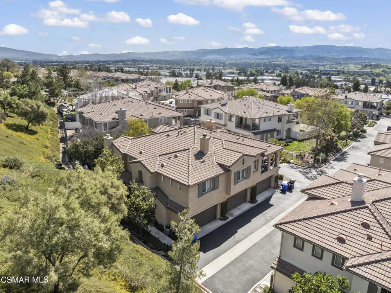
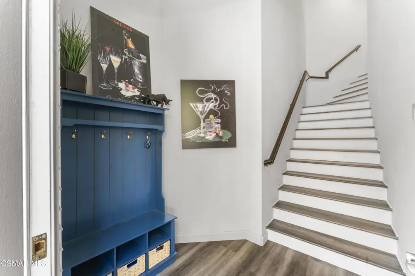
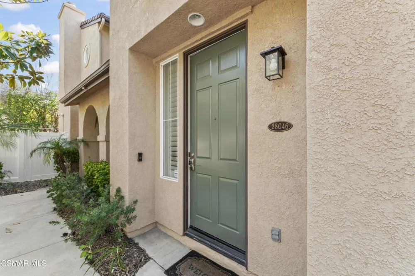
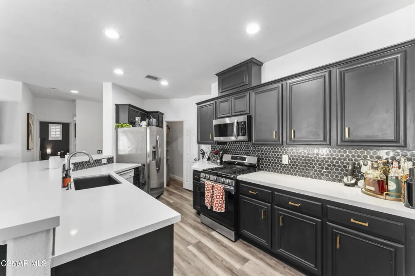
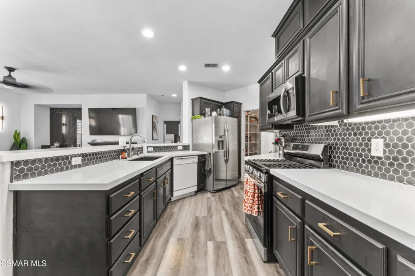
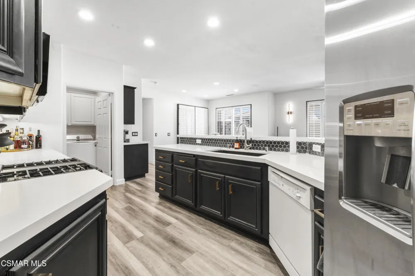
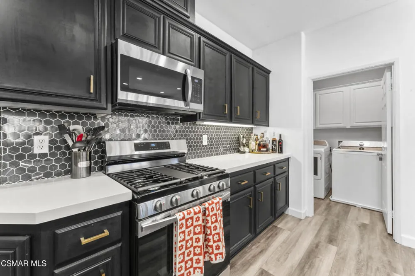
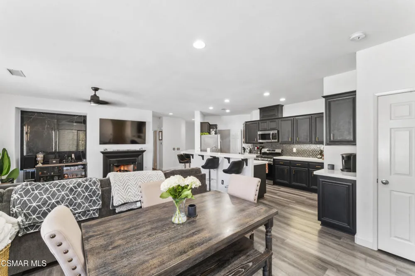
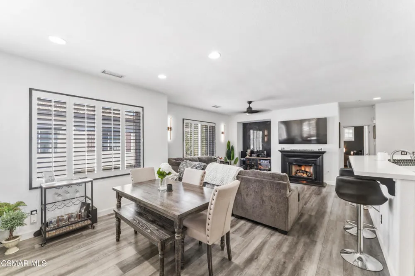
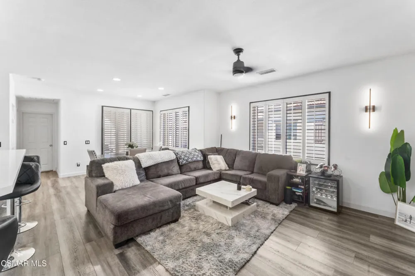
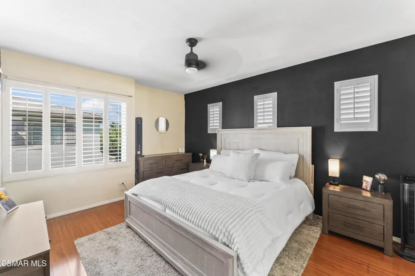
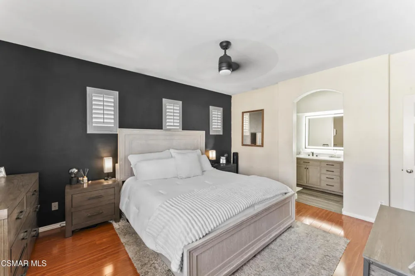
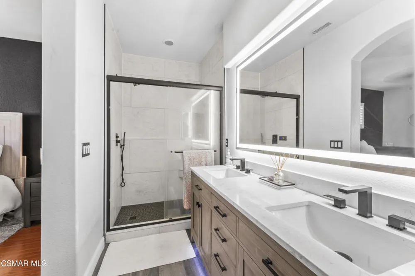
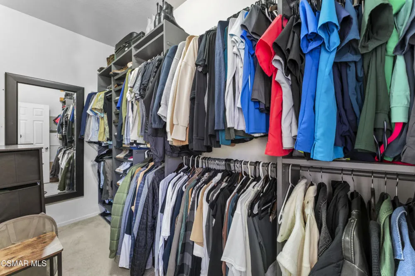
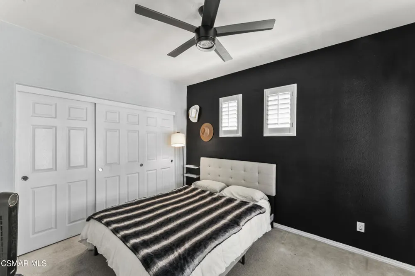
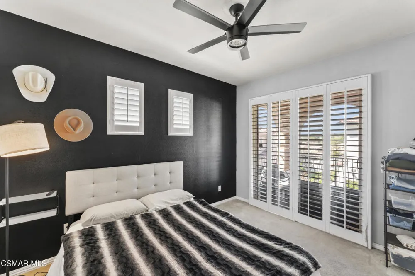
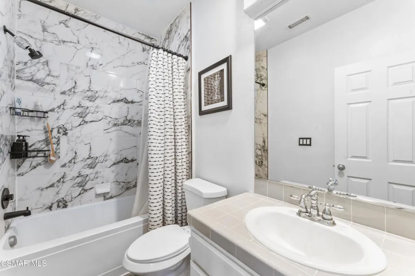
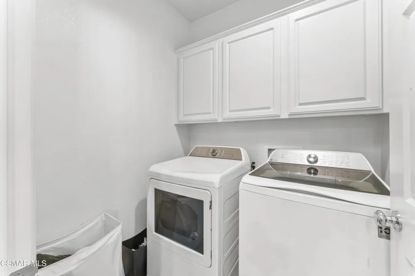
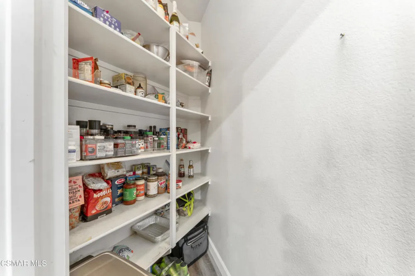
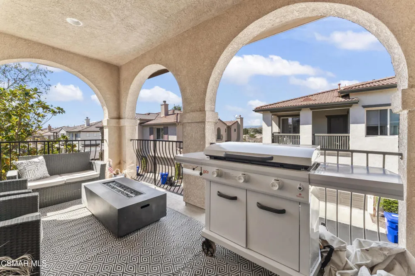
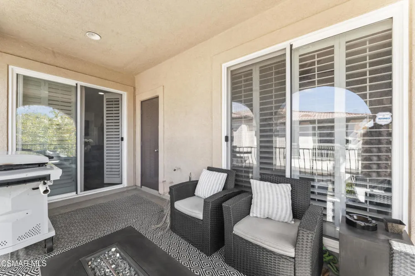
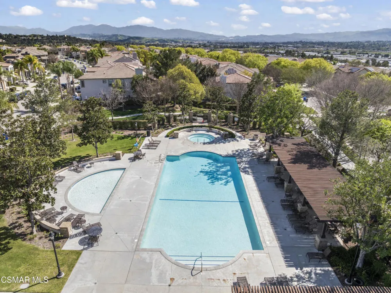
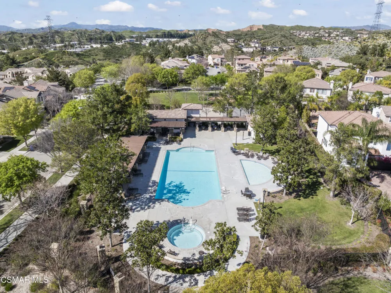
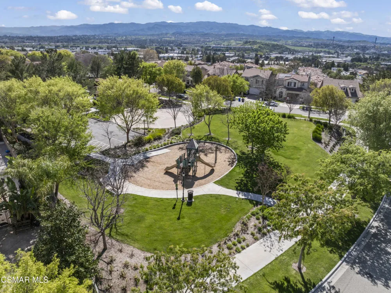
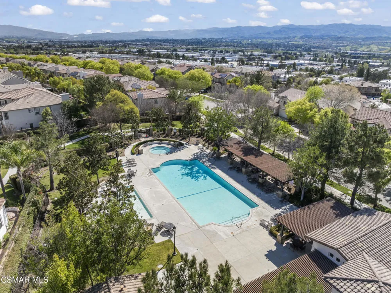
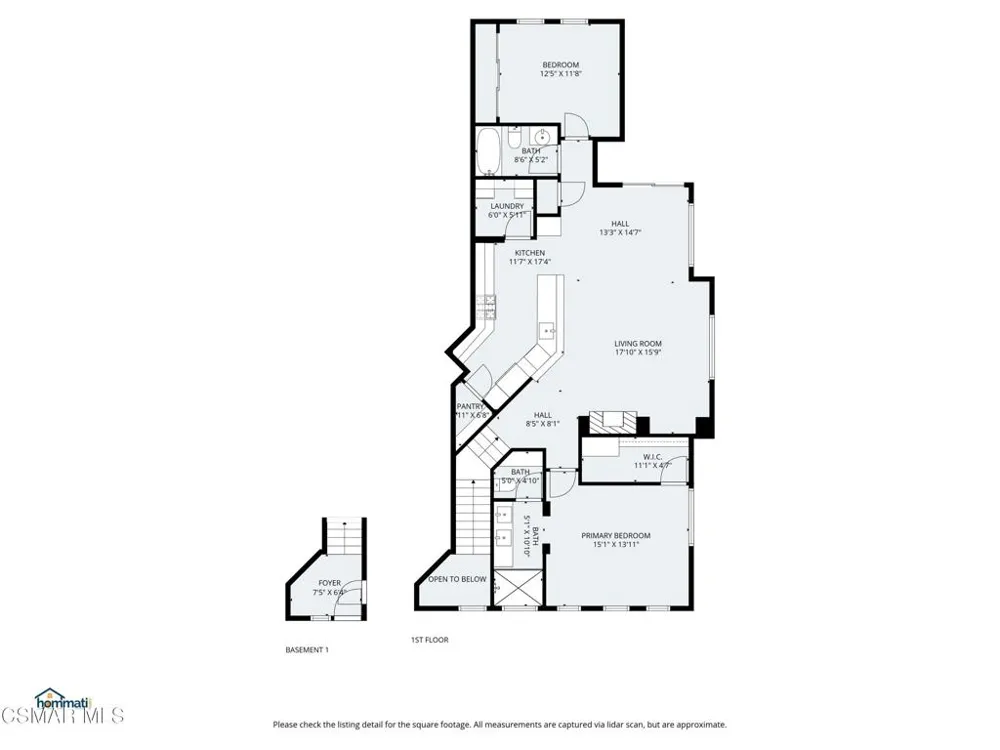
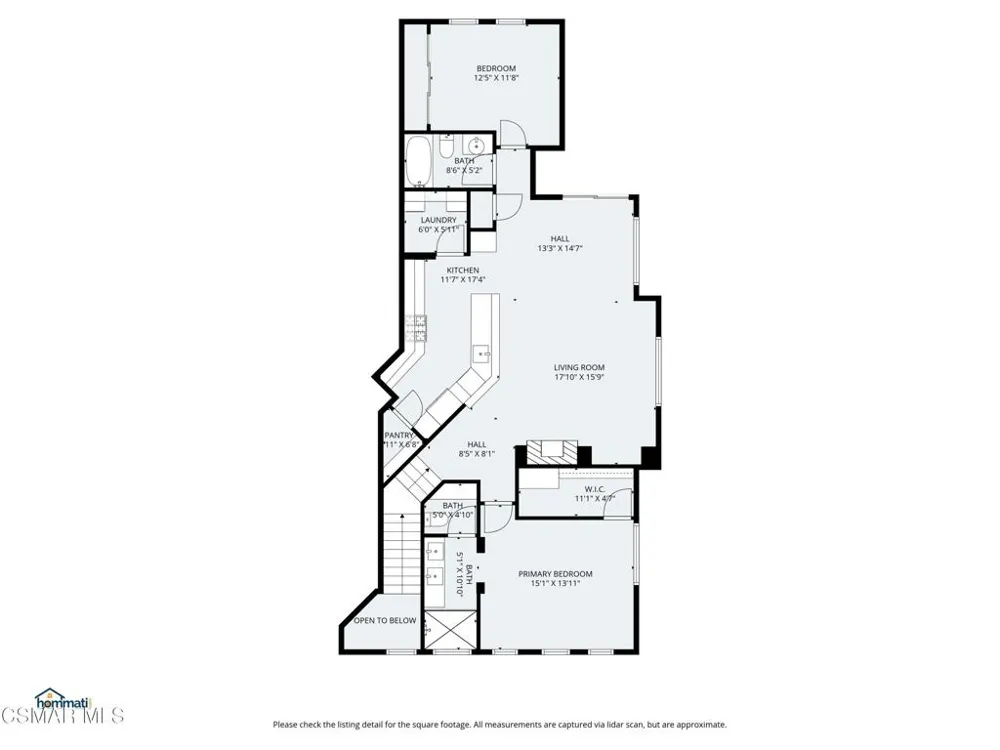
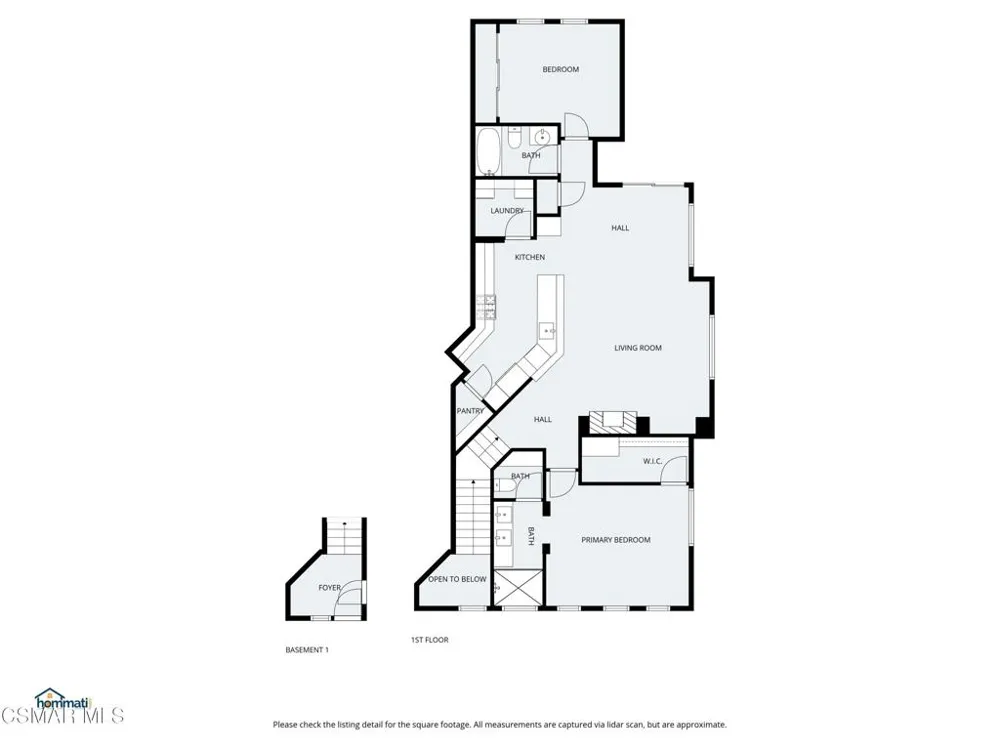
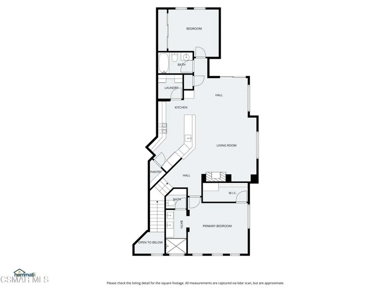
Assumable loan at 3.55%. Beautifully upgraded two-bedroom condo with attached two-car garage, ideally positioned at the end of the complex for added privacy.This home has been thoughtfully renovated throughout. Brand-new luxury vinyl plank flooring and fresh interior paint create a clean, modern feel from the moment you enter. The open-concept great room features a spacious living area with fireplace, flowing effortlessly into the dining space with direct access to a large outdoor patio -- ideal for entertaining or relaxing outdoors.The remodeled kitchen is a standout, featuring quartz countertops, a new sink and faucet, updated appliances (2022), new dishwasher and garbage disposal, freshly painted cabinetry, recessed lighting, abundant storage, and a separate pantry. A breakfast bar provides additional seating and casual dining space.The primary suite offers a comfortable sitting area, a custom-designed closet system, and a beautifully remodeled en-suite bath with Italian tile, a herringbone-pattern floor, and a stunning upgraded shower. The secondary bedroom is generously sized with ample closet space and access to an oversized balcony. The second bathroom also features newly remodeled shower tile.Additional upgrades include: AC unit replaced in 2024 with recent annual HVAC maintenance completed Washer and dryer replaced in 2022 New stairway trim and finishing details Plantation shutters throughout New ceiling fans Resideo smart thermostat systemThe attached two-car garage offers direct access, a ceiling-mounted storage system, and a brand-new garage door (2025).Enjoy all the amenities of the desirable Alta Vista community, including a swimming pool, park, and picnic areas -- all conveniently located near freeway access, award-winning schools, shopping, and dining.
Property Details
- Cooling
- 1
- Bedrooms
- 2
- Bathrooms
- 2.0
- Full Baths
- 2
- Lot Features
- Corner Lot
- Stories
- 2
- Lot Description
- Corner Lot
- Pool Description
- Community, Fenced, Gunite, In Ground
- Pool Features
- Community, Fenced, Gunite, In Ground
- Pool Shared
- 1
- Acres
- 4.821
- Square Feet
- 1315.0
- Lot Size (sqft)
- 210001.0
- Parking
- 1
- Parking Spaces
- 2
- Parking Type
- Garage
- Parking Garage Spaces
- 2.0
- Property Type
- Purchase
- Property Subtype Additional
- Townhouse
- Year Built
- 2004
- Subdivision
- Galleria-Alta Vista - GALRA
- Community Features
- Pool
- County
- Los Angeles
- Region
- Valencia
- Zoning
- SCSP
- Original List Price
- $679,000
- Days on Market (Cumulative)
- 182
- HOA
- 1
- HOA Fees
- 437.0
Location
Legal
The multiple listing data appearing on this website, or contained in reports produced therefrom, is owned and copyrighted by California Regional Multiple Listing Service, Inc. ("CRMLS") and is protected by all applicable copyright laws. Information provided is for viewer's personal, non-commercial use and may not be used for any purpose other than to identify prospective properties the viewer may be interested in purchasing. All listing data, including but not limited to square footage and lot size is believed to be accurate, but the listing Agent, listing Broker and CRMLS and its affiliates do not warrant or guarantee such accuracy. The viewer should independently verify the listed data prior to making any decisions based on such information by personal inspection and/or contacting a real estate professional.
Based on information from California Regional Multiple Listing Service, Inc. as of the most recent time synced and /or other sources. All data, including all measurements and calculations of area, is obtained from various sources and has not been, and will not be, verified by broker or MLS. All information should be independently reviewed and verified for accuracy. Properties may or may not be listed by the office/agent presenting the information
Provided By
Listed by Daniel Murphy (#VCR-C48051)
Listing Office: RE/MAX ONE (#VCR-CB3239001)