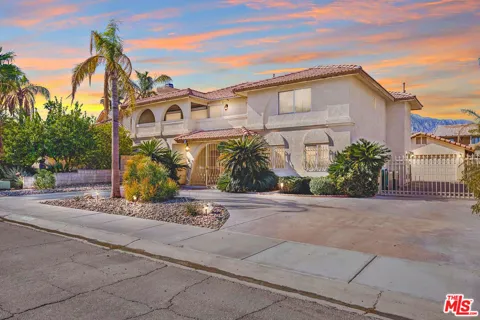
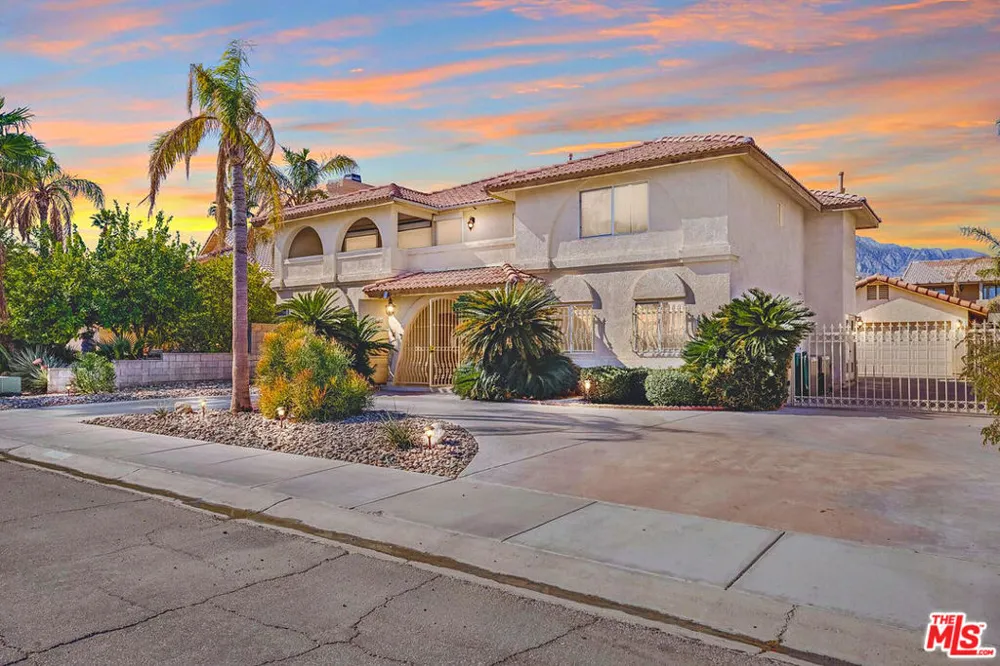
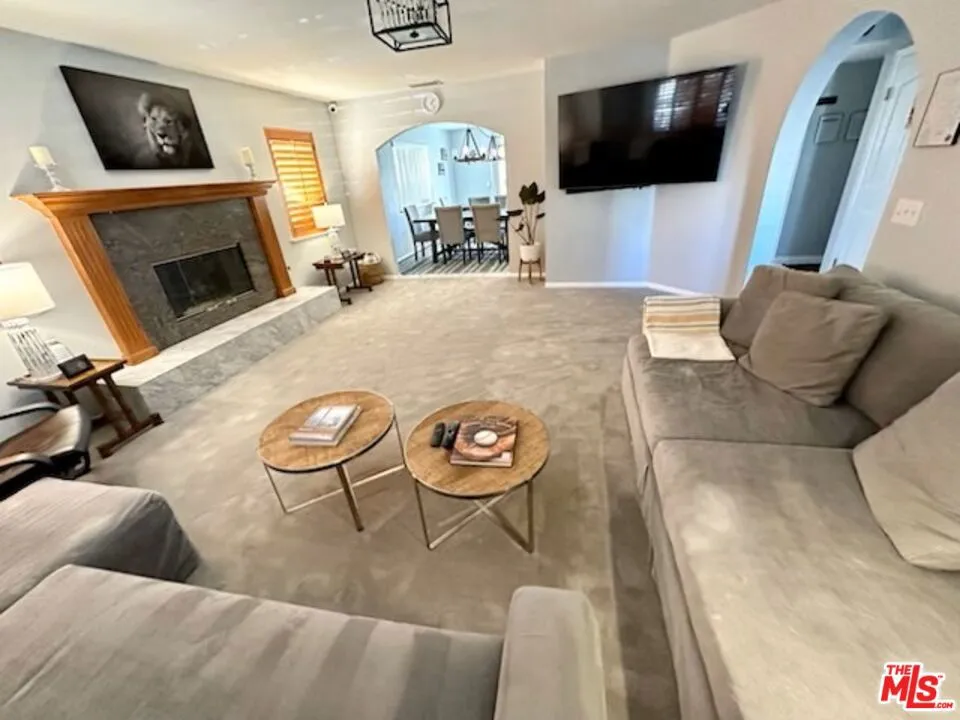
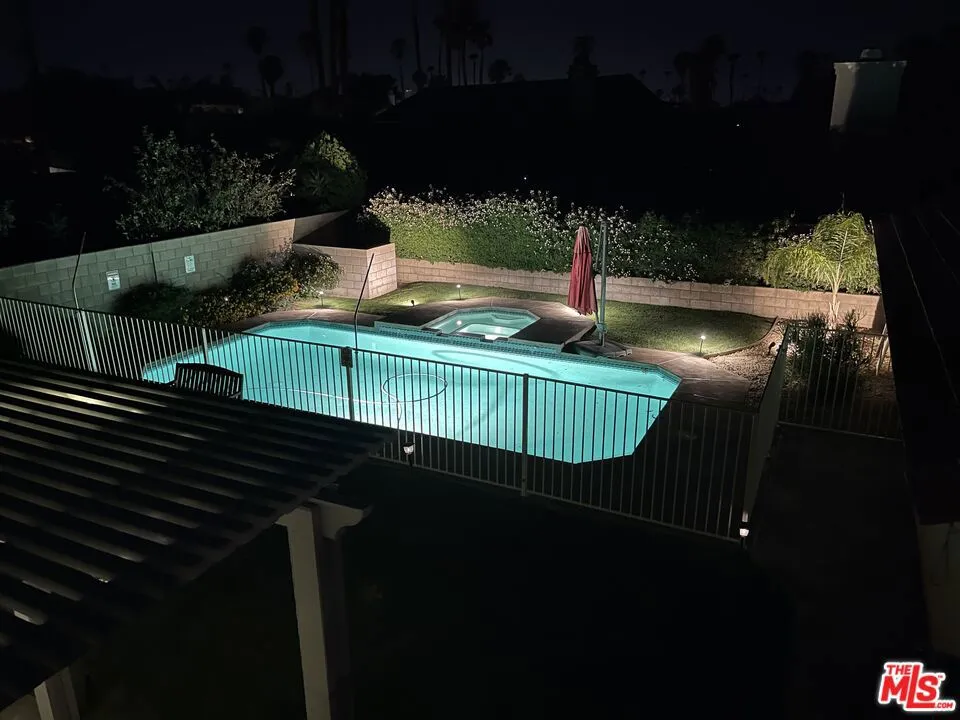
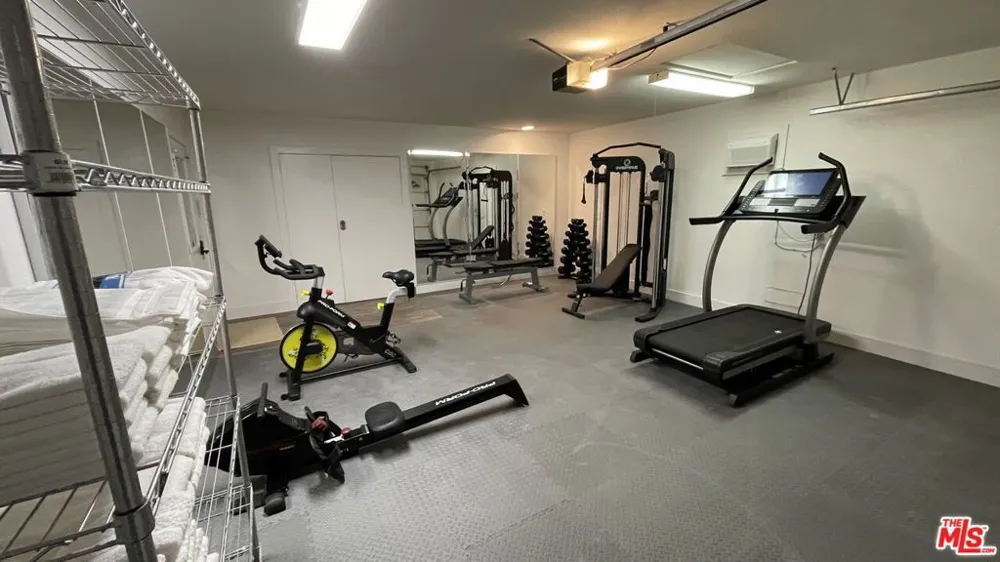
Custom-built and lovingly maintained, this two-story residence was designed for people who actually use their home to gather, to host, to spread out.Beveled glass doors open to an upgraded kitchen with newer appliances and a Jenn-Air gas range, flowing to a sunlit breakfast room and a formal dining room served by its own butler's pantry. Each bedroom is designed en suite, giving every guest and family member true privacy. Downstairs, a finished basement a genuine rarity here is ready to become a game room, media lounge, gym, or the home office you've been promising yourself.Outside, the pool and spa anchor a private yard built for long evenings. The front presents beautifully: a mature palm-lined circular driveway with parking for a crowd, low-water desert landscaping on landscape lighting, a gated courtyard entry beneath a classic tile roof, and an arched second-floor loggia that catches the sunset. A tall gated side yard opens to additional secured parking room for the RV, the boat, or the toys. Mountain views close the picture.Solid bones, real craftsmanship, and room to make it your own with a few personal touches.
Property Details
- Interior
- Ceiling Fans
- Cooling
- 1
- Heating
- Central
- Cooling Features
- Central Air
- Bedrooms
- 4
- Bathrooms
- 4.25
- Full Baths
- 3
- Half Baths
- 1
- 3/4 Baths
- 1
- View
- Mountains,Peek A Boo
- Stories
- 1
- Pool
- 1
- Pool Description
- Heated, In Ground, Private
- Pool Features
- Heated, In Ground, Private
- Acres
- 0.19
- Square Feet
- 3440.0
- Lot Size (sqft)
- 8276.0
- Parking Features
- Driveway, Gated
- Parking Spaces
- 1.0
- Parking Type
- Driveway
- Property Type
- Purchase
- Style
- Spanish
- Property Subtype Additional
- Single Family Residence
- Year Built
- 1995
- Appliances
- Barbecue, Dishwasher, Disposal, Microwave, Refrigerator, Dryer, Washer
- Subdivision
- Panorama
- County
- Riverside
- Region
- Cathedral City
- Zoning
- R1
- Original List Price
- $839,995
Location
Legal
The multiple listing data appearing on this website, or contained in reports produced therefrom, is owned and copyrighted by California Regional Multiple Listing Service, Inc. ("CRMLS") and is protected by all applicable copyright laws. Information provided is for viewer's personal, non-commercial use and may not be used for any purpose other than to identify prospective properties the viewer may be interested in purchasing. All listing data, including but not limited to square footage and lot size is believed to be accurate, but the listing Agent, listing Broker and CRMLS and its affiliates do not warrant or guarantee such accuracy. The viewer should independently verify the listed data prior to making any decisions based on such information by personal inspection and/or contacting a real estate professional.
Based on information from California Regional Multiple Listing Service, Inc. as of the most recent time synced and /or other sources. All data, including all measurements and calculations of area, is obtained from various sources and has not been, and will not be, verified by broker or MLS. All information should be independently reviewed and verified for accuracy. Properties may or may not be listed by the office/agent presenting the information
Provided By
Listed by Thomas Struckhoff (#CLW-C112058)
Listing Office: Compass (#CLW-X81461)