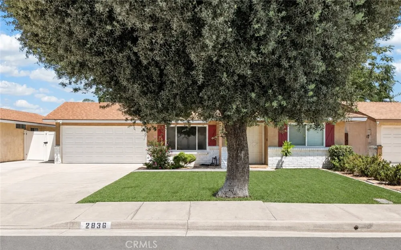
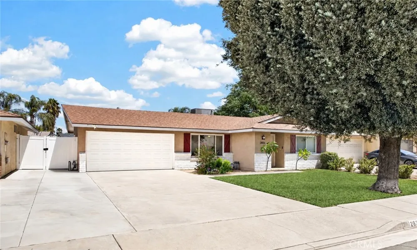
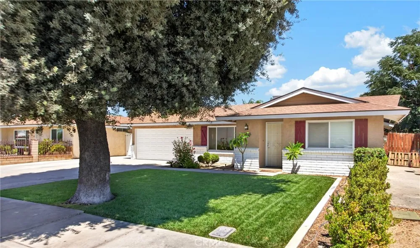
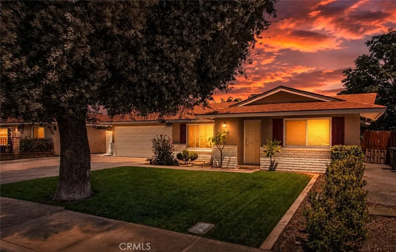
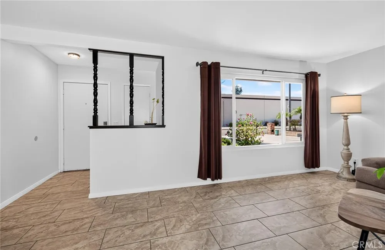
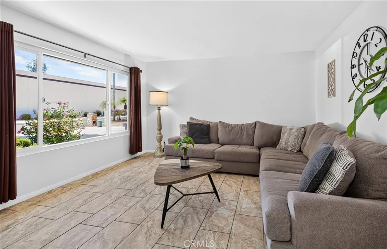
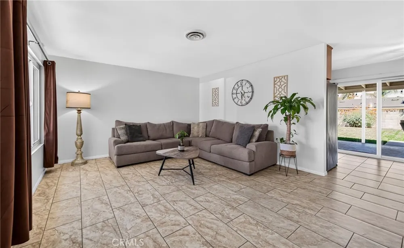
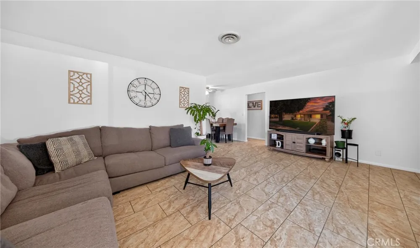

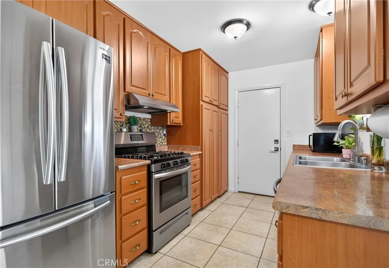
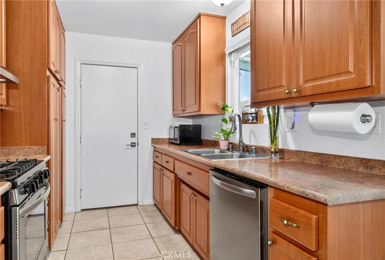
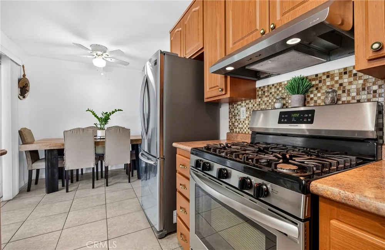
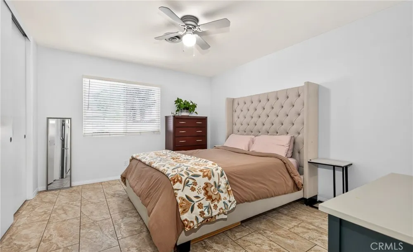
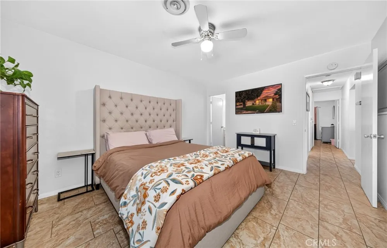
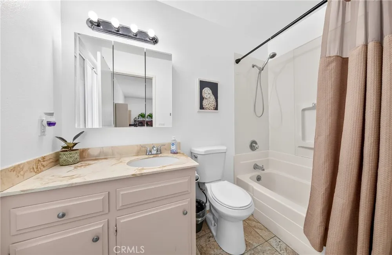
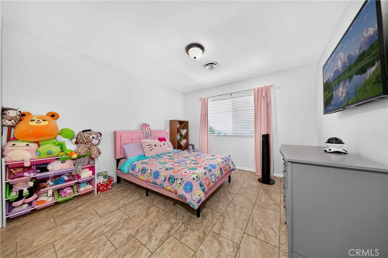
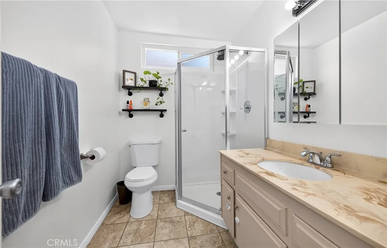
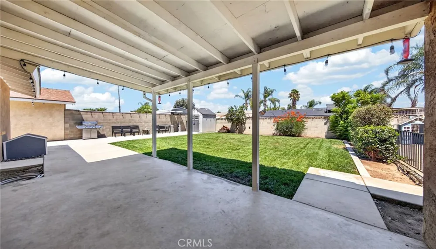
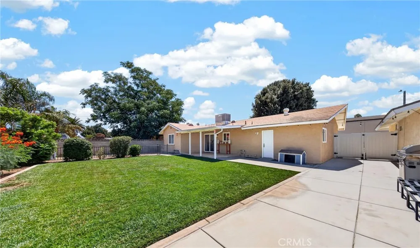
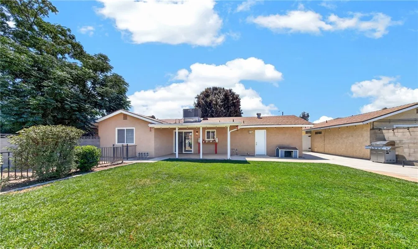
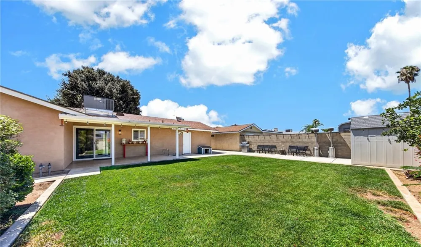
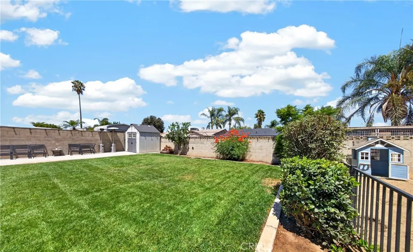
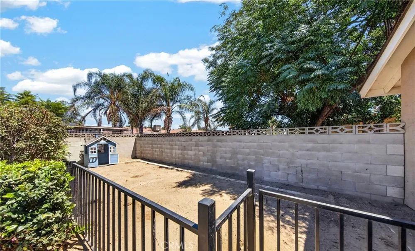
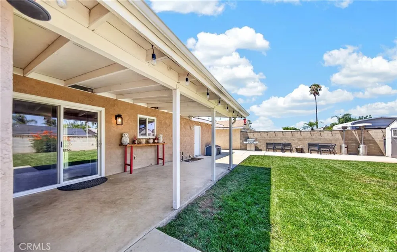
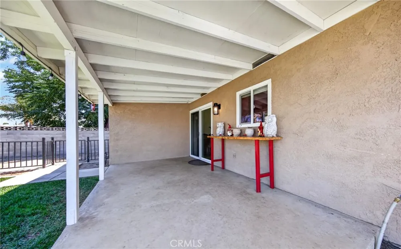
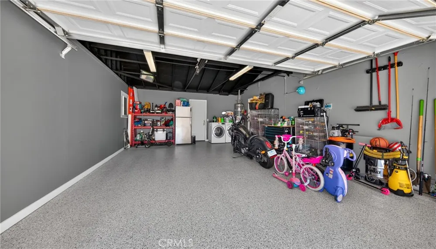
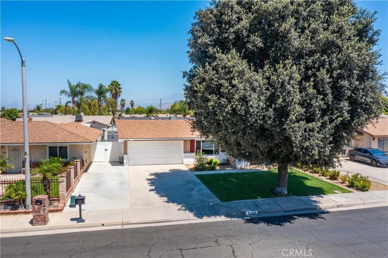
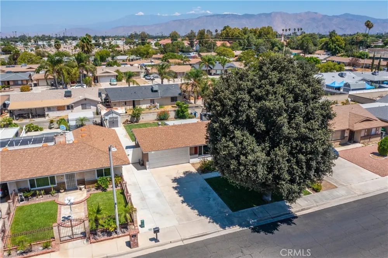
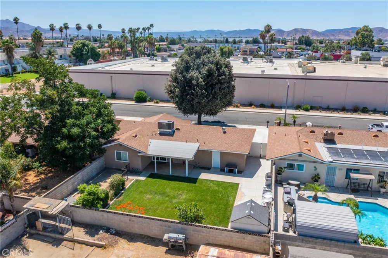
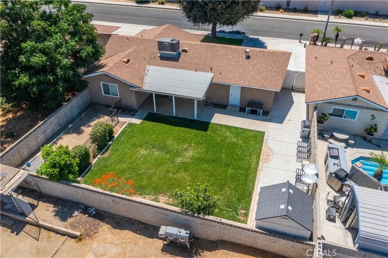
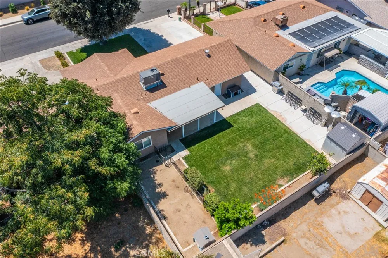
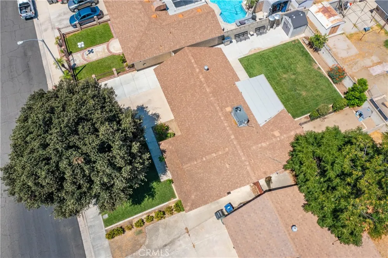
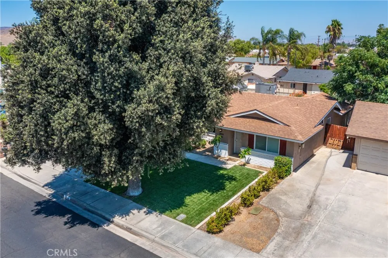
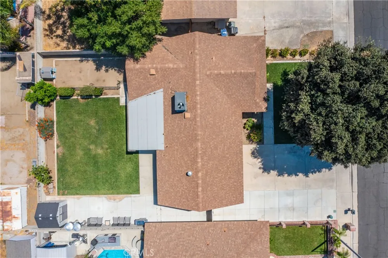
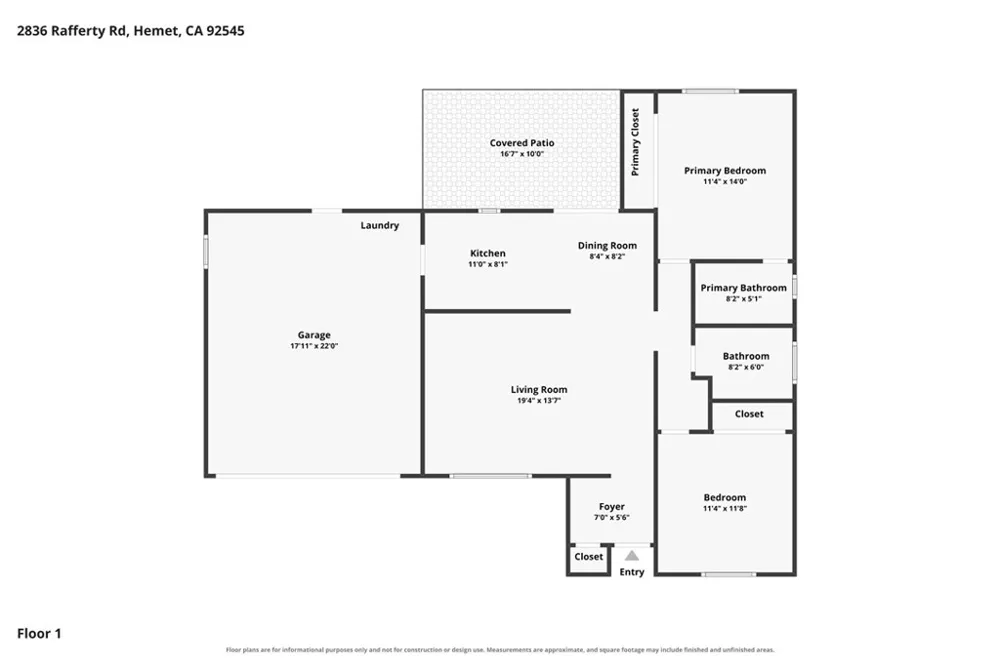
LOW TAXES. NO HOA. TURNKEY. EXTENSIVELY UPDATED. The features buyers are looking for, paired with thoughtful upgrades, inviting indoor-outdoor living, and a convenient Hemet location. This beautifully maintained 2-bedroom, 2-bathroom home offers a light-filled, functional floor plan with spacious rooms, abundant natural light, and upgrades throughout that make this home truly move-in ready. Inside, enjoy upgraded tile flooring throughout, ceiling fans, fresh interior paint, and a Nest thermostat for added comfort and efficiency. The upgraded kitchen features refreshed cabinetry, stainless steel appliances, generous storage, and an adjoining dining area with a ceiling fan and sliding glass doors that create a seamless connection to the covered backyard patio; perfect for everyday living and entertaining. Both bedrooms are generously sized and offer plenty of natural light. Major improvements provide added peace of mind, including a newer roof, newer windows, newer A/C, newer exterior paint, newer garage door, and a water heater replaced in 2023. The attached garage is fully finished with epoxy flooring and features a dedicated washer and dryer area, creating a clean, functional space for laundry while still offering versatility for parking, storage, hobbies, or a home workshop. Outside, the beautifully landscaped front yard offers welcoming curb appeal, while the fully landscaped backyard is designed to be enjoyed with a covered patio, dedicated dog run, garden shed, and plenty of space for entertaining, relaxing, gardening, or pets. Additional side-yard space may accommodate a small trailer, adding even more flexibility. Tucked near the end of a residential loop street, and conveniently located close to shopping, dining, and everyday necessities, this home combines comfort, functionality, and value in one complete package. With no HOA, low property taxes, extensive improvements, and both the interior and exterior already beautifully maintained, this is the kind of home that allows you to move in, settle in, and simply enjoy.
Property Details
- Interior
- All Bedrooms Down, Bedroom On Main Level
- Cooling
- 1
- Heating
- Central
- Cooling Features
- Central Air
- Bedrooms
- 2
- Bathrooms
- 2.0
- Full Baths
- 2
- Lot Features
- Front Yard, Landscaped, Level, Sprinkler System
- Stories
- 1
- Lot Description
- Front Yard, Landscaped, Level, Sprinkler System
- Acres
- 0.14
- Square Feet
- 1046.0
- Lot Size (sqft)
- 6098.0
- Parking
- 1
- Parking Spaces
- 2
- Parking Type
- Garage
- Parking Garage Spaces
- 2.0
- Property Type
- Purchase
- Property Subtype Additional
- Single Family Residence
- Year Built
- 1979
- Sewer Information
- Public Sewer
- Utility Source
- Public
- Community Features
- Curbs, Street Lights, Sidewalks
- School District
- Hemet Unified
- County
- Riverside
- Region
- Hemet
- Original List Price
- $379,990
- Days on Market (Cumulative)
- 8
- HOA Fees
- 0.0
Location
Legal
The multiple listing data appearing on this website, or contained in reports produced therefrom, is owned and copyrighted by California Regional Multiple Listing Service, Inc. ("CRMLS") and is protected by all applicable copyright laws. Information provided is for viewer's personal, non-commercial use and may not be used for any purpose other than to identify prospective properties the viewer may be interested in purchasing. All listing data, including but not limited to square footage and lot size is believed to be accurate, but the listing Agent, listing Broker and CRMLS and its affiliates do not warrant or guarantee such accuracy. The viewer should independently verify the listed data prior to making any decisions based on such information by personal inspection and/or contacting a real estate professional.
Based on information from California Regional Multiple Listing Service, Inc. as of the most recent time synced and /or other sources. All data, including all measurements and calculations of area, is obtained from various sources and has not been, and will not be, verified by broker or MLS. All information should be independently reviewed and verified for accuracy. Properties may or may not be listed by the office/agent presenting the information
Provided By
Listed by Tiffany Mellon Naasz (#L100999)
Listing Office: KELLER WILLIAMS REALTY (#E1902)