Renovated to Shine. Enjoy Resort Living All the Time.
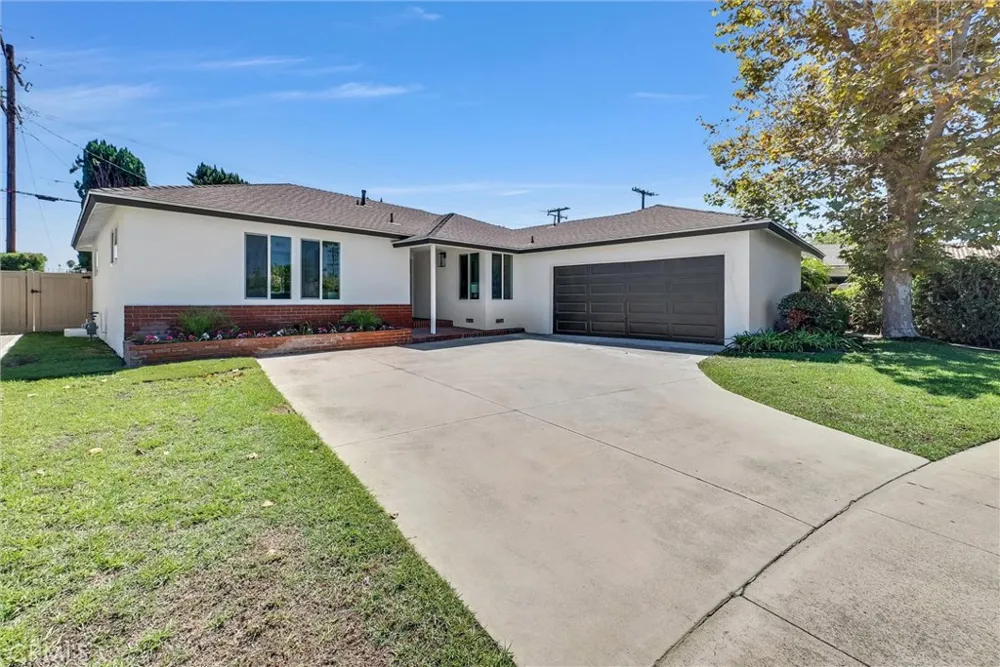
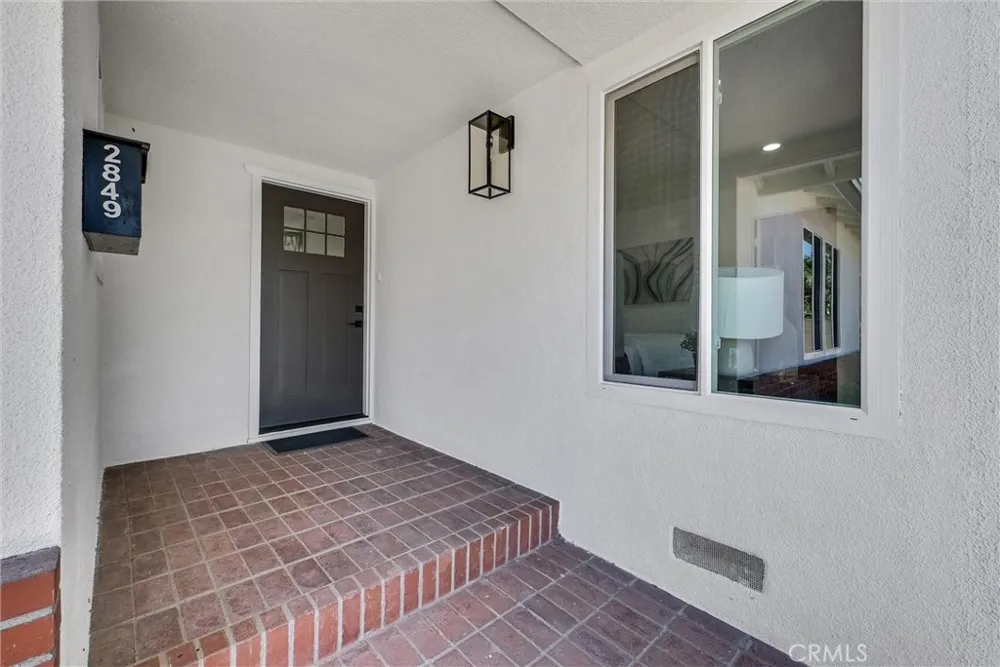
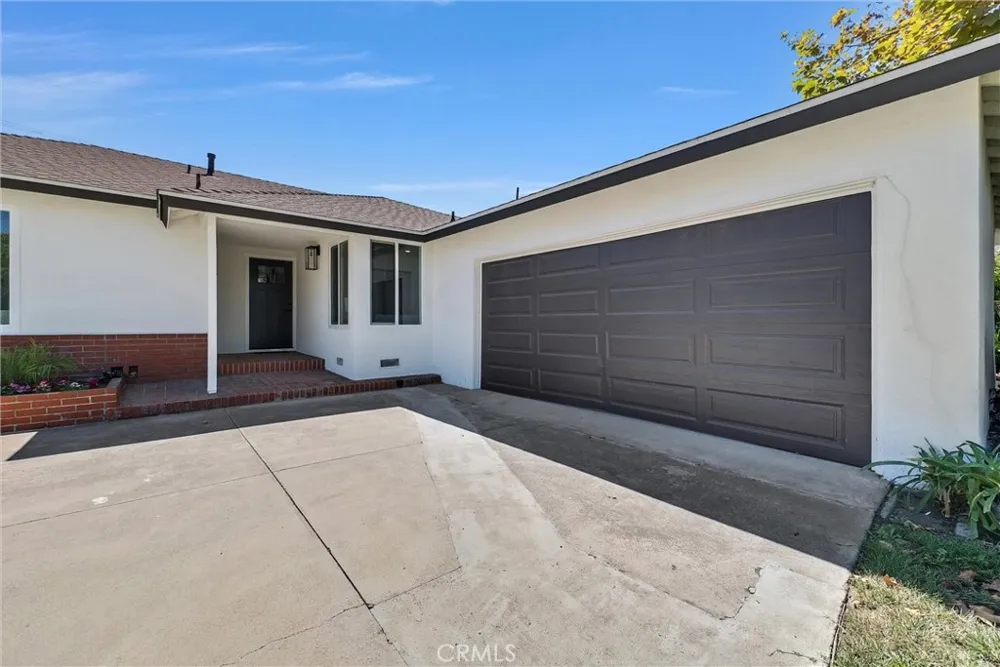
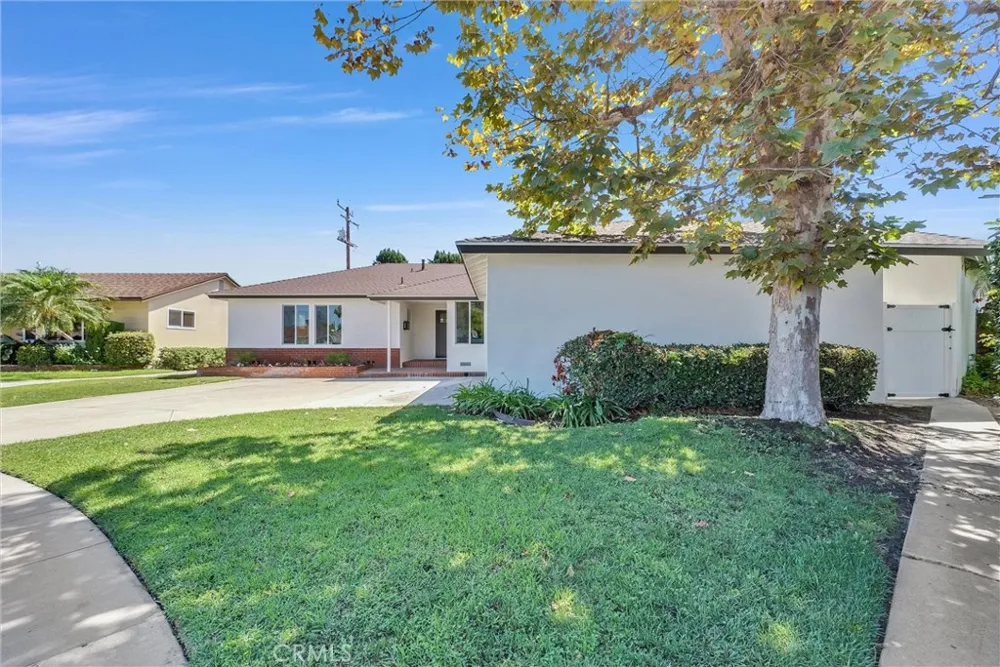
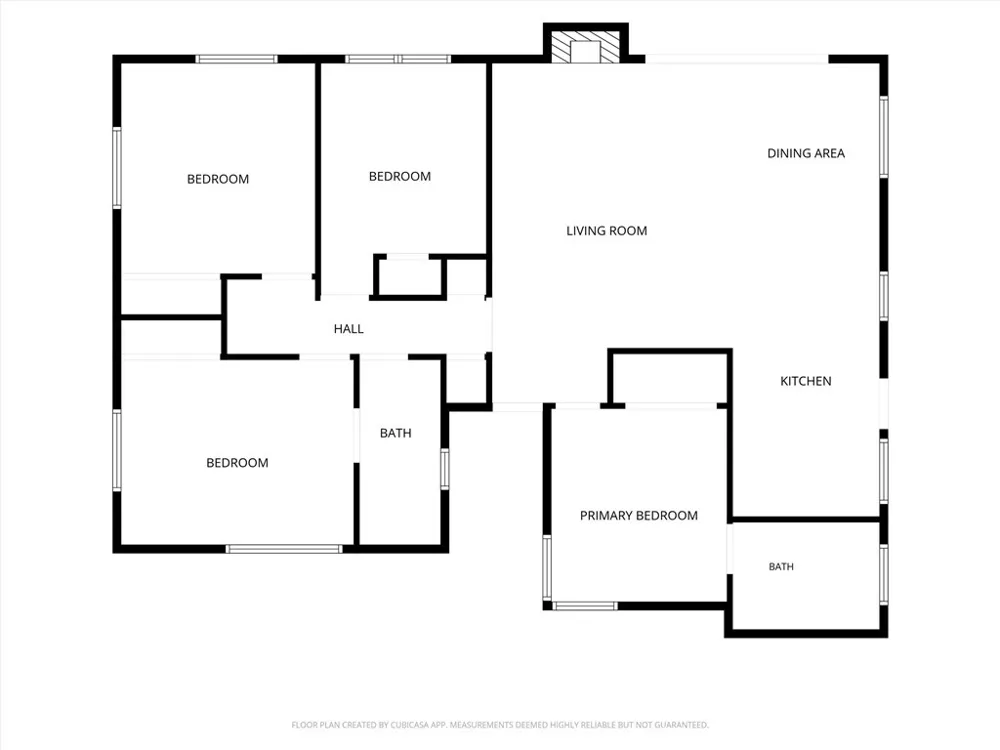
Experience modern Southern California living in this fully renovated 4-bedroom, 2-bath single-family home offering 1,420 sq. ft. on an expansive 9,064 sq. ft. lot, one of the largest lots in the area. Ideally positioned at the end of a cul-de-sac, this exceptional property combines a beautifully updated interior, resort-style outdoor living, and incredible detached space with ADU potential.
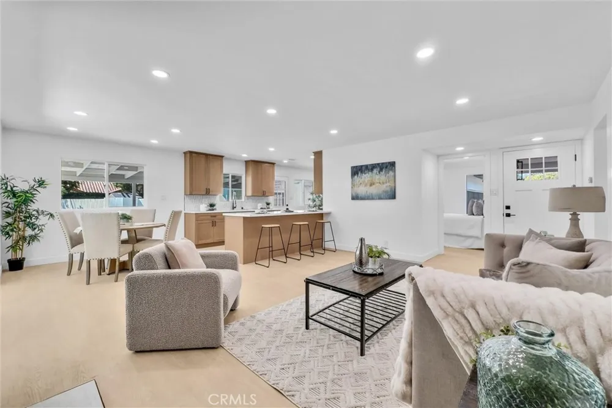
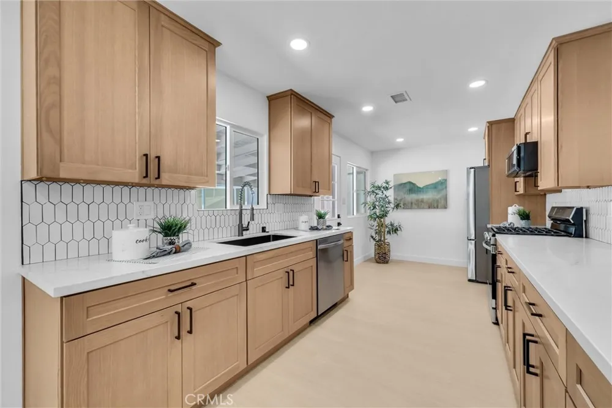
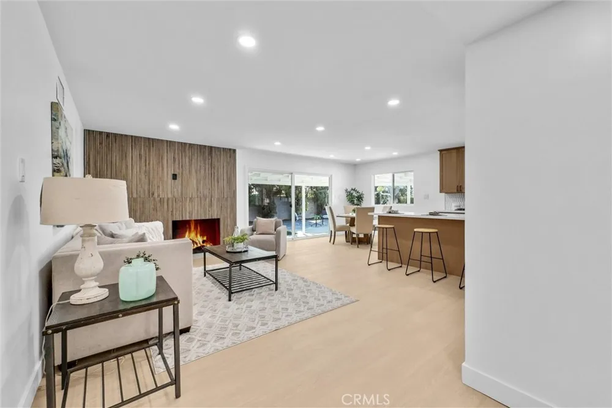
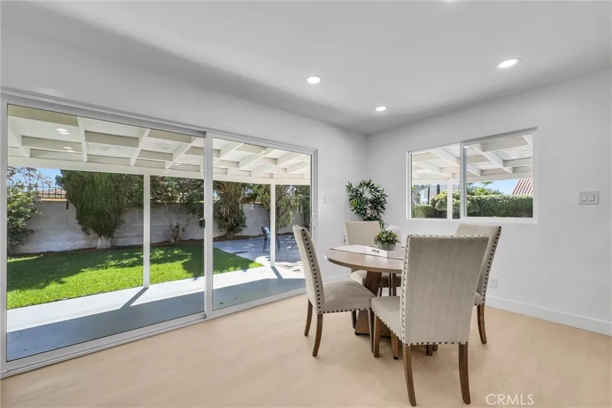
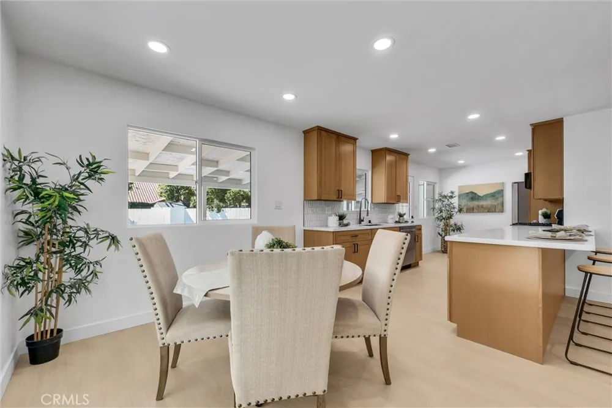
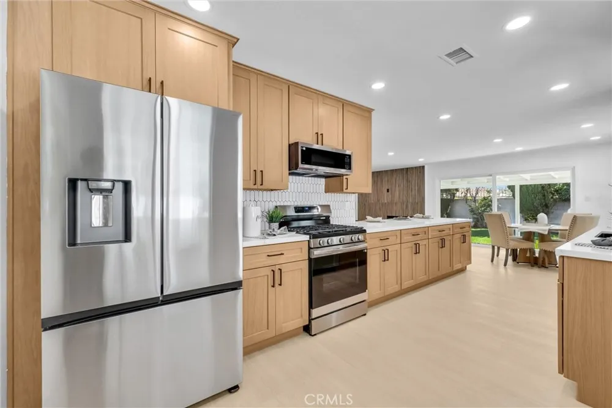
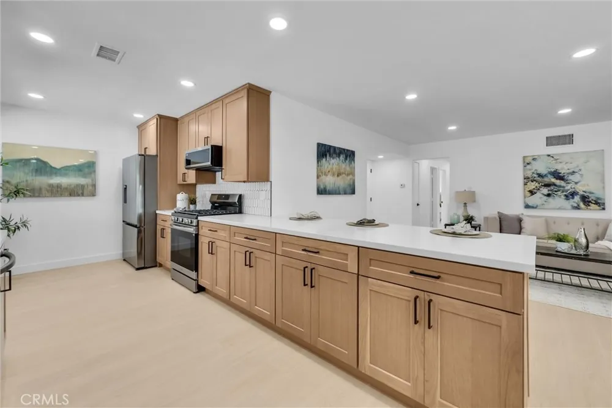
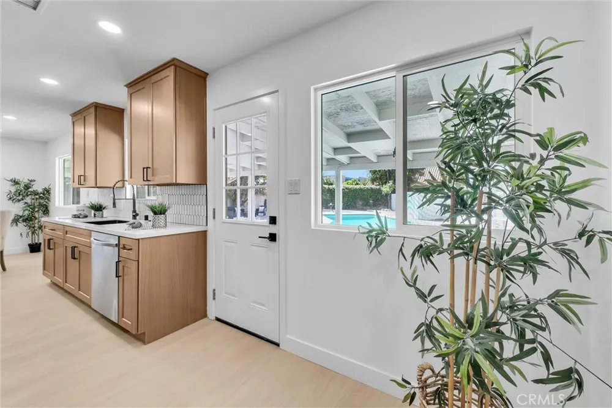
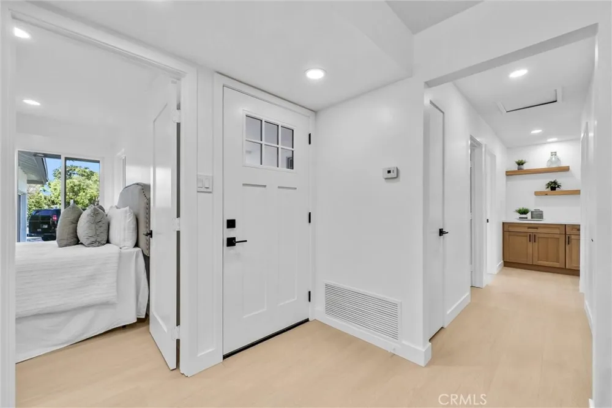
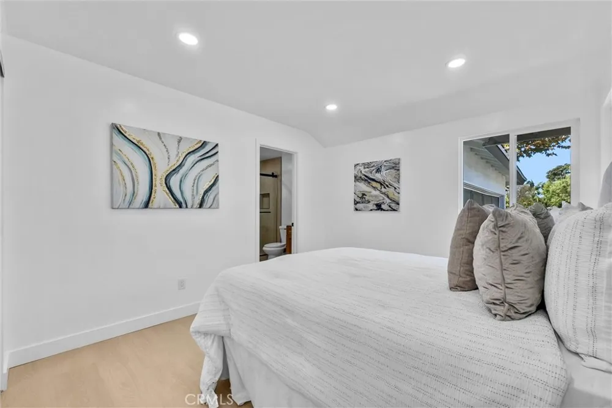
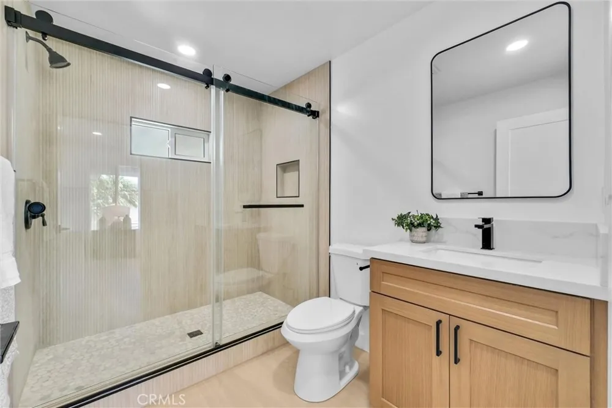
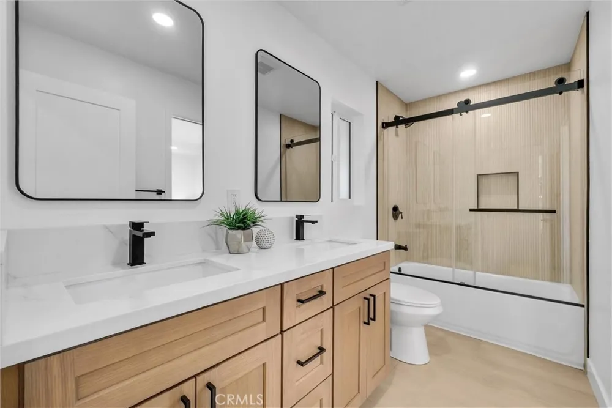
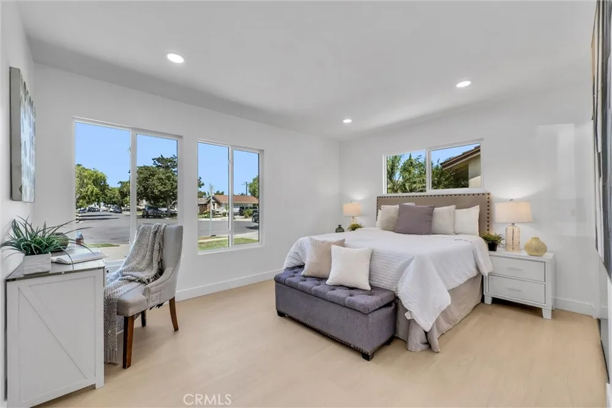
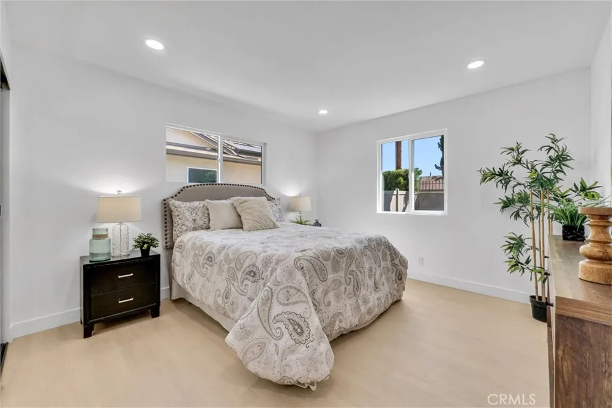
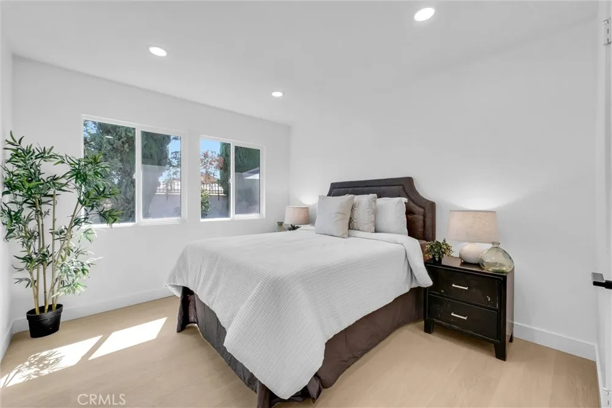
Step inside to a beautifully renovated interior that has been thoughtfully updated throughout, featuring new flooring, recessed lighting, beautifully remodeled bathrooms, and an impressive new chef’s kitchen. Designed as the heart of the home, the kitchen showcases new cabinetry, stunning quartz countertops, new appliances, and stylish finishes that blend modern design with everyday functionality. The bright, open-concept layout creates a seamless flow between the kitchen, dining, and living areas, perfect for both everyday living and entertaining. The primary bedroom is complemented by its own beautifully updated en-suite bath.
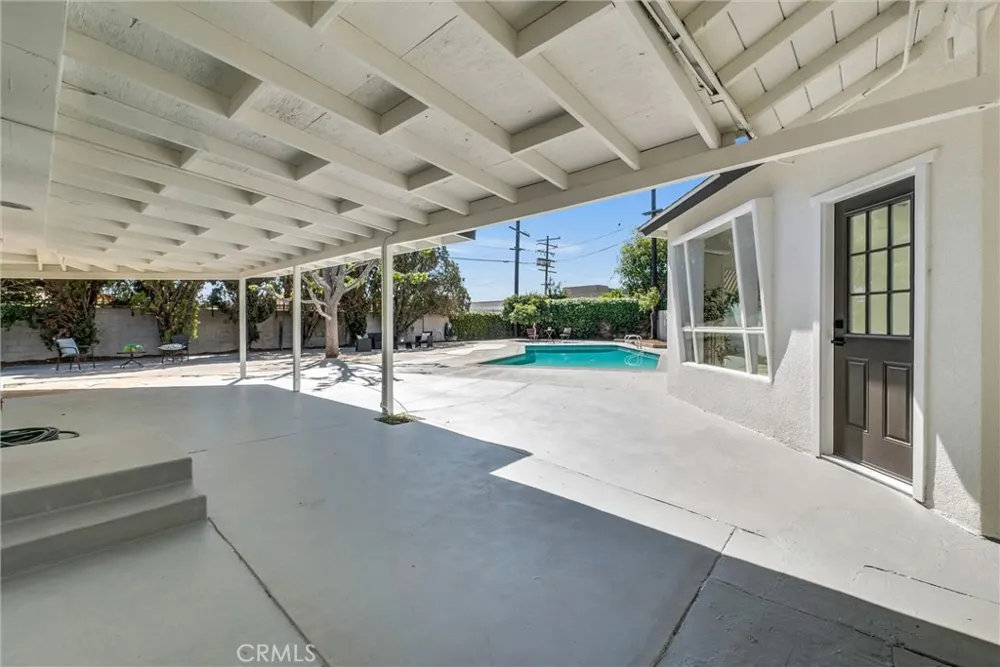
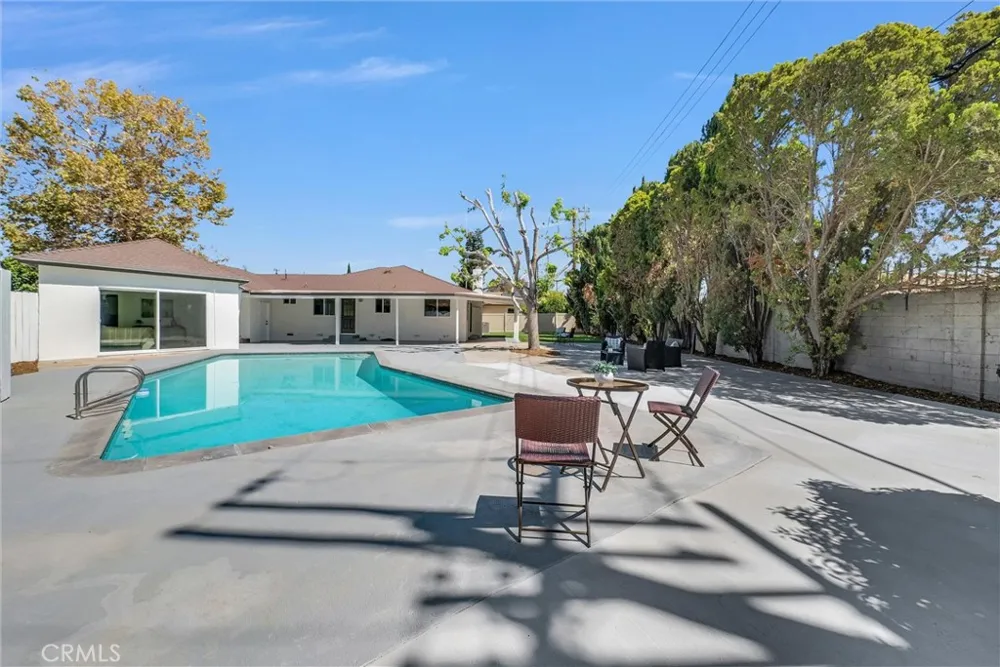
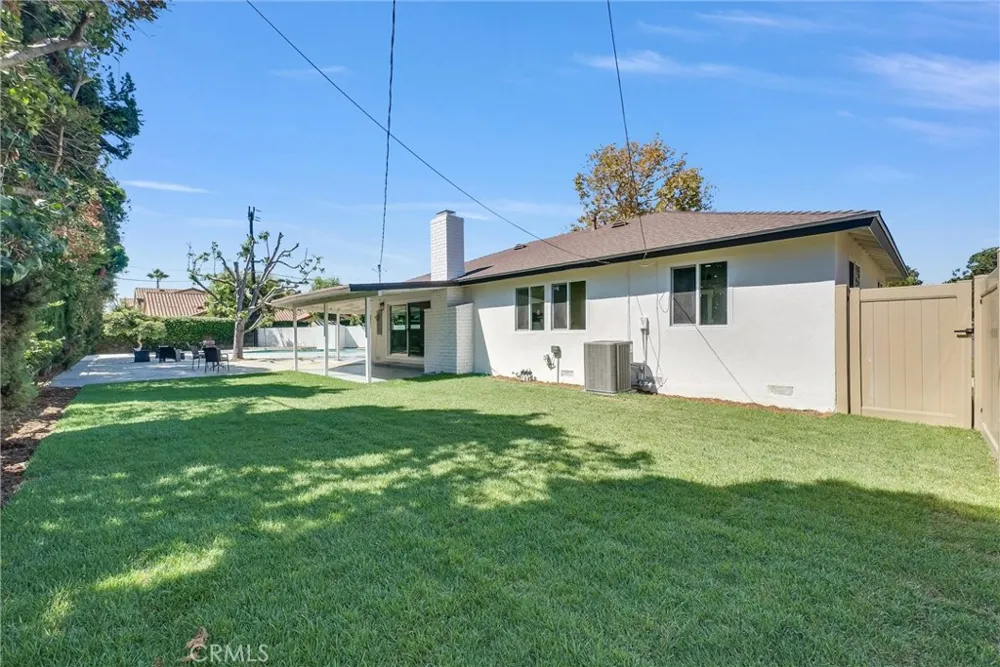
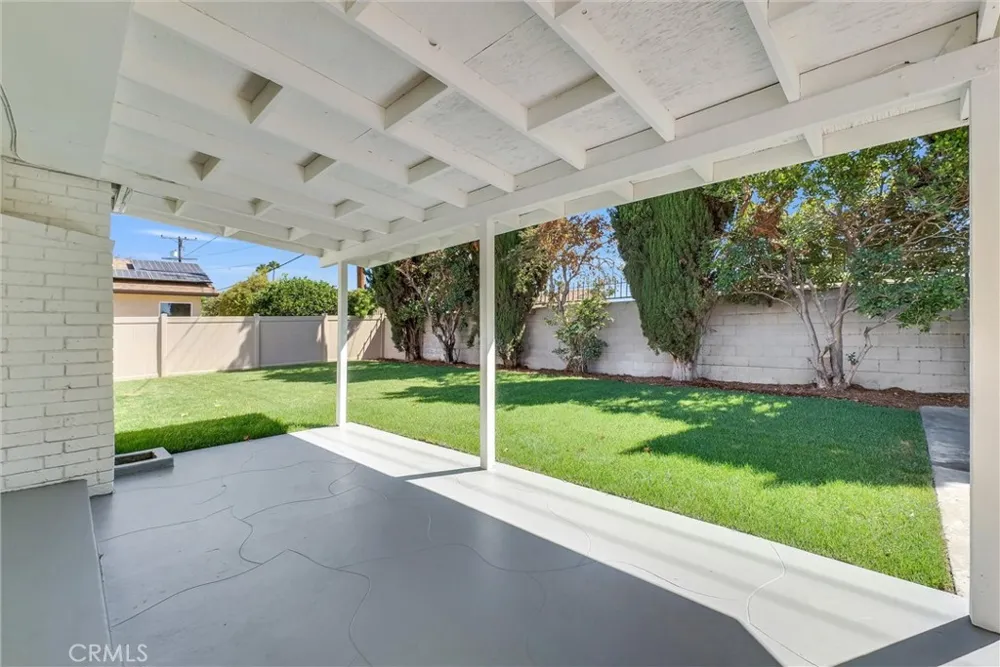
Outside, the oversized backyard feels like your own private resort. A sparkling pool and spa take center stage, surrounded by generous patio and entertaining areas with plenty of room to lounge, gather, play, and enjoy year-round Southern California living. Whether hosting summer pool parties, entertaining family and friends, or simply unwinding at the end of the day, this backyard was designed to be enjoyed.
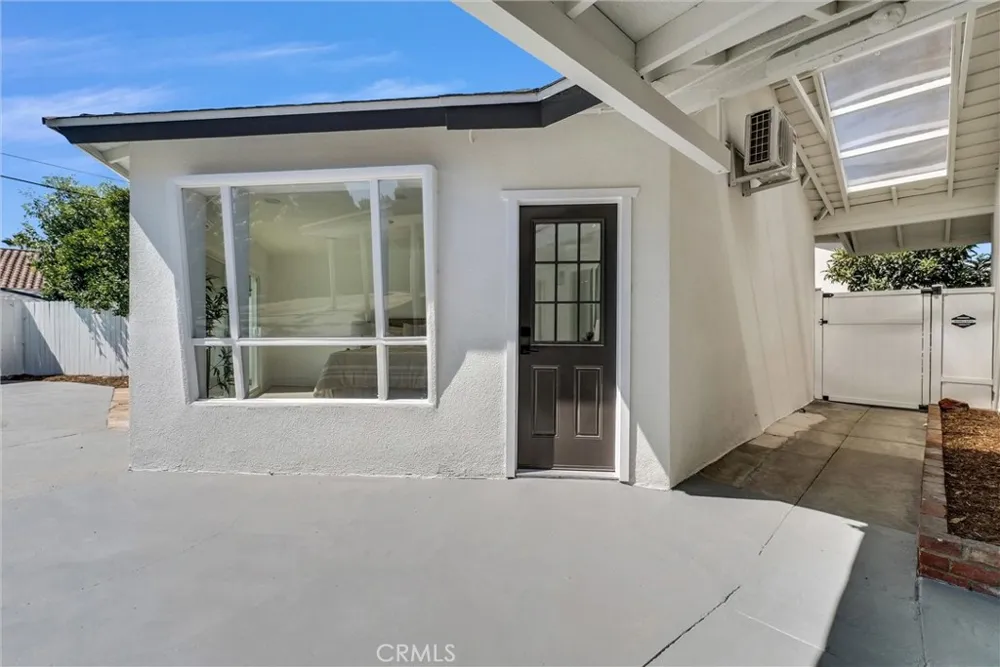
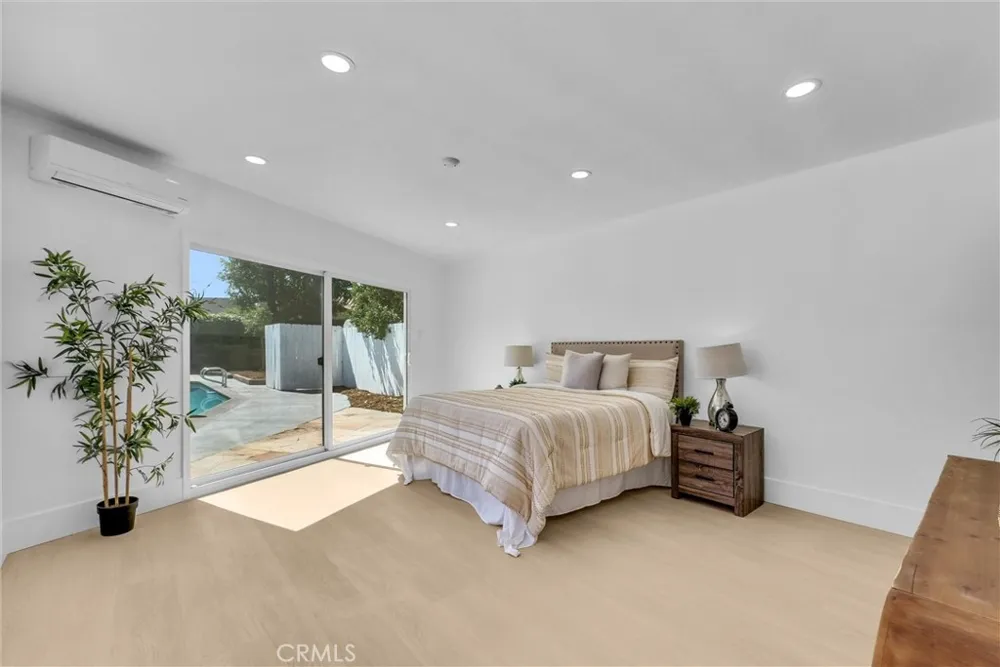
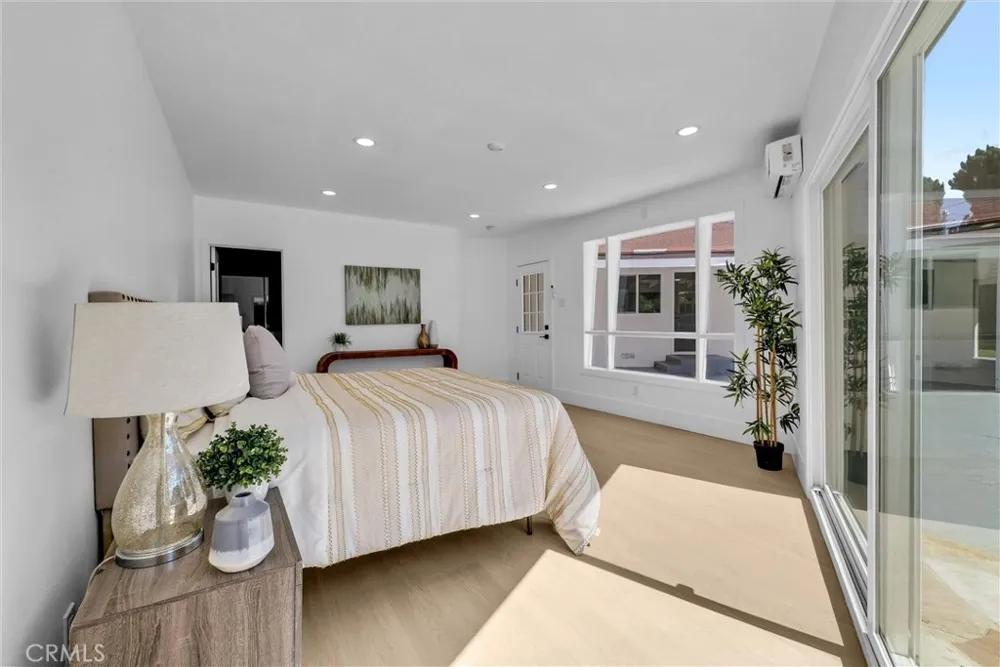
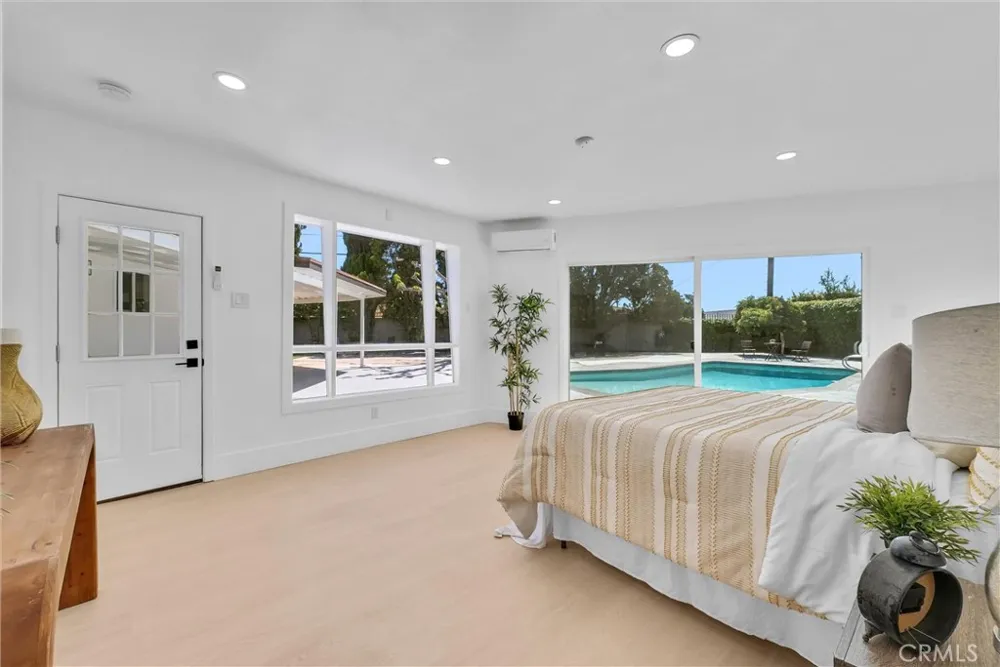
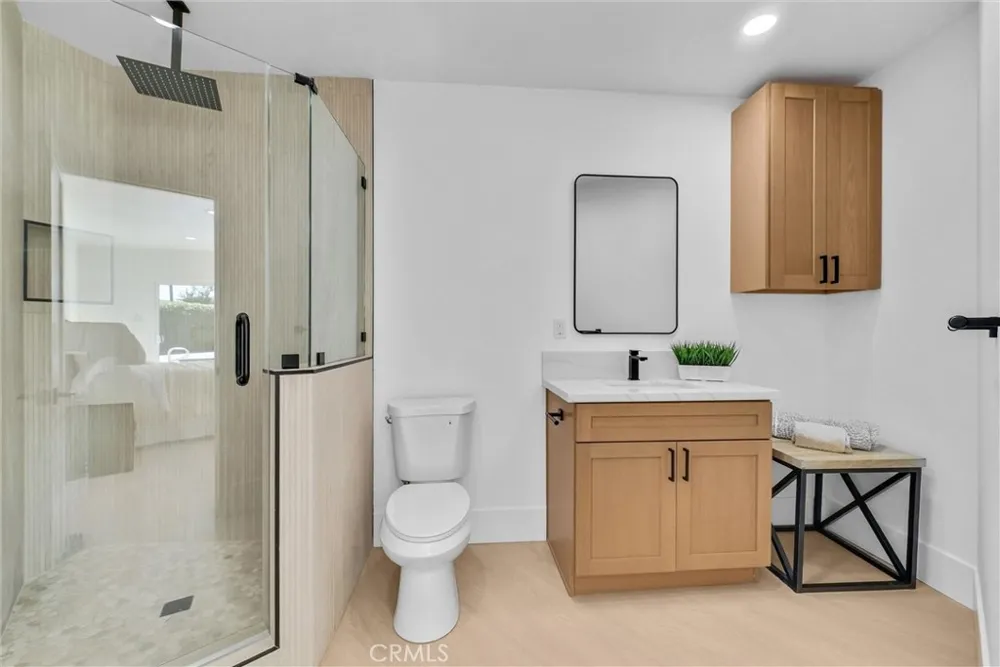
Adding even more versatility is a detached converted structure offering approximately 363 sq. ft. of additional flexible space with its own private bathroom with a shower and air conditioning. With ADU potential, this separate space opens the door to endless possibilities and could be ideal for guests, providing an extra potential 5th bedroom and additional bath, a private office, fitness studio, creative space, lounge, or game room; the possibilities are endless.
Fully renovated, ideally located on an oversized cul-de-sac lot, and complete with a pool, spa, and versatile detached bonus space, this is a rare opportunity to enjoy exceptional space, style, and flexibility both inside and out.
Open Houses
- Sat, Aug 29 · 7:00 PM – 10:00 PM
- Sun, Aug 30 · 8:00 PM – 11:00 PM
Property Details
- Interior
- Breakfast Bar, Breakfast Area, Separate Formal Dining Room, Open Floorplan, Quartz Counters, Recessed Lighting, All Bedrooms Dow
- Cooling
- 1
- Heating
- Central, Natural Gas
- Cooling Features
- Central Air
- Bedrooms
- 5
- Bathrooms
- 2.5
- Full Baths
- 1
- 3/4 Baths
- 2
- View
- Pool
- Lot Features
- Back Yard, Sprinklers In Rear, Sprinklers In Front, Irregular Lot, Lawn, Level, Sprinklers Timer, Sprinklers On Side, Sprinkler
- Stories
- 1
- Lot Description
- Back Yard, Sprinklers In Rear, Sprinklers In Front, Irregular Lot, Lawn, Level, Sprinklers Timer, Sprinklers On Side, Sprinkler
- Pool
- 1
- Pool Description
- In Ground, Private
- Pool Features
- In Ground, Private
- Acres
- 0.208
- Square Feet
- 1783.0
- Lot Size (sqft)
- 9064.0
- Parking Features
- Driveway, Garage Faces Front, Garage
- Parking
- 1
- Parking Spaces
- 4.0
- Parking Type
- Driveway
- Parking Garage Spaces
- 2.0
- Property Type
- Purchase
- Style
- Bungalow
- Property Subtype Additional
- Single Family Residence
- Year Built
- 1956
- Foundation
- Raised
- Roof
- Composition
- Sewer Information
- Public Sewer
- Utility Source
- Public
- Utility Features
- Cable Available, Electricity Connected, Natural Gas Connected, Phone Available, Sewer Connected, Water Connected
- Appliances
- Disposal, Gas Oven, Gas Range, High Efficiency Water Heater, Microwave, Refrigerator, Range Hood, Self Cleaning Oven, Vented Exh
- Subdivision
- Other
- Community Features
- Street Lights, Sidewalks
- School District
- Anaheim Union High
- High School
- Anaheim
- County
- Orange
- Region
- Anaheim
- Original List Price
- $1,249,000
- Days on Market (Cumulative)
- 8
- HOA Fees
- 0.0
Location
Legal
The multiple listing data appearing on this website, or contained in reports produced therefrom, is owned and copyrighted by California Regional Multiple Listing Service, Inc. ("CRMLS") and is protected by all applicable copyright laws. Information provided is for viewer's personal, non-commercial use and may not be used for any purpose other than to identify prospective properties the viewer may be interested in purchasing. All listing data, including but not limited to square footage and lot size is believed to be accurate, but the listing Agent, listing Broker and CRMLS and its affiliates do not warrant or guarantee such accuracy. The viewer should independently verify the listed data prior to making any decisions based on such information by personal inspection and/or contacting a real estate professional.
Based on information from California Regional Multiple Listing Service, Inc. as of the most recent time synced and /or other sources. All data, including all measurements and calculations of area, is obtained from various sources and has not been, and will not be, verified by broker or MLS. All information should be independently reviewed and verified for accuracy. Properties may or may not be listed by the office/agent presenting the information
Provided By
Listed by Brandice Presley (#OCPRESLBR)
Listing Office: First Team Real Estate (#I549)