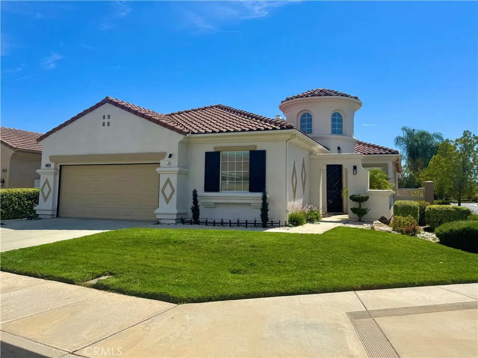
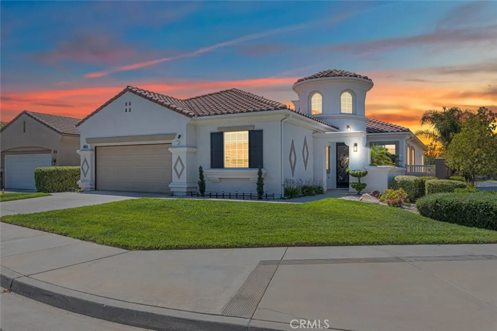
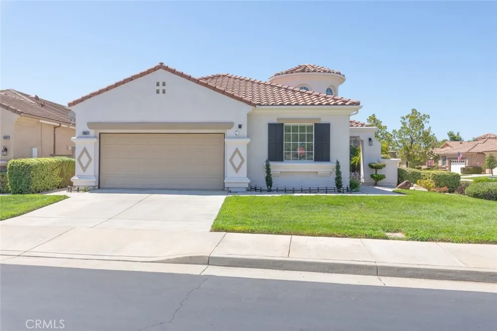
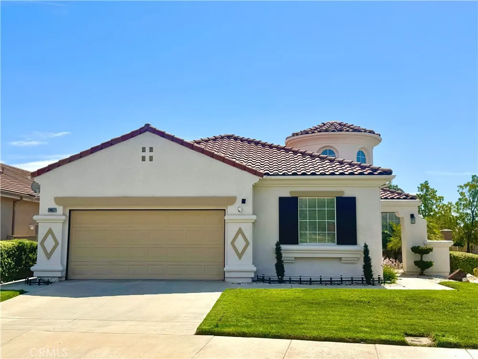
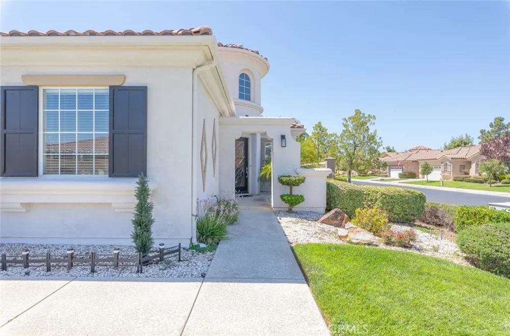
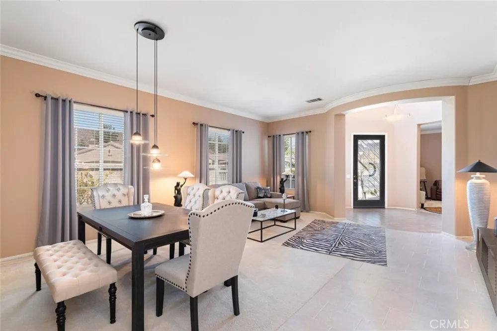
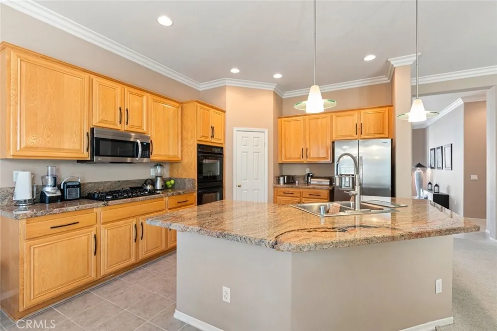
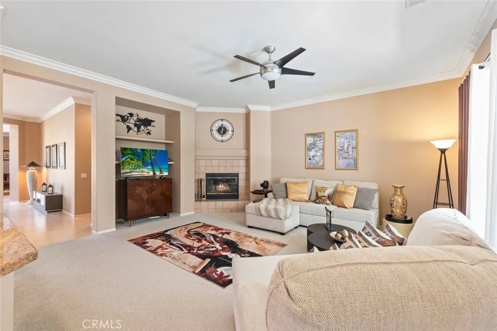
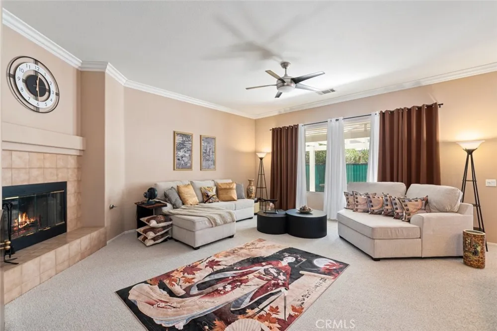
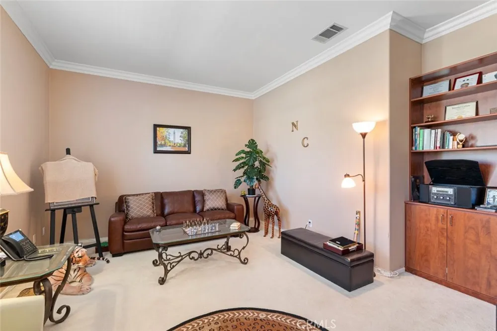
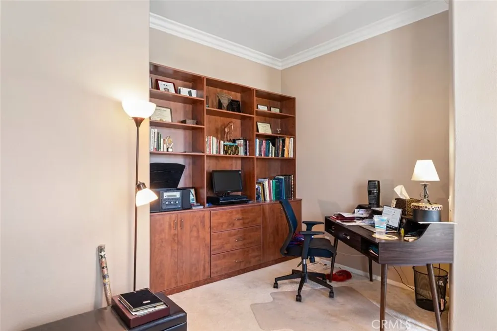
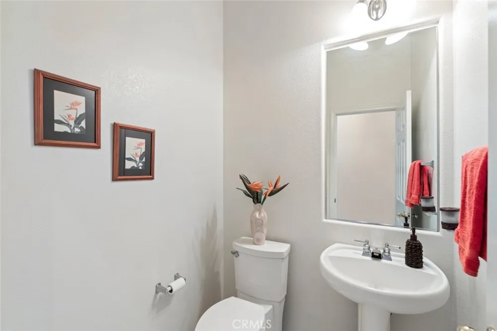
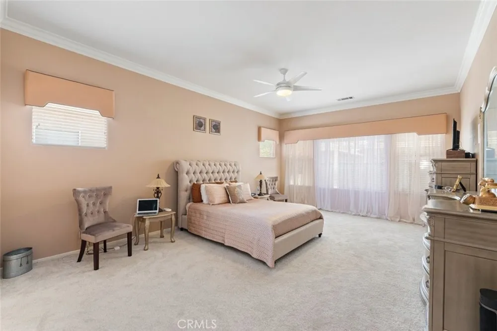
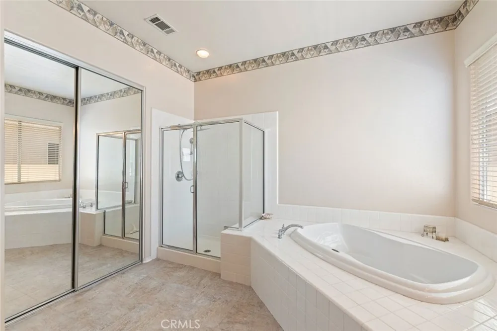
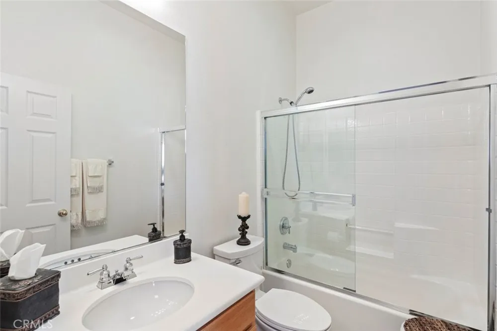
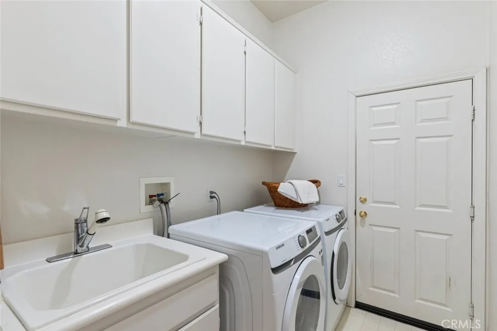
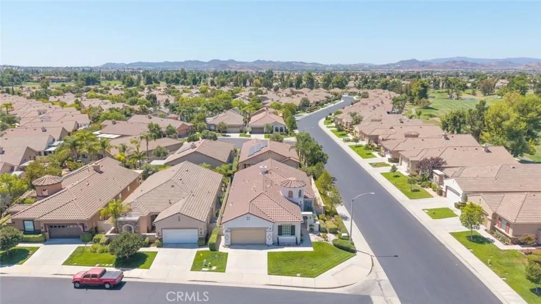
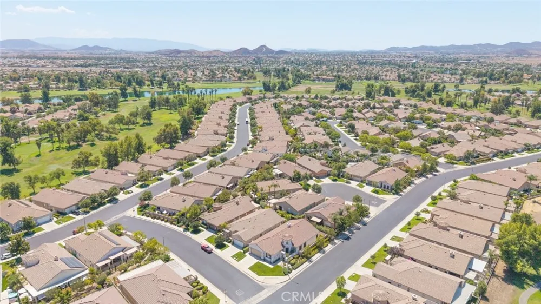
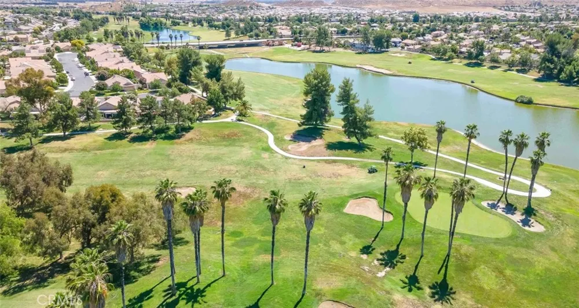
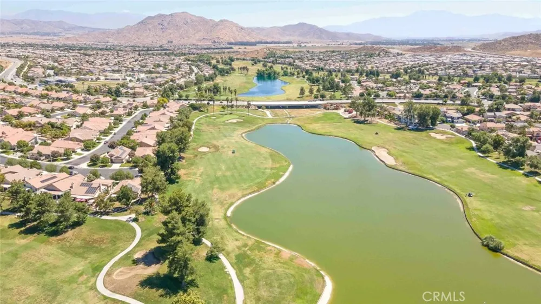
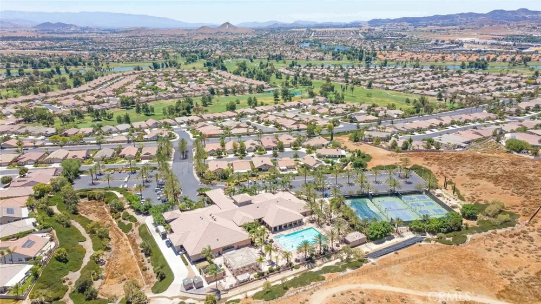
Welcome to resort-style living in The Oasis, one of Menifee’s most sought-after gate guarded 55+ active adult communities! Ideally positioned on a desirable corner lot, this beautifully maintained 2-bedroom, 2-bath home offers 2,457 square feet of open living space plus a versatile den/office. From the moment you step inside, the high ceilings, expansive windows, and abundant natural light create a bright, welcoming atmosphere that makes the home feel exceptionally spacious. The open-concept layout flows effortlessly from the generous living room into the family room, complete with a cozy fireplace, and the adjoining kitchen featuring a large center island, breakfast/snack bar, ample cabinetry, and plenty of space to gather and entertain. The spacious primary suite is a true retreat with a large bathroom and oversized walk-in closet. The generously sized guest bedroom is conveniently located near the full guest bath, while a separate half bath is perfectly situated for guests. A separate laundry room adds everyday convenience, and the large epoxy-finished garage provides plenty of parking, storage, and workspace, along with a dedicated space for a golf cart—perfect for enjoying all the amenities The Oasis has to offer. Living in The Oasis means enjoying an active, vibrant lifestyle with access to an approximately 22,500-square-foot clubhouse and outdoor recreation complex. Amenities include a fitness center, grand ballroom, library, and a full calendar of social activities and events. Enjoy Southern California’s beautiful weather with tennis, pickleball, bocce ball, shuffleboard, an outdoor pool and spa, barbecue areas, and an amphitheater, creating endless opportunities to meet neighbors, make friends, and enjoy the community. The HOA includes front-yard maintenance and trash service, making everyday living even easier. Ideally located near shopping, dining, medical facilities, entertainment, and easy freeway access, this home is also just a short drive to Temecula Wine Country. Centrally located in Southern California, you’re within easy reach of the coast, mountains, and desert. This exceptional corner-lot home offers the perfect combination of spacious, light-filled living, thoughtful features, resort-style amenities, and an active adult lifestyle. Whether you’re relaxing at home, enjoying the incredible community amenities, or exploring everything the surrounding area has to offer, The Oasis makes Southern California living a dream!
Property Details
- Interior
- Crown Molding, Separate Formal Dining Room, Eat In Kitchen, Granite Counters, High Ceilings, Pantry, Recessed Lighting, See Rema
- Cooling
- 1
- Heating
- Central
- Cooling Features
- Central Air
- Bedrooms
- 2
- Bathrooms
- 2.5
- Full Baths
- 2
- Half Baths
- 1
- View
- Neighborhood
- Lot Features
- Back Yard, Corner Lot, Front Yard, Lawn, Yard
- Stories
- 1
- Lot Description
- Back Yard, Corner Lot, Front Yard, Lawn, Yard
- Pool Description
- Community, In Ground, Association
- Pool Features
- Community, In Ground, Association
- Pool Shared
- 1
- Acres
- 0.15
- Square Feet
- 2457.0
- Lot Size (sqft)
- 6534.0
- Parking
- 1
- Parking Spaces
- 2
- Parking Type
- Garage
- Parking Garage Spaces
- 2.0
- Property Type
- Purchase
- Property Subtype Additional
- Single Family Residence
- Year Built
- 2001
- Foundation
- Slab
- Roof
- Tile
- Sewer Information
- Public Sewer
- Utility Source
- Public
- Utility Features
- Electricity Connected, Sewer Connected, See Remarks, Water Connected
- Senior Community
- 1
- Community Features
- Curbs, Golf, Gutters, Hiking, Storm Drains, Street Lights, Suburban, Sidewalks, Gated, Pool
- School District
- Menifee Union
- County
- Riverside
- Region
- Menifee
- Original List Price
- $574,900
- Days on Market (Cumulative)
- 20
- HOA
- 1
- HOA Fees
- 330.0
Location
Legal
The multiple listing data appearing on this website, or contained in reports produced therefrom, is owned and copyrighted by California Regional Multiple Listing Service, Inc. ("CRMLS") and is protected by all applicable copyright laws. Information provided is for viewer's personal, non-commercial use and may not be used for any purpose other than to identify prospective properties the viewer may be interested in purchasing. All listing data, including but not limited to square footage and lot size is believed to be accurate, but the listing Agent, listing Broker and CRMLS and its affiliates do not warrant or guarantee such accuracy. The viewer should independently verify the listed data prior to making any decisions based on such information by personal inspection and/or contacting a real estate professional.
Based on information from California Regional Multiple Listing Service, Inc. as of the most recent time synced and /or other sources. All data, including all measurements and calculations of area, is obtained from various sources and has not been, and will not be, verified by broker or MLS. All information should be independently reviewed and verified for accuracy. Properties may or may not be listed by the office/agent presenting the information
Provided By
Listed by Nicole Caldwell (#SWHOLBNIC)
Listing Office: Performance Estates & Homes (#ODM301)