(909) 467-1500 YourKey@rayboninc.com RayBon Mortgage
Traffic Dashboard
Home Home
  • Search
  • Communities
    • Ontario
    • Upland
    • San Bernardino
    • Riverside County
    • Rancho Cucamonga
    • San Diego County
    • Orange County
  • About
    • Learn More
    • Meet the Team
    • Our Testimonials
    • Past Events
  • Services
  • Mortgage Loan Steps
  • Home Valuation
  • Articles
  • Contact
Traffic Dashboard
Thelma Centeno
(909) 467-1500 YourKey@rayboninc.com
  • 537 N. Euclid Ave Ste:100
    Ontario, CA 91762
Home
  • Search
  • Communities
  • About
  • Services
  • Mortgage Loan Steps
  • Home Valuation
  • Articles
  • Contact
Legal
  • Privacy
  • Terms
  • DMCA
  • Accessibility
  • Fair Housing
Account
  • Dashboard
  • Logout
  • Login
RayBon Mortgage - Footer Logo
©2026 RayBon Mortgage. All rights reserved.
Website built by CloseHack.
California Regional Multiple Listing Service

The multiple listing data appearing on this website, or contained in reports produced therefrom, is owned and copyrighted by California Regional Multiple Listing Service, Inc. ("CRMLS") and is protected by all applicable copyright laws. Information provided is for viewer's personal, non-commercial use and may not be used for any purpose other than to identify prospective properties the viewer may be interested in purchasing. All listing data, including but not limited to square footage and lot size is believed to be accurate, but the listing Agent, listing Broker and CRMLS and its affiliates do not warrant or guarantee such accuracy. The viewer should independently verify the listed data prior to making any decisions based on such information by personal inspection and/or contacting a real estate professional.

Based on information from California Regional Multiple Listing Service, Inc. as of the most recent time synced and /or other sources. All data, including all measurements and calculations of area, is obtained from various sources and has not been, and will not be, verified by broker or MLS. All information should be independently reviewed and verified for accuracy. Properties may or may not be listed by the office/agent presenting the information
Return
  • All Types
  • House+2 more
  • Price
  • Bed/Bath
  • Size
  • Dates
  • Filters
  • Amenities
  • Save
  • Share
Listings
No results
Sort
Home / Walnut Creek / 2877 Ptarmigan Dr #2
2877 Ptarmigan Dr #2 Walnut Creek, CA 94595 2877 Ptarmigan Dr #2 Walnut Creek, CA 94595 2877 Ptarmigan Dr #2 Walnut Creek, CA 94595 2877 Ptarmigan Dr #2 Walnut Creek, CA 94595 2877 Ptarmigan Dr #2 Walnut Creek, CA 94595 2877 Ptarmigan Dr #2 Walnut Creek, CA 94595 2877 Ptarmigan Dr #2 Walnut Creek, CA 94595 2877 Ptarmigan Dr #2 Walnut Creek, CA 94595 2877 Ptarmigan Dr #2 Walnut Creek, CA 94595 2877 Ptarmigan Dr #2 Walnut Creek, CA 94595 2877 Ptarmigan Dr #2 Walnut Creek, CA 94595 2877 Ptarmigan Dr #2 Walnut Creek, CA 94595 2877 Ptarmigan Dr #2 Walnut Creek, CA 94595 2877 Ptarmigan Dr #2 Walnut Creek, CA 94595 2877 Ptarmigan Dr #2 Walnut Creek, CA 94595 2877 Ptarmigan Dr #2 Walnut Creek, CA 94595 2877 Ptarmigan Dr #2 Walnut Creek, CA 94595 2877 Ptarmigan Dr #2 Walnut Creek, CA 94595 2877 Ptarmigan Dr #2 Walnut Creek, CA 94595 2877 Ptarmigan Dr #2 Walnut Creek, CA 94595 2877 Ptarmigan Dr #2 Walnut Creek, CA 94595 2877 Ptarmigan Dr #2 Walnut Creek, CA 94595 2877 Ptarmigan Dr #2 Walnut Creek, CA 94595 2877 Ptarmigan Dr #2 Walnut Creek, CA 94595 2877 Ptarmigan Dr #2 Walnut Creek, CA 94595 2877 Ptarmigan Dr #2 Walnut Creek, CA 94595 2877 Ptarmigan Dr #2 Walnut Creek, CA 94595 2877 Ptarmigan Dr #2 Walnut Creek, CA 94595 2877 Ptarmigan Dr #2 Walnut Creek, CA 94595 2877 Ptarmigan Dr #2 Walnut Creek, CA 94595 2877 Ptarmigan Dr #2 Walnut Creek, CA 94595 2877 Ptarmigan Dr #2 Walnut Creek, CA 94595 2877 Ptarmigan Dr #2 Walnut Creek, CA 94595 2877 Ptarmigan Dr #2 Walnut Creek, CA 94595 2877 Ptarmigan Dr #2 Walnut Creek, CA 94595 2877 Ptarmigan Dr #2 Walnut Creek, CA 94595 2877 Ptarmigan Dr #2 Walnut Creek, CA 94595 2877 Ptarmigan Dr #2 Walnut Creek, CA 94595 2877 Ptarmigan Dr #2 Walnut Creek, CA 94595 2877 Ptarmigan Dr #2 Walnut Creek, CA 94595 2877 Ptarmigan Dr #2 Walnut Creek, CA 94595 2877 Ptarmigan Dr #2 Walnut Creek, CA 94595 2877 Ptarmigan Dr #2 Walnut Creek, CA 94595 2877 Ptarmigan Dr #2 Walnut Creek, CA 94595 2877 Ptarmigan Dr #2 Walnut Creek, CA 94595 2877 Ptarmigan Dr #2 Walnut Creek, CA 94595 2877 Ptarmigan Dr #2 Walnut Creek, CA 94595 2877 Ptarmigan Dr #2 Walnut Creek, CA 94595 2877 Ptarmigan Dr #2 Walnut Creek, CA 94595 2877 Ptarmigan Dr #2 Walnut Creek, CA 94595 2877 Ptarmigan Dr #2 Walnut Creek, CA 94595 2877 Ptarmigan Dr #2 Walnut Creek, CA 94595 2877 Ptarmigan Dr #2 Walnut Creek, CA 94595 2877 Ptarmigan Dr #2 Walnut Creek, CA 94595 2877 Ptarmigan Dr #2 Walnut Creek, CA 94595 2877 Ptarmigan Dr #2 Walnut Creek, CA 94595 2877 Ptarmigan Dr #2 Walnut Creek, CA 94595 2877 Ptarmigan Dr #2 Walnut Creek, CA 94595 2877 Ptarmigan Dr #2 Walnut Creek, CA 94595 2877 Ptarmigan Dr #2 Walnut Creek, CA 94595 2877 Ptarmigan Dr #2 Walnut Creek, CA 94595 2877 Ptarmigan Dr #2 Walnut Creek, CA 94595 2877 Ptarmigan Dr #2 Walnut Creek, CA 94595 2877 Ptarmigan Dr #2 Walnut Creek, CA 94595 2877 Ptarmigan Dr #2 Walnut Creek, CA 94595 2877 Ptarmigan Dr #2 Walnut Creek, CA 94595 2877 Ptarmigan Dr #2 Walnut Creek, CA 94595 2877 Ptarmigan Dr #2 Walnut Creek, CA 94595 2877 Ptarmigan Dr #2 Walnut Creek, CA 94595 2877 Ptarmigan Dr #2 Walnut Creek, CA 94595 2877 Ptarmigan Dr #2 Walnut Creek, CA 94595 2877 Ptarmigan Dr #2 Walnut Creek, CA 94595 2877 Ptarmigan Dr #2 Walnut Creek, CA 94595 2877 Ptarmigan Dr #2 Walnut Creek, CA 94595 2877 Ptarmigan Dr #2 Walnut Creek, CA 94595 2877 Ptarmigan Dr #2 Walnut Creek, CA 94595 2877 Ptarmigan Dr #2 Walnut Creek, CA 94595 2877 Ptarmigan Dr #2 Walnut Creek, CA 94595 2877 Ptarmigan Dr #2 Walnut Creek, CA 94595 2877 Ptarmigan Dr #2 Walnut Creek, CA 94595 2877 Ptarmigan Dr #2 Walnut Creek, CA 94595 2877 Ptarmigan Dr #2 Walnut Creek, CA 94595 2877 Ptarmigan Dr #2 Walnut Creek, CA 94595 2877 Ptarmigan Dr #2 Walnut Creek, CA 94595 2877 Ptarmigan Dr #2 Walnut Creek, CA 94595 2877 Ptarmigan Dr #2 Walnut Creek, CA 94595 2877 Ptarmigan Dr #2 Walnut Creek, CA 94595 2877 Ptarmigan Dr #2 Walnut Creek, CA 94595 2877 Ptarmigan Dr #2 Walnut Creek, CA 94595 2877 Ptarmigan Dr #2 Walnut Creek, CA 94595 2877 Ptarmigan Dr #2 Walnut Creek, CA 94595 2877 Ptarmigan Dr #2 Walnut Creek, CA 94595 2877 Ptarmigan Dr #2 Walnut Creek, CA 94595 2877 Ptarmigan Dr #2 Walnut Creek, CA 94595 2877 Ptarmigan Dr #2 Walnut Creek, CA 94595 2877 Ptarmigan Dr #2 Walnut Creek, CA 94595 2877 Ptarmigan Dr #2 Walnut Creek, CA 94595 2877 Ptarmigan Dr #2 Walnut Creek, CA 94595 View All Photos

$1,100,000

| Active

2877 Ptarmigan Dr #2

Walnut Creek, CA 94595

1,212
Square Feet
2
Beds
2
Baths
1
Days on Market
41148141
MLS#
Condo
Structure
Residential
Zone
Contact
Listing OfficeRE/MAX Accord

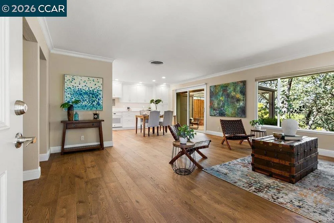
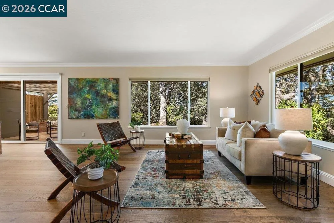
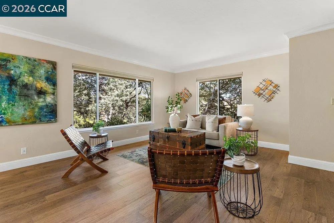
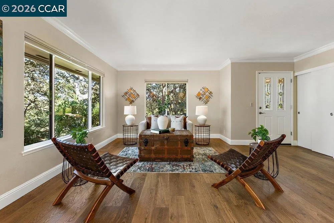
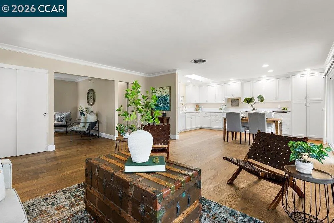
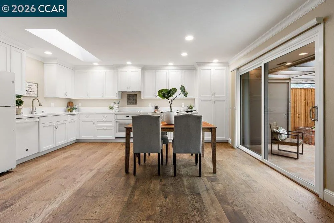
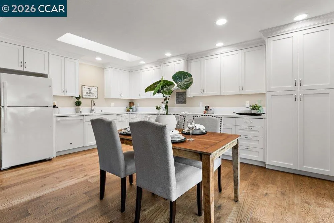
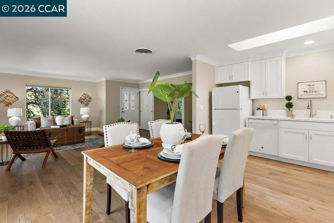
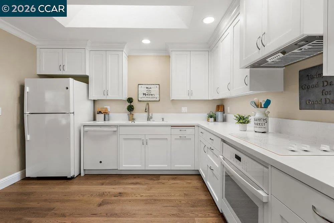
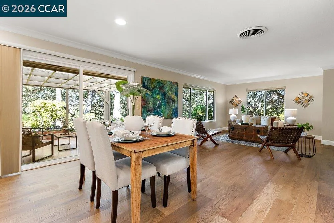
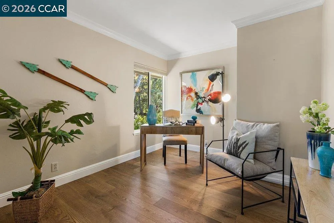
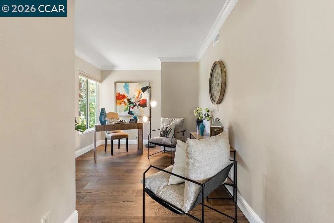
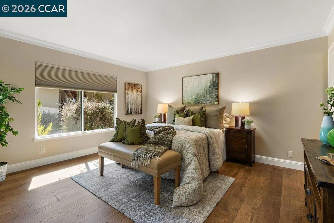
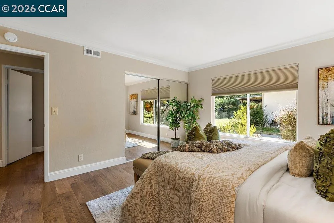
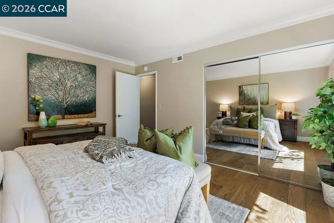
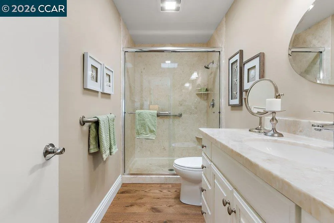
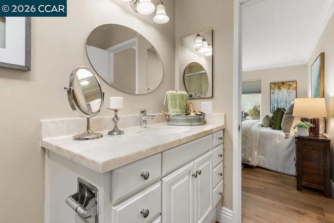
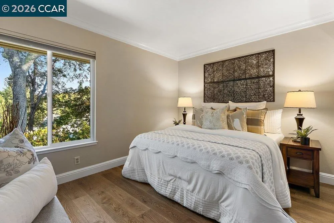
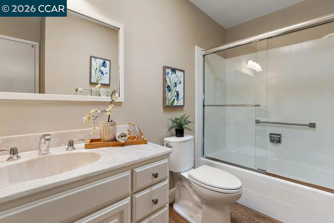
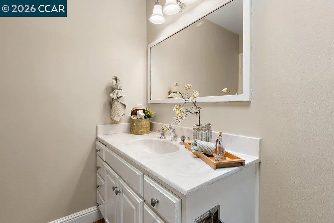
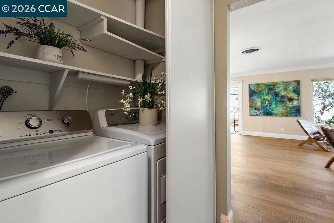
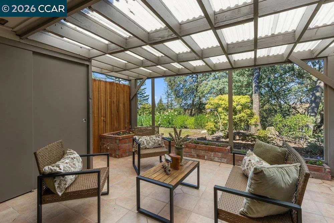
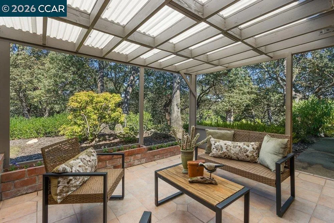
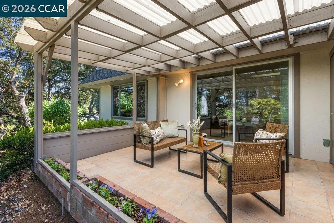
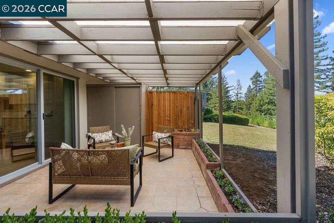
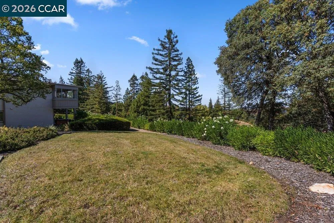
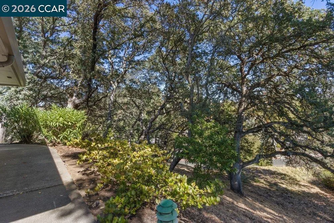
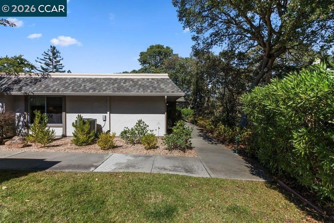
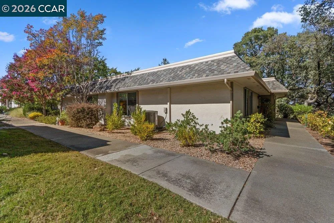
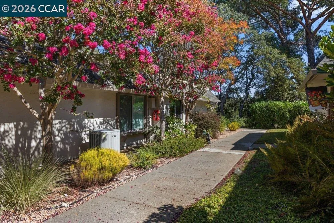
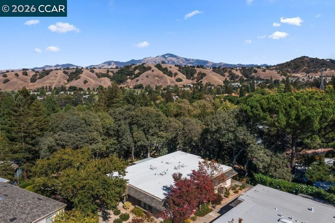
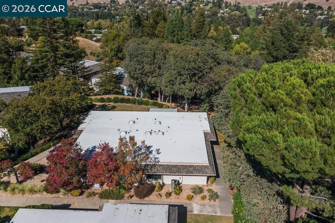
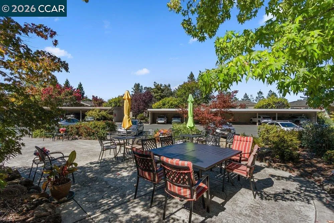
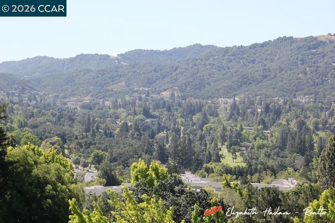
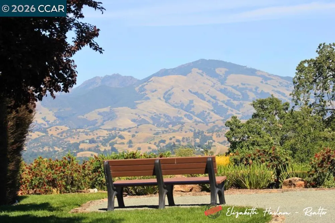
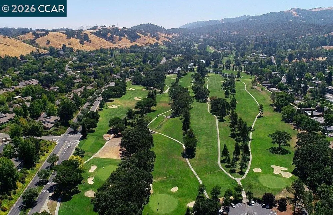
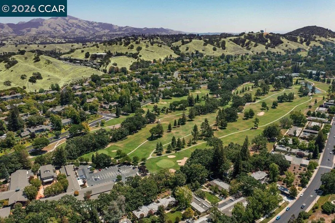
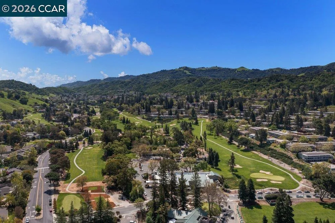
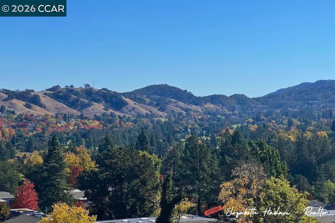
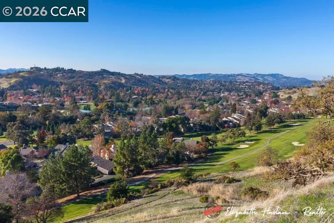
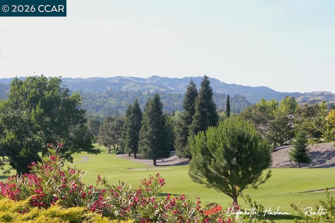
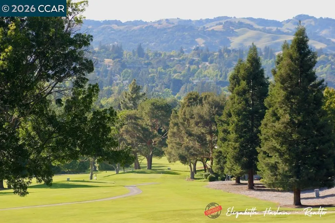
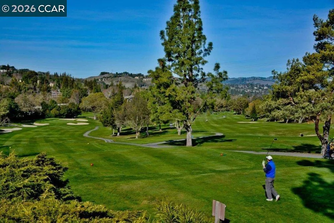
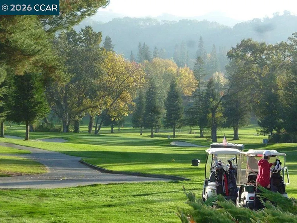
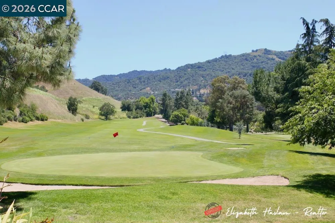
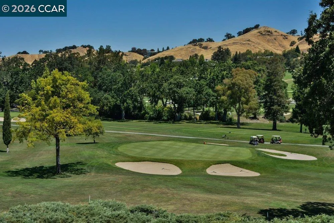
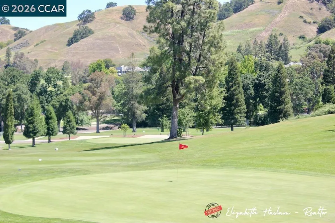
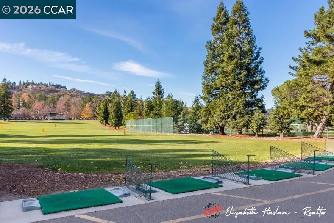
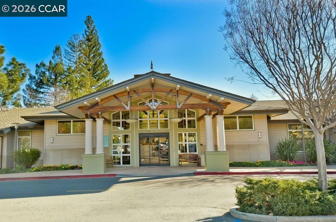
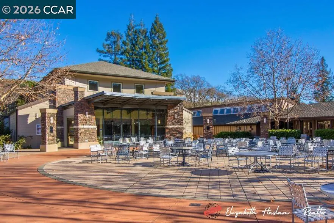
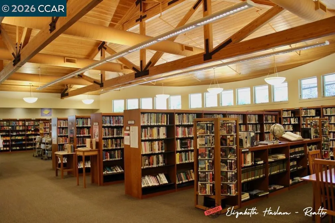
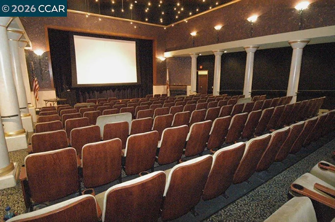
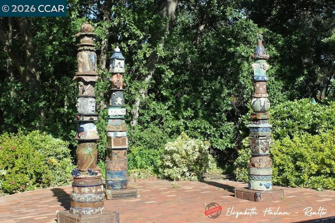
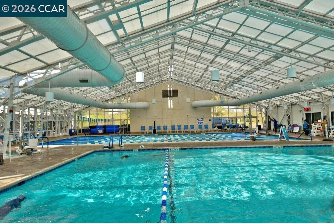
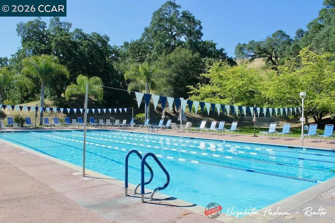
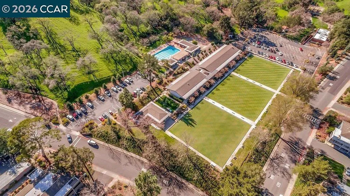
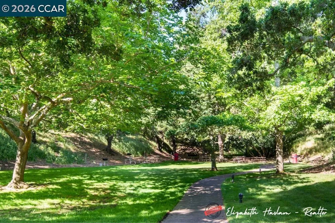
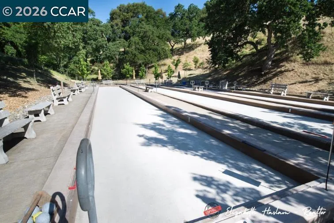
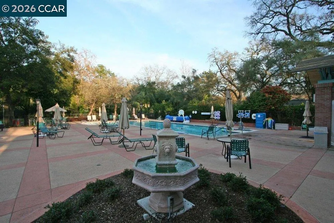
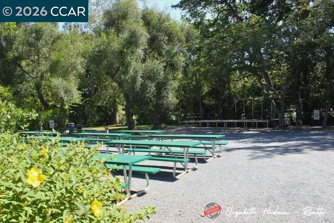
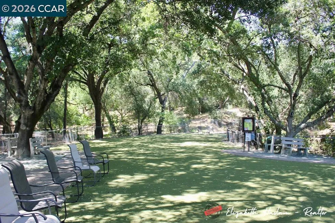
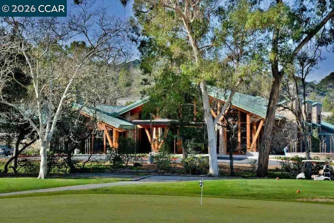
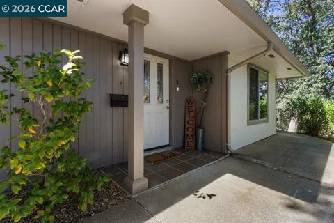
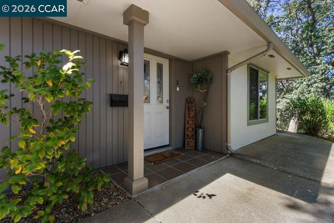
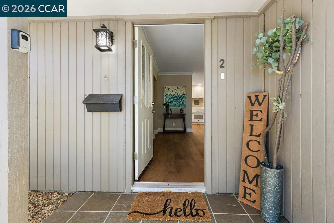
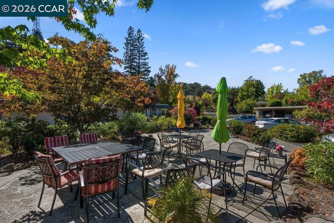
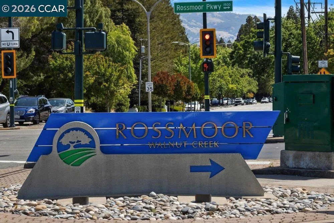
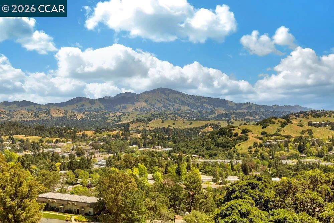
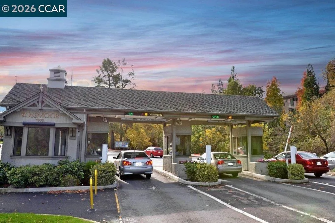
Welcome home to a truly special Santa Clara condo in Rossmoor, the premier active-adult community in the Bay Area. This home is nestled in among the trees and surrounded by nature with a serene private setting from the covered patio and every window in the home. Rare single-level layout means not a single-step to the home, making it truly accessible to all, and it feels like a detached single-family home as you only have one attached neighbor. Inside the property you'll find a desirable open floor plan layout with a large Kitchen and Dining Area open to the Living Room, two Bedrooms and Bathrooms, and a convenient Den that can be used as a home office or art studio. The Kitchen has been totally remodeled and reconfigured and features an abundance of custom cabinetry with slow closing drawers, pull-out shelving, and space-saving corner shelving, and built-in pantry. The modern stone counters blend perfectly with all the white GE appliances giving the Kitchen an inviting and modern style. Absolutely gorgeous hardwood plank floors have been installed throughout the home along with 5 inch baseboards and crown molding providing real architectural detailing. The dual-pane windows and sliding glass door have custom top down bottom up shades that let you control your view with ease and an added window in the Living Room provides an additional space from which to enjoy the wooded surroundings. Multiple skylights throughout the home and recessed lighting make the home light and cheerful. Step out on to the tiled covered patio off the Kitchen and take in the peaceful, private surroundings. The heating and air conditioning unit was just replaced this year, providing you energy savings each month without the worry of an expensive investment to replace the system for at least another decade. And the property is located in a wonderful flat entry with a ton of parking and its own little park in the center for friendly neighborhood gatherings. A dedicated carport with storage is just down the path from this pristine home just waiting for you to move in and make it your own.

Property Details
Interior
Eat In Kitchen
Cooling
1
Heating
Electric, Forced Air, Heat Pump
Cooling Features
Central Air
Bedrooms
2
Bathrooms
2.0
Full Baths
2
View
Hills,Trees Woods
Pool Description
Association
Pool Features
Association
Acres
0.0
Square Feet
1212.0
Lot Size (sqft)
0.0
Parking Features
Carport, Guest, One Space
Parking
1
Parking Spaces
1.0
Parking Type
Carport
Parking Garage Spaces
1.0
Property Type
Purchase
Property Subtype Additional
Condominium
Year Built
1971
Foundation
Slab
Appliances
Electric Water Heater, Dryer, Washer
Subdivision
ROSSMOOR
County
Contra Costa
Region
Walnut Creek
Original List Price
$1,100,000
HOA
1
HOA Fees
1350.0
MLS #
41148141
Location
Legal

The multiple listing data appearing on this website, or contained in reports produced therefrom, is owned and copyrighted by California Regional Multiple Listing Service, Inc. ("CRMLS") and is protected by all applicable copyright laws. Information provided is for viewer's personal, non-commercial use and may not be used for any purpose other than to identify prospective properties the viewer may be interested in purchasing. All listing data, including but not limited to square footage and lot size is believed to be accurate, but the listing Agent, listing Broker and CRMLS and its affiliates do not warrant or guarantee such accuracy. The viewer should independently verify the listed data prior to making any decisions based on such information by personal inspection and/or contacting a real estate professional.

Based on information from California Regional Multiple Listing Service, Inc. as of the most recent time synced and /or other sources. All data, including all measurements and calculations of area, is obtained from various sources and has not been, and will not be, verified by broker or MLS. All information should be independently reviewed and verified for accuracy. Properties may or may not be listed by the office/agent presenting the information
Provided By
Listed by Elizabeth Haslam (#CCBE-199019612)
Listing Office: RE/MAX Accord (#CCBE-CCRMXA14)

RayBon Mortgage Have a question about this home?
Interested in Purchasing 2877 Ptarmigan Dr #2?

Get an estimate on monthly payments on this property.
$
years
Down Payment
$
%
Interest Rate
%
Tax Rate
%
$
$annually
$monthly
Estimated Monthly Payment
$0.00
Loan Amount
$0.00