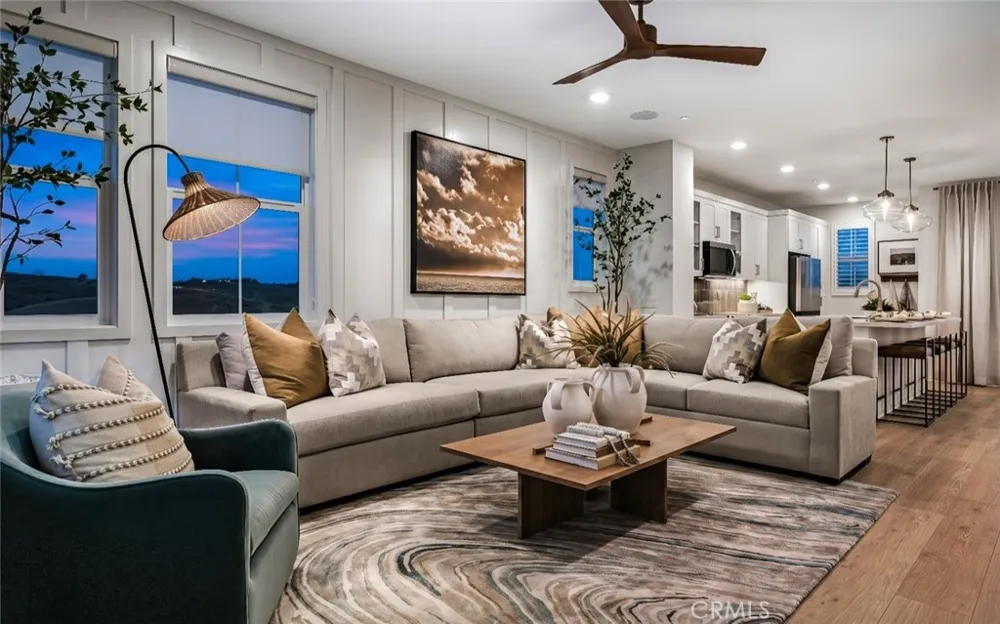
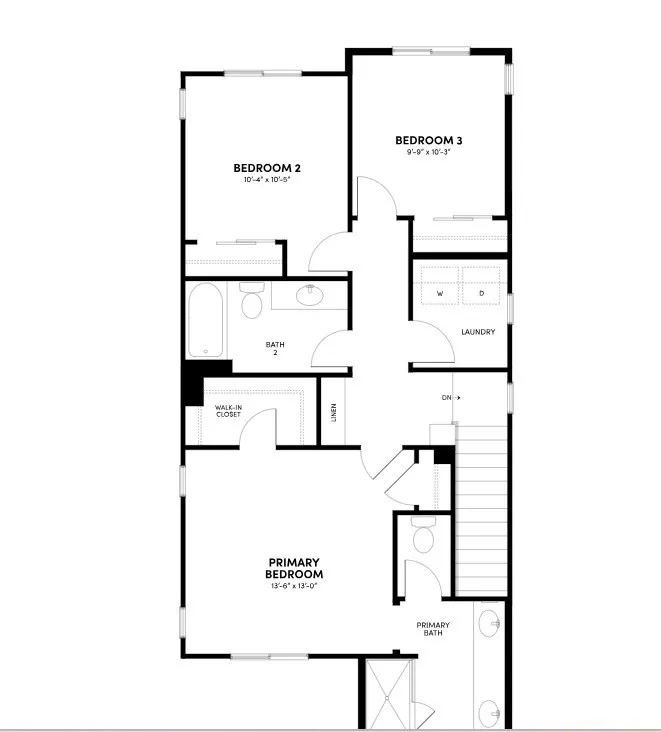
Welcome to Waypoint at Altair by Brookfield Residential—where elevated living meets modern design. Perched above Old Town Temecula and walkable to the area’s popular shopping, dining, and entertainment, this thoughtfully designed paired home offers both convenience and a sense of retreat. Residents enjoy exclusive access to The Overlook, a 5000 sq. ft. resort-style amenity center, featuring a stunning beach-entry pool, recreation room, indoor and outdoor fitness spaces, sports courts, and a dedicated lifestyle director. Scenic open space, trails, parks and inviting gathering spaces weave throughout the community, all surrounded by breathtaking views. The first floor brings together the open kitchen, dining area and great room, anchored by a private patio for outdoor dining or quiet mornings. Upstairs, the primary suite offers a generous walk-in closet and serene bath, while there are three secondary bedrooms and a full bath that enjoy nearby access to the laundry room. A bonus room and flex room make the third floor an amazing space for any lifestyle — from movie night to lively gatherings or simple downtime — with select Plan 3 designs also featuring incredible deck that extends living into the area breezes. Every corner is designed to celebrate home, connection and the everyday joys of Temecula living. Schedule your tour today! October 2026 completion. CALL FOR SPECIAL FINANCING.
Property Details
- Interior
- Walk In Closets
- Cooling
- 1
- Cooling Features
- Central Air, Energy Star Qualified Equipment, High Efficiency
- Bedrooms
- 4
- Bathrooms
- 3.5
- Full Baths
- 3
- Half Baths
- 1
- View
- City Lights,Hills,Mountains,Neighborhood
- Lot Features
- Eleven To Fifteen Units Acre
- Stories
- 3
- Lot Description
- Eleven To Fifteen Units Acre
- Pool Description
- Community, Association
- Pool Features
- Community, Association
- Pool Shared
- 1
- Acres
- 0.0
- Square Feet
- 2003.0
- Lot Size (sqft)
- 0.0
- Parking
- 1
- Parking Spaces
- 2
- Parking Type
- Garage
- Parking Garage Spaces
- 2.0
- Property Type
- Purchase
- Property Subtype Additional
- Single Family Residence
- Year Built
- 2026
- Sewer Information
- Public Sewer
- Utility Source
- Public
- Appliances
- Energy Star Qualified Appliances, Energy Star Qualified Water Heater, Electric Cooktop, Electric Oven, Electric Range, Electric
- Community Features
- Curbs, Hiking, Mountainous, Park, Preserve Public Land, Storm Drains, Street Lights, Suburban, Sidewalks, Pool
- School District
- Temecula Unified
- Elementary School
- Vail
- Middle School
- Margarita
- High School
- Temecula Valley
- County
- Riverside
- Region
- Temecula
- Original List Price
- $800,440
- Days on Market (Cumulative)
- 109
- HOA
- 1
- HOA Fees
- 399.0
Location
Legal
The multiple listing data appearing on this website, or contained in reports produced therefrom, is owned and copyrighted by California Regional Multiple Listing Service, Inc. ("CRMLS") and is protected by all applicable copyright laws. Information provided is for viewer's personal, non-commercial use and may not be used for any purpose other than to identify prospective properties the viewer may be interested in purchasing. All listing data, including but not limited to square footage and lot size is believed to be accurate, but the listing Agent, listing Broker and CRMLS and its affiliates do not warrant or guarantee such accuracy. The viewer should independently verify the listed data prior to making any decisions based on such information by personal inspection and/or contacting a real estate professional.
Based on information from California Regional Multiple Listing Service, Inc. as of the most recent time synced and /or other sources. All data, including all measurements and calculations of area, is obtained from various sources and has not been, and will not be, verified by broker or MLS. All information should be independently reviewed and verified for accuracy. Properties may or may not be listed by the office/agent presenting the information
Provided By
Listed by Caitlyn Lai-Valenti (#SLAICAI)
Listing Office: Brookfield Residential Sales Inc. (#J00022)