(909) 467-1500 YourKey@rayboninc.com RayBon Mortgage
Traffic Dashboard
Home Home
  • Search
  • Communities
    • Ontario
    • Upland
    • San Bernardino
    • Riverside County
    • Rancho Cucamonga
    • San Diego County
    • Orange County
  • About
    • Learn More
    • Meet the Team
    • Our Testimonials
    • Past Events
  • Services
  • Mortgage Loan Steps
  • Home Valuation
  • Articles
  • Contact
Traffic Dashboard
Thelma Centeno
(909) 467-1500 YourKey@rayboninc.com
  • 537 N. Euclid Ave Ste:100
    Ontario, CA 91762
Home
  • Search
  • Communities
  • About
  • Services
  • Mortgage Loan Steps
  • Home Valuation
  • Articles
  • Contact
Legal
  • Privacy
  • Terms
  • DMCA
  • Accessibility
  • Fair Housing
Account
  • Dashboard
  • Logout
  • Login
RayBon Mortgage - Footer Logo
©2026 RayBon Mortgage. All rights reserved.
Website built by CloseHack.
California Regional Multiple Listing Service

The multiple listing data appearing on this website, or contained in reports produced therefrom, is owned and copyrighted by California Regional Multiple Listing Service, Inc. ("CRMLS") and is protected by all applicable copyright laws. Information provided is for viewer's personal, non-commercial use and may not be used for any purpose other than to identify prospective properties the viewer may be interested in purchasing. All listing data, including but not limited to square footage and lot size is believed to be accurate, but the listing Agent, listing Broker and CRMLS and its affiliates do not warrant or guarantee such accuracy. The viewer should independently verify the listed data prior to making any decisions based on such information by personal inspection and/or contacting a real estate professional.

Based on information from California Regional Multiple Listing Service, Inc. as of the most recent time synced and /or other sources. All data, including all measurements and calculations of area, is obtained from various sources and has not been, and will not be, verified by broker or MLS. All information should be independently reviewed and verified for accuracy. Properties may or may not be listed by the office/agent presenting the information

Return
  • All Types
  • House+2 more
  • Price
  • Bed/Bath
  • Size
  • Dates
  • Filters
  • Amenities
  • Save
  • Share
Listings
No results
Sort
Home / Laguna Niguel / 28931 Rockport Drive
28931 Rockport Drive Laguna Niguel, CA 92677 28931 Rockport Drive Laguna Niguel, CA 92677 28931 Rockport Drive Laguna Niguel, CA 92677 28931 Rockport Drive Laguna Niguel, CA 92677 28931 Rockport Drive Laguna Niguel, CA 92677 28931 Rockport Drive Laguna Niguel, CA 92677 28931 Rockport Drive Laguna Niguel, CA 92677 28931 Rockport Drive Laguna Niguel, CA 92677 28931 Rockport Drive Laguna Niguel, CA 92677 28931 Rockport Drive Laguna Niguel, CA 92677 28931 Rockport Drive Laguna Niguel, CA 92677 28931 Rockport Drive Laguna Niguel, CA 92677 28931 Rockport Drive Laguna Niguel, CA 92677 28931 Rockport Drive Laguna Niguel, CA 92677 28931 Rockport Drive Laguna Niguel, CA 92677 28931 Rockport Drive Laguna Niguel, CA 92677 28931 Rockport Drive Laguna Niguel, CA 92677 28931 Rockport Drive Laguna Niguel, CA 92677 28931 Rockport Drive Laguna Niguel, CA 92677 28931 Rockport Drive Laguna Niguel, CA 92677 28931 Rockport Drive Laguna Niguel, CA 92677 28931 Rockport Drive Laguna Niguel, CA 92677 28931 Rockport Drive Laguna Niguel, CA 92677 28931 Rockport Drive Laguna Niguel, CA 92677 28931 Rockport Drive Laguna Niguel, CA 92677 28931 Rockport Drive Laguna Niguel, CA 92677 28931 Rockport Drive Laguna Niguel, CA 92677 28931 Rockport Drive Laguna Niguel, CA 92677 28931 Rockport Drive Laguna Niguel, CA 92677 28931 Rockport Drive Laguna Niguel, CA 92677 View All Photos

$7,500

| Active

28931 Rockport Drive

Laguna Niguel, CA 92677

3,352
Square Feet
4
Beds
2.75
Baths
0.23
Acres
71
Days on Market
OC26132730
MLS#
Rental
Type
House
Structure
Residential
Zone
Contact
Listing OfficeKeller Williams Realty

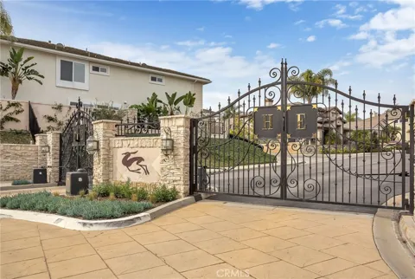
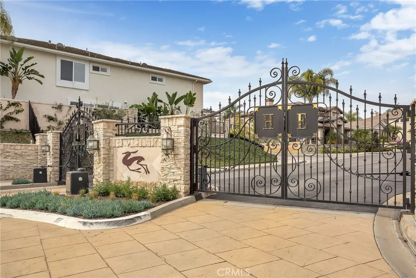
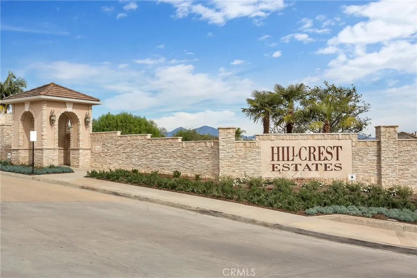
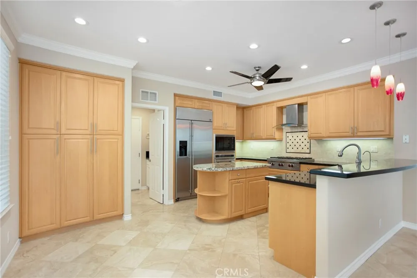
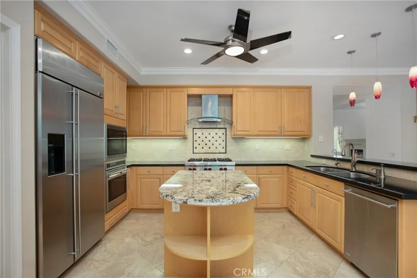
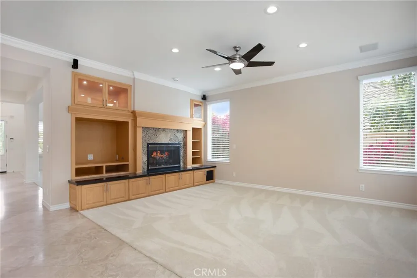
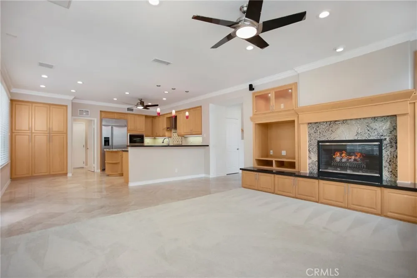
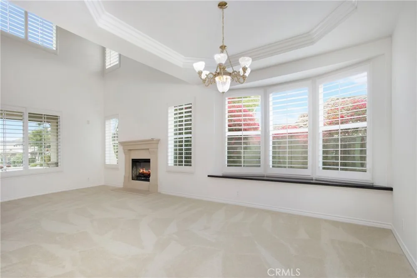
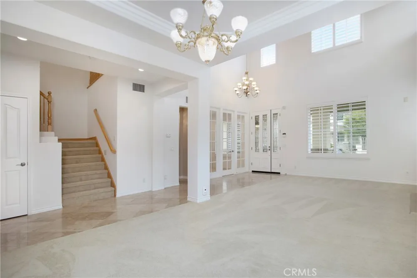
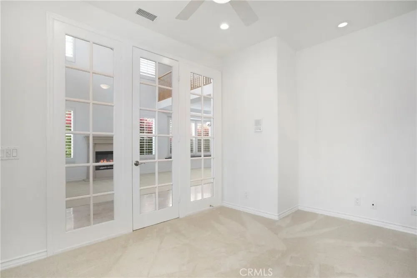
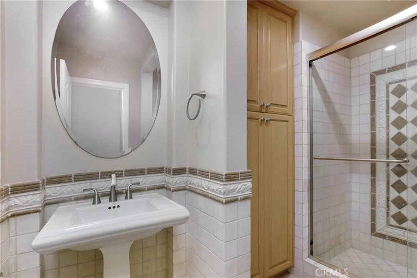
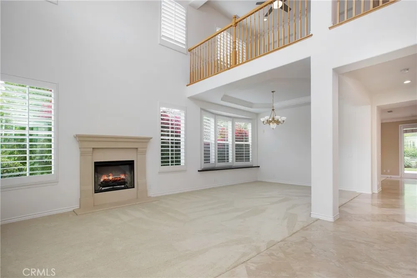
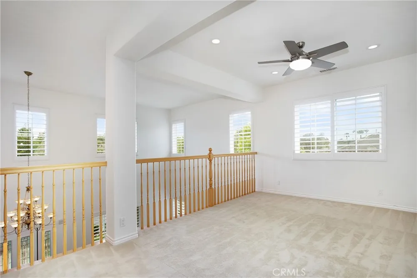
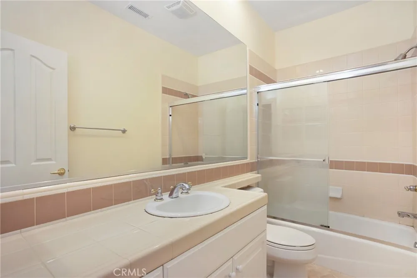
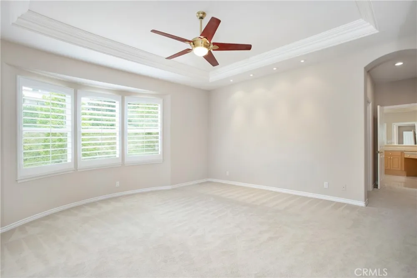
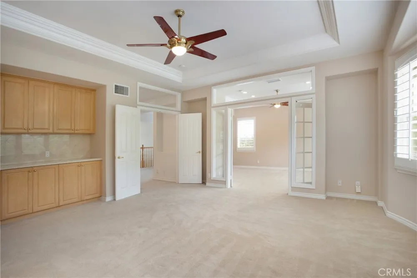
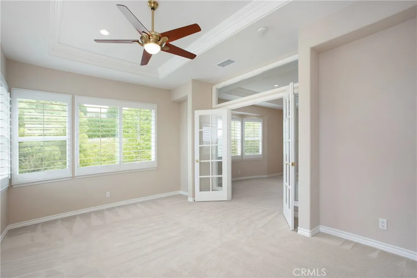
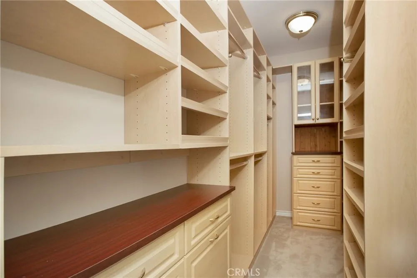
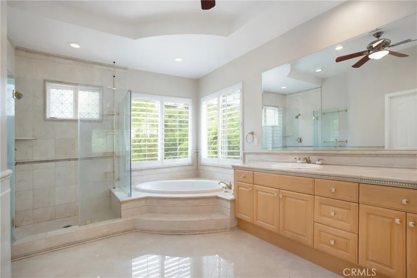
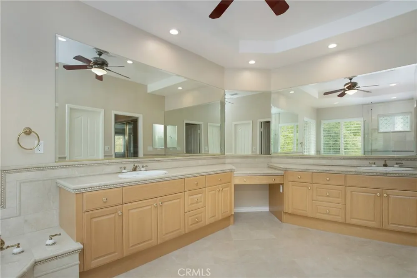
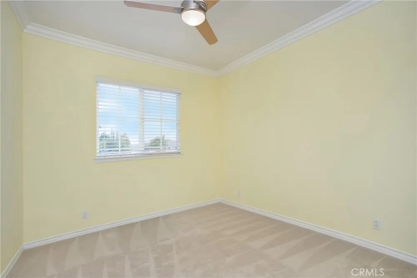
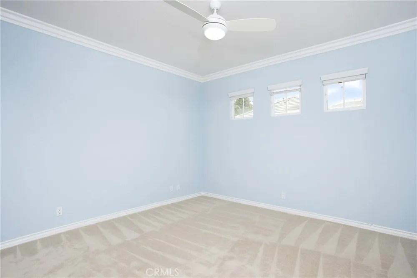
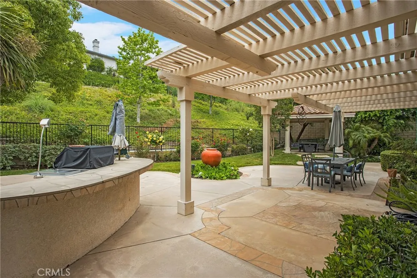
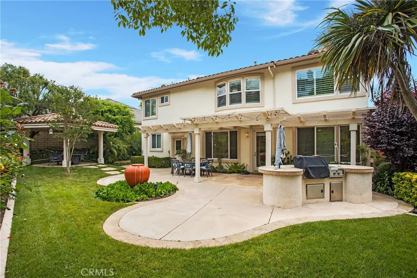
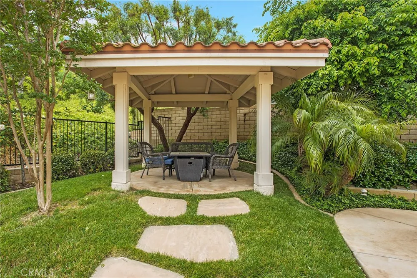
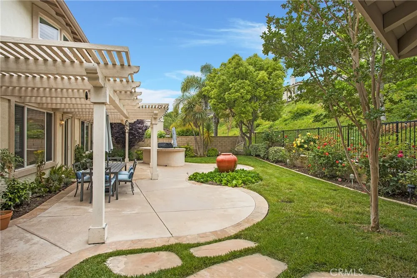
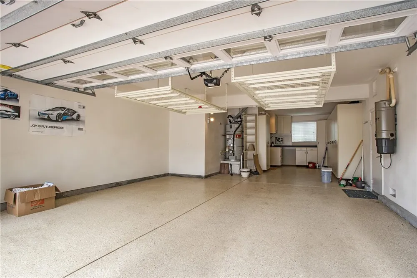
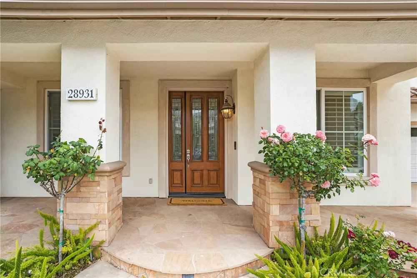
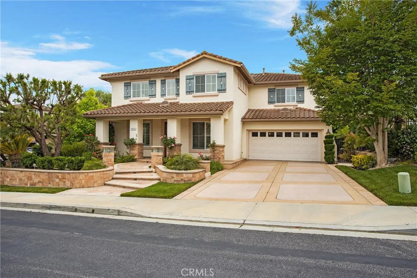
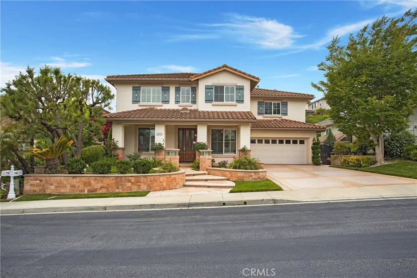
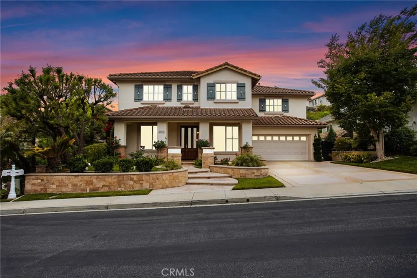
Gorgeous executive home in the guard-gated community of Hillcrest Estates. Through the entry of the house is a lovely formal living room with high ceilings and grand fireplace, formal dining room, and a downstairs office or 4th bedroom with 3/4 bath next door. The family room has built-in shelves and cabinets and is open to the roomy modern kitchen. Professional stainless steel appliances, built-in fridge, an island, pendant lighting, and tons of storage round out the kitchen. The laundry is next door with included washer, dryer and sink. Access to the 3-car garage is here as well. Upstairs is a loft, two guest bedrooms, a guest bathroom, and the huge Master Suite with retreat. Large built-in closets compliment the Master Suite, as does the generous Master Bath. The home is newly carpeted throughout, has plantation shutters, and offers beautiful landscaping in the front and back yards. Close to schools, parks, and shopping, and minutes to world-class beaches and resorts. Don't miss this one!

Property Details
Interior
Breakfast Bar, Built In Features, Breakfast Area, Crown Molding, Separate Formal Dining Room, High Ceilings, Open Floorplan, Pan
Cooling
1
Heating
Central
Cooling Features
Central Air
Bedrooms
4
Bathrooms
2.75
Full Baths
2
3/4 Baths
1
View
Neighborhood,Trees Woods
Lot Features
Back Yard, Front Yard, Lawn, Landscaped, Sprinkler System
Stories
2
Lot Description
Back Yard, Front Yard, Lawn, Landscaped, Sprinkler System
Acres
0.228
Square Feet
3352.0
Lot Size (sqft)
9930.0
Parking
1
Parking Spaces
3
Parking Type
Garage
Parking Garage Spaces
3.0
Property Type
Rental
Style
Contemporary
Property Subtype Additional
Single Family Residence
Year Built
2003
Foundation
Slab
Roof
Tile
Sewer Information
Public Sewer
Utility Source
Public
Appliances
Six Burner Stove, Convection Oven, Dishwasher, Gas Cooktop, Disposal, Gas Water Heater, Microwave, Refrigerator, Water Heater, D
Subdivision
Hillcrest Estates (HILE)
Community Features
Suburban, Sidewalks
School District
Capistrano Unified
County
Orange
Region
Laguna Niguel
Date Available
July 01, 2026
Original List Price
$7,500
Days on Market (Cumulative)
71
HOA
1
Pets
No
MLS #
OC26132730
Location
Legal

The multiple listing data appearing on this website, or contained in reports produced therefrom, is owned and copyrighted by California Regional Multiple Listing Service, Inc. ("CRMLS") and is protected by all applicable copyright laws. Information provided is for viewer's personal, non-commercial use and may not be used for any purpose other than to identify prospective properties the viewer may be interested in purchasing. All listing data, including but not limited to square footage and lot size is believed to be accurate, but the listing Agent, listing Broker and CRMLS and its affiliates do not warrant or guarantee such accuracy. The viewer should independently verify the listed data prior to making any decisions based on such information by personal inspection and/or contacting a real estate professional.

Based on information from California Regional Multiple Listing Service, Inc. as of the most recent time synced and /or other sources. All data, including all measurements and calculations of area, is obtained from various sources and has not been, and will not be, verified by broker or MLS. All information should be independently reviewed and verified for accuracy. Properties may or may not be listed by the office/agent presenting the information

Provided By
Listed by Bram Klein (#SKLEIBRA)
Listing Office: Keller Williams Realty (#OC05368)

RayBon Mortgage Have a question about this home?

Interested in Purchasing 28931 Rockport Drive?

Get an estimate on monthly payments on this property.

$
years
Down Payment
$
%
Interest Rate
%
Tax Rate
%
$
$annually
$monthly
Estimated Monthly Payment
$0.00
Loan Amount
$0.00