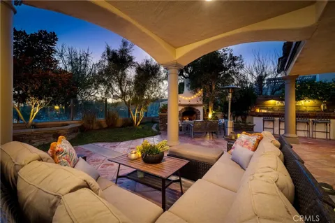
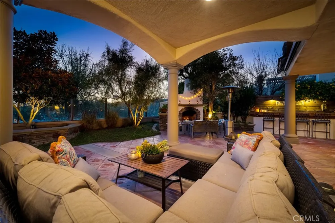
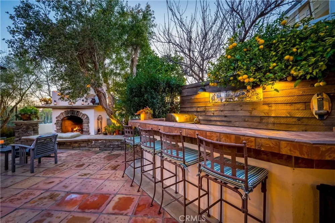
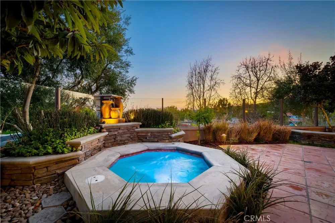
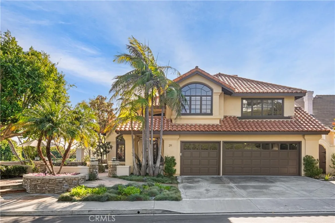
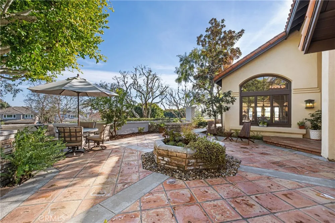
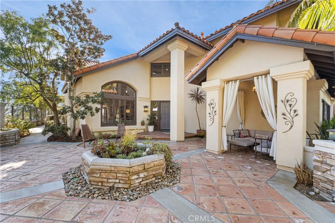
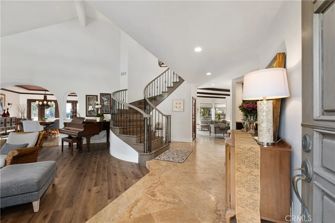
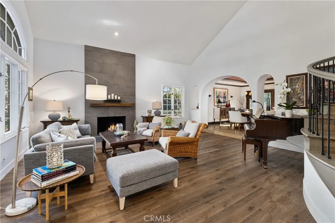
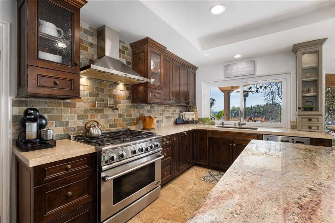
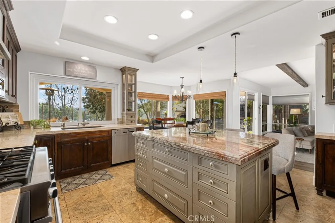
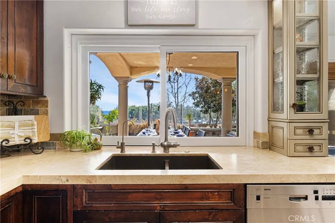
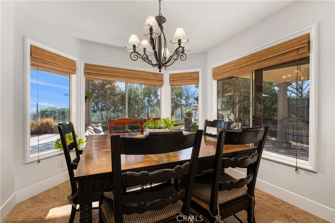
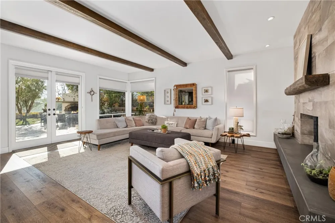
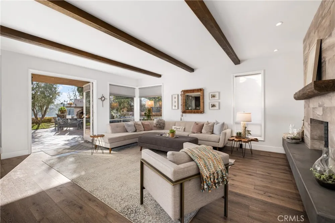
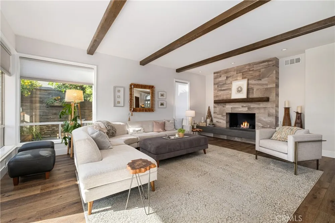
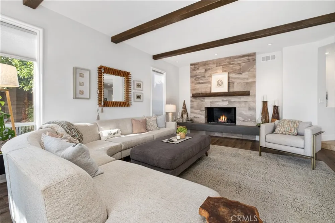
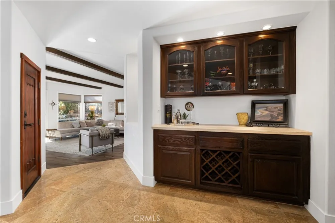
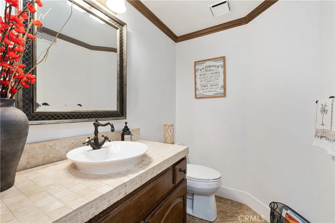
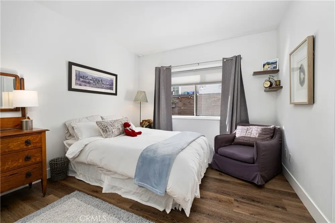
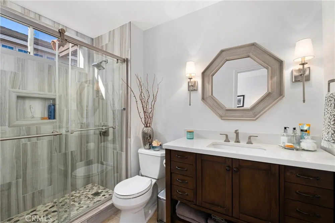
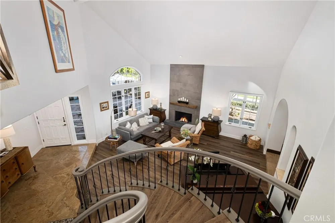
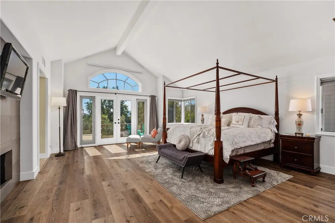
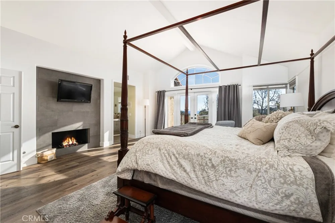
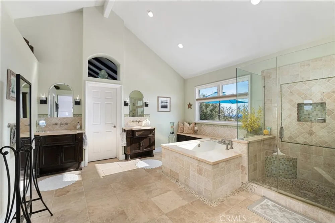
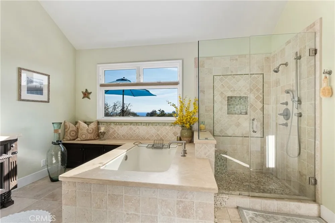
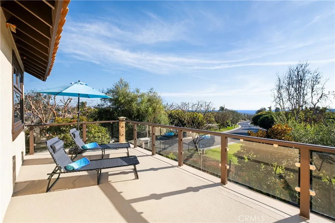
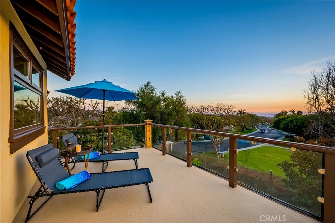
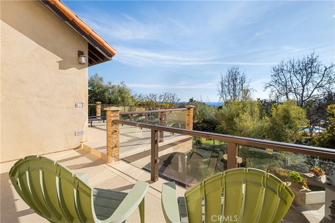
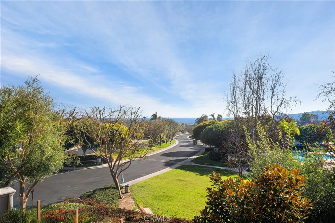
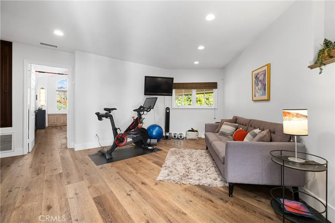
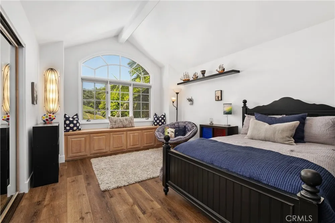
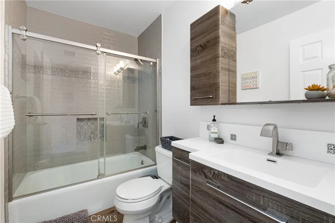
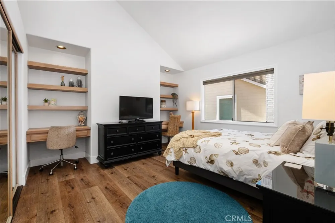
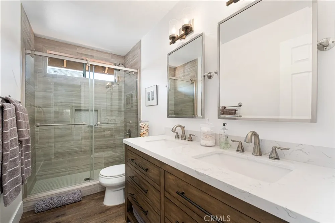
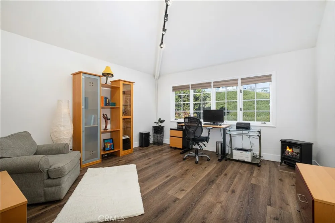
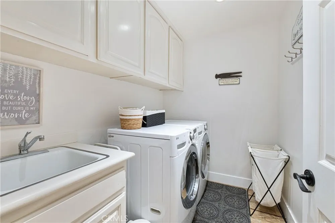
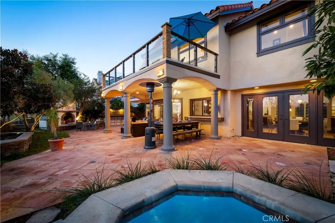
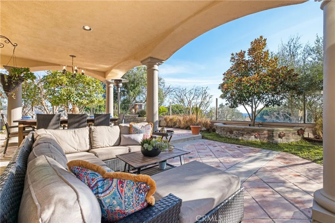
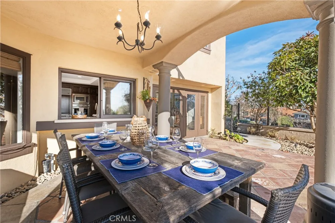
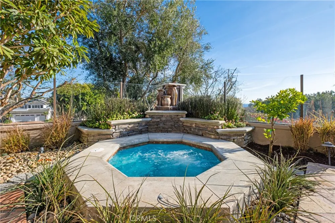
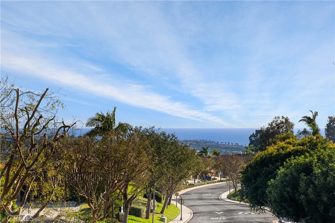
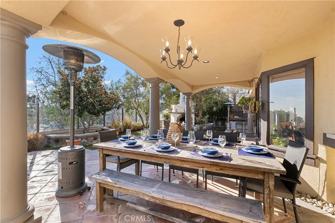
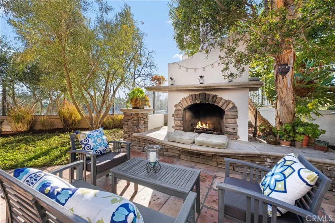
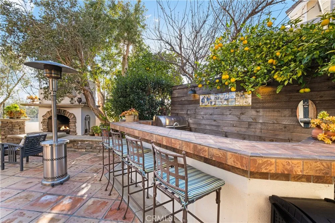
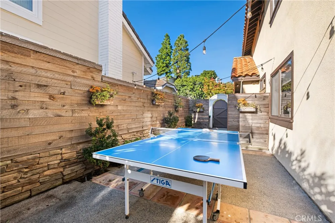
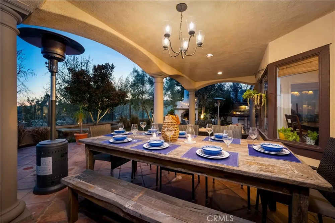
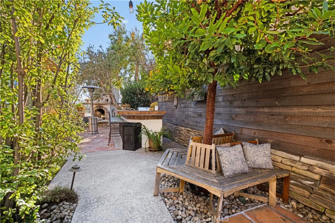
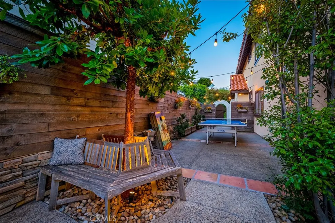
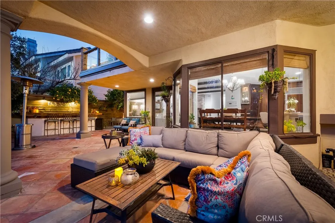
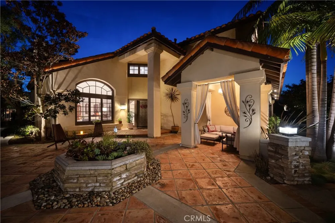
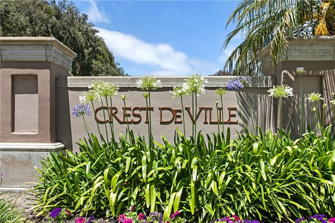
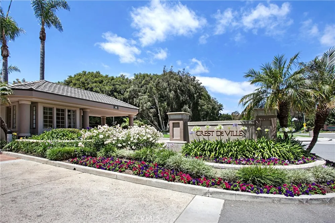
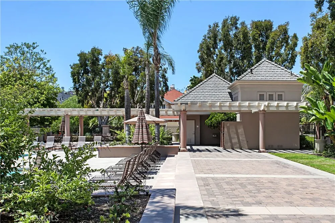
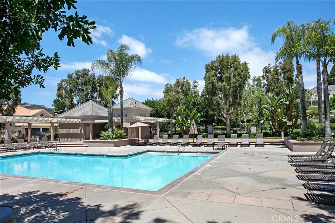
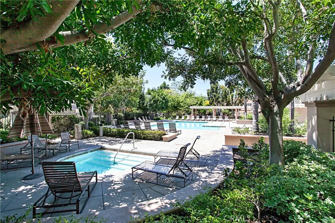
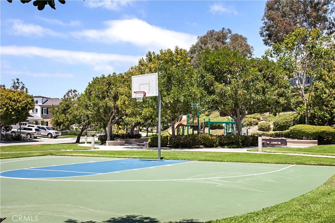
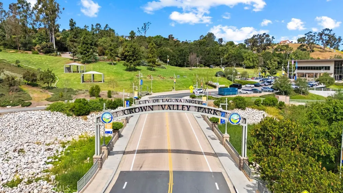
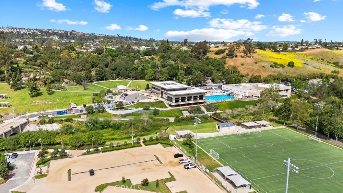
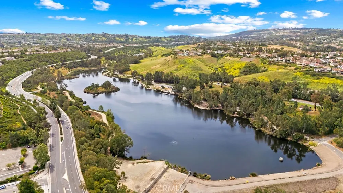
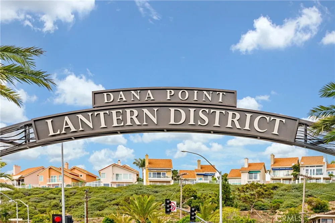
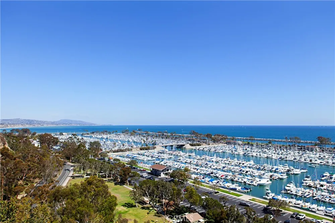
Available October-Experience the epitome of coastal living in this upgraded FURNISHED luxury ocean view home nestled within the prestigious guard-gated community of Crest de Ville. Boasting approx. 3,800 sq ft, this 5 bedrooms/4.5 bathrooms residence offers an inviting atmosphere with thoughtful upgrades and a prime location. Step inside and discover an intelligently expansive designed floor plan with soaring ceilings and dramatic staircase allowing for entertaining options from front courtyard to backyard oasis. Luxury vinyl plank flooring or travertine tile grace every inch of the home! One bedroom is a functional office, while the loft has exercise equipment (Peloton) and TV/ couch for optimum use of your living spaces. Enjoy a convenient downstairs bedroom with upgraded ensuite bath/ shower. The modern ambiance of an open floor plan and three beautifully tiled gas fireplaces with wooden mantels, create a warm atmosphere. Entertain effortlessly with French doors that open to the backyard from both the formal dining & family room with its newer sectional couch and TV, seamlessly connected to the gourmet kitchen with backyard pass thru window. Custom-designed kitchen caters to culinary enthusiasts, featuring a DCS pro 6-burner stove, pot-filler, gas oven, electric wall oven, microwave, & warming drawer, Bosch dishwasher. Revel in the ocean view from the large kitchen sink & step outside to a private backyard oasis with hot tub, stunning stone gas fireplace, and a built-in BBQ with generous seating bar. Outdoor space is a true entertainer's paradise, with a large farmhouse table for Al Fresco dining, sectional couch seating, & additional seating near the fireplace. Expansive garden side area has Ping Pong, & cornhole, making it an ideal space for gatherings. Stored in the garage are surf/boogie boards with all the items you‘ll need for beach life. Temperature controlled wine cellar is another added plus in this home! Ideally situated on a desirable street, offering residents exclusive access to community pool, sport court & 4th of July event. Take advantage of convenient walkability/ biking from CDV to Salt Creek Beach trail, Waldorf Astoria, Dana Point concerts, El Niguel CC, and LN Racquet Club, just moments away. The location makes accessing Laguna Beach, Dana Point Harbor, and the 5 & 73 Freeways a breeze. Lease includes trash, internet, gardener, & hot tub maintenance, ensuring a hassle-free luxurious living experience!
Property Details
- Interior
- Beamed Ceilings, Built In Features, Cathedral Ceilings, Furnished, Granite Counters, High Ceilings, In Law Floorplan, Open Floor
- Cooling
- 1
- Heating
- Central
- Cooling Features
- Central Air
- Bedrooms
- 5
- Bathrooms
- 4.5
- Full Baths
- 4
- Half Baths
- 1
- View
- City Lights,Park Greenbelt,Hills,Neighborhood,Ocean,Panoramic
- Lot Features
- Zero To One Unit Acre
- Stories
- 2
- Lot Description
- Zero To One Unit Acre
- Pool Description
- Association
- Pool Features
- Association
- Acres
- 0.179
- Square Feet
- 3792.0
- Lot Size (sqft)
- 7800.0
- Parking Features
- Driveway, Garage
- Parking
- 1
- Parking Spaces
- 3.0
- Parking Type
- Driveway
- Parking Garage Spaces
- 3.0
- Property Type
- Rental
- Property Subtype Additional
- Single Family Residence
- Year Built
- 1989
- Foundation
- Slab
- Roof
- Tile
- Sewer Information
- Public Sewer
- Utility Source
- Public
- Appliances
- Six Burner Stove, Barbecue, Double Oven, Dishwasher, Free Standing Range, Freezer, Gas Cooktop, Gas Oven, Ice Maker, Microwave,
- Subdivision
- Crest De Ville Estates (CDE)
- Community Features
- Curbs, Hiking, Park, Suburban, Sidewalks
- School District
- Capistrano Unified
- County
- Orange
- Region
- Laguna Niguel
- Date Available
- March 15, 2024
- Original List Price
- $12,750
- Days on Market (Cumulative)
- 30
- HOA
- 1
Location
Legal
The multiple listing data appearing on this website, or contained in reports produced therefrom, is owned and copyrighted by California Regional Multiple Listing Service, Inc. ("CRMLS") and is protected by all applicable copyright laws. Information provided is for viewer's personal, non-commercial use and may not be used for any purpose other than to identify prospective properties the viewer may be interested in purchasing. All listing data, including but not limited to square footage and lot size is believed to be accurate, but the listing Agent, listing Broker and CRMLS and its affiliates do not warrant or guarantee such accuracy. The viewer should independently verify the listed data prior to making any decisions based on such information by personal inspection and/or contacting a real estate professional.
Based on information from California Regional Multiple Listing Service, Inc. as of the most recent time synced and /or other sources. All data, including all measurements and calculations of area, is obtained from various sources and has not been, and will not be, verified by broker or MLS. All information should be independently reviewed and verified for accuracy. Properties may or may not be listed by the office/agent presenting the information
Provided By
Listed by Linda Fong (#SFONGLIN)
Listing Office: Coldwell Banker Realty (#D283)