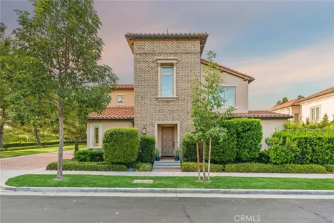
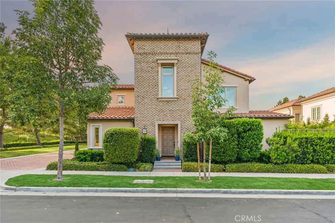
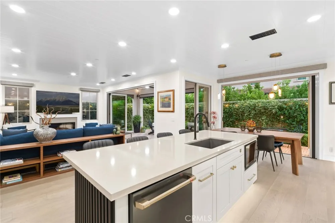
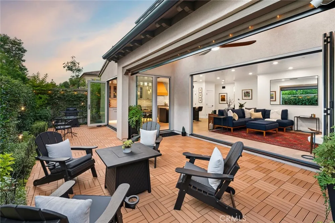
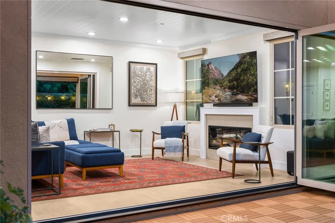
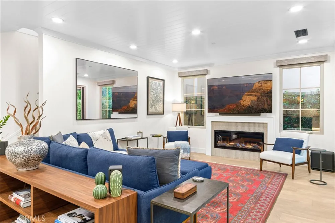
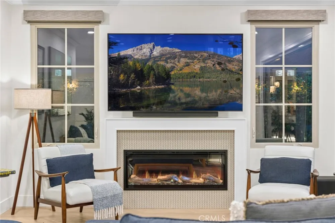
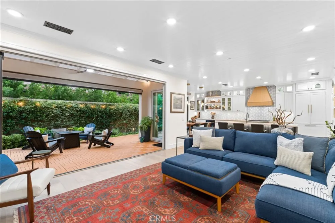
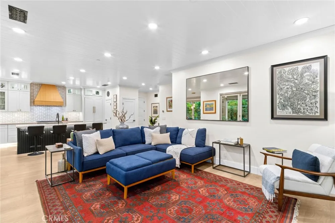
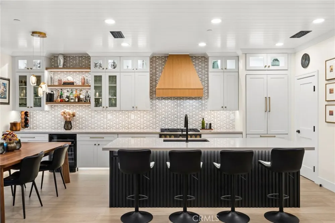
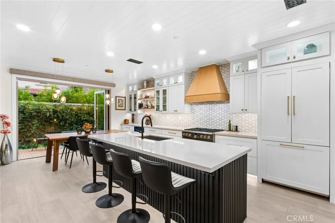
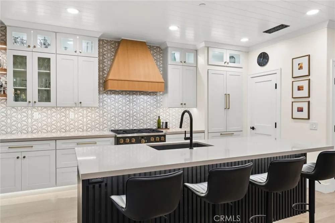
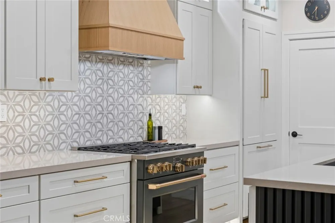
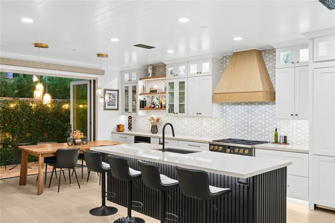
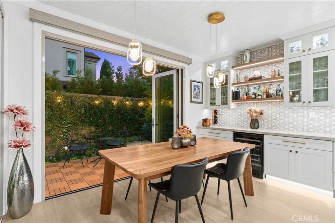
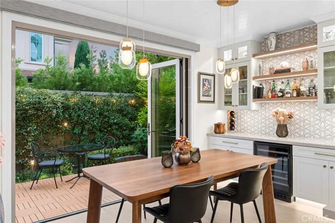
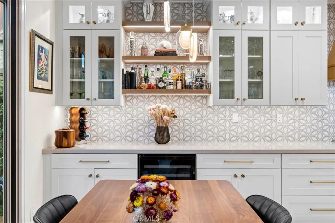
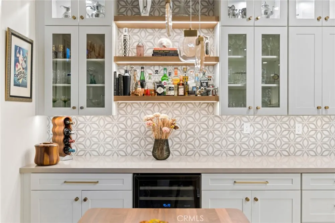
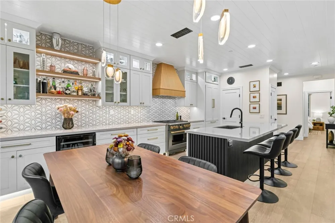
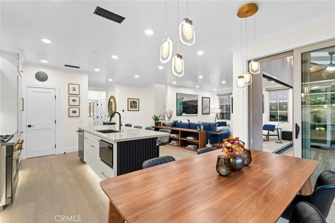
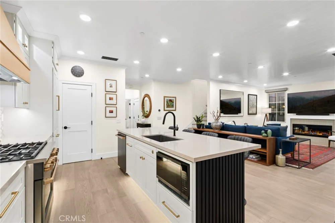
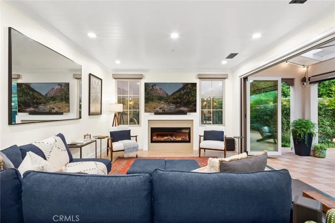
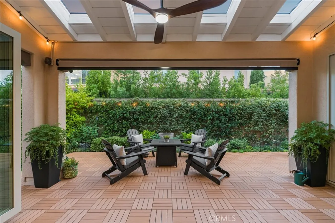
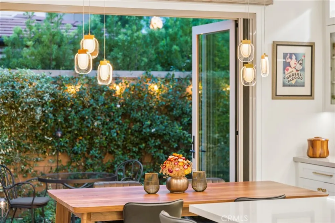
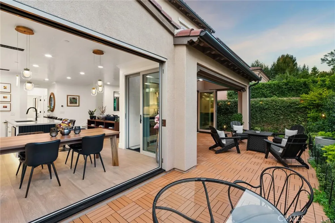
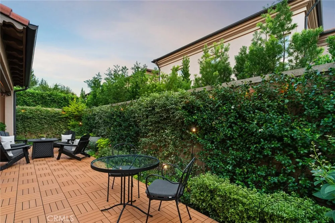
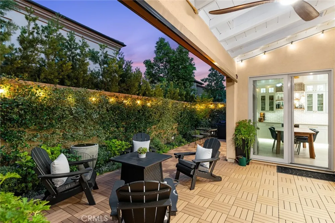
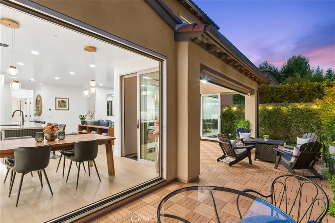
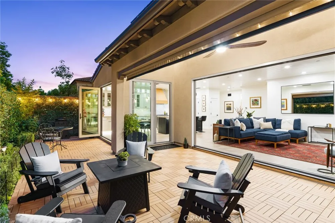
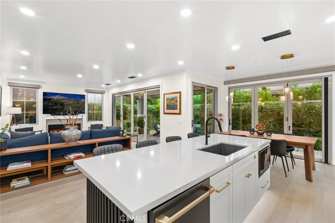
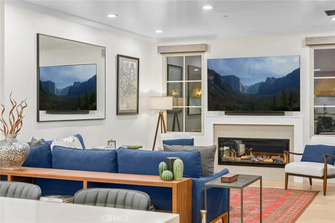
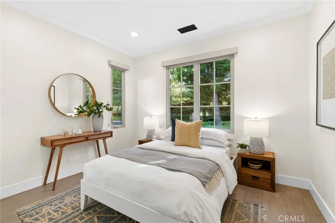
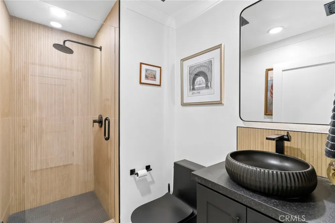
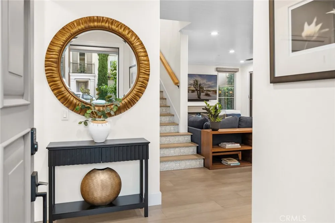
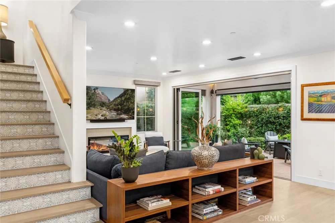
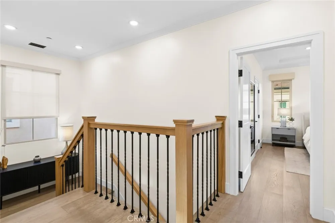
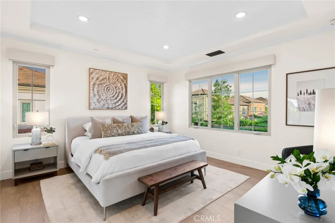
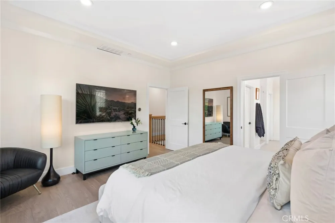
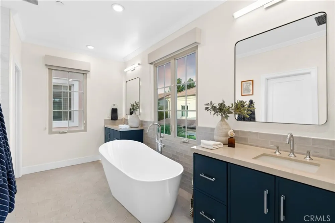
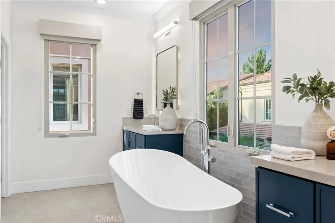
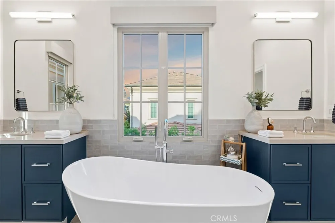
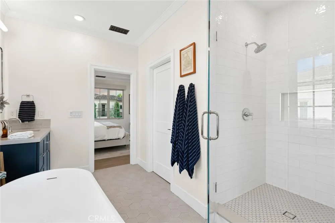
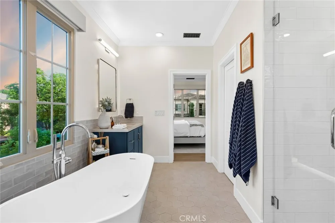
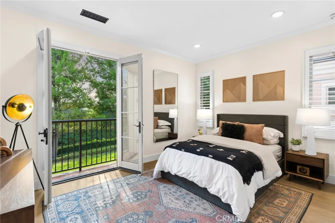
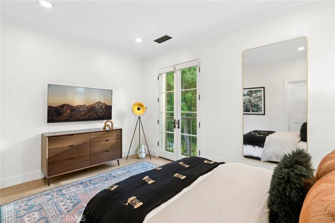
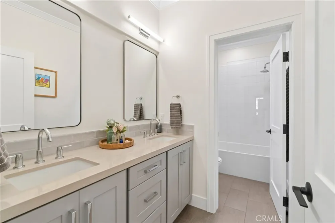
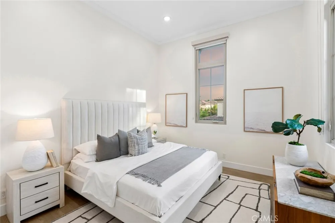
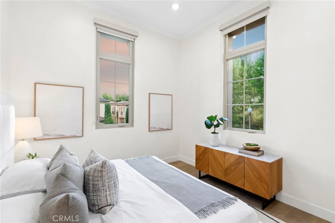
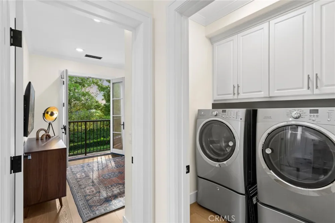
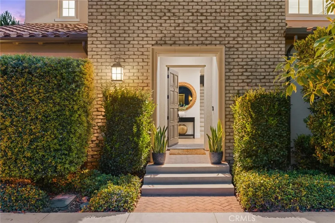
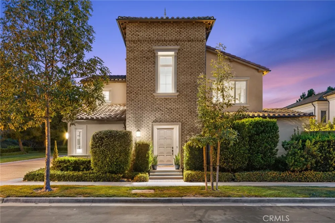
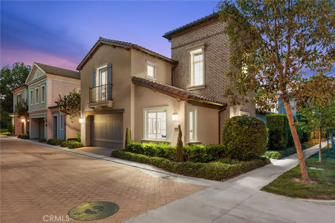
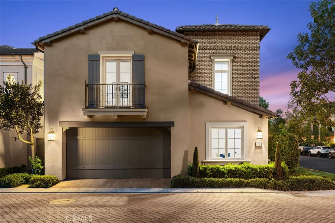
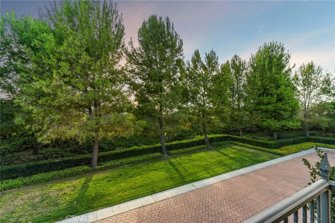
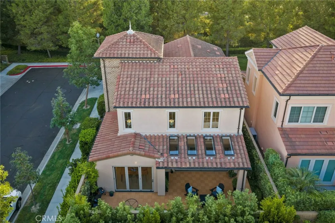
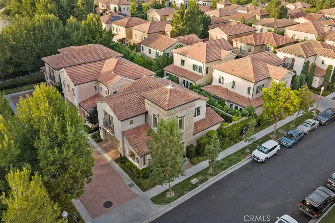
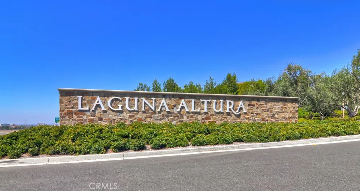
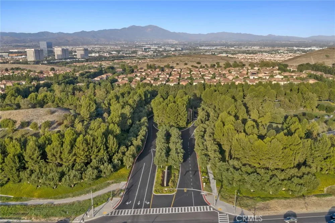
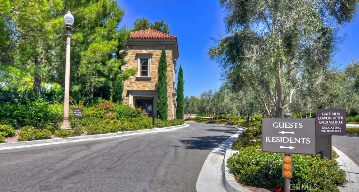
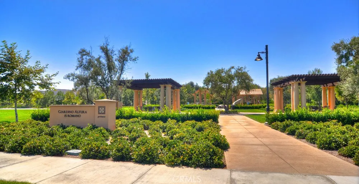
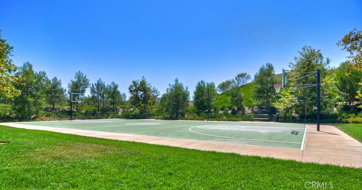
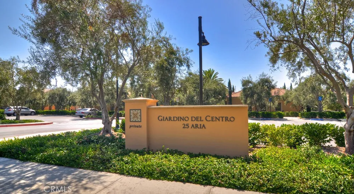
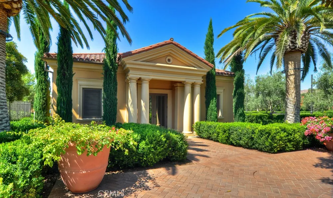
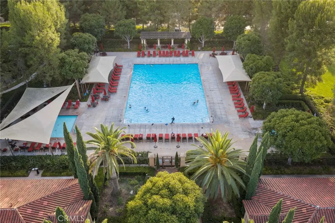
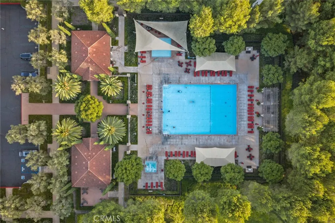
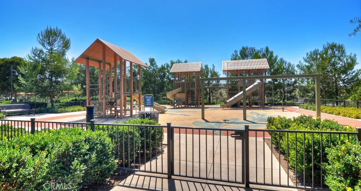
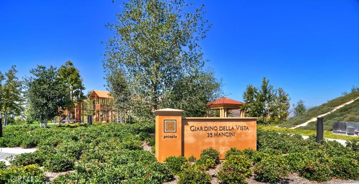
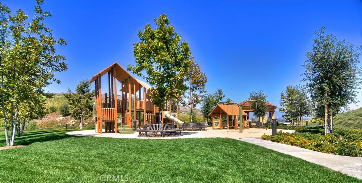
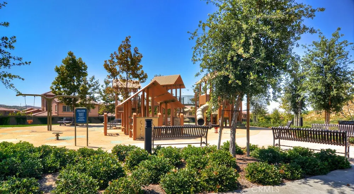
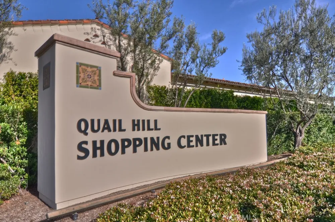
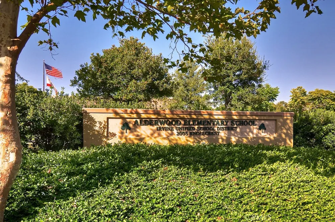
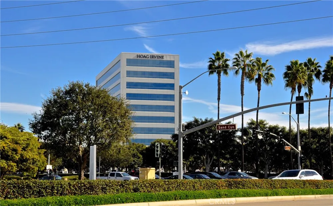
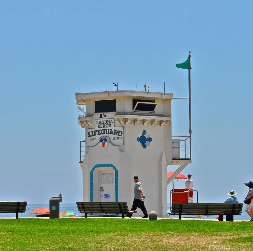
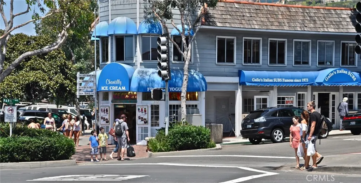
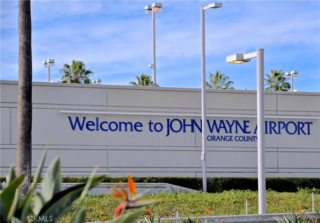
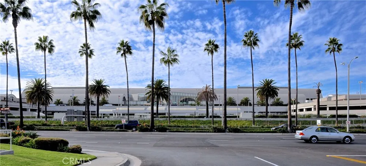
A true one-of-one in Laguna Altura, Irvine. This San Remo residence showcases custom features you simply won’t find anywhere else in the community. Designed to live differently, a standout within Laguna Altura, thoughtfully reimagined with bespoke details customized well beyond the original builder design and situated on an exterior street-facing corner lot directly across from a quiet greenbelt. Elevate your lifestyle in Southern California’s iconic 24-hour guard-gated and centrally located coastal destination, Laguna Altura, Irvine. Perched within the coastal foothills at the entrance of Laguna Beach and adjacent to The Irvine Spectrum, our San Remo collection residence 3 features 4 BD (incl. 1 main level BD), 3 BA (incl. 1 main level BA), plus a 2-car garage and 2,075 Sq. Ft. of refined living space. Every detail has been thoughtfully crafted to create a lifestyle of distinction, featuring seamless indoor-outdoor living with 4-panel dual bifold door systems with Concertina screens, three curb-mount fixed skylights in the California room, tongue and groove ceiling, SimpliFire linear fireplace + custom mantel and herringbone tile inset, Chateau Window Designs motorized shades, 9” wide-plank white oak hardwood floors, LED recessed lighting and Lutron dimmer switches, white oak staircase railing + wrought iron balusters, Adessi porcelain tile stair risers, freestanding soaking tub, and closet organizer system. A culinary-grade designer kitchen redesigned for the modern lifestyle with floor-to-ceiling white shaker door cabinetry, toe-kick lighting, white oak shelving, quartz countertops, full Adessi ceramic tile backsplash, expansive island with matte black fluted cladding, expanded walk-in pantry, Café 36” Smart 6-burner dual-fuel range and convection oven, IKTCH range hood with custom white oak surround, Café 24” built-in top-control dishwasher, NewAir dual-zone 46-bottle built-in wine fridge and Frigidaire microwave. An entertainer’s yard built to impress, with 4 California room skylights, motorized shades, Decko interlocking composite tile, water feature, and professional landscaping. Enjoy world-class amenities exclusive to Laguna Altura residents: parks, full-court basketball, junior Olympic pool, clubroom, tot lots, and BBQ destinations. Award-winning Irvine Unified School District (zoned University High) and just minutes from Irvine Spectrum Center, Los Olivos Shopping Center, Quail Hill Shopping Center and Laguna Beach.
Open Houses
- Sat, Sep 5 · 8:00 PM – 11:00 PM
- Sun, Sep 6 · 8:00 PM – 11:00 PM
Property Details
- Interior
- Breakfast Bar, Built In Features, Balcony, Tray Ceilings, Ceiling Fans, Crown Molding, Separate Formal Dining Room, High Ceiling
- Cooling
- 1
- Heating
- Central, Fireplaces
- Cooling Features
- Central Air
- Bedrooms
- 4
- Bathrooms
- 3.0
- Full Baths
- 3
- View
- Park Greenbelt
- Lot Features
- Back Yard, Corner Lot, Drip Irrigation Bubblers, Landscaped, Yard
- Stories
- 2
- Lot Description
- Back Yard, Corner Lot, Drip Irrigation Bubblers, Landscaped, Yard
- Pool Description
- Association
- Pool Features
- Association
- Exterior Features
- Lighting, Rain Gutters
- Exterior Materials
- Lighting, Rain Gutters
- Acres
- 0.188
- Square Feet
- 2075.0
- Lot Size (sqft)
- 8176.0
- Parking Features
- Direct Access, Garage
- Parking
- 1
- Parking Spaces
- 2.0
- Parking Type
- Garage
- Parking Garage Spaces
- 2.0
- Property Type
- Purchase
- Style
- Traditional
- Property Subtype Additional
- Condominium
- Year Built
- 2013
- Roof
- Tile
- Sewer Information
- Sewer Tap Paid
- Utility Source
- Public
- Utility Features
- Sewer Connected
- Appliances
- Six Burner Stove, Built In Range, Convection Oven, Dishwasher, Gas Cooktop, Disposal, Gas Oven, Gas Range, Ice Maker, Microwave,
- Community Features
- Biking, Curbs, Gutters, Hiking, Park, Storm Drains, Street Lights, Sidewalks, Gated
- School District
- Irvine Unified
- Elementary School
- Alderwood
- Middle School
- Rancho San Joaquin
- High School
- University
- County
- Orange
- Region
- Irvine
- Original List Price
- $2,650,000
- HOA
- 1
- HOA Fees
- 325.0
Location
Legal
The multiple listing data appearing on this website, or contained in reports produced therefrom, is owned and copyrighted by California Regional Multiple Listing Service, Inc. ("CRMLS") and is protected by all applicable copyright laws. Information provided is for viewer's personal, non-commercial use and may not be used for any purpose other than to identify prospective properties the viewer may be interested in purchasing. All listing data, including but not limited to square footage and lot size is believed to be accurate, but the listing Agent, listing Broker and CRMLS and its affiliates do not warrant or guarantee such accuracy. The viewer should independently verify the listed data prior to making any decisions based on such information by personal inspection and/or contacting a real estate professional.
Based on information from California Regional Multiple Listing Service, Inc. as of the most recent time synced and /or other sources. All data, including all measurements and calculations of area, is obtained from various sources and has not been, and will not be, verified by broker or MLS. All information should be independently reviewed and verified for accuracy. Properties may or may not be listed by the office/agent presenting the information
Provided By
Listed by Ronnie Hackett (#SHACKRON)
Listing Office: Berkshire Hathaway HomeService (#S604)