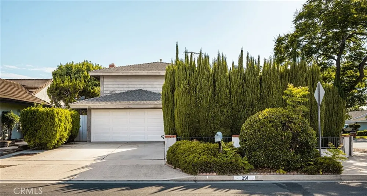
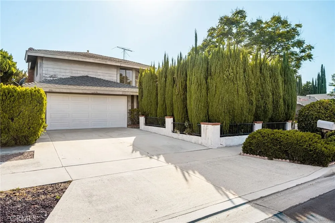
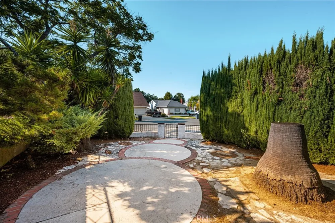
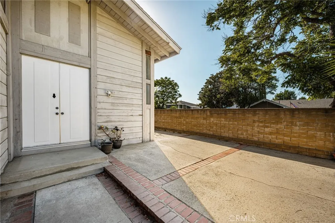
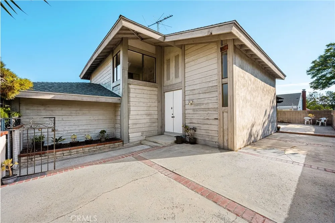
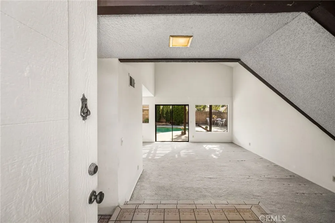
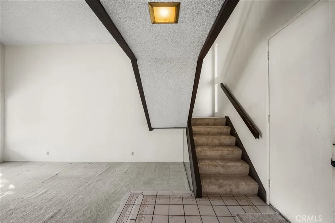
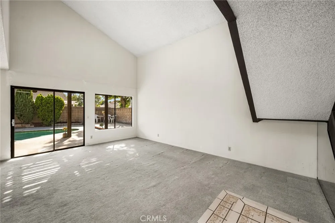
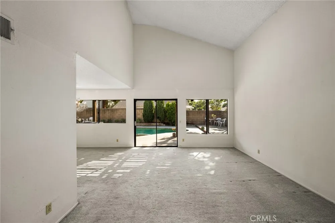
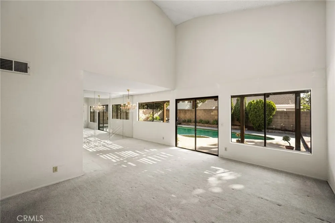
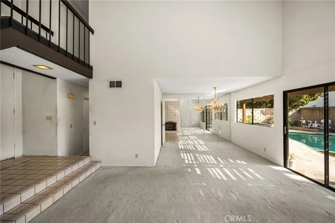
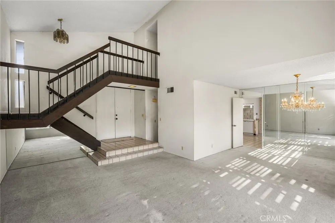
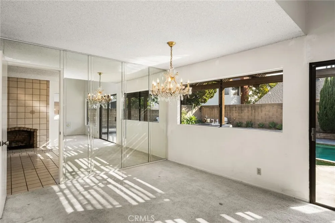
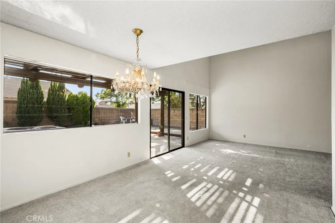
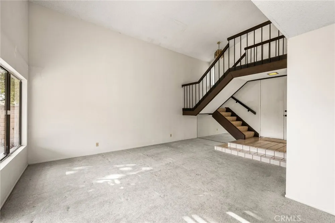
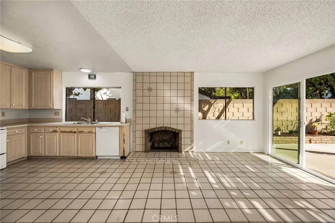
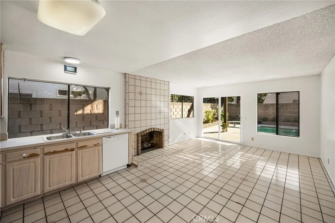
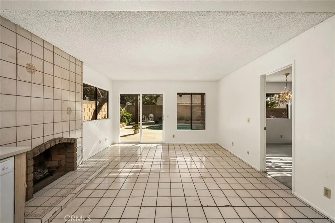
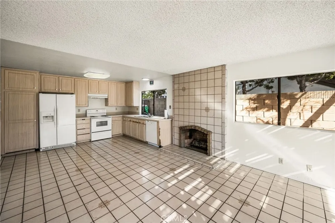
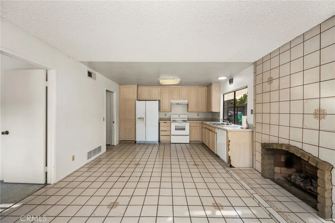
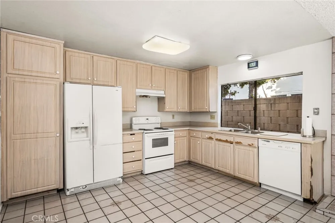
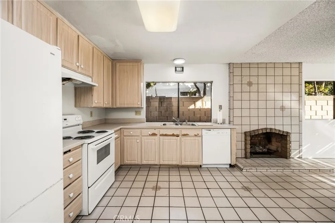
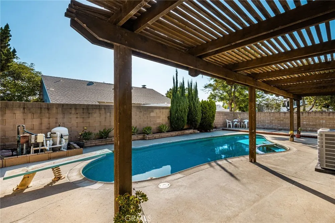
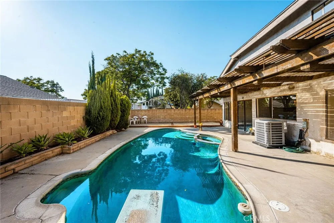
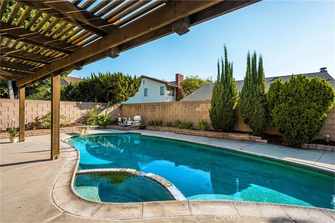
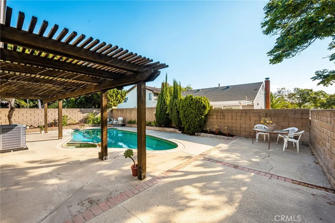
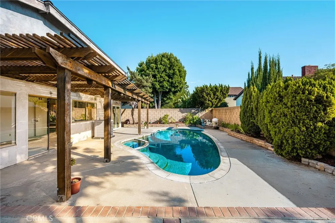
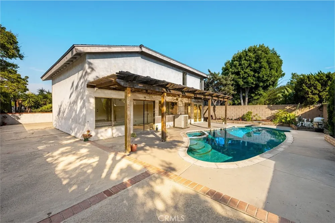
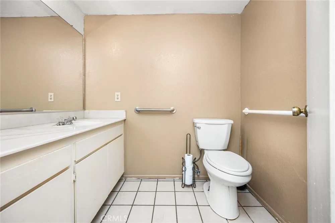
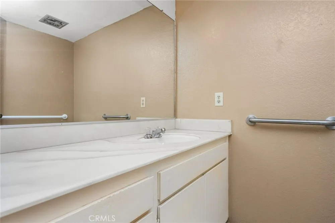
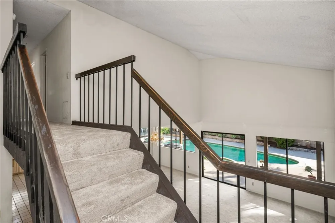
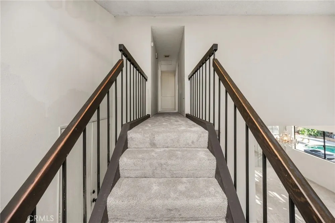
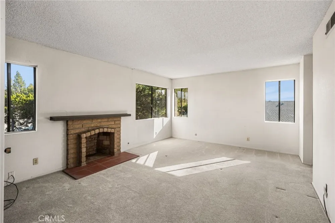
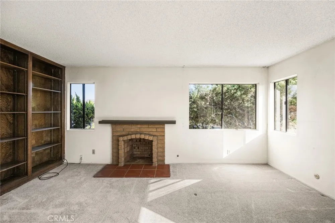
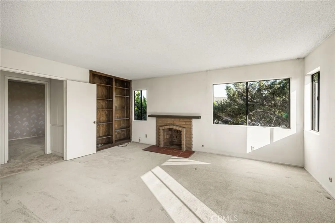
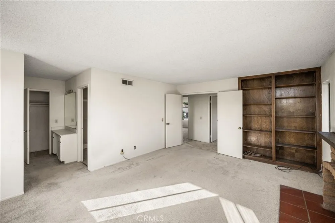

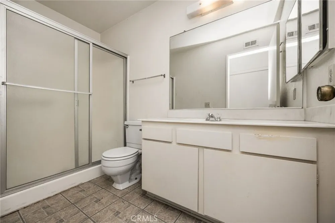
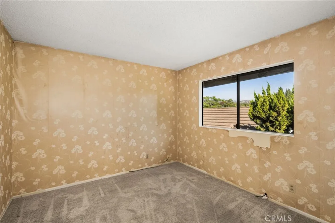
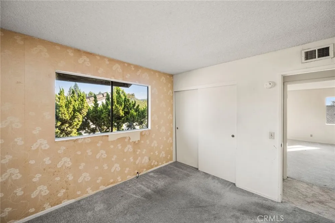
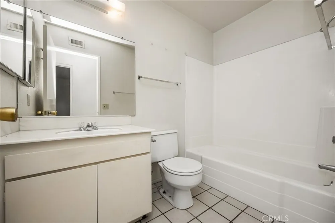

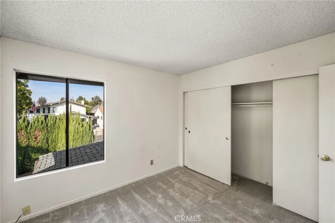
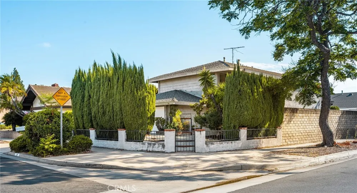
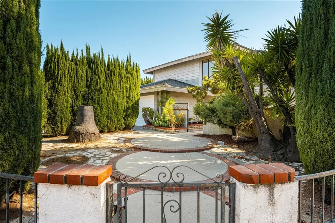
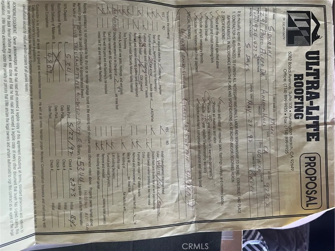
Welcome to this inviting two-story pool home, ideally situated on a desirable corner lot on a cul-de-sac in one of Anaheim Hills’ most sought-after neighborhoods. Offering 3 bedrooms, 2.5 bathrooms, an efficient open floor plan, & a 2-car garage, this home combines comfortable living spaces w/ a private outdoor setting designed for entertaining. Double entry doors open to the light-filled interior featuring cathedral ceilings, spacious living room flowing into the dining area. The kitchen opens directly to the family room & features a range w/ vented hood, stainless-steel sink, dishwasher, refrigerator, & pantry. The family room is anchored by a fireplace w/ hearth & mantel. Dual sliding doors lead to the backyard creating an easy indoor-outdoor connection. The corner-lot setting provides added privacy, w/ multiple patio areas, a full-length patio cover, generous side yard, raised planter beds, succulents & mature cypress trees. The pool & spa provide the perfect centerpiece for enjoying Southern California living. The high stone walled yard provides privacy, child, & pet security. Gated side yard. The spacious primary suite is accessed through double doors & features a gas fireplace, built-in bookshelves, & desirable layout w/ no shared walls w/ the secondary bedrooms. The en-suite primary bathroom offers a large vanity, separate makeup vanity area, shower w/ glass sliding doors, & walk-in closet. Two additional bedrooms each offering large closets & convenient access to the hallway bathroom which features a vanity & shower-over-tub. 2-car direct access garage, new garage door opener, & dedicated laundry space. The gated front entry welcomes you w/ a decorative brick-accented pathway, mature trees, agave & drought-tolerant succulents, raised planting beds, & a charming patio area w/ room for seating. 40yr manufacture warranty roof installed 1997. Newer A/C & new pool pump. Enjoy this highly desirable Anaheim Hills location w/ Eucalyptus Park just a short walk away, offering a playground, basketball court, baseball field, dog run, parking, covered picnic areas, restrooms, & expansive grassy areas. Safe sidewalk community. The home is also conveniently located near top-rated schools, dining, freeways, shopping, police & fire station & medical services, places of worship, & popular Savi Ranch. A rare opportunity to own a pool/spa home in a prime Anaheim Hills location w/ privacy, space & no HOA’s or mello-roos. Home is fully insurable.
Property Details
- Interior
- Breakfast Area, Cathedral Ceilings, Separate Formal Dining Room, High Ceilings, Open Floorplan, Unfurnished, All Bedrooms Up, Pr
- Cooling
- 1
- Heating
- Forced Air
- Cooling Features
- Central Air
- Bedrooms
- 3
- Bathrooms
- 2.5
- Full Baths
- 2
- Half Baths
- 1
- View
- Neighborhood
- Lot Features
- Corner Lot, Cul De Sac, Landscaped, Level, Yard
- Stories
- 2
- Lot Description
- Corner Lot, Cul De Sac, Landscaped, Level, Yard
- Pool
- 1
- Pool Description
- In Ground, Private
- Pool Features
- In Ground, Private
- Acres
- 0.095
- Square Feet
- 1754.0
- Lot Size (sqft)
- 4140.0
- Parking Features
- Concrete, Direct Access, Door Single, Garage, Private, Side By Side
- Parking
- 1
- Parking Spaces
- 2.0
- Parking Type
- Garage
- Parking Garage Spaces
- 2.0
- Property Type
- Purchase
- Style
- Traditional
- Property Subtype Additional
- Single Family Residence
- Year Built
- 1975
- Foundation
- Slab
- Roof
- Composition
- Sewer Information
- Public Sewer
- Utility Source
- Public
- Appliances
- Dishwasher, Free Standing Range, Disposal, Refrigerator, Vented Exhaust Fan
- Subdivision
- Other
- Community Features
- Curbs, Gutters, Park, Storm Drains, Street Lights, Sidewalks
- School District
- Orange Unified
- Elementary School
- Crescent
- Middle School
- El Rancho Charter
- High School
- Canyon
- County
- Orange
- Region
- Anaheim
- Original List Price
- $1,168,880
- Days on Market (Cumulative)
- 10
- HOA Fees
- 0.0
Location
Legal
The multiple listing data appearing on this website, or contained in reports produced therefrom, is owned and copyrighted by California Regional Multiple Listing Service, Inc. ("CRMLS") and is protected by all applicable copyright laws. Information provided is for viewer's personal, non-commercial use and may not be used for any purpose other than to identify prospective properties the viewer may be interested in purchasing. All listing data, including but not limited to square footage and lot size is believed to be accurate, but the listing Agent, listing Broker and CRMLS and its affiliates do not warrant or guarantee such accuracy. The viewer should independently verify the listed data prior to making any decisions based on such information by personal inspection and/or contacting a real estate professional.
Based on information from California Regional Multiple Listing Service, Inc. as of the most recent time synced and /or other sources. All data, including all measurements and calculations of area, is obtained from various sources and has not been, and will not be, verified by broker or MLS. All information should be independently reviewed and verified for accuracy. Properties may or may not be listed by the office/agent presenting the information
Provided By
Listed by David Redderson (#SREDDDAV)
Listing Office: HomeSmart, Evergreen Realty (#H05467)