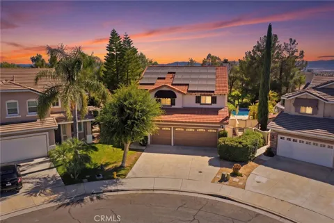
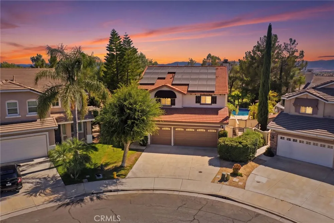
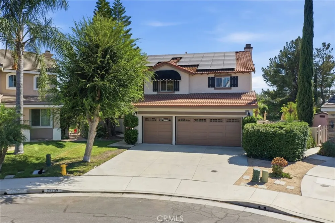
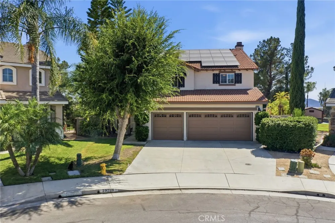
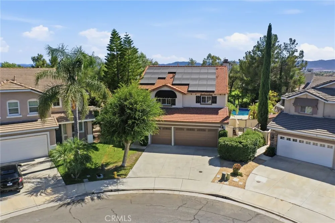
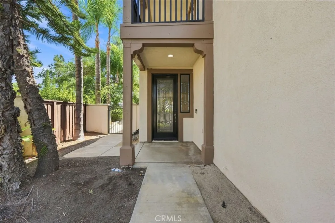
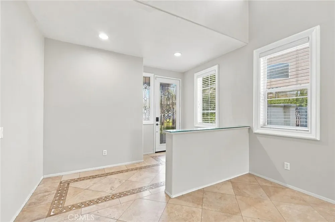
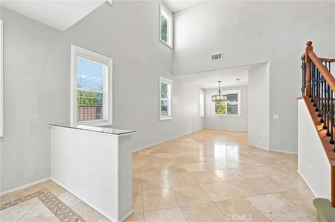
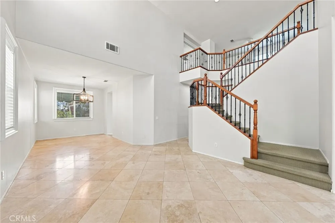
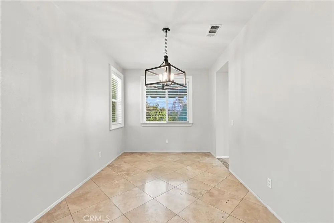
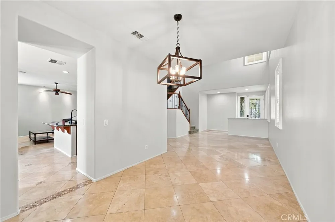
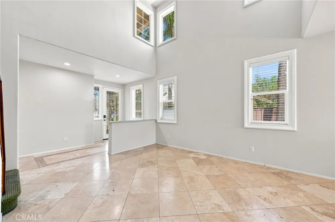
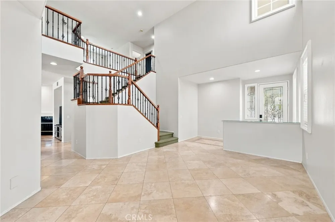
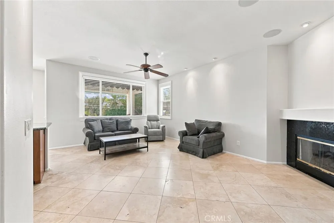
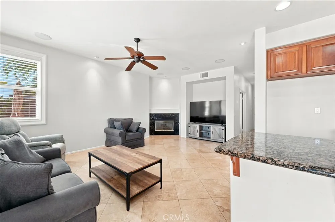
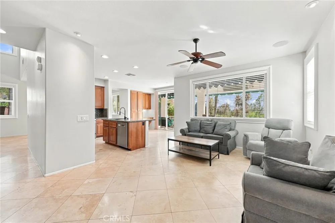
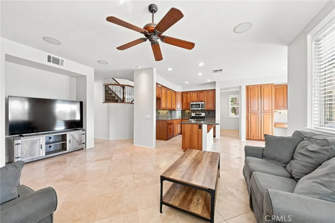
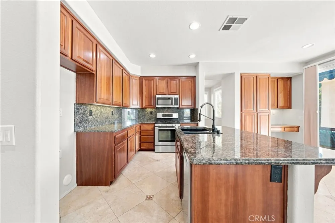
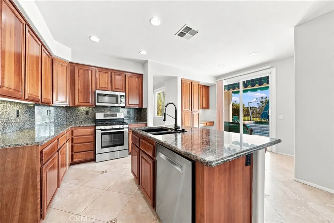
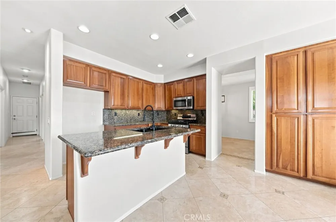
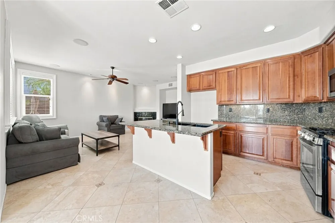
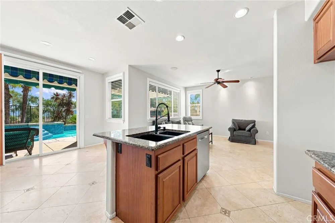
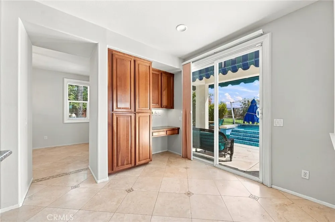
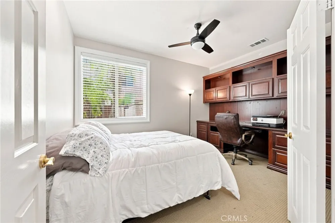
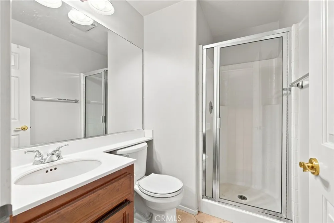
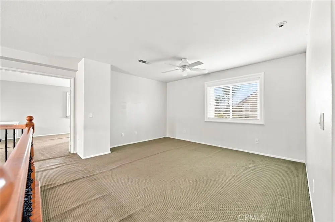
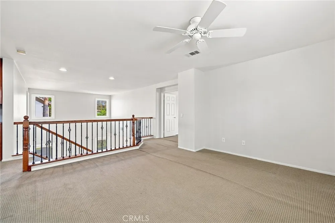
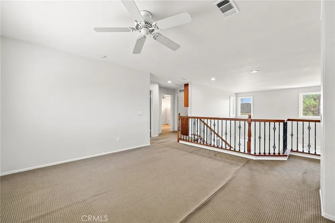
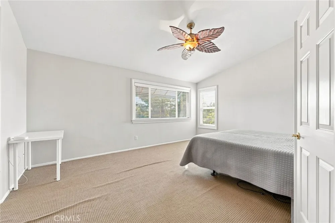
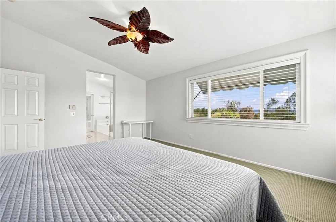
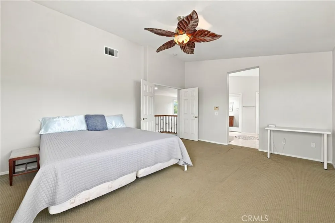
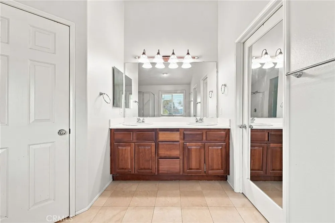
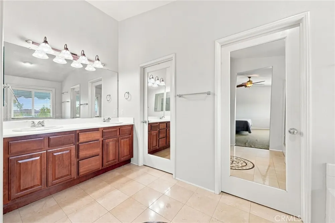
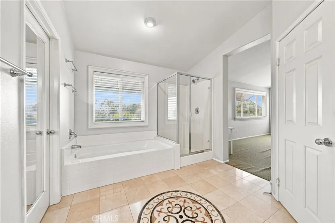
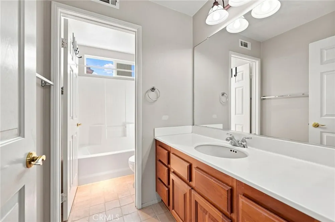
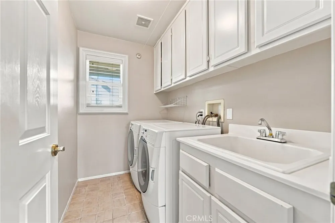
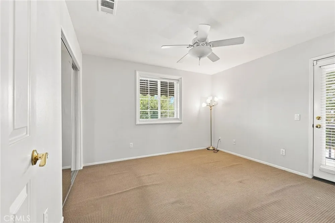
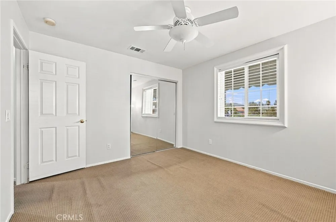
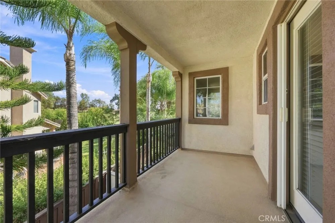
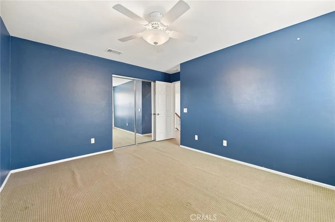
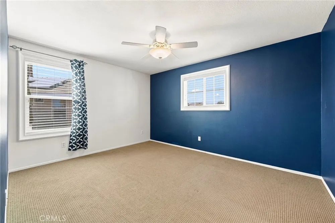
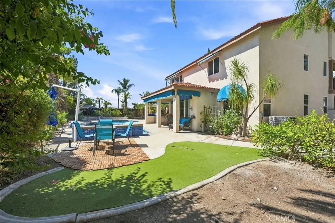
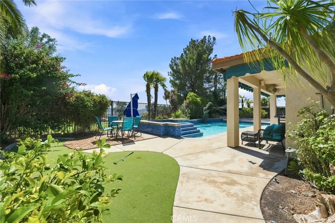
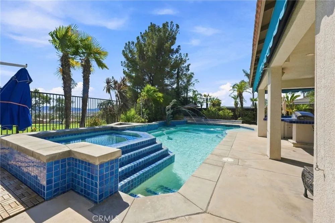
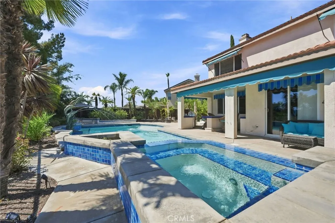
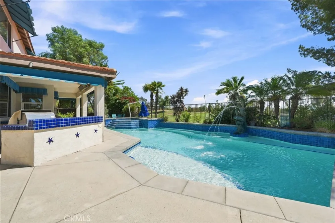
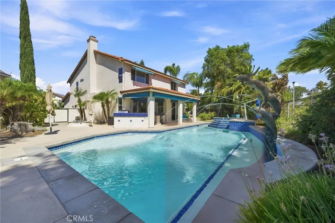
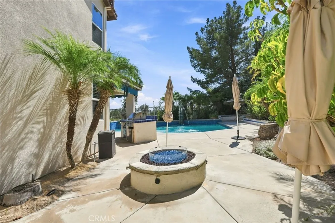
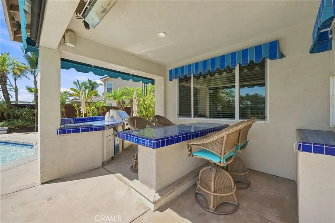
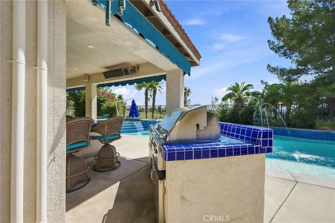
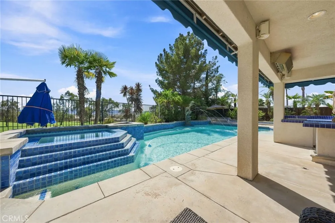
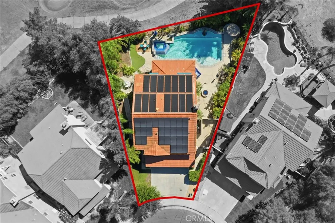
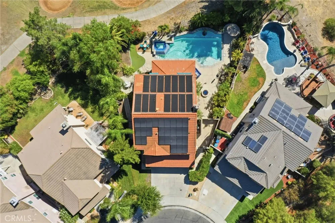
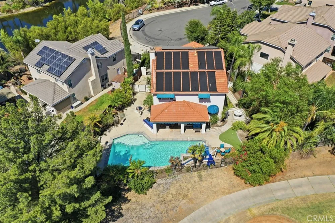
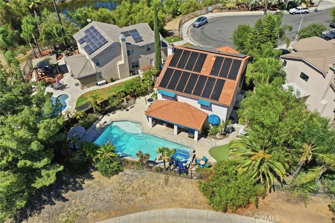
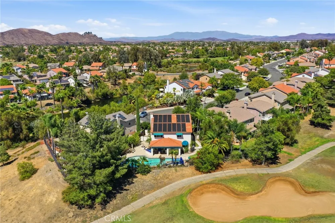
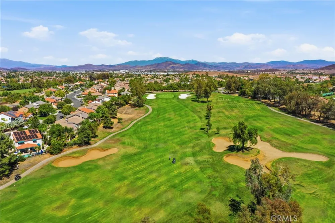
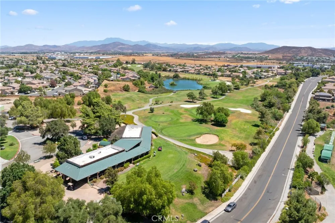
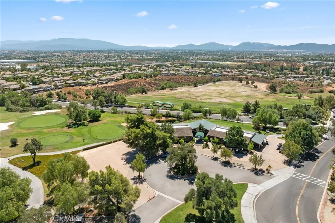
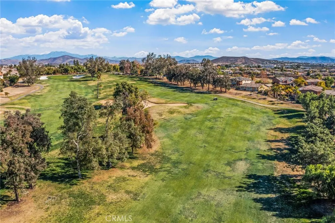
Welcome to 29259 Masters Drive, a beautifully upgraded four bedroom, three bath home with a loft offering approximately 2,484 square feet of inviting resort style living. Perfectly situated at the end of a quiet cul-de-sac in The Greens Community, this home enjoys sweeping views of the 18th hole at the SCGA Golf Course and a rare sense of privacy that makes it feel like a retreat. Inside, the open layout is filled with natural light and has a welcoming flow that makes the home feel warm from the moment you step in. The spacious kitchen features granite countertops, rich cabinetry, stainless steel appliances, and a large center island that naturally becomes the gathering place for family and friends. A downstairs bedroom and full bath offer ideal flexibility for guests or multi generational living. As you head upstairs, a lovely wrought iron banister adds a touch of elegance. At the top of the stairs, a large loft opens up endless possibilities. Whether you imagine a cozy movie room, a lively game room, a peaceful library, or a creative music space, this loft adapts beautifully to whatever you need. The roomy primary suite sits on the second floor along with two other spacious bedrooms. One of the bedrooms has its own private balcony where you can enjoy quiet mornings or sunset views over the golf course. You will also love the large upstairs laundry room with plenty of storage and a convenient sink. Step outside and the home truly transforms into a little piece of Italy. The backyard is designed for relaxation and connection, with a sparkling pool and spa, a built in BBQ bar, a gas fire pit, a tranquil water fountain, and a private putting green surrounded by lush landscaping and golf course scenery. It is a space meant for long summer evenings, weekend gatherings, and peaceful moments of calm. Solar panels add efficiency, and the traditional three car garage provides generous space for vehicles, storage, and hobbies. This home blends elegance, comfort, and outdoor living in one of Murrieta’s most desirable neighborhoods. Offering lower taxes and no HOA. It is a place where every day feels a little more peaceful, a little more beautiful, and a little more like home.
Open Houses
- Sun, Sep 6 · 6:00 AM – 9:00 PM
- Sun, Sep 6 · 8:00 PM – 11:00 PM
Property Details
- Interior
- Built In Features, Balcony, Breakfast Area, Ceiling Fans, Cathedral Ceilings, Separate Formal Dining Room, Granite Counters, Rec
- Cooling
- 1
- Heating
- Central, Forced Air, Fireplaces, Natural Gas
- Cooling Features
- Central Air
- Bedrooms
- 4
- Bathrooms
- 3.0
- Full Baths
- 3
- View
- Golf Course
- Lot Features
- Zero To One Unit Acre, Back Yard, Cul De Sac, Front Yard, Sprinklers In Rear, Sprinklers In Front, Landscaped, On Golf Course
- Stories
- 2
- Lot Description
- Zero To One Unit Acre, Back Yard, Cul De Sac, Front Yard, Sprinklers In Rear, Sprinklers In Front, Landscaped, On Golf Course
- Pool
- 1
- Pool Description
- Gunite, Heated, In Ground, Private, Tile, Waterfall
- Pool Features
- Gunite, Heated, In Ground, Private, Tile, Waterfall
- Exterior Features
- Awnings, Barbecue
- Exterior Materials
- Awnings, Barbecue
- Acres
- 0.18
- Square Feet
- 2484.0
- Lot Size (sqft)
- 7841.0
- Parking Features
- Concrete, Direct Access, Driveway, Garage Faces Front, Garage
- Parking
- 1
- Parking Spaces
- 6.0
- Parking Type
- Driveway
- Parking Garage Spaces
- 3.0
- Property Type
- Purchase
- Style
- Mediterranean, Spanish
- Property Subtype Additional
- Single Family Residence
- Year Built
- 2002
- Foundation
- Slab
- Roof
- Spanish Tile
- Sewer Information
- Public Sewer
- Utility Source
- Public
- Utility Features
- Electricity Connected, Natural Gas Connected, Phone Connected, Sewer Connected, Water Connected
- Appliances
- Dishwasher, Electric Oven, Gas Range, Gas Water Heater, Microwave
- Community Features
- Curbs, Golf, Storm Drains, Street Lights, Sidewalks
- School District
- Murrieta
- Elementary School
- Monte Vista
- Middle School
- Warm Sprin
- High School
- Vista
- County
- Riverside
- Region
- Murrieta
- Original List Price
- $788,800
- HOA Fees
- 0.0
Location
Legal
The multiple listing data appearing on this website, or contained in reports produced therefrom, is owned and copyrighted by California Regional Multiple Listing Service, Inc. ("CRMLS") and is protected by all applicable copyright laws. Information provided is for viewer's personal, non-commercial use and may not be used for any purpose other than to identify prospective properties the viewer may be interested in purchasing. All listing data, including but not limited to square footage and lot size is believed to be accurate, but the listing Agent, listing Broker and CRMLS and its affiliates do not warrant or guarantee such accuracy. The viewer should independently verify the listed data prior to making any decisions based on such information by personal inspection and/or contacting a real estate professional.
Based on information from California Regional Multiple Listing Service, Inc. as of the most recent time synced and /or other sources. All data, including all measurements and calculations of area, is obtained from various sources and has not been, and will not be, verified by broker or MLS. All information should be independently reviewed and verified for accuracy. Properties may or may not be listed by the office/agent presenting the information
Provided By
Listed by Autumn Leroux (#SWLEROAUT)
Listing Office: eXp Realty of California Inc (#SWEXPKM)