(909) 467-1500 YourKey@rayboninc.com RayBon Mortgage
Traffic Dashboard
Home Home
  • Search
  • Communities
    • Ontario
    • Upland
    • San Bernardino
    • Riverside County
    • Rancho Cucamonga
    • San Diego County
    • Orange County
  • About
    • Learn More
    • Meet the Team
    • Our Testimonials
    • Past Events
  • Services
  • Mortgage Loan Steps
  • Home Valuation
  • Articles
  • Contact
Traffic Dashboard
Thelma Centeno
(909) 467-1500 YourKey@rayboninc.com
  • 537 N. Euclid Ave Ste:100
    Ontario, CA 91762
Home
  • Search
  • Communities
  • About
  • Services
  • Mortgage Loan Steps
  • Home Valuation
  • Articles
  • Contact
Legal
  • Privacy
  • Terms
  • DMCA
  • Accessibility
  • Fair Housing
Account
  • Dashboard
  • Logout
  • Login
RayBon Mortgage - Footer Logo
©2026 RayBon Mortgage. All rights reserved.
Website built by CloseHack.
California Regional Multiple Listing Service

The multiple listing data appearing on this website, or contained in reports produced therefrom, is owned and copyrighted by California Regional Multiple Listing Service, Inc. ("CRMLS") and is protected by all applicable copyright laws. Information provided is for viewer's personal, non-commercial use and may not be used for any purpose other than to identify prospective properties the viewer may be interested in purchasing. All listing data, including but not limited to square footage and lot size is believed to be accurate, but the listing Agent, listing Broker and CRMLS and its affiliates do not warrant or guarantee such accuracy. The viewer should independently verify the listed data prior to making any decisions based on such information by personal inspection and/or contacting a real estate professional.

Based on information from California Regional Multiple Listing Service, Inc. as of the most recent time synced and /or other sources. All data, including all measurements and calculations of area, is obtained from various sources and has not been, and will not be, verified by broker or MLS. All information should be independently reviewed and verified for accuracy. Properties may or may not be listed by the office/agent presenting the information

Return
  • All Types
  • House+2 more
  • Price
  • Bed/Bath
  • Size
  • Dates
  • Filters
  • Amenities
  • Save
  • Share
Listings
No results
Sort
Home / Agoura Hills / 29332 Deep Shadow Drive
29332 Deep Shadow Drive Agoura Hills, CA 91301 29332 Deep Shadow Drive Agoura Hills, CA 91301 29332 Deep Shadow Drive Agoura Hills, CA 91301 29332 Deep Shadow Drive Agoura Hills, CA 91301 29332 Deep Shadow Drive Agoura Hills, CA 91301 29332 Deep Shadow Drive Agoura Hills, CA 91301 29332 Deep Shadow Drive Agoura Hills, CA 91301 29332 Deep Shadow Drive Agoura Hills, CA 91301 29332 Deep Shadow Drive Agoura Hills, CA 91301 29332 Deep Shadow Drive Agoura Hills, CA 91301 29332 Deep Shadow Drive Agoura Hills, CA 91301 29332 Deep Shadow Drive Agoura Hills, CA 91301 29332 Deep Shadow Drive Agoura Hills, CA 91301 29332 Deep Shadow Drive Agoura Hills, CA 91301 29332 Deep Shadow Drive Agoura Hills, CA 91301 29332 Deep Shadow Drive Agoura Hills, CA 91301 29332 Deep Shadow Drive Agoura Hills, CA 91301 29332 Deep Shadow Drive Agoura Hills, CA 91301 29332 Deep Shadow Drive Agoura Hills, CA 91301 29332 Deep Shadow Drive Agoura Hills, CA 91301 29332 Deep Shadow Drive Agoura Hills, CA 91301 29332 Deep Shadow Drive Agoura Hills, CA 91301 29332 Deep Shadow Drive Agoura Hills, CA 91301 29332 Deep Shadow Drive Agoura Hills, CA 91301 29332 Deep Shadow Drive Agoura Hills, CA 91301 29332 Deep Shadow Drive Agoura Hills, CA 91301 29332 Deep Shadow Drive Agoura Hills, CA 91301 29332 Deep Shadow Drive Agoura Hills, CA 91301 29332 Deep Shadow Drive Agoura Hills, CA 91301 29332 Deep Shadow Drive Agoura Hills, CA 91301 29332 Deep Shadow Drive Agoura Hills, CA 91301 29332 Deep Shadow Drive Agoura Hills, CA 91301 29332 Deep Shadow Drive Agoura Hills, CA 91301 29332 Deep Shadow Drive Agoura Hills, CA 91301 29332 Deep Shadow Drive Agoura Hills, CA 91301 29332 Deep Shadow Drive Agoura Hills, CA 91301 29332 Deep Shadow Drive Agoura Hills, CA 91301 29332 Deep Shadow Drive Agoura Hills, CA 91301 29332 Deep Shadow Drive Agoura Hills, CA 91301 29332 Deep Shadow Drive Agoura Hills, CA 91301 View All Photos

$1,300,000

| Active

29332 Deep Shadow Drive

Agoura Hills, CA 91301

1,692
Square Feet
4
Beds
2
Baths
0.14
Acres
1
Days on Market
SR26193667
MLS#
House
Structure
Residential
Zone
Contact
Listing OfficeEquity Union

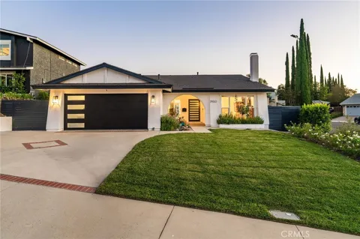
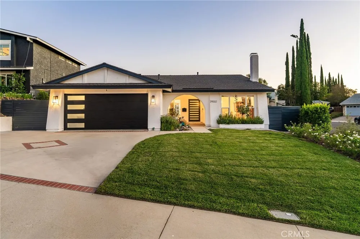
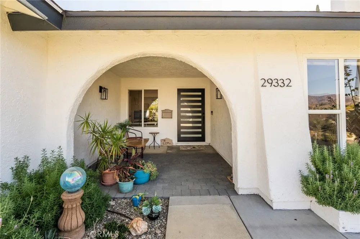
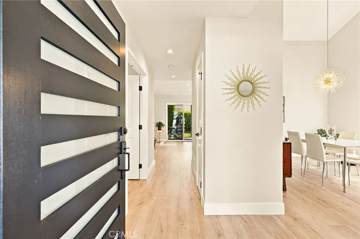
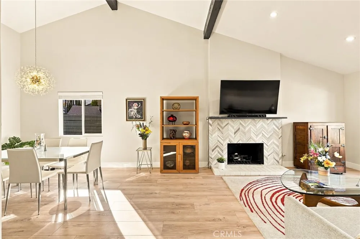
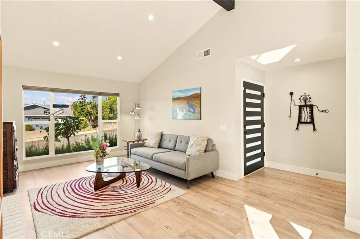
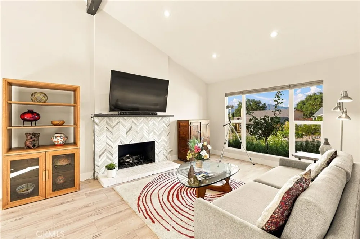
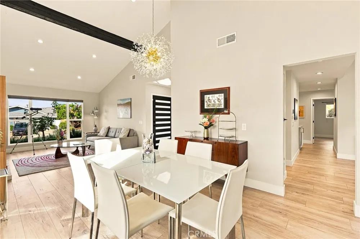
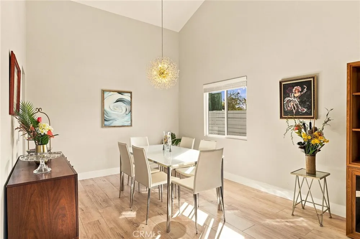
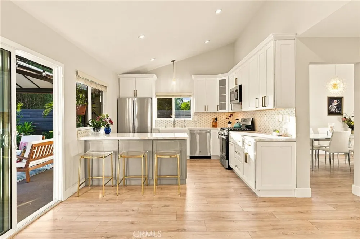
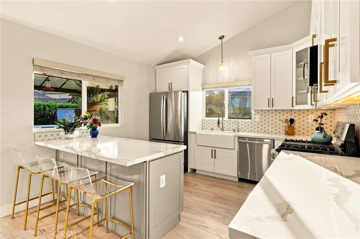
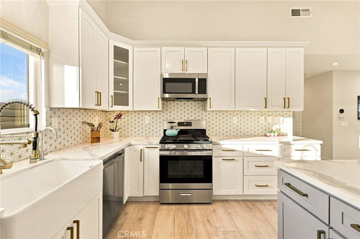
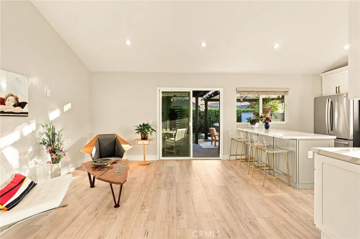
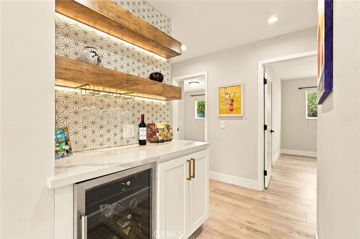
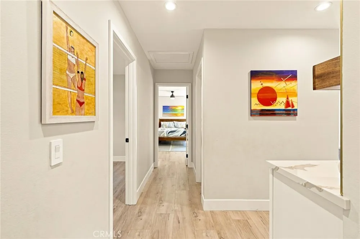
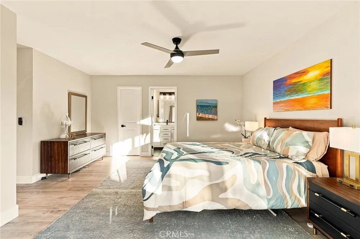
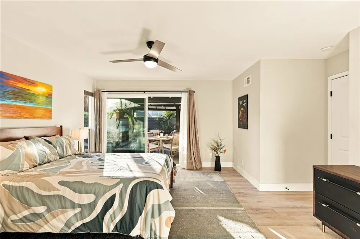
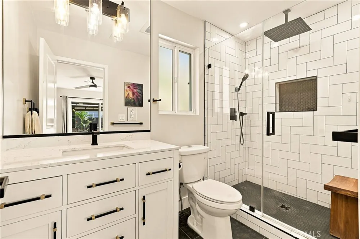
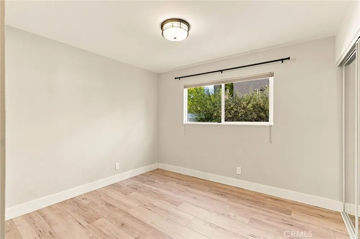
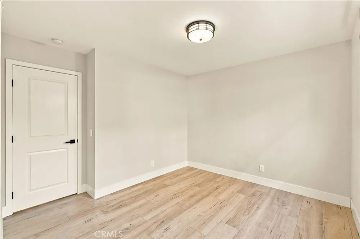
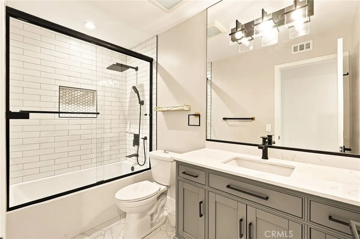
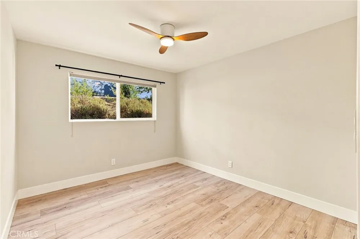
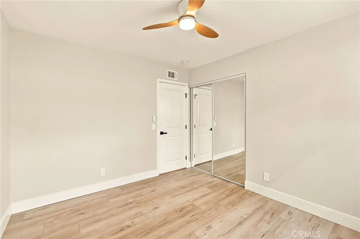
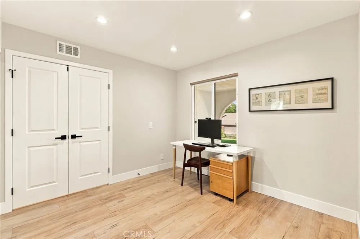
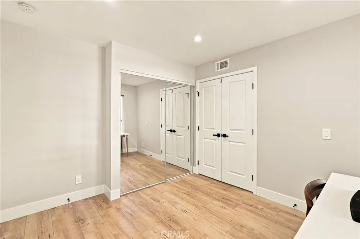
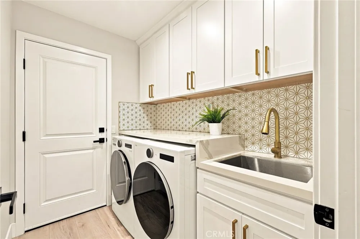
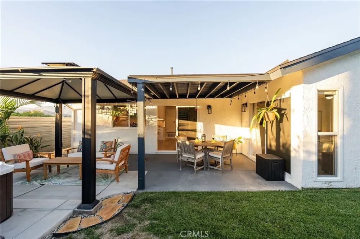
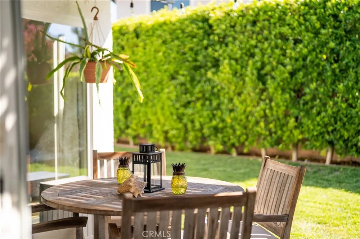
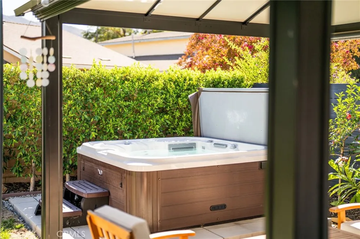
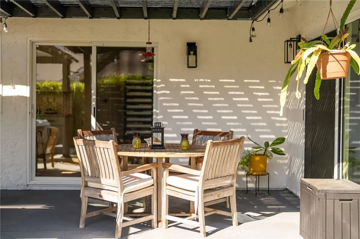
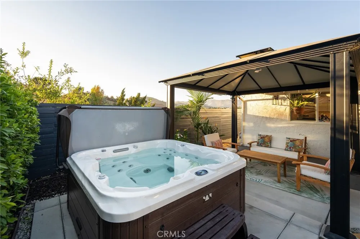
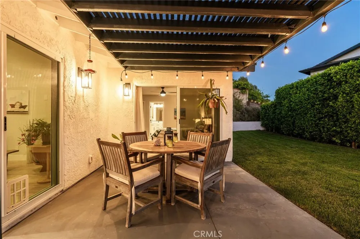
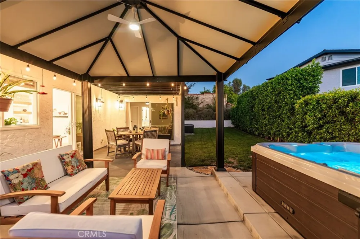
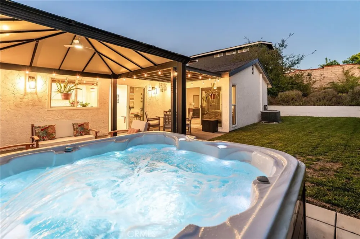
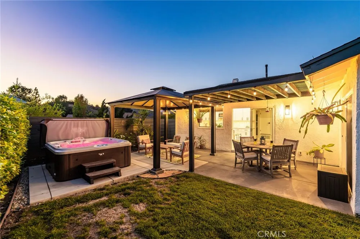
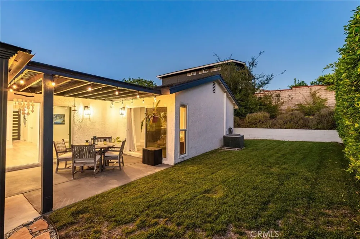
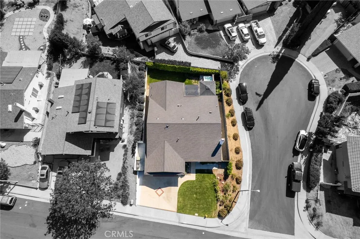
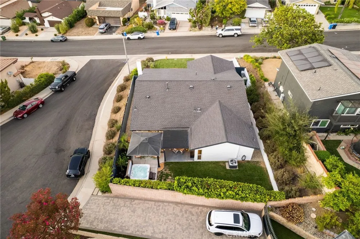
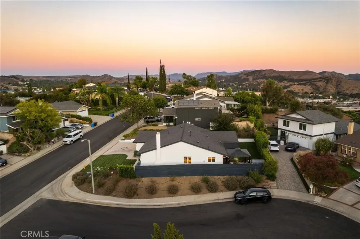
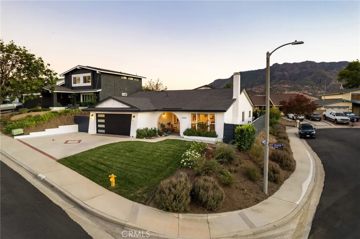
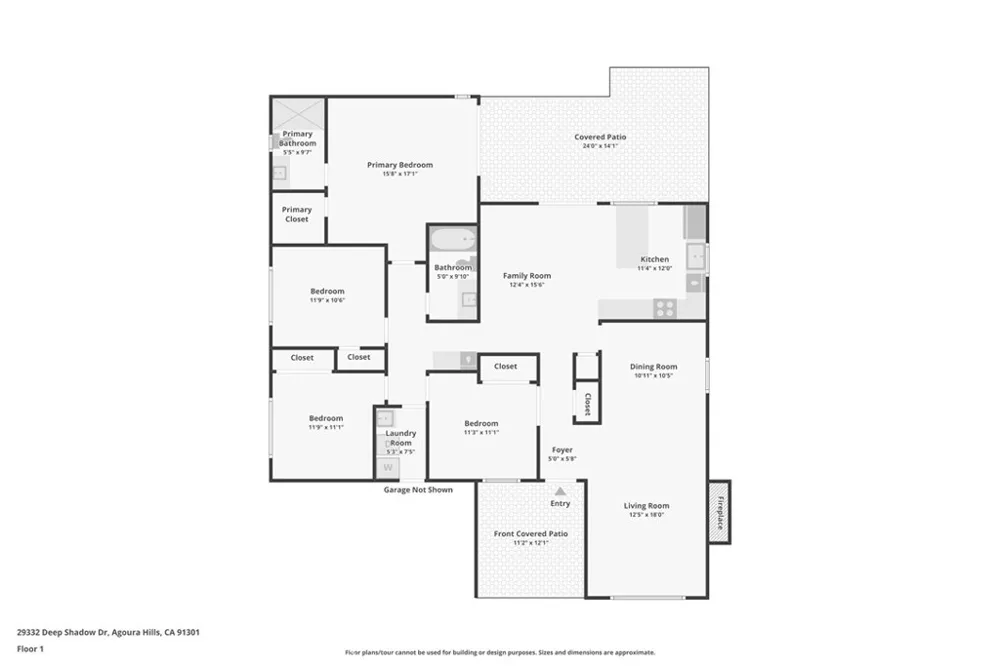
Welcome to 29332 Deep Shadow Dr., a beautifully updated 4-bedroom, 2-bathroom home set on a desirable corner lot with sweeping mountain views. A graceful arched entry welcomes you inside, setting the tone for the thoughtful design found throughout. Inside, vaulted ceilings and an open, light-filled floor plan create a welcoming great room anchored by a striking chevron-tile fireplace. The chef's kitchen impresses with quartz countertops, stainless steel appliances, a designer tile backsplash, and a spacious island with seating — perfect for entertaining. A stylish built-in bar with wine fridge and glass storage adds an extra touch of sophistication just off the kitchen. The primary suite is a true retreat, filled with natural light and offering a spacious walk-in closet for effortless organization. Three additional good-sized bedrooms provide flexible space for family, guests, or a home office. Both bathrooms have been tastefully renovated with quartz vanities, matte black and brass fixtures, and modern tile work, while a dedicated laundry room adds everyday convenience with a farmhouse sink and custom cabinetry. Wide-plank flooring flows throughout. Step outside to your own private retreat — a backyard designed for relaxation and entertaining, featuring a lush grassy area, a hot tub, and a covered patio with a pergola, ceiling fan, and string lighting, all framed by mature hedges for privacy and those same gorgeous mountain views. Ideally located in the sought-after Hillrise community, this move-in-ready home offers easy access to top-rated schools, local restaurants, and freeway access.

Property Details
Interior
Beamed Ceilings, Breakfast Bar, Cathedral Ceilings, Separate Formal Dining Room, Quartz Counters, Recessed Lighting, Main Level
Cooling
1
Heating
Central
Cooling Features
Central Air
Bedrooms
4
Bathrooms
2.0
Full Baths
2
View
Mountains,Neighborhood
Lot Features
Corner Lot, Front Yard, Sprinkler System
Stories
1
Lot Description
Corner Lot, Front Yard, Sprinkler System
Acres
0.141
Square Feet
1692.0
Lot Size (sqft)
6131.0
Parking Features
Driveway, Garage
Parking
1
Parking Spaces
2.0
Parking Type
Driveway
Parking Garage Spaces
2.0
Property Type
Purchase
Property Subtype Additional
Single Family Residence
Year Built
1972
Foundation
Slab
Sewer Information
Public Sewer
Utility Source
Public
Appliances
Dishwasher, Gas Range, Microwave, Refrigerator
Subdivision
Hillrise (855)
Senior Community
1
Community Features
Suburban
School District
Las Virgenes
High School
Agoura
County
Los Angeles
Region
Agoura Hills
Original List Price
$1,300,000
HOA Fees
465.0
MLS #
SR26193667
Location
Legal

The multiple listing data appearing on this website, or contained in reports produced therefrom, is owned and copyrighted by California Regional Multiple Listing Service, Inc. ("CRMLS") and is protected by all applicable copyright laws. Information provided is for viewer's personal, non-commercial use and may not be used for any purpose other than to identify prospective properties the viewer may be interested in purchasing. All listing data, including but not limited to square footage and lot size is believed to be accurate, but the listing Agent, listing Broker and CRMLS and its affiliates do not warrant or guarantee such accuracy. The viewer should independently verify the listed data prior to making any decisions based on such information by personal inspection and/or contacting a real estate professional.

Based on information from California Regional Multiple Listing Service, Inc. as of the most recent time synced and /or other sources. All data, including all measurements and calculations of area, is obtained from various sources and has not been, and will not be, verified by broker or MLS. All information should be independently reviewed and verified for accuracy. Properties may or may not be listed by the office/agent presenting the information

Provided By
Listed by Kristina Goldman (#SR207061335)
Listing Office: Equity Union (#SR8595008)

RayBon Mortgage Have a question about this home?

Interested in Purchasing 29332 Deep Shadow Drive?

Get an estimate on monthly payments on this property.

$
years
Down Payment
$
%
Interest Rate
%
Tax Rate
%
$
$annually
$monthly
Estimated Monthly Payment
$0.00
Loan Amount
$0.00