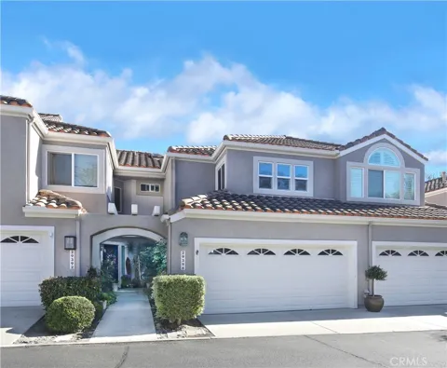
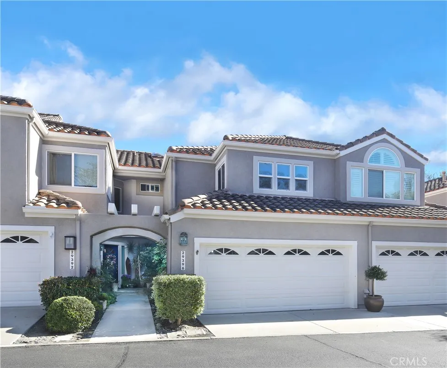
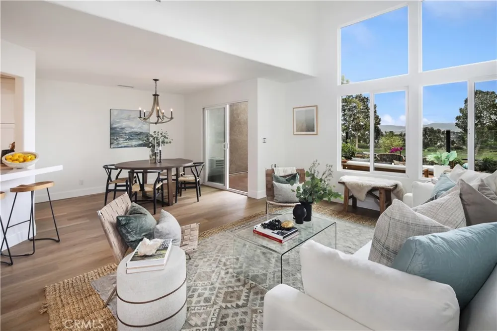
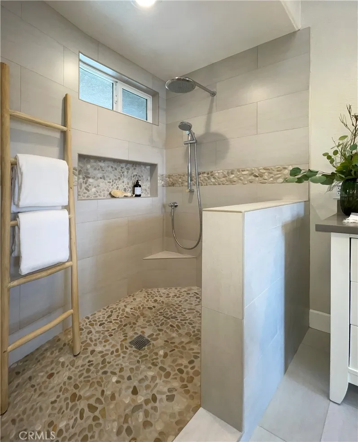
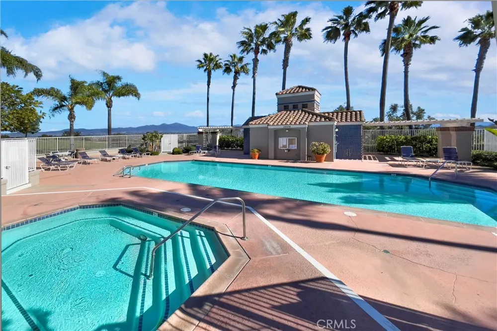
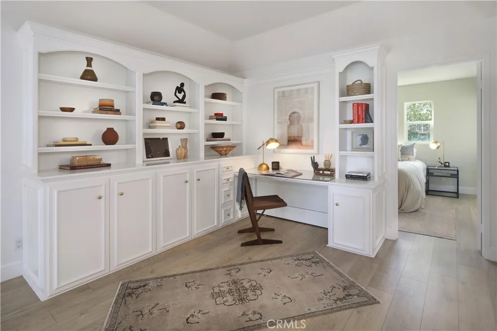
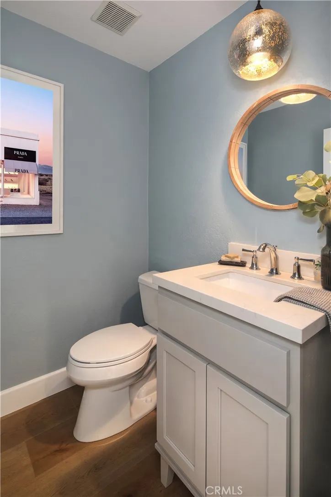
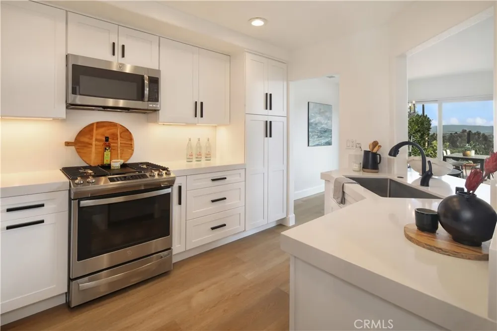
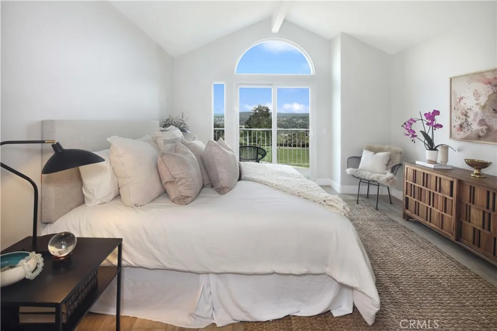
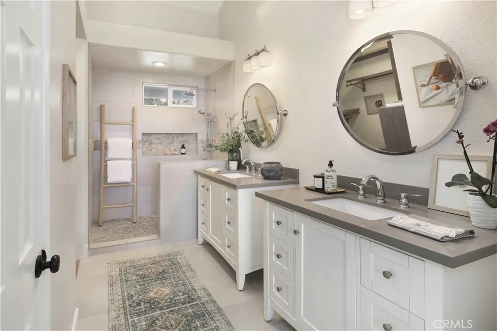
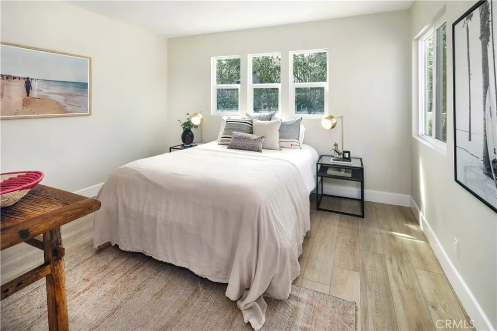
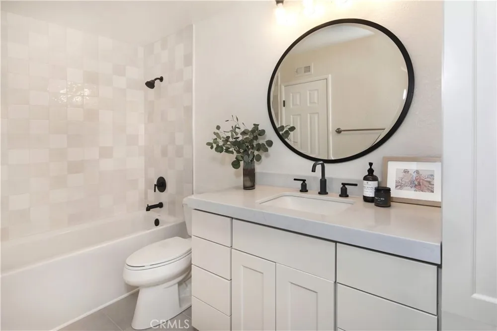
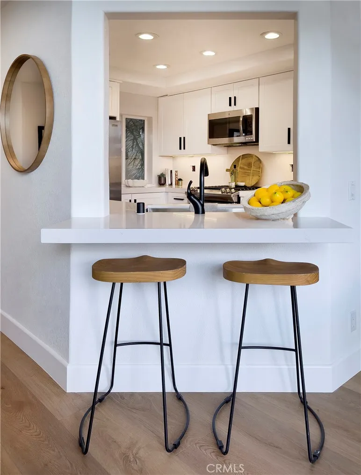
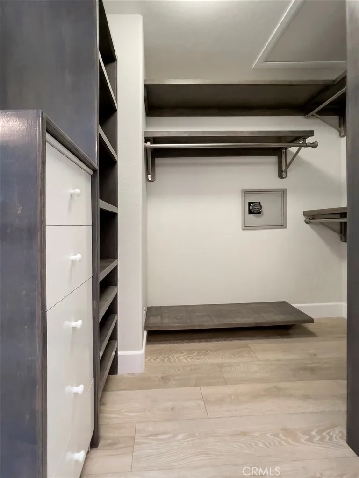
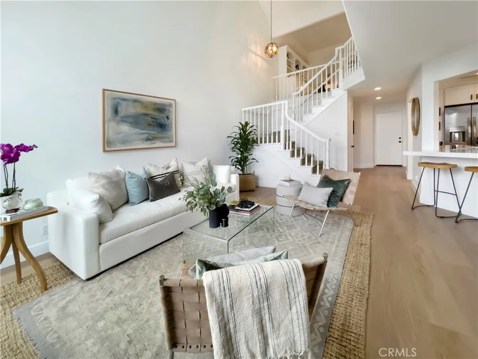
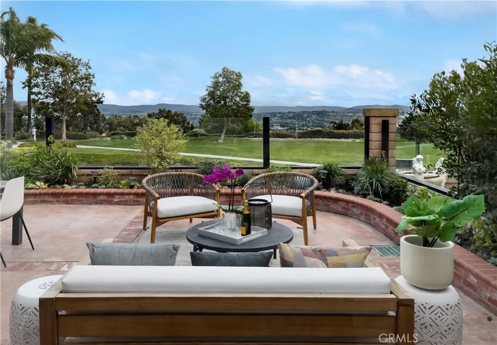
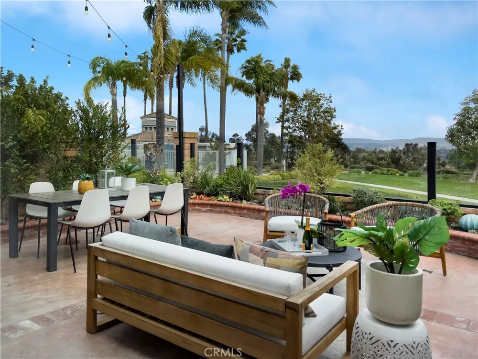
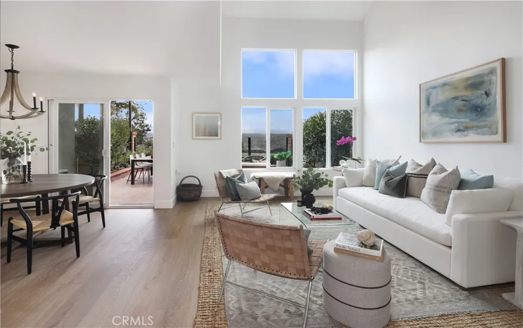
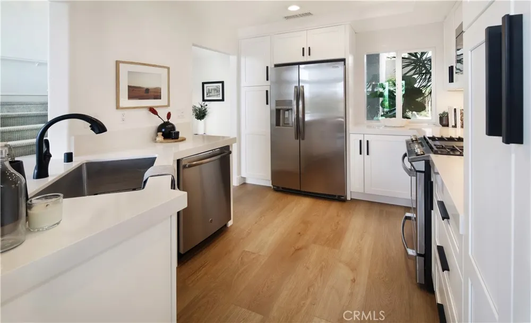
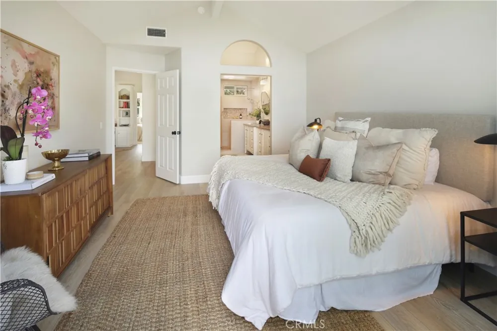
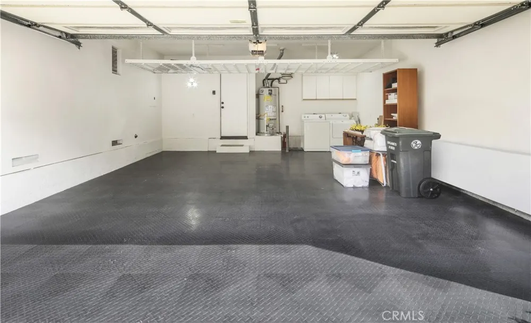
WOW!!! COME AND SEE THESE AMAZING VIEWS. Absolutely breathtaking enjoy the stunning city lights and mountains. This turnkey home has been meticulously remodeled and upgraded from top to bottom. There are 2 generously sized bedrooms plus office/oversized loft, 2.5 gorgeous bathrooms home only minutes from dining, golf, the harbor and world-class beaches. Surrounded by lush gardens, palm trees, and parks, away from the main road. As you enter this home, you will be impressed with the very open floor plan, tons of natural light. Remodeled throughout with designer attention to detail and high-quality present-day finishes just completed in 2022. The gourmet kitchen is fit for a chef with Silestone Quartz counters and backsplash with new stainless-steel appliances. The upstairs features a luxurious primary suite, with walk-in spa bath with a walk-in closet and a balcony with stunning views. The secondary bedroom with full guest ensuite bath PLUS a spacious loft/office completes the upstairs. The generous sized backyard is recently landscaped with drought tolerant drip system and makes for indoor-outdoor living all year long. The entire home was re-piped with PEX, new electrical outlets and switches and LED lighting. Direct access to the 2-car garage with overhead storage and RaceDeck flooring plus ample guest parking nearby. Live your best life with the wonderful Capri community amenities, which include an association pool, spa, lovely greenbelts and a gated entrance to the Aliso Creek Summit Trail. Enjoy incredible outdoor recreational activities including the Laguna Niguel Regional Park and amazing hiking-biking trails, local beaches, resorts, golf and award-winning schools. Close to shopping just minutes from your front door. 5 minutes to Whole Foods and a quick commute to John Wayne Airport.
Property Details
- Interior
- Balcony, High Ceilings, All Bedrooms Up, Loft
- Cooling
- 1
- Heating
- Central
- Cooling Features
- Central Air
- Bedrooms
- 2
- Bathrooms
- 2.5
- Full Baths
- 2
- Half Baths
- 1
- View
- City Lights,Golf Course,Hills,Ocean,Panoramic
- Stories
- 2
- Pool Description
- Association, Community, Heated, In Ground
- Pool Features
- Association, Community, Heated, In Ground
- Pool Shared
- 1
- Acres
- 0.0
- Square Feet
- 1310.0
- Lot Size (sqft)
- 0.0
- Parking Features
- Garage
- Parking
- 1
- Parking Spaces
- 2.0
- Parking Type
- Garage
- Parking Garage Spaces
- 2.0
- Property Type
- Rental
- Property Subtype Additional
- Condominium
- Year Built
- 1988
- Sewer Information
- Public Sewer
- Utility Source
- Public
- Appliances
- Gas Cooktop, Disposal, Refrigerator, Water Heater
- Subdivision
- Capri
- Community Features
- Biking, Hiking, Park, Pool
- School District
- Capistrano Unified
- County
- Orange
- Region
- Laguna Niguel
- Date Available
- April 08, 2022
- Original List Price
- $4,960
- Days on Market (Cumulative)
- 16
- HOA
- 1
Location
Legal
The multiple listing data appearing on this website, or contained in reports produced therefrom, is owned and copyrighted by California Regional Multiple Listing Service, Inc. ("CRMLS") and is protected by all applicable copyright laws. Information provided is for viewer's personal, non-commercial use and may not be used for any purpose other than to identify prospective properties the viewer may be interested in purchasing. All listing data, including but not limited to square footage and lot size is believed to be accurate, but the listing Agent, listing Broker and CRMLS and its affiliates do not warrant or guarantee such accuracy. The viewer should independently verify the listed data prior to making any decisions based on such information by personal inspection and/or contacting a real estate professional.
Based on information from California Regional Multiple Listing Service, Inc. as of the most recent time synced and /or other sources. All data, including all measurements and calculations of area, is obtained from various sources and has not been, and will not be, verified by broker or MLS. All information should be independently reviewed and verified for accuracy. Properties may or may not be listed by the office/agent presenting the information
Provided By
Listed by Michael Plummer (#OCPLUMMI1)
Listing Office: AXEN Realty (#OC21861)