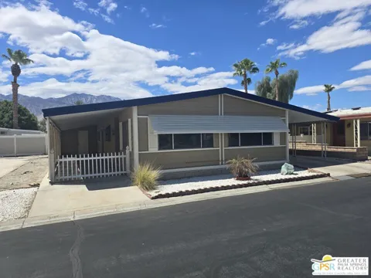
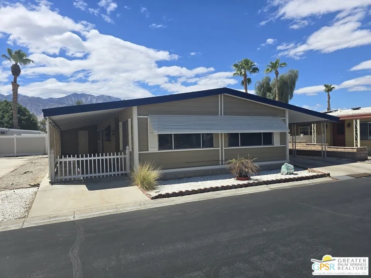
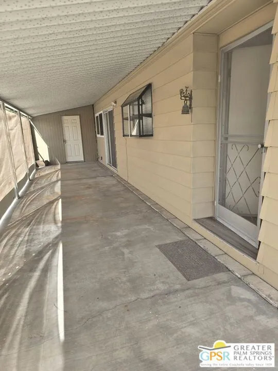
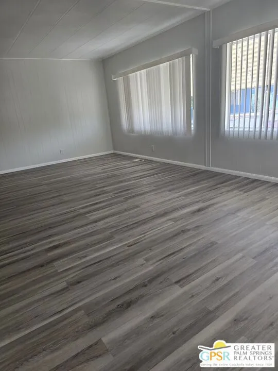
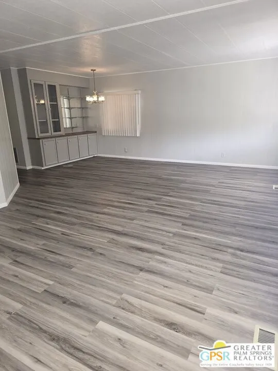
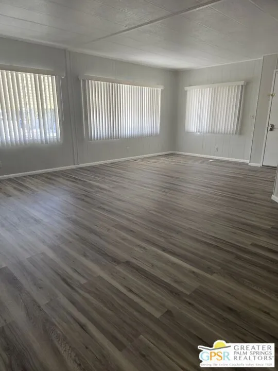
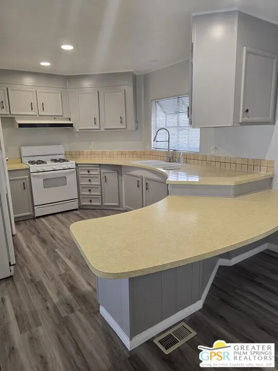
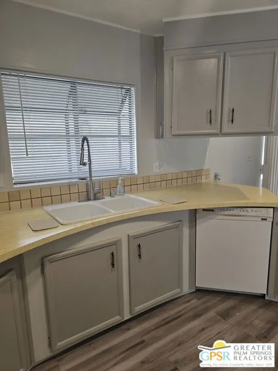
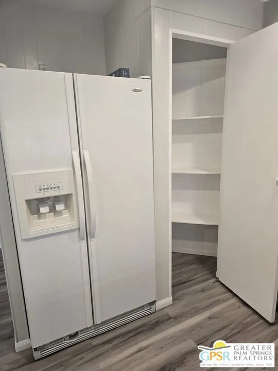
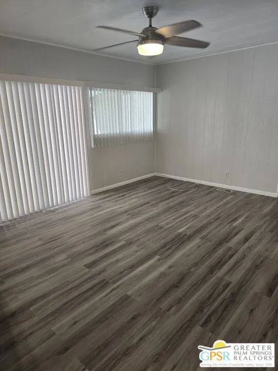
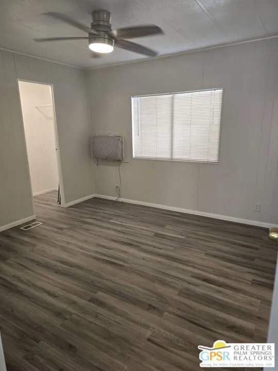
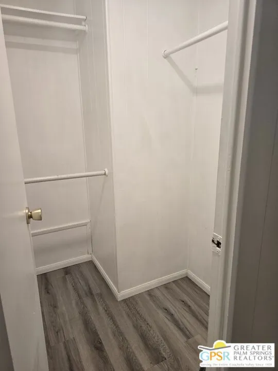
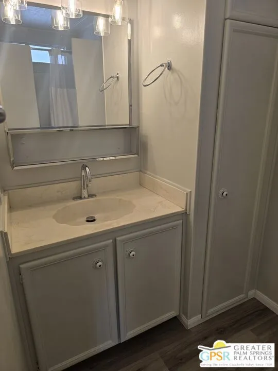
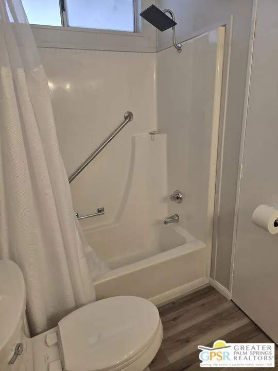
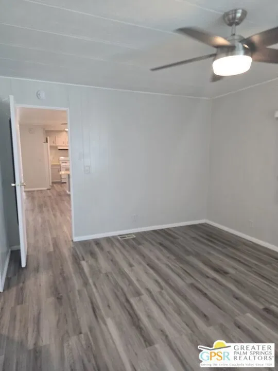
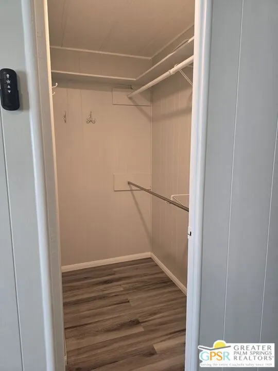
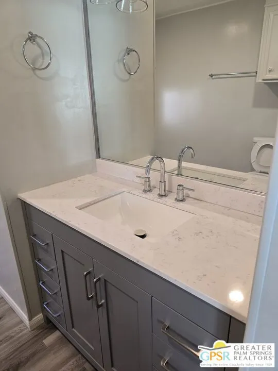
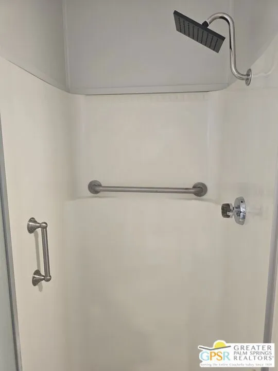
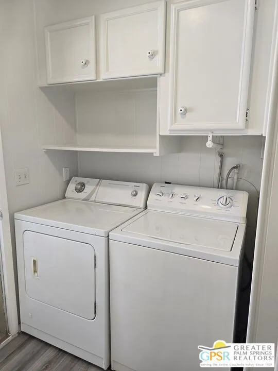
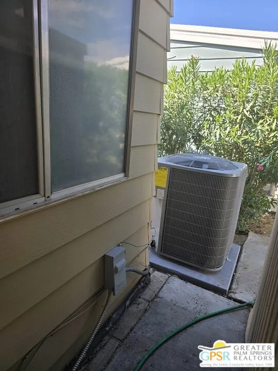
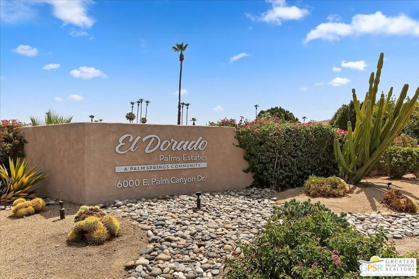
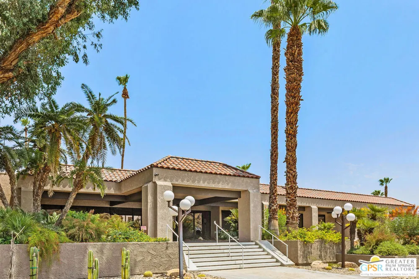
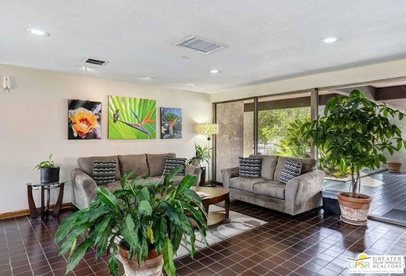
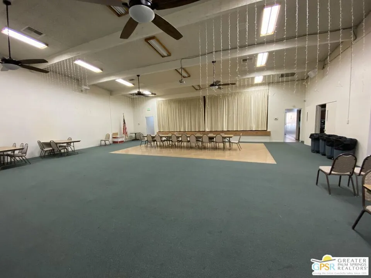
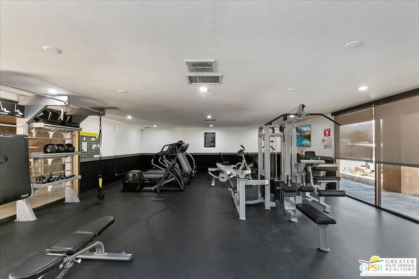
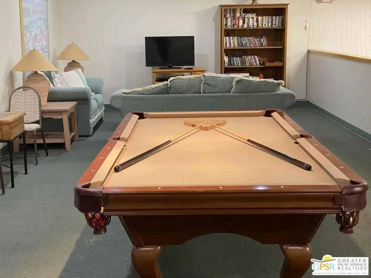
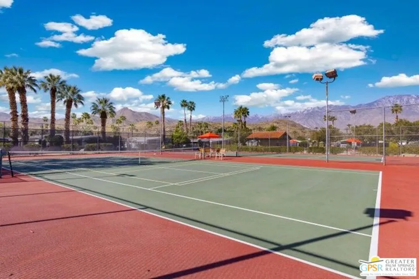
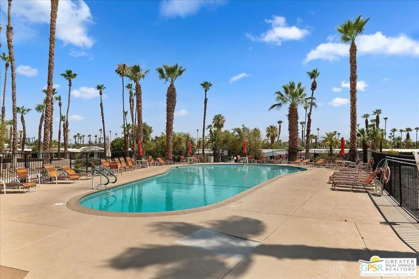
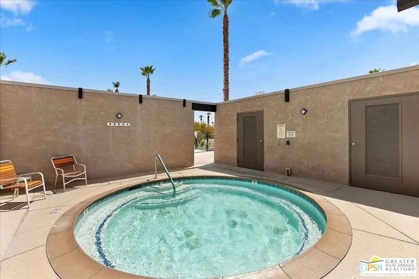
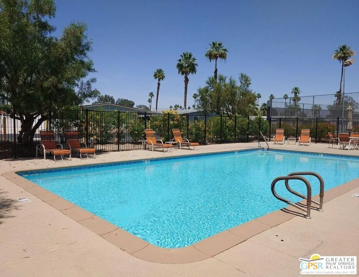
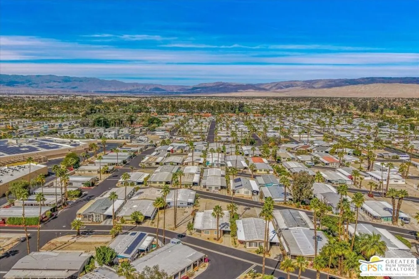
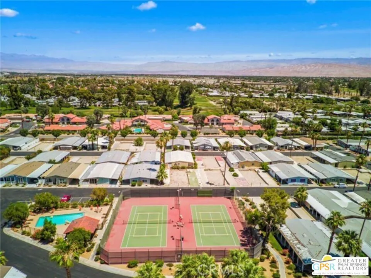
OWN THE LAND! Welcome to El Dorado Palms Estates, a gated 55+ community ideally located in wind free south Palm Springs. This wonderfully situated community is just minutes from the airport, shopping, dining, entertainment, golf, and the arts with the Trader Joe's/Target shopping center conveniently located right next door. This spacious 2-bedroom, 2-bathroom home offers more than 1,300 sq. ft. of living space and a versatile floor plan featuring a large living room/dining room combination plus a separate family room just off the kitchen. The home is ready for your personal touches, with many important updates already completed. Both bedrooms feature walk-in closets, while additional improvements include laminate flooring throughout, newer ceiling fans and light fixtures, recessed lighting in select areas, an A/C condenser approximately 2 to 3 years old, a recently resealed roof, an upgraded 200-amp main electrical panel, and plumbing updated from galvanized to flex within the past five years. A major advantage is land ownership with a low HOA of just $355/month, which includes water and trash. An exceptional combination of value and convenience. Enjoy community amenities including a spacious clubhouse with banquet/meeting facilities and full kitchen, billiards, card and reading rooms, fitness/exercise room, sauna, multiple pools, a large community spa, and tennis and pickleball courts. RV parking is also available for a nominal monthly fee. Golf enthusiasts will appreciate having two nearby 18-hole Arnold Palmer-designed golf courses, while the surrounding area offers an abundance of restaurants, shopping, theater, arts, and entertainment, including the Mary Pickford Theatre, Coachella Valley Repertory, and Agua Caliente Casino. Whether you're looking for a full-time residence, seasonal desert escape, or a home to make your own, this property offers space, location, amenities, and the significant benefit of owning the land. Come see all this home and community have to offer. Bring your vision, make your offer, and make this desert home YOUR home!
Property Details
- Interior
- Ceiling Fans, Walk In Closets
- Cooling
- 1
- Heating
- Central
- Cooling Features
- Central Air
- Bedrooms
- 2
- Bathrooms
- 2.0
- Full Baths
- 2
- View
- Mountains
- Stories
- 1
- Pool Description
- Community, Association
- Pool Features
- Community, Association
- Pool Shared
- 1
- Acres
- 0.07
- Square Feet
- 1344.0
- Lot Size (sqft)
- 3049.0
- Parking Features
- Attached Carport
- Parking Spaces
- 2.0
- Parking Type
- Garage
- Property Type
- Purchase
- Year Built
- 1976
- Appliances
- Dishwasher, Disposal, Refrigerator, Dryer, Washer
- Subdivision
- El Dorado Palm Springs
- Senior Community
- 1
- Community Features
- Pool
- County
- Riverside
- Region
- Palm Springs
- Original List Price
- $280,000
- HOA Fees
- 355.0
Location
Legal
The multiple listing data appearing on this website, or contained in reports produced therefrom, is owned and copyrighted by California Regional Multiple Listing Service, Inc. ("CRMLS") and is protected by all applicable copyright laws. Information provided is for viewer's personal, non-commercial use and may not be used for any purpose other than to identify prospective properties the viewer may be interested in purchasing. All listing data, including but not limited to square footage and lot size is believed to be accurate, but the listing Agent, listing Broker and CRMLS and its affiliates do not warrant or guarantee such accuracy. The viewer should independently verify the listed data prior to making any decisions based on such information by personal inspection and/or contacting a real estate professional.
Based on information from California Regional Multiple Listing Service, Inc. as of the most recent time synced and /or other sources. All data, including all measurements and calculations of area, is obtained from various sources and has not been, and will not be, verified by broker or MLS. All information should be independently reviewed and verified for accuracy. Properties may or may not be listed by the office/agent presenting the information
Provided By
Listed by Victor Minetti (#CLW-49094)
Listing Office: Berkshire Hathaway Home Services California Properties (#CLW-4375)