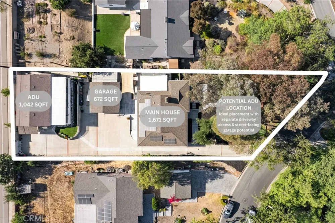
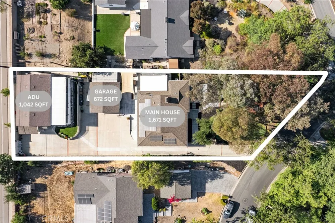
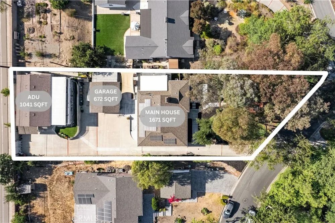
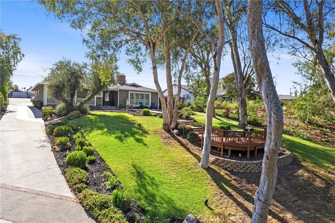
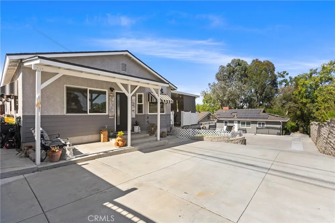
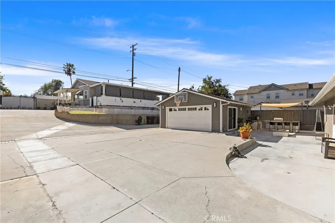
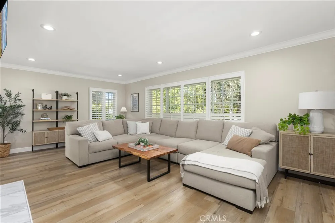
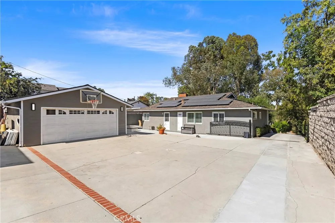
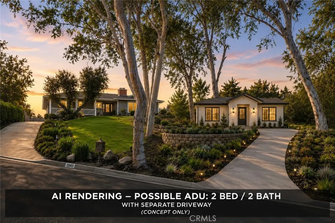
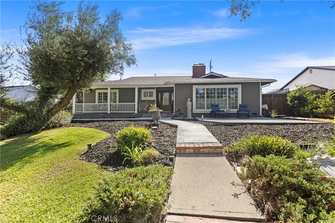
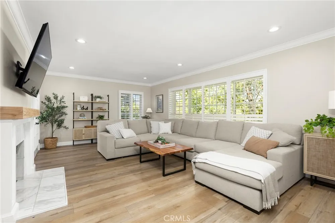
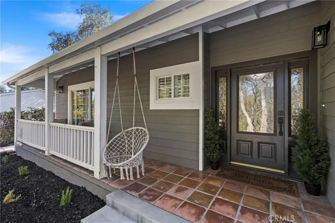
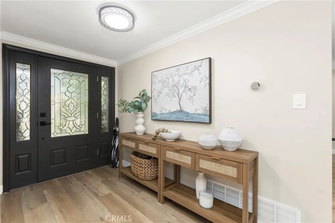
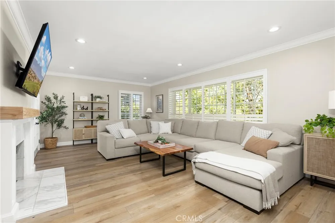
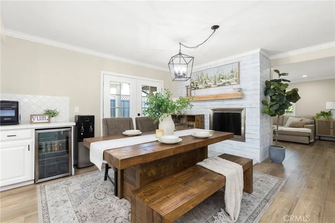
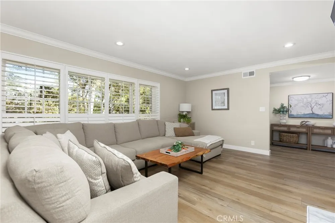
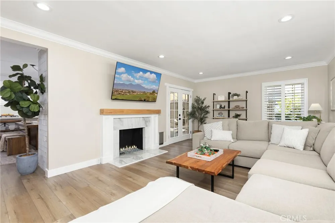
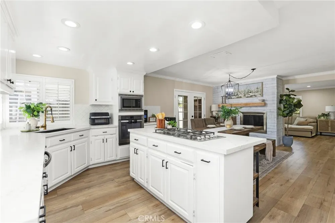
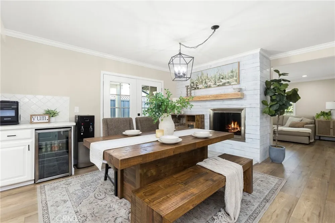
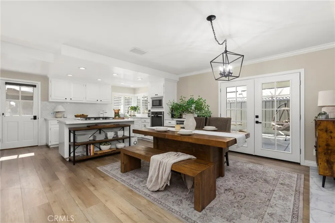
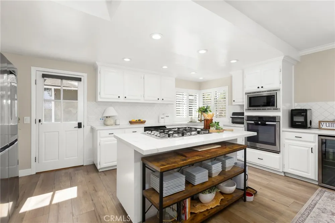
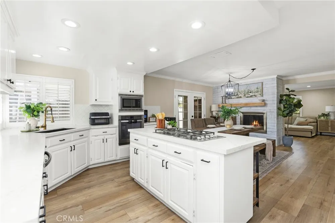
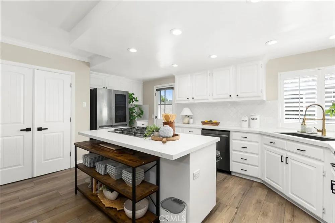
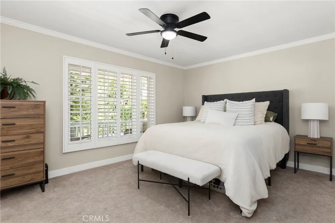
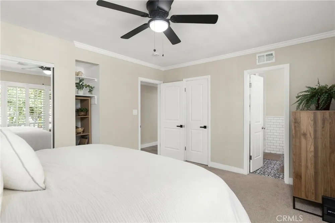
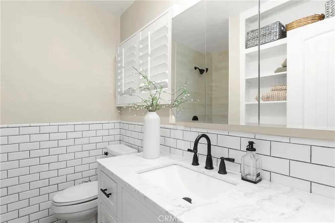
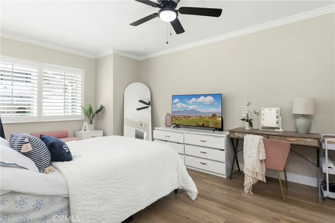
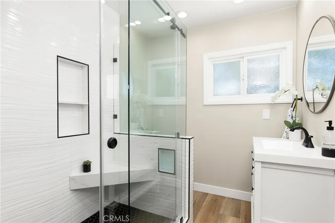
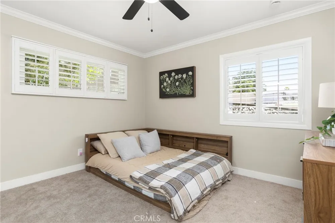
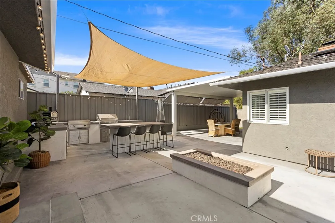
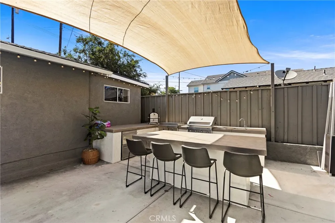
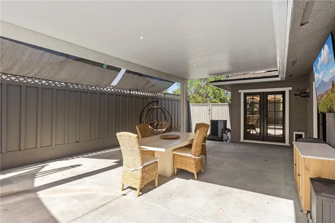
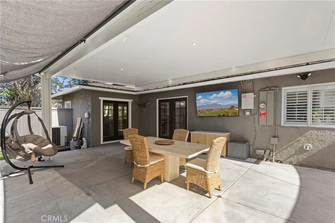
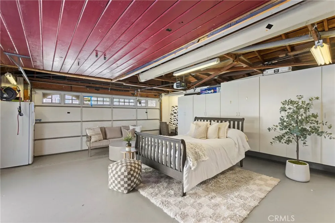
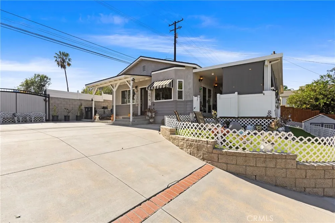
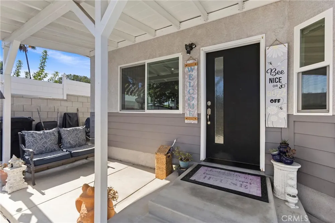
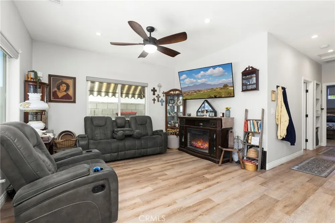
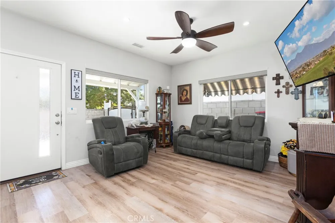
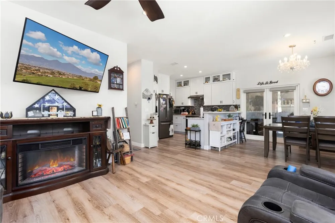
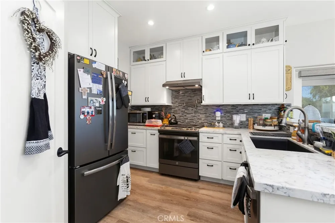
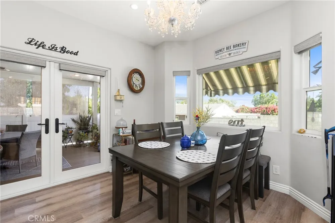
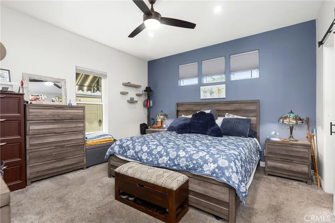
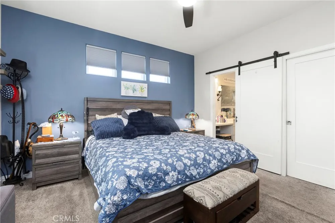
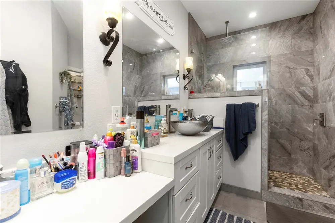
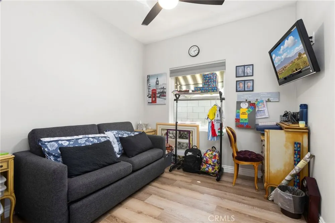
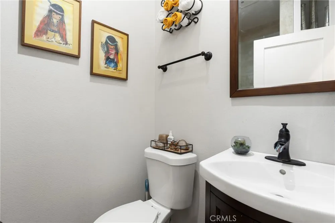
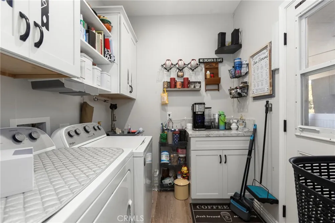
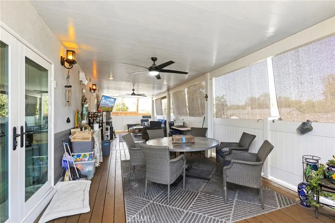
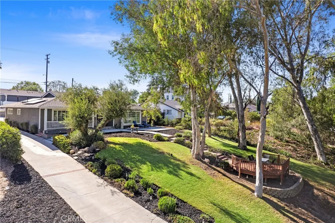
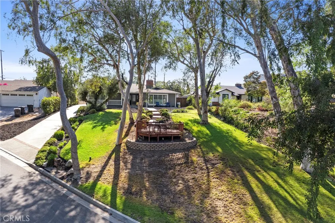
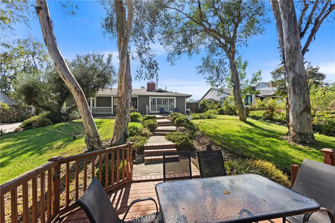
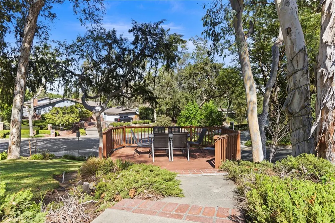
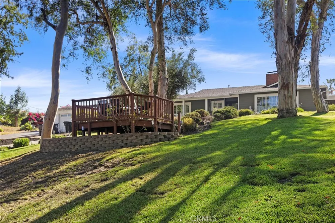
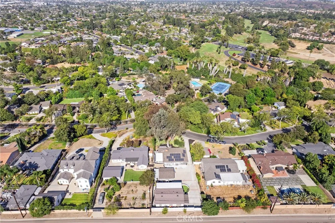
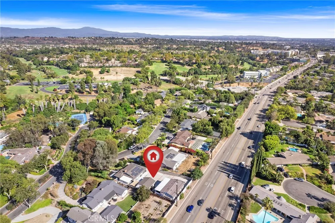
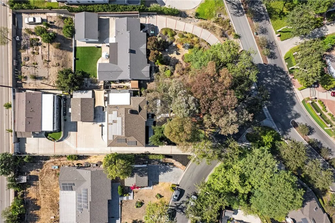

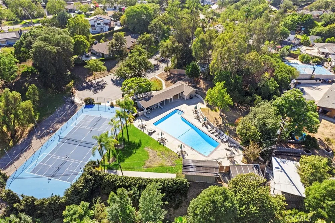
TWO ON A LOT AND POTENTIAL TO ADD MORE! WELCOME TO 2943 SAN JUAN AVE IN THE HEART OF FULLERTON! A UNIQUE PROPERTY WITH APPROX 2,713 SQ.FT. OF LIVING SPACE SITUATED ON AN EXPANSIVE 17,710 SQ.FT. LOT! Featuring a 1,671 SQ.FT. SINGLE-FAMILY HOME; a newer permitted 2 BED-2 BATH ADU with kitchen and laundry, approx 1,042 SQ.FT; A DETACHED 2-CAR GARAGE, approx 675 SQ.FT. - perfect to convert to an ADU; and exceptional potential to build another 4-car garage w/ separate approach or future ADU. This one-of-a-kind property provides exceptional flexibility for multigenerational living, rental income, or future possibilities. The beautifully maintained and freshly painted main residence features 3 bedrooms and 2 bathrooms. Inside, you'll find a spacious living room with a cozy fireplace, an updated kitchen with a walk-in pantry, generous dining area, convenient indoor laundry, and abundant storage. The private primary suite includes an en-suite bathroom with a newly tiled walk-in shower, while 2 additional bedrooms and a full bath complete the home. Privately positioned at the rear of the property, the approx 1,042 sq. ft. permitted ADU, built in 2020, features 2 bedrooms, 2 bathrooms, a full kitchen, in-unit laundry, a walk-in closet, and an approx 560 sq. ft. covered patio, making it ideal for extended family, guests, or rental income. Additional rear vehicular access from Harbor enhances convenience and future flexibility. Outside, a charming covered front porch overlooks a spacious patio, while the landscaped front yard features a private wood-fenced sitting area. The backyard is designed for entertaining with a covered patio, built-in BBQ, firepit, outdoor kitchen island, and expansive space for relaxing, recreation, or gardening. The oversized 17,710 sq. ft. lot offers exceptional versatility with room for RV, boat, and recreational toy parking, a large detached garage with storage, and exciting future expansion potential. Additional highlights include new carpet and a solar panel system installed in 2021 that helps reduce electricity costs. Homeowners also have the option to join the San Juan Community Club, offering a pool, tennis courts, pickleball courts, community holiday events, and neighborhood activities. Ideally located minutes from shopping, dining, parks, Fullerton Golf Course, and everyday conveniences, this exceptional property offers the perfect combination of comfortable living, income potential, outdoor enjoyment, and long-term opportunity.
Open Houses
- Sat, Aug 29 · 5:00 PM – 11:00 PM
Property Details
- Interior
- Breakfast Bar, Built In Features, Ceiling Fans, Separate Formal Dining Room, Eat In Kitchen, Pantry, Stone Counters, Recessed Li
- Cooling
- 1
- Heating
- Central, Fireplaces
- Cooling Features
- Central Air
- Bedrooms
- 5
- Bathrooms
- 4.0
- Full Baths
- 4
- View
- Neighborhood
- Lot Features
- Corner Lot, Cul De Sac, Front Yard, Near Park
- Stories
- 1
- Lot Description
- Corner Lot, Cul De Sac, Front Yard, Near Park
- Exterior Features
- Awnings, Barbecue, Lighting, Rain Gutters
- Exterior Materials
- Awnings, Barbecue, Lighting, Rain Gutters
- Acres
- 0.407
- Square Feet
- 2713.0
- Lot Size (sqft)
- 17710.0
- Parking Features
- Concrete, Driveway, Garage, Gated, Oversized, Rv Potential, Rv Access Parking, Storage
- Parking
- 1
- Parking Spaces
- 8.0
- Parking Type
- Driveway
- Parking Garage Spaces
- 2.0
- Property Type
- Purchase
- Style
- Traditional, Patio Home
- Property Subtype Additional
- Single Family Residence
- Year Built
- 1953
- Foundation
- Raised
- Roof
- Shingle
- Sewer Information
- Public Sewer
- Utility Source
- Public
- Utility Features
- Electricity Available, Natural Gas Available, Sewer Available, Water Available
- Appliances
- Six Burner Stove, Built In Range, Dishwasher, Gas Cooktop, Disposal, Gas Oven, Microwave, Water Heater
- Subdivision
- Other
- Community Features
- Biking, Curbs, Storm Drains, Street Lights, Sidewalks, Park
- School District
- Fullerton Joint Union High
- Elementary School
- Hermosa
- Middle School
- Ladera
- High School
- Sonora
- County
- Orange
- Region
- Fullerton
- Original List Price
- $1,700,000
- Days on Market (Cumulative)
- 29
- HOA Fees
- 0.0
Location
Legal
The multiple listing data appearing on this website, or contained in reports produced therefrom, is owned and copyrighted by California Regional Multiple Listing Service, Inc. ("CRMLS") and is protected by all applicable copyright laws. Information provided is for viewer's personal, non-commercial use and may not be used for any purpose other than to identify prospective properties the viewer may be interested in purchasing. All listing data, including but not limited to square footage and lot size is believed to be accurate, but the listing Agent, listing Broker and CRMLS and its affiliates do not warrant or guarantee such accuracy. The viewer should independently verify the listed data prior to making any decisions based on such information by personal inspection and/or contacting a real estate professional.
Based on information from California Regional Multiple Listing Service, Inc. as of the most recent time synced and /or other sources. All data, including all measurements and calculations of area, is obtained from various sources and has not been, and will not be, verified by broker or MLS. All information should be independently reviewed and verified for accuracy. Properties may or may not be listed by the office/agent presenting the information
Provided By
Listed by Alex Horowitz (#NHOROALE)
Listing Office: Coldwell Banker Diamond (#N160)