(909) 467-1500 YourKey@rayboninc.com RayBon Mortgage
Traffic Dashboard
Home Home
  • Search
  • Communities
    • Ontario
    • Upland
    • San Bernardino
    • Riverside County
    • Rancho Cucamonga
    • San Diego County
    • Orange County
  • About
    • Learn More
    • Meet the Team
    • Our Testimonials
    • Past Events
  • Services
  • Mortgage Loan Steps
  • Home Valuation
  • Articles
  • Contact
Traffic Dashboard
Thelma Centeno
(909) 467-1500 YourKey@rayboninc.com
  • 537 N. Euclid Ave Ste:100
    Ontario, CA 91762
Home
  • Search
  • Communities
  • About
  • Services
  • Mortgage Loan Steps
  • Home Valuation
  • Articles
  • Contact
Legal
  • Privacy
  • Terms
  • DMCA
  • Accessibility
  • Fair Housing
Account
  • Dashboard
  • Logout
  • Login
RayBon Mortgage - Footer Logo
©2026 RayBon Mortgage. All rights reserved.
Website built by CloseHack.
California Regional Multiple Listing Service

The multiple listing data appearing on this website, or contained in reports produced therefrom, is owned and copyrighted by California Regional Multiple Listing Service, Inc. ("CRMLS") and is protected by all applicable copyright laws. Information provided is for viewer's personal, non-commercial use and may not be used for any purpose other than to identify prospective properties the viewer may be interested in purchasing. All listing data, including but not limited to square footage and lot size is believed to be accurate, but the listing Agent, listing Broker and CRMLS and its affiliates do not warrant or guarantee such accuracy. The viewer should independently verify the listed data prior to making any decisions based on such information by personal inspection and/or contacting a real estate professional.

Based on information from California Regional Multiple Listing Service, Inc. as of the most recent time synced and /or other sources. All data, including all measurements and calculations of area, is obtained from various sources and has not been, and will not be, verified by broker or MLS. All information should be independently reviewed and verified for accuracy. Properties may or may not be listed by the office/agent presenting the information

Return
  • All Types
  • House+2 more
  • Price
  • Bed/Bath
  • Size
  • Dates
  • Filters
  • Amenities
  • Save
  • Share
Listings
No results
Sort
Home / Laguna Niguel / 29471 Crown Ridge
29471 Crown Ridge Laguna Niguel, CA 92677 29471 Crown Ridge Laguna Niguel, CA 92677 29471 Crown Ridge Laguna Niguel, CA 92677 29471 Crown Ridge Laguna Niguel, CA 92677 29471 Crown Ridge Laguna Niguel, CA 92677 29471 Crown Ridge Laguna Niguel, CA 92677 29471 Crown Ridge Laguna Niguel, CA 92677 29471 Crown Ridge Laguna Niguel, CA 92677 29471 Crown Ridge Laguna Niguel, CA 92677 29471 Crown Ridge Laguna Niguel, CA 92677 29471 Crown Ridge Laguna Niguel, CA 92677 29471 Crown Ridge Laguna Niguel, CA 92677 29471 Crown Ridge Laguna Niguel, CA 92677 29471 Crown Ridge Laguna Niguel, CA 92677 29471 Crown Ridge Laguna Niguel, CA 92677 29471 Crown Ridge Laguna Niguel, CA 92677 29471 Crown Ridge Laguna Niguel, CA 92677 29471 Crown Ridge Laguna Niguel, CA 92677 29471 Crown Ridge Laguna Niguel, CA 92677 29471 Crown Ridge Laguna Niguel, CA 92677 29471 Crown Ridge Laguna Niguel, CA 92677 29471 Crown Ridge Laguna Niguel, CA 92677 29471 Crown Ridge Laguna Niguel, CA 92677 29471 Crown Ridge Laguna Niguel, CA 92677 29471 Crown Ridge Laguna Niguel, CA 92677 29471 Crown Ridge Laguna Niguel, CA 92677 View All Photos

$5,500

| Active

29471 Crown Ridge

Laguna Niguel, CA 92677

2,181
Square Feet
4
Beds
2.5
Baths
0.11
Acres
3
Days on Market
OC26190338
MLS#
Rental
Type
House
Structure
Residential
Zone
Contact
Listing OfficeKeller Williams Realty

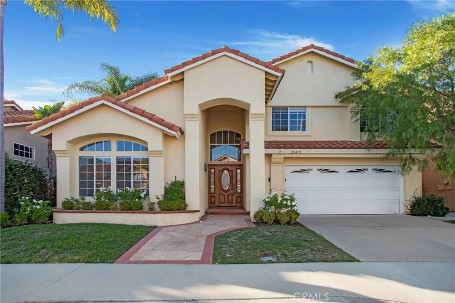
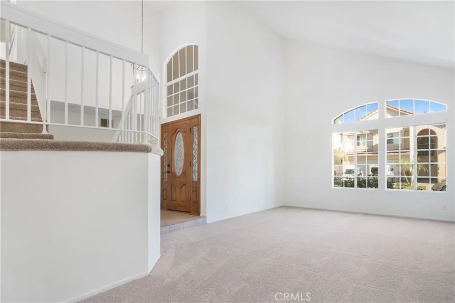
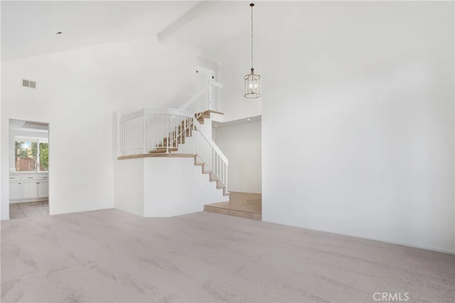
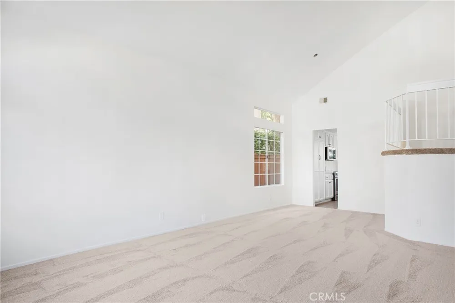
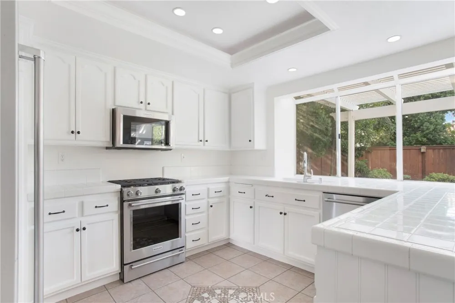
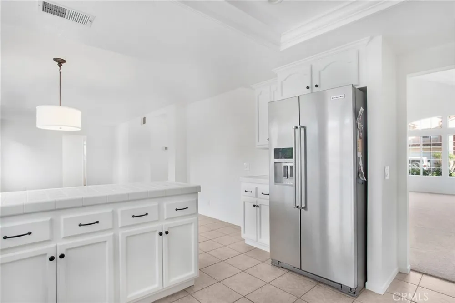
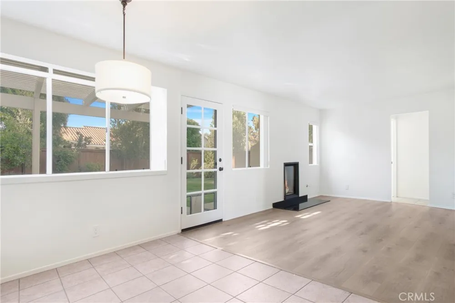
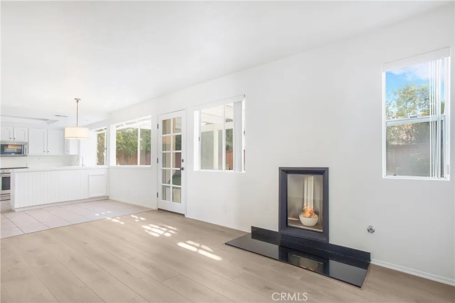
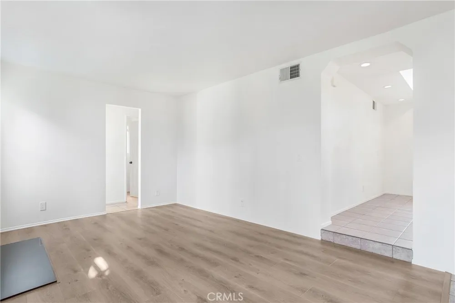
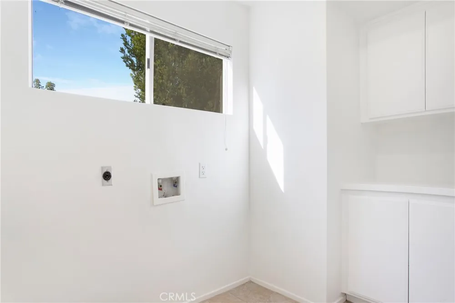
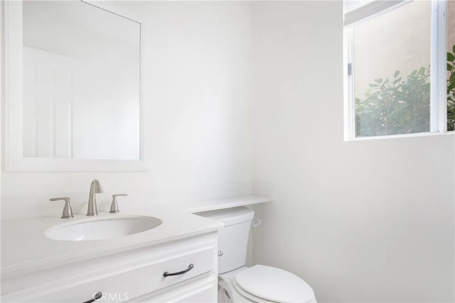
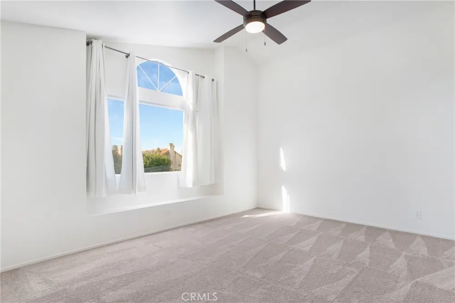
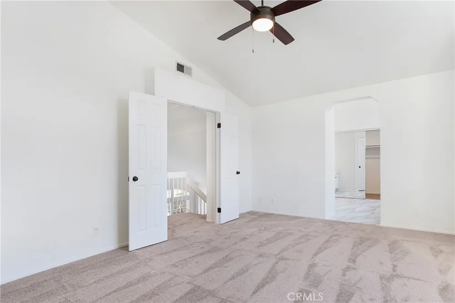
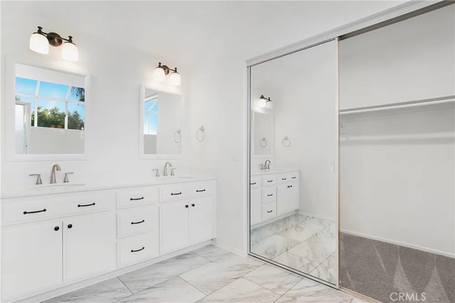
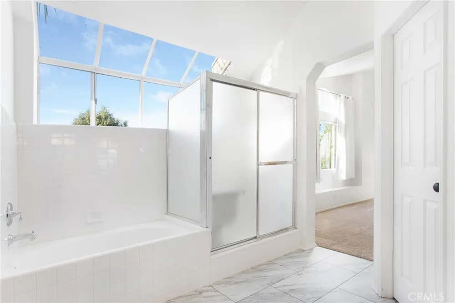
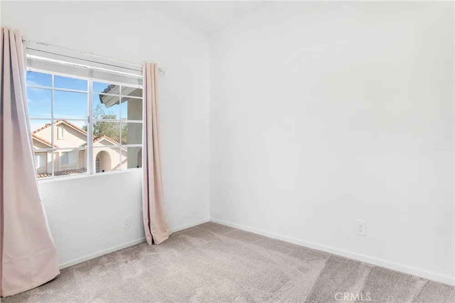
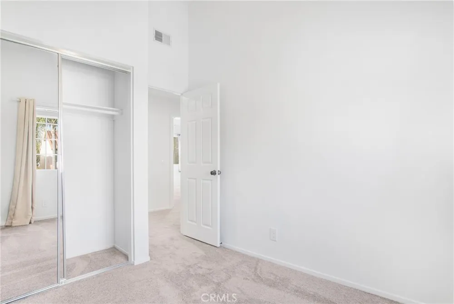
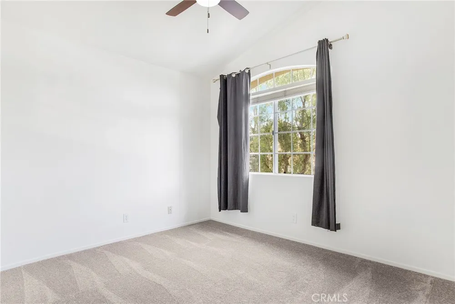
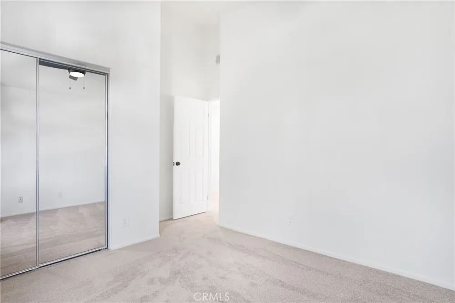
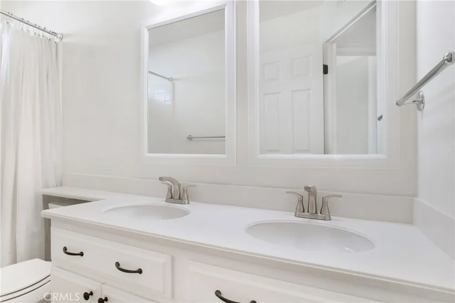
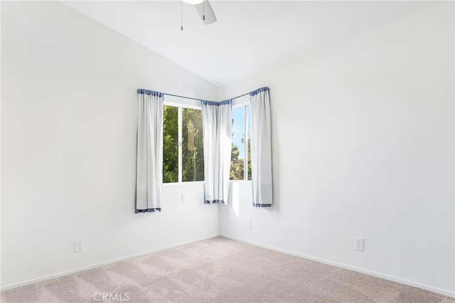
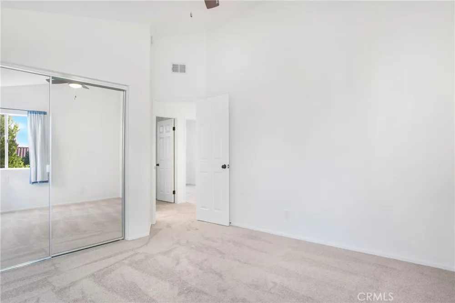
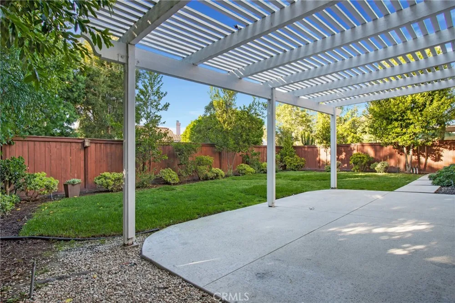
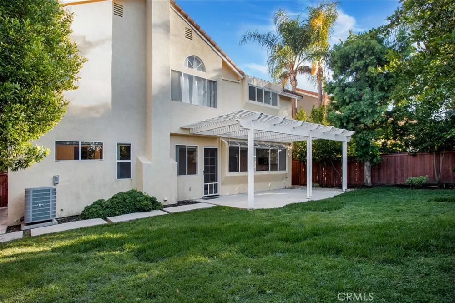
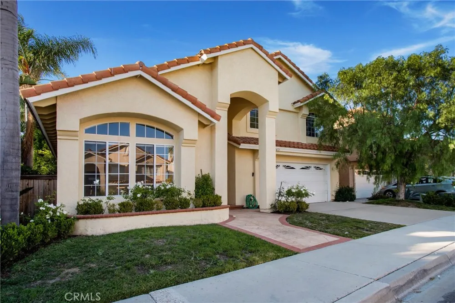
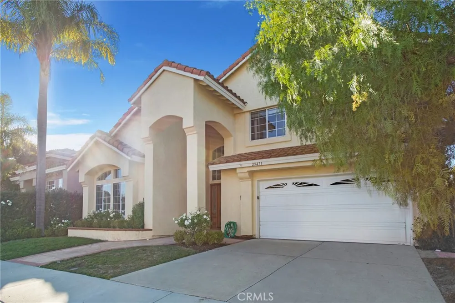
Don't miss this incredible opportunity to reside in the highly coveted Niguel Ridge community, nestled within a serene cul-de-sac. This beautiful 4-bedroom home features neutral interior paint, plush carpeting, and elegant tile flooring. Step inside and you'll be greeted by a functional and inviting floor plan, illuminated by an abundance of natural light streaming in through numerous windows and accentuated by soaring cathedral ceilings. The spacious eat-in kitchen boasts stainless steel appliances, ample counter space, and generous storage. Flowing seamlessly from the kitchen is a cozy family room adorned with a fireplace and brand-new laminate flooring. Upstairs, the home reveals a generously proportioned master suite, complemented by three additional spacious and bright bedrooms. Outside, indulge in the expansive, private yard, ideal for hosting gatherings or simply relaxing. Nestled in an exceptional location, this residence offers the convenience of being within walking distance to Laguna Niguel Regional Park, where you can enjoy a fishing lake, tennis courts, and multiple playgrounds. Plus, you're just a stone's throw away from Toll Road/Freeway access, as well as shops, cinemas, restaurants, and the beach!

Property Details
Interior
Breakfast Area, Separate Formal Dining Room, All Bedrooms Up
Cooling
1
Cooling Features
Central Air
Bedrooms
4
Bathrooms
2.5
Full Baths
2
Half Baths
1
Lot Features
Zero To One Unit Acre
Stories
2
Lot Description
Zero To One Unit Acre
Acres
0.105
Square Feet
2181.0
Lot Size (sqft)
4565.0
Parking
1
Parking Spaces
2
Parking Type
Garage
Parking Garage Spaces
2.0
Property Type
Rental
Property Subtype Additional
Single Family Residence
Year Built
1991
Sewer Information
Public Sewer
Utility Source
Public
Utility Features
Cable Available, Electricity Available, Natural Gas Available, Phone Available, Sewer Connected
Appliances
Dishwasher, Freezer, Disposal, Gas Range, Microwave, Refrigerator, Water Heater
Subdivision
Fieldstone Collection II (FC2)
Community Features
Biking, Curbs, Park
School District
Capistrano Unified
County
Orange
Region
Laguna Niguel
Date Available
October 09, 2023
Original List Price
$5,500
Days on Market (Cumulative)
3
HOA
1
Pets
Call
MLS #
OC26190338
Location
Legal

The multiple listing data appearing on this website, or contained in reports produced therefrom, is owned and copyrighted by California Regional Multiple Listing Service, Inc. ("CRMLS") and is protected by all applicable copyright laws. Information provided is for viewer's personal, non-commercial use and may not be used for any purpose other than to identify prospective properties the viewer may be interested in purchasing. All listing data, including but not limited to square footage and lot size is believed to be accurate, but the listing Agent, listing Broker and CRMLS and its affiliates do not warrant or guarantee such accuracy. The viewer should independently verify the listed data prior to making any decisions based on such information by personal inspection and/or contacting a real estate professional.

Based on information from California Regional Multiple Listing Service, Inc. as of the most recent time synced and /or other sources. All data, including all measurements and calculations of area, is obtained from various sources and has not been, and will not be, verified by broker or MLS. All information should be independently reviewed and verified for accuracy. Properties may or may not be listed by the office/agent presenting the information

Provided By
Listed by Kimberly Cross (#OCCROSKIM)
Listing Office: Keller Williams Realty (#OC05368)

RayBon Mortgage Have a question about this home?

Interested in Purchasing 29471 Crown Ridge?

Get an estimate on monthly payments on this property.

$
years
Down Payment
$
%
Interest Rate
%
Tax Rate
%
$
$annually
$monthly
Estimated Monthly Payment
$0.00
Loan Amount
$0.00