(909) 467-1500 YourKey@rayboninc.com RayBon Mortgage
Traffic Dashboard
Home Home
  • Search
  • Communities
    • Ontario
    • Upland
    • San Bernardino
    • Riverside County
    • Rancho Cucamonga
    • San Diego County
    • Orange County
  • About
    • Learn More
    • Meet the Team
    • Our Testimonials
    • Past Events
  • Services
  • Mortgage Loan Steps
  • Home Valuation
  • Articles
  • Contact
Traffic Dashboard
Thelma Centeno
(909) 467-1500 YourKey@rayboninc.com
  • 537 N. Euclid Ave Ste:100
    Ontario, CA 91762
Home
  • Search
  • Communities
  • About
  • Services
  • Mortgage Loan Steps
  • Home Valuation
  • Articles
  • Contact
Legal
  • Privacy
  • Terms
  • DMCA
  • Accessibility
  • Fair Housing
Account
  • Dashboard
  • Logout
  • Login
RayBon Mortgage - Footer Logo
©2026 RayBon Mortgage. All rights reserved.
Website built by CloseHack.
California Regional Multiple Listing Service

The multiple listing data appearing on this website, or contained in reports produced therefrom, is owned and copyrighted by California Regional Multiple Listing Service, Inc. ("CRMLS") and is protected by all applicable copyright laws. Information provided is for viewer's personal, non-commercial use and may not be used for any purpose other than to identify prospective properties the viewer may be interested in purchasing. All listing data, including but not limited to square footage and lot size is believed to be accurate, but the listing Agent, listing Broker and CRMLS and its affiliates do not warrant or guarantee such accuracy. The viewer should independently verify the listed data prior to making any decisions based on such information by personal inspection and/or contacting a real estate professional.

Based on information from California Regional Multiple Listing Service, Inc. as of the most recent time synced and /or other sources. All data, including all measurements and calculations of area, is obtained from various sources and has not been, and will not be, verified by broker or MLS. All information should be independently reviewed and verified for accuracy. Properties may or may not be listed by the office/agent presenting the information

Return
  • All Types
  • House+2 more
  • Price
  • Bed/Bath
  • Size
  • Dates
  • Filters
  • Amenities
  • Save
Listings
No results
Sort
Home / Fullerton / 2950 Anacapa Place
2950 Anacapa Place Fullerton, CA 92835 2950 Anacapa Place Fullerton, CA 92835 2950 Anacapa Place Fullerton, CA 92835 2950 Anacapa Place Fullerton, CA 92835 2950 Anacapa Place Fullerton, CA 92835 2950 Anacapa Place Fullerton, CA 92835 2950 Anacapa Place Fullerton, CA 92835 2950 Anacapa Place Fullerton, CA 92835 2950 Anacapa Place Fullerton, CA 92835 2950 Anacapa Place Fullerton, CA 92835 2950 Anacapa Place Fullerton, CA 92835 2950 Anacapa Place Fullerton, CA 92835 2950 Anacapa Place Fullerton, CA 92835 2950 Anacapa Place Fullerton, CA 92835 2950 Anacapa Place Fullerton, CA 92835 2950 Anacapa Place Fullerton, CA 92835 2950 Anacapa Place Fullerton, CA 92835 2950 Anacapa Place Fullerton, CA 92835 2950 Anacapa Place Fullerton, CA 92835 2950 Anacapa Place Fullerton, CA 92835 2950 Anacapa Place Fullerton, CA 92835 2950 Anacapa Place Fullerton, CA 92835 2950 Anacapa Place Fullerton, CA 92835 2950 Anacapa Place Fullerton, CA 92835 2950 Anacapa Place Fullerton, CA 92835 2950 Anacapa Place Fullerton, CA 92835 2950 Anacapa Place Fullerton, CA 92835 2950 Anacapa Place Fullerton, CA 92835 2950 Anacapa Place Fullerton, CA 92835 2950 Anacapa Place Fullerton, CA 92835 2950 Anacapa Place Fullerton, CA 92835 2950 Anacapa Place Fullerton, CA 92835 2950 Anacapa Place Fullerton, CA 92835 2950 Anacapa Place Fullerton, CA 92835 2950 Anacapa Place Fullerton, CA 92835 2950 Anacapa Place Fullerton, CA 92835 2950 Anacapa Place Fullerton, CA 92835 2950 Anacapa Place Fullerton, CA 92835 2950 Anacapa Place Fullerton, CA 92835 2950 Anacapa Place Fullerton, CA 92835 2950 Anacapa Place Fullerton, CA 92835 2950 Anacapa Place Fullerton, CA 92835 2950 Anacapa Place Fullerton, CA 92835 2950 Anacapa Place Fullerton, CA 92835 2950 Anacapa Place Fullerton, CA 92835 2950 Anacapa Place Fullerton, CA 92835 2950 Anacapa Place Fullerton, CA 92835 2950 Anacapa Place Fullerton, CA 92835 2950 Anacapa Place Fullerton, CA 92835 2950 Anacapa Place Fullerton, CA 92835 2950 Anacapa Place Fullerton, CA 92835 2950 Anacapa Place Fullerton, CA 92835 2950 Anacapa Place Fullerton, CA 92835 2950 Anacapa Place Fullerton, CA 92835 2950 Anacapa Place Fullerton, CA 92835 2950 Anacapa Place Fullerton, CA 92835 2950 Anacapa Place Fullerton, CA 92835 2950 Anacapa Place Fullerton, CA 92835 2950 Anacapa Place Fullerton, CA 92835 2950 Anacapa Place Fullerton, CA 92835 2950 Anacapa Place Fullerton, CA 92835 2950 Anacapa Place Fullerton, CA 92835 2950 Anacapa Place Fullerton, CA 92835 2950 Anacapa Place Fullerton, CA 92835 2950 Anacapa Place Fullerton, CA 92835 2950 Anacapa Place Fullerton, CA 92835 2950 Anacapa Place Fullerton, CA 92835 2950 Anacapa Place Fullerton, CA 92835 2950 Anacapa Place Fullerton, CA 92835 2950 Anacapa Place Fullerton, CA 92835 2950 Anacapa Place Fullerton, CA 92835 2950 Anacapa Place Fullerton, CA 92835 2950 Anacapa Place Fullerton, CA 92835 2950 Anacapa Place Fullerton, CA 92835 2950 Anacapa Place Fullerton, CA 92835 View All Photos

$5,250,000

| Active

2950 Anacapa Place

Fullerton, CA 92835

6,779
Square Feet
6
Beds
6.25
Baths
0.54
Acres
58
Days on Market
PW26144606
MLS#
House
Structure
Residential
Zone
Contact
Listing OfficeT.N.G. Real Estate Consultants

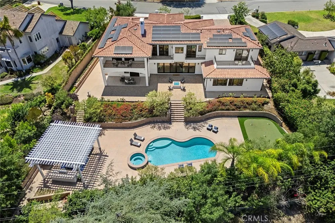
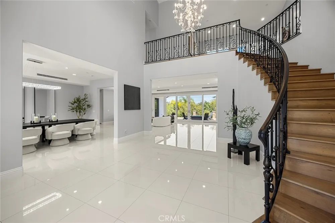
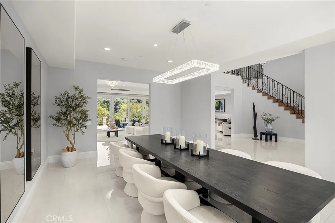
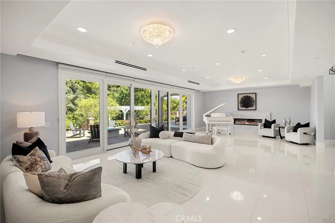
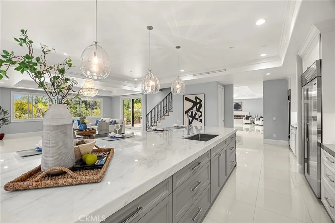
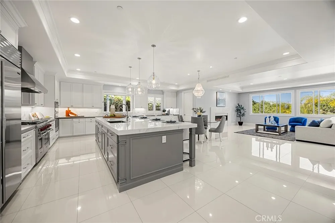
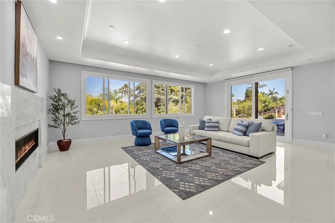
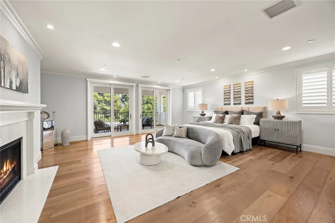
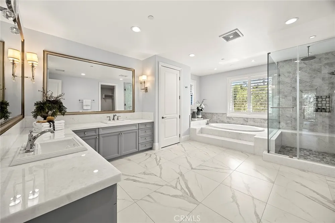
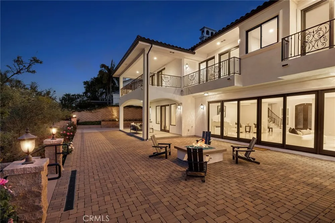
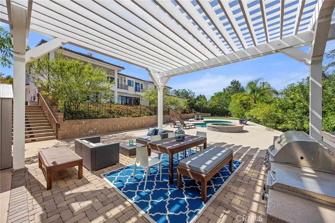
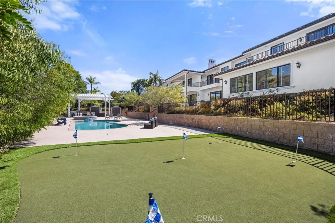
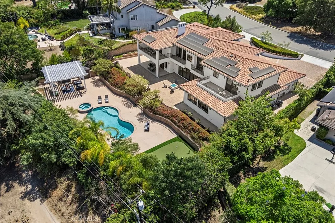
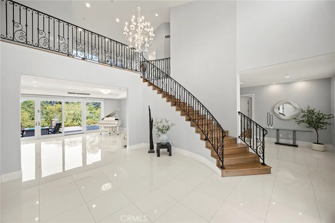
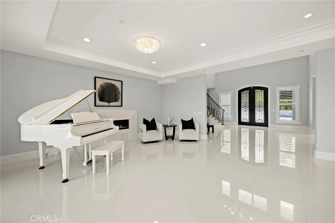
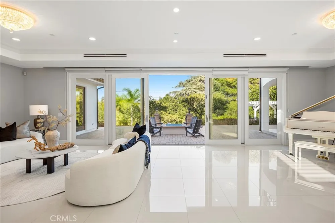
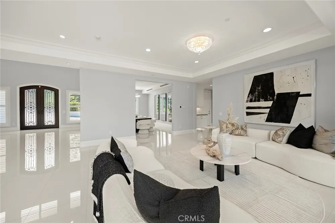
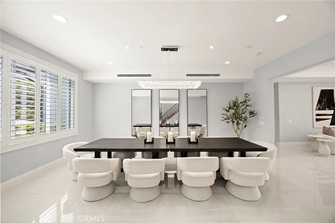
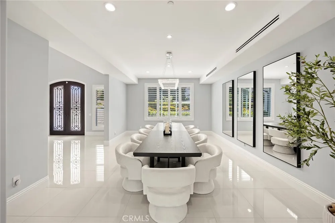
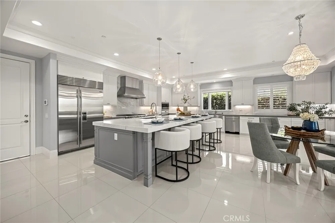
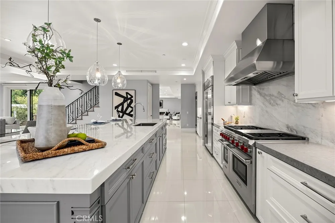
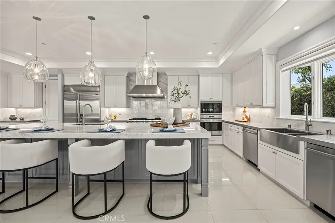
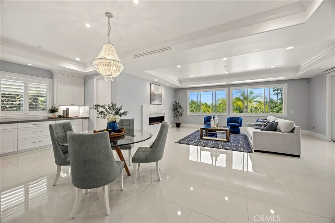
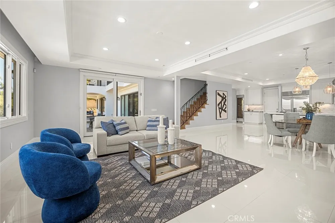
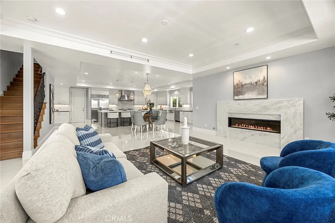
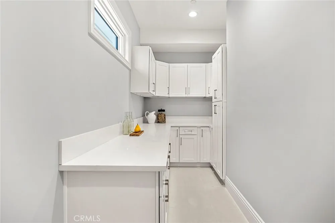
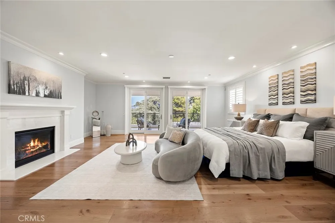
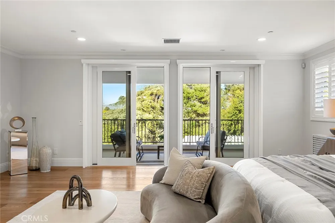
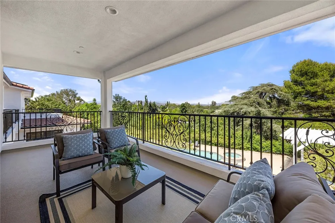
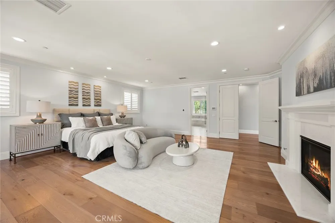
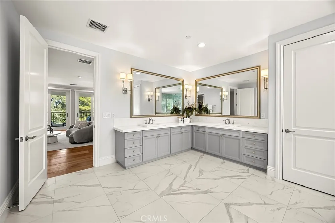
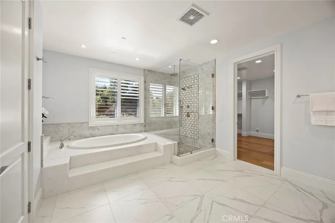
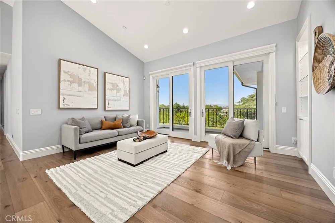
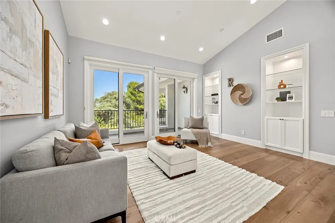
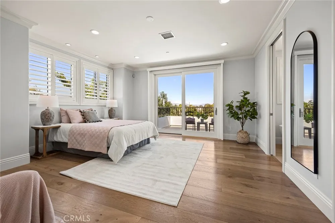
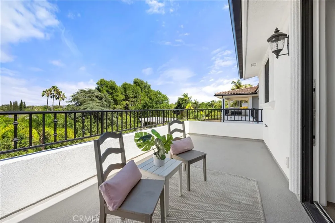
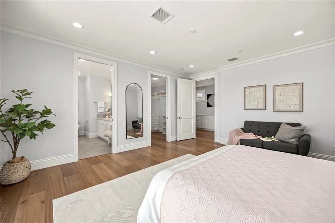
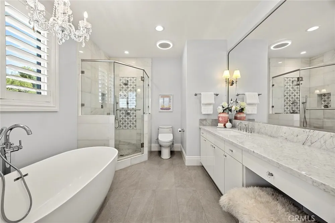
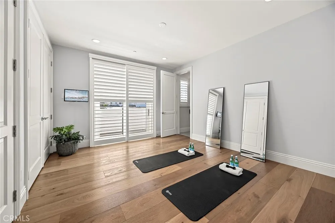
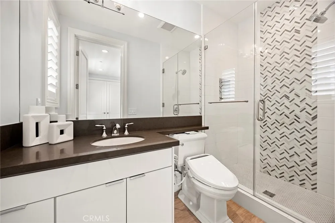
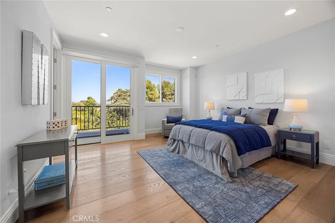
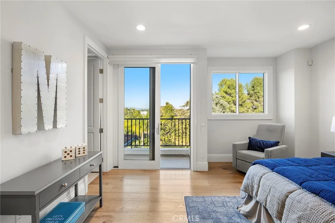
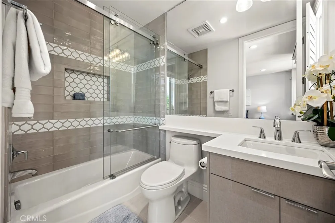
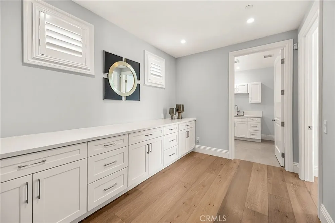
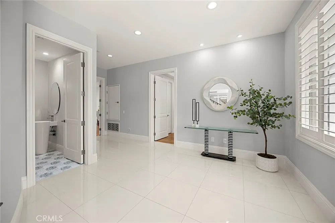
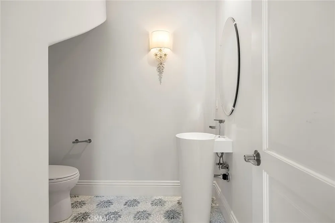
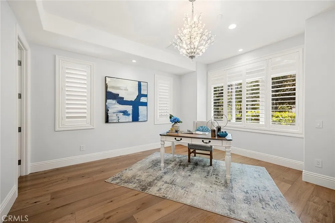
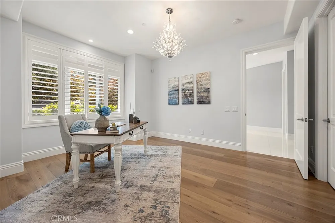
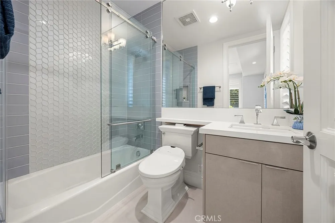
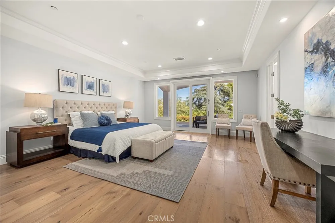
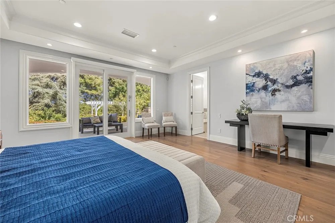
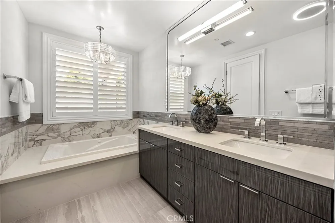
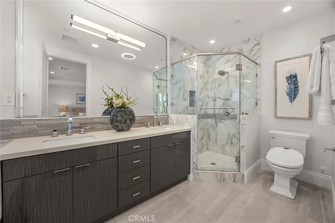
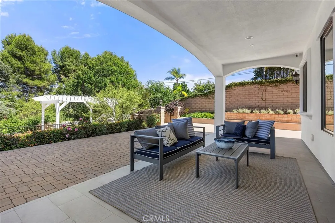
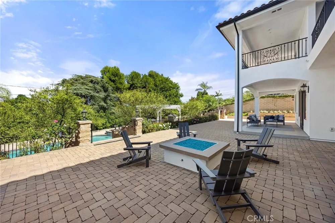
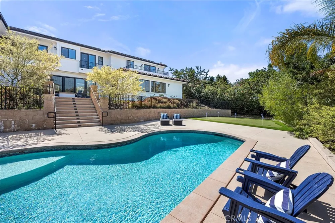
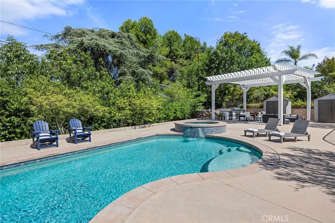
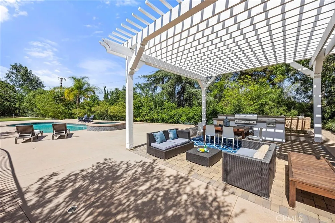
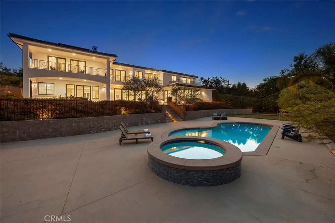
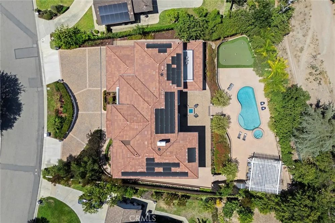
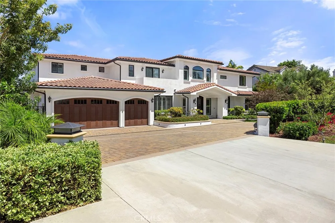
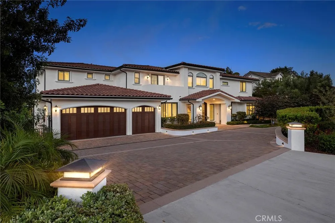
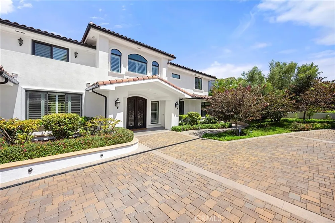
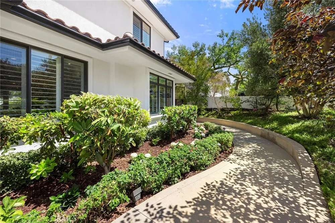
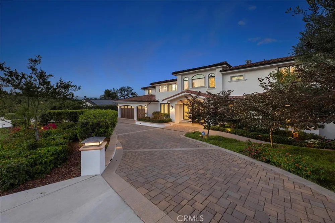
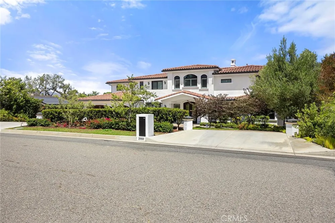
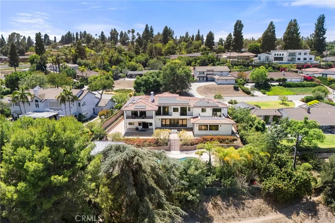
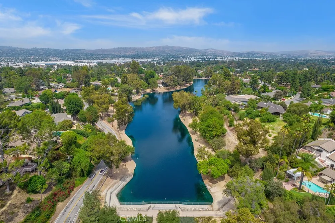
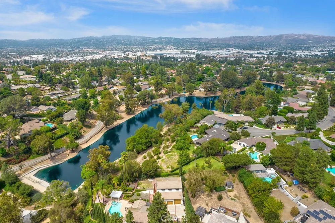
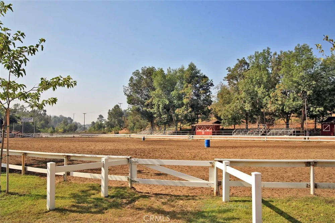
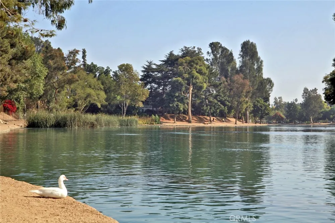
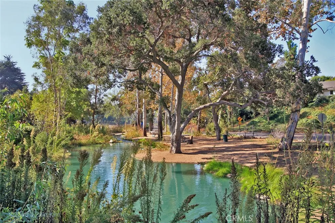
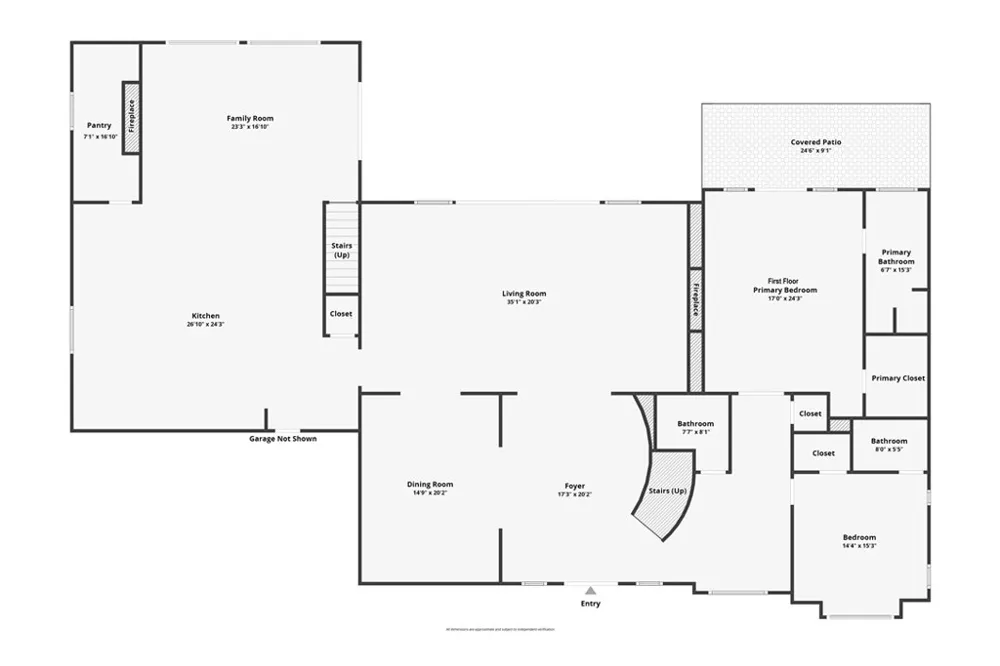
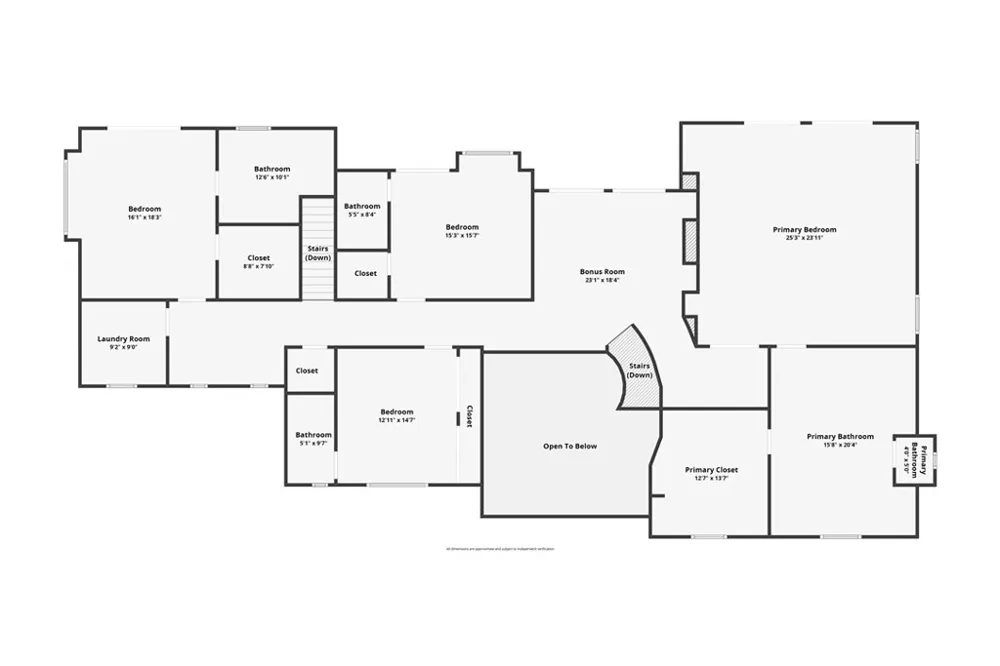
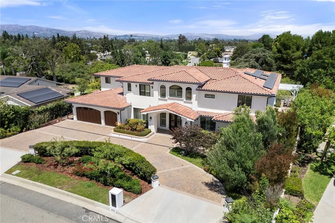
Rebuilt from the ground up in 2018 (finalized 9/2019), this Mediterranean-inspired custom home situated in a quiet Cul-De-Sac of Sunny Hills Estates offers the scale, privacy, and resort-like lifestyle rarely found in one complete property. Set on an expansive approx. 23,375 sq ft lot, the home makes a memorable first impression with a paver circular driveway, manicured grounds, refined architectural presence, and elegant double-door entry. Inside, a dramatic two-story foyer introduces the residence with a sweeping staircase, wrought-iron railing, statement chandelier, polished large-format porcelain flooring. The approx. 6,779 sq ft floor plan is designed for both elevated entertaining and comfortable everyday living with solar panels, formal dining, open living areas, multiple fireplaces, and an inviting kitchen equipped with top of the line appliance and quartz countertop plus an oversized marble top island, direct access to the 3 car attached garage with epoxy flooring, and family room that connects naturally to the secondary staircase and the outdoor spaces. All 6 bedrooms live as private suites, each with its own ensuite bath, walk-in closet, and 5 with own balcony, including a main-level suite. The primary suite offers a fireplace, sitting area, private balcony access, and tranquil treetop views, creating a true retreat within the home. The grounds complete the resort experience with multiple terraces, covered lounge and dining areas, heated salt water pool and spa, putting green, built-in barbecue, fire feature, and mature landscaping that frames the property with a sense of calm and separation. Ideally located within walking distance to the Laguna Lake nearby, the Fullerton Loop trails for hiking, biking, and equestrian use, nearby golf courses, St. Jude Medical Center, and Fullerton’s shopping and dining destinations, with attendance areas for Laguna Road Elementary, Parks Junior High, and Sunny Hills High School. https://vimeo.com/1205270967

Property Details
Interior
Breakfast Bar, Built In Features, Balcony, Breakfast Area, Block Walls, Ceiling Fans, Cathedral Ceilings, Separate Formal Dining
Cooling
1
Heating
Central, Fireplaces, Zoned
Cooling Features
Central Air, Zoned
Bedrooms
6
Bathrooms
6.25
Full Baths
5
Half Baths
1
3/4 Baths
1
View
City Lights,Mountains,Trees Woods
Lot Features
Back Yard, Cul De Sac, Drip Irrigation Bubblers, Garden, Landscaped, Sprinkler System
Stories
2
Lot Description
Back Yard, Cul De Sac, Drip Irrigation Bubblers, Garden, Landscaped, Sprinkler System
Pool
1
Pool Description
Heated, In Ground, Private
Pool Features
Heated, In Ground, Private
Exterior Features
Rain Gutters, Fire Pit
Exterior Materials
Rain Gutters, Fire Pit
Acres
0.537
Square Feet
6779.0
Lot Size (sqft)
23375.0
Parking Features
Circular Driveway, Door Multi, Direct Access, Driveway, Garage
Parking
1
Parking Spaces
7.0
Parking Type
Driveway
Parking Garage Spaces
3.0
Property Type
Purchase
Style
Mediterranean
Property Subtype Additional
Single Family Residence
Year Built
2018
Roof
Spanish Tile
Sewer Information
Public Sewer
Utility Source
Public
Utility Features
Electricity Connected, Natural Gas Connected, Sewer Connected, Water Connected
Appliances
Six Burner Stove, Convection Oven, Double Oven, Dishwasher, Gas Oven, Gas Range, Microwave, Refrigerator, Range Hood, Tankless W
Subdivision
Sunny Hills (SUNH)
Community Features
Biking, Fishing, Golf, Hiking, Horse Trails, Lake, Park, Suburban
School District
Fullerton Joint Union High
Elementary School
Laguna Road
Middle School
Parks
High School
Sunny Hills
County
Orange
Region
Fullerton
Original List Price
$5,490,000
Days on Market (Cumulative)
58
HOA Fees
0.0
MLS #
PW26144606
Location
Legal

The multiple listing data appearing on this website, or contained in reports produced therefrom, is owned and copyrighted by California Regional Multiple Listing Service, Inc. ("CRMLS") and is protected by all applicable copyright laws. Information provided is for viewer's personal, non-commercial use and may not be used for any purpose other than to identify prospective properties the viewer may be interested in purchasing. All listing data, including but not limited to square footage and lot size is believed to be accurate, but the listing Agent, listing Broker and CRMLS and its affiliates do not warrant or guarantee such accuracy. The viewer should independently verify the listed data prior to making any decisions based on such information by personal inspection and/or contacting a real estate professional.

Based on information from California Regional Multiple Listing Service, Inc. as of the most recent time synced and /or other sources. All data, including all measurements and calculations of area, is obtained from various sources and has not been, and will not be, verified by broker or MLS. All information should be independently reviewed and verified for accuracy. Properties may or may not be listed by the office/agent presenting the information

Provided By
Listed by Justin and Juhee Kim (#PJUSJUH)
Listing Office: T.N.G. Real Estate Consultants (#PB18025)

RayBon Mortgage Have a question about this home?

Interested in Purchasing 2950 Anacapa Place?

Get an estimate on monthly payments on this property.

$
years
Down Payment
$
%
Interest Rate
%
Tax Rate
%
$
$annually
$monthly
Estimated Monthly Payment
$0.00
Loan Amount
$0.00