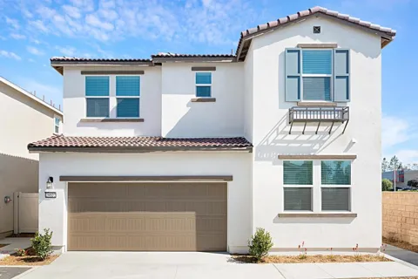
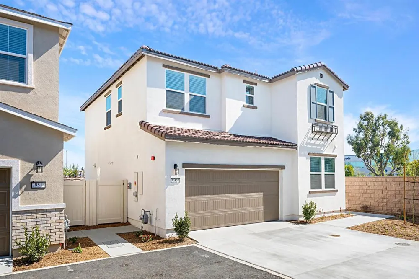
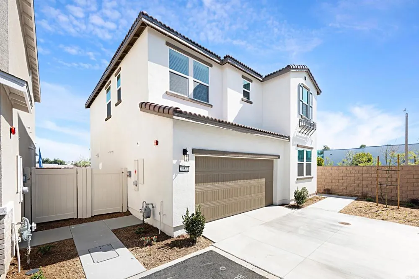
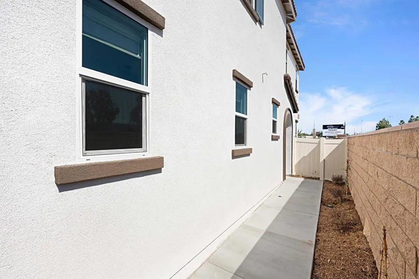
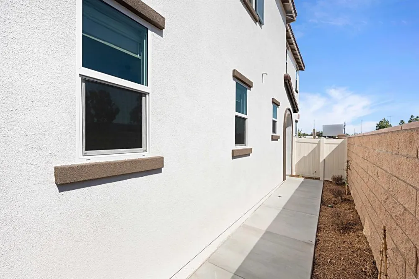
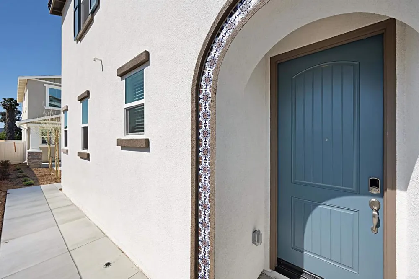
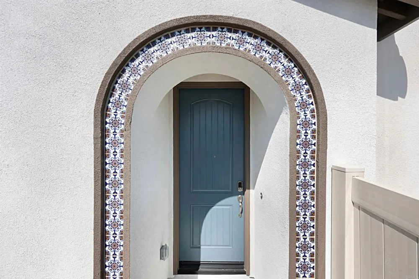
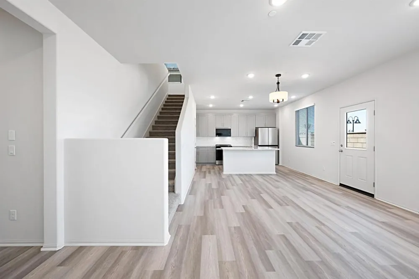
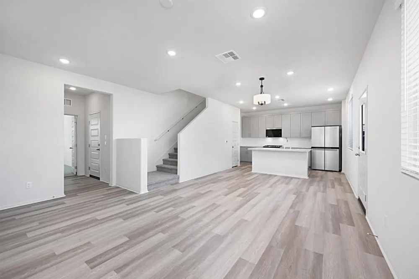
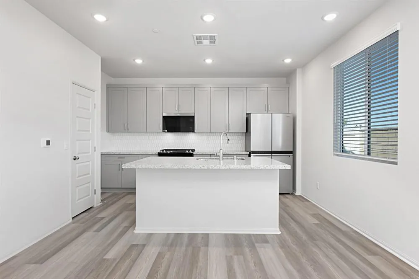
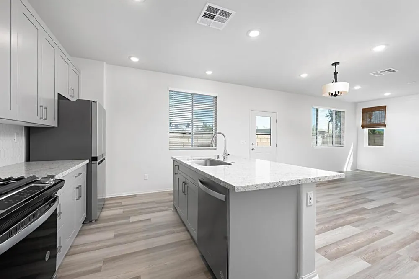
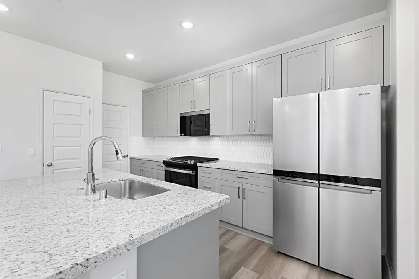
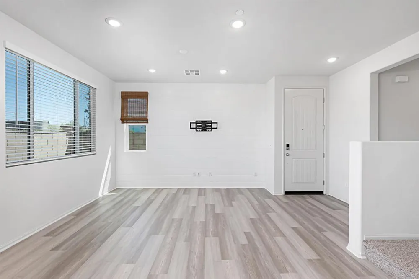
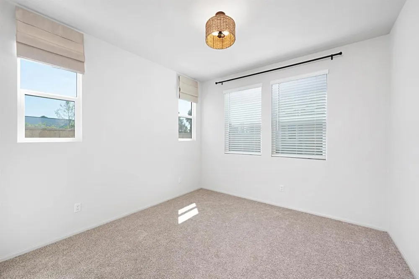
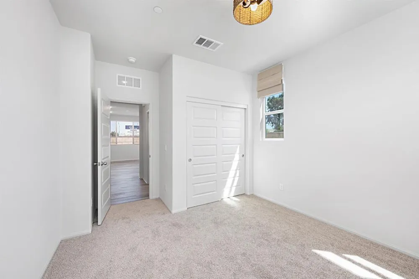
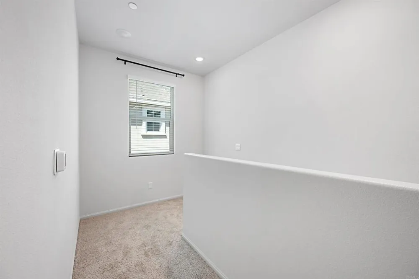
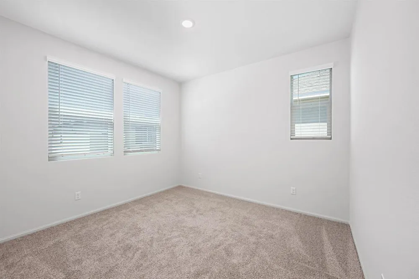
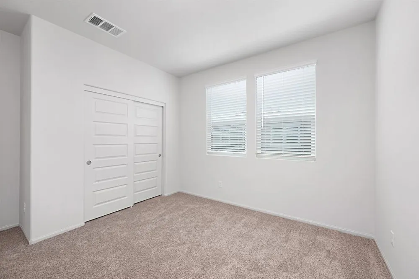
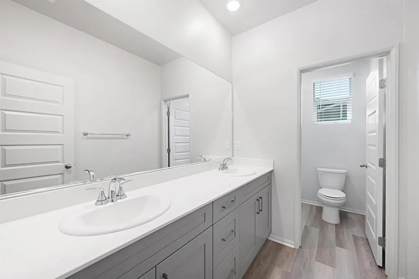
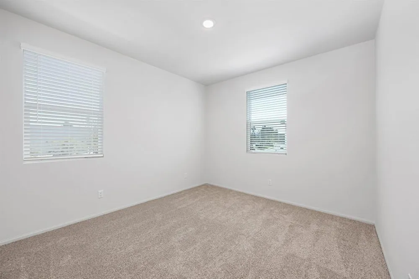
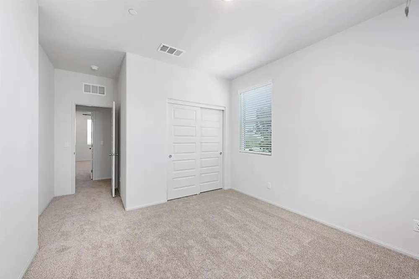
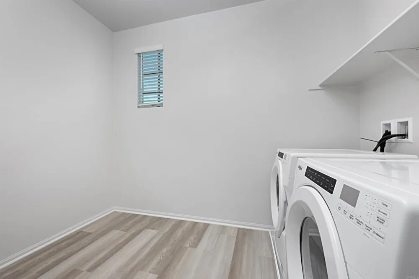
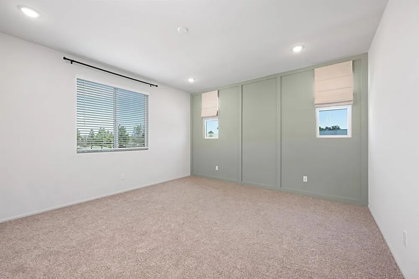
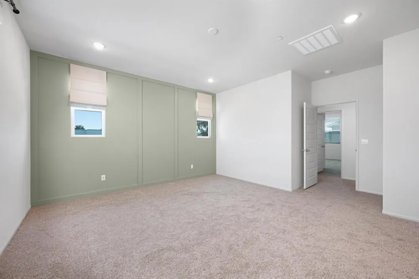
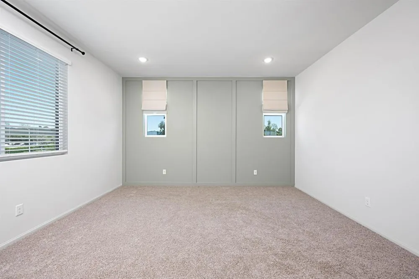
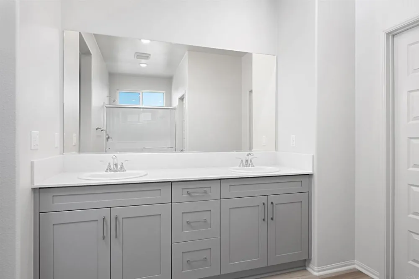
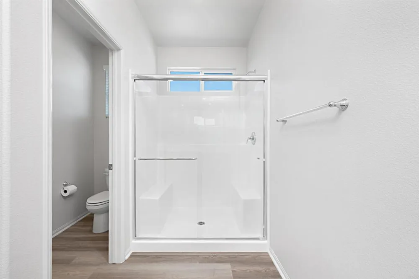
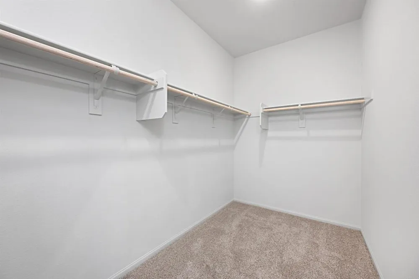
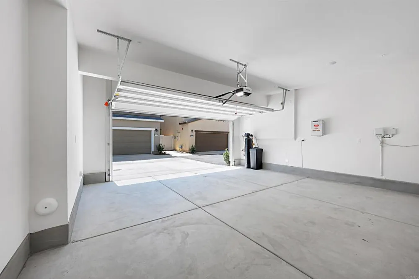
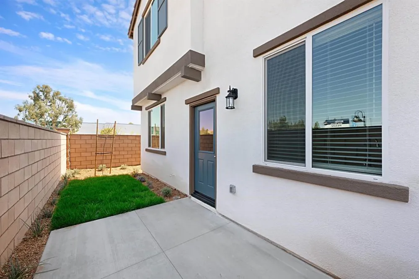
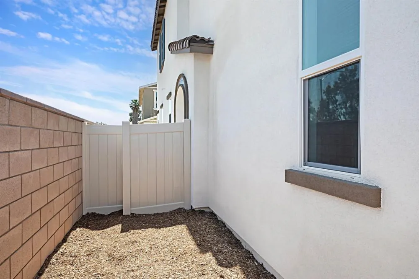
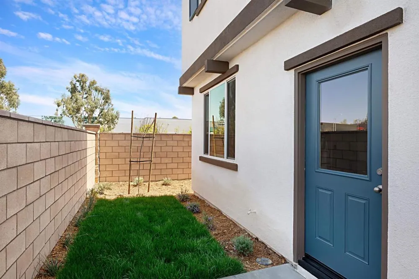
Welcome to Your Modern Oasis! Step into this beautiful, energy-efficient home designed for comfort, style, and convenience. Featuring beautiful hardwood floors, plush carpeted bedrooms, and accent walls in both the living room and primary suite, this residence blends warmth with contemporary flair. Enjoy cooking in the fully equipped chef's kitchen, complete with all modern appliances, a dishwasher, and energy-saving upgrades throughout. The home also includes a solar system (3.28kW) to help lower your utility bills. Stay comfortable year-round with central cooling and forced air heating, The attached parking ensures secure, easy access to your home. Smart living is at your fingertips with a state-of-the-art home automation system: a video doorbell, smart door lock, motion detector, door/window sensors, and a smart thermostat. Recent upgrades include a sophisticated software filtration system and custom window shades for added privacy and energy efficiency. Bright Corner Home with Modern Upgrades & All-Inclusive Comfort This beautiful corner-lot home, flooded with natural light and designed for modern living. With windows on multiple sides, every room is bathed in sunlight throughout the day, creating a warm and inviting atmosphere. The home is also equipped with a whole-house water softener system, providing cleaner, softer water from every tap. Enjoy entertainment in style with a wall-mounted TV setup already in place just bring your screen and plug in. Whether you're relaxing, working, or entertaining, this home offers the perfect blend of comfort and convenience. This home offers the perfect mix of modern tech, style, and comfort all in one meticulously upgraded package. Don't miss your chance to make it yours! Step outside to unwind by the sparkling pool, perfect for relaxation or entertaining guests. Owner pays for HOA Utility bills to be paid by tenants 1 Year lease No smoking No pets
Property Details
- Interior
- Ceiling Fans
- Cooling
- 1
- Cooling Features
- Central Air
- Bedrooms
- 4
- Bathrooms
- 3.0
- Full Baths
- 3
- View
- Park Greenbelt
- Lot Features
- Back Yard
- Stories
- 2
- Lot Description
- Back Yard
- Pool Description
- Community
- Pool Features
- Community
- Pool Shared
- 1
- Acres
- 0.0
- Square Feet
- 1858.0
- Lot Size (sqft)
- 0.0
- Parking
- 1
- Parking Spaces
- 2
- Parking Type
- Garage
- Parking Garage Spaces
- 2.0
- Property Type
- Rental
- Property Subtype Additional
- Single Family Residence
- Year Built
- 2024
- Sewer Information
- Public Sewer
- Appliances
- Dryer, Washer
- Community Features
- Park, Storm Drains, Street Lights, Sidewalks, Pool
- School District
- Riverside Unified
- County
- Riverside
- Region
- Temecula
- Zoning
- Residential
- Date Available
- August 03, 2026
- Original List Price
- $3,495
- Days on Market (Cumulative)
- 36
- HOA
- 1
- Pets
- Number Limit, Size Limit, Yes
Location
Legal
The multiple listing data appearing on this website, or contained in reports produced therefrom, is owned and copyrighted by California Regional Multiple Listing Service, Inc. ("CRMLS") and is protected by all applicable copyright laws. Information provided is for viewer's personal, non-commercial use and may not be used for any purpose other than to identify prospective properties the viewer may be interested in purchasing. All listing data, including but not limited to square footage and lot size is believed to be accurate, but the listing Agent, listing Broker and CRMLS and its affiliates do not warrant or guarantee such accuracy. The viewer should independently verify the listed data prior to making any decisions based on such information by personal inspection and/or contacting a real estate professional.
Based on information from California Regional Multiple Listing Service, Inc. as of the most recent time synced and /or other sources. All data, including all measurements and calculations of area, is obtained from various sources and has not been, and will not be, verified by broker or MLS. All information should be independently reviewed and verified for accuracy. Properties may or may not be listed by the office/agent presenting the information
Provided By
Listed by Shivanand Havanagi (#813010)
Listing Office: Rise Realty (#88068)