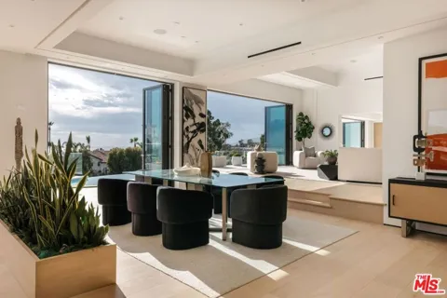
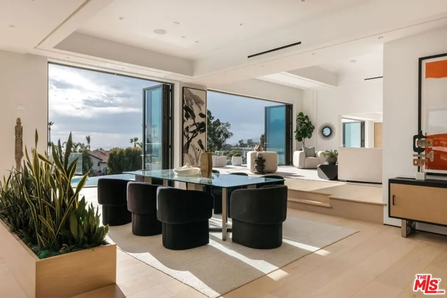
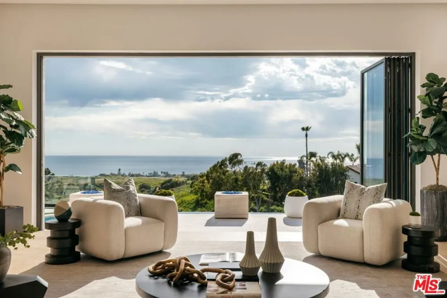
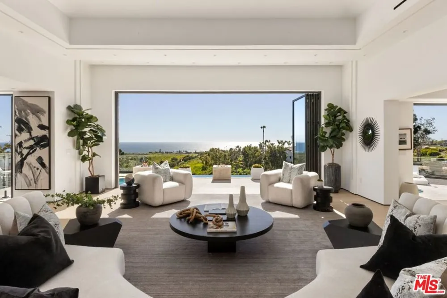
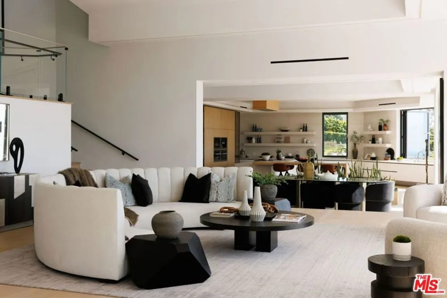
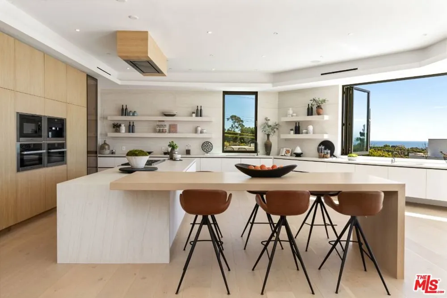
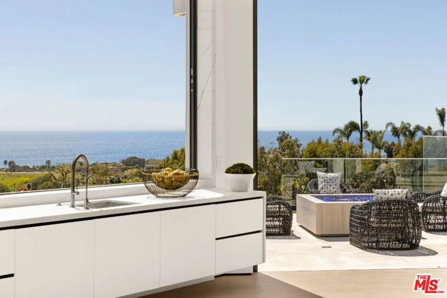
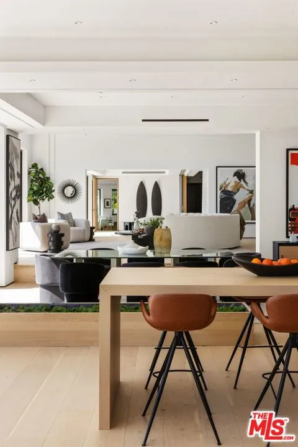
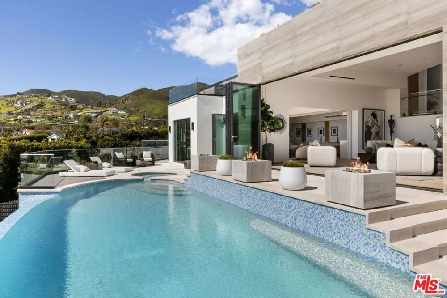
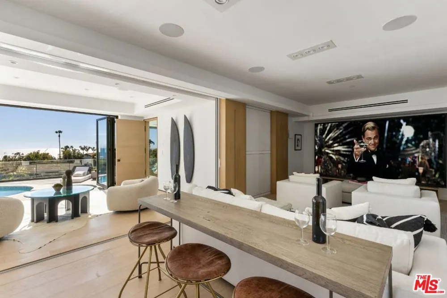
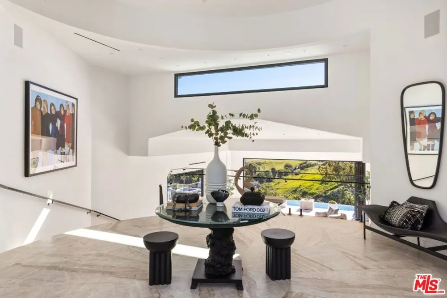
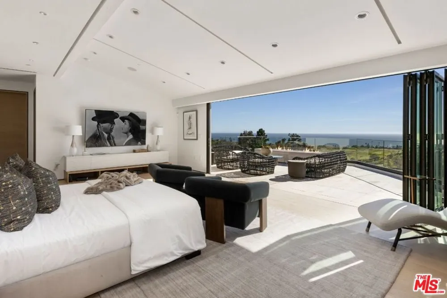
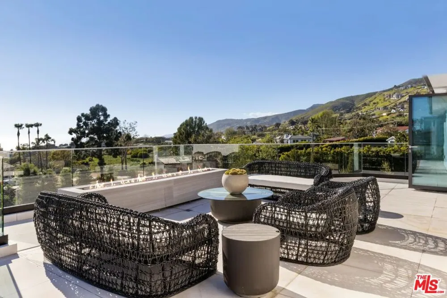
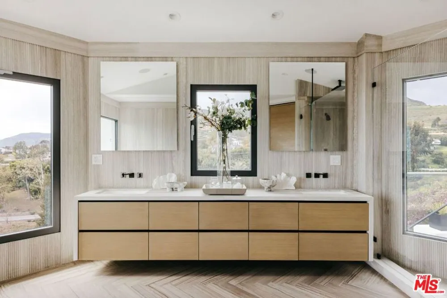
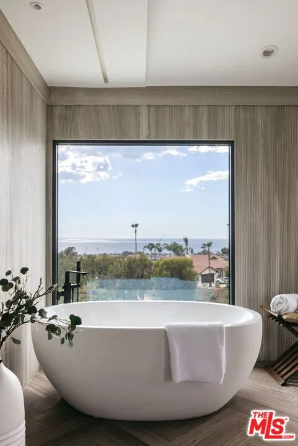
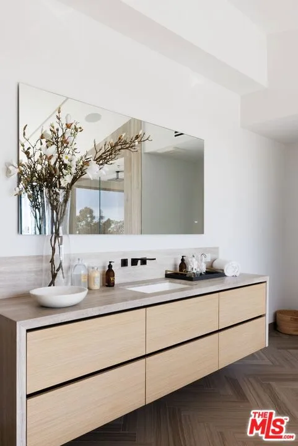
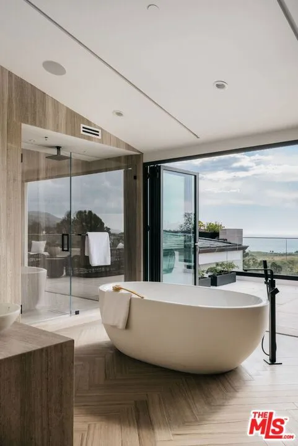
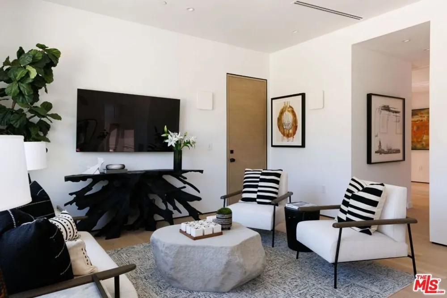
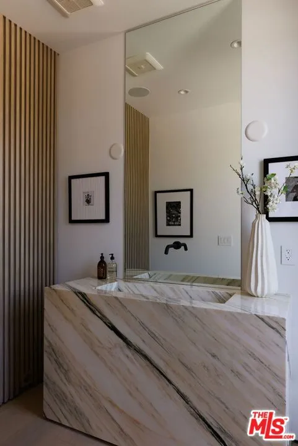
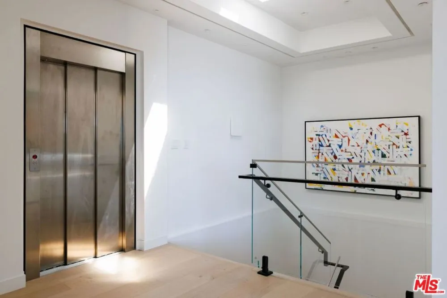
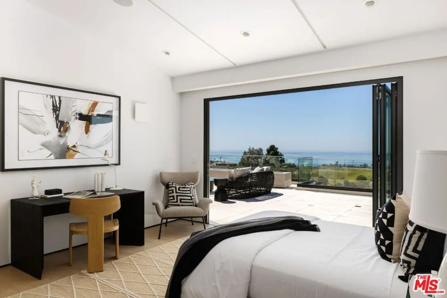
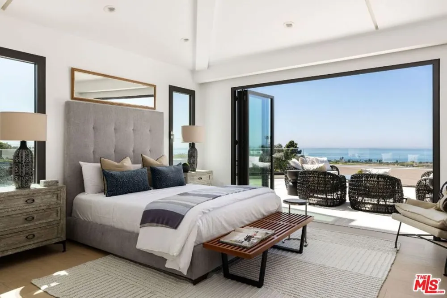
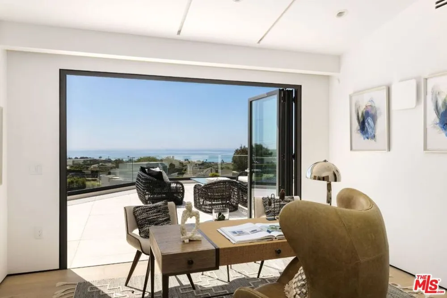
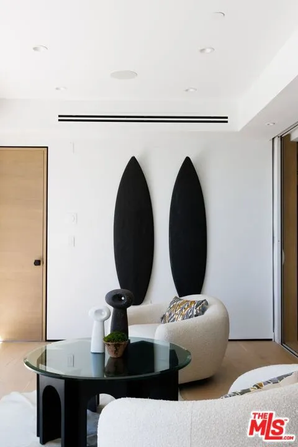
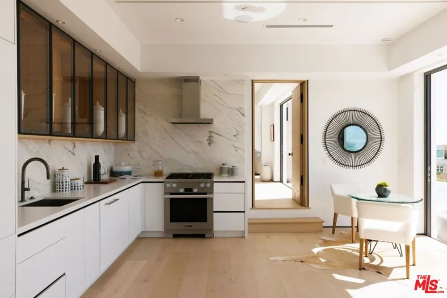
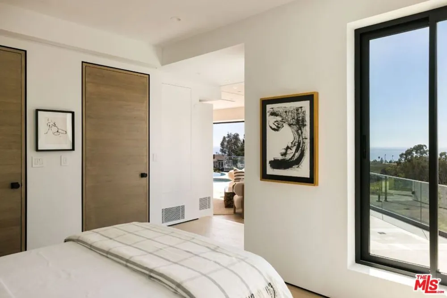
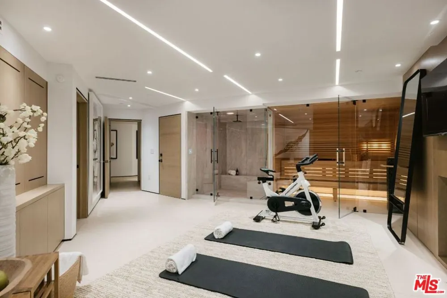
Set on an approximately 3.3-acre promontory in Malibu Park, this newly built custom residence pairs striking contemporary architecture with sweeping ocean, coastline and mountain views. Designed and built for the owner, the approximately 9,351-square-foot home was thoughtfully planned around its setting, creating an exceptional sense of scale, privacy and effortless indoor-outdoor living. A dramatic double-door entry opens to a circular foyer and an expansive, open-concept main level where the living spaces flow naturally toward the ocean. The chef's kitchen is finished with top-tier appliances and materials and is complemented by a walk-in wine cellar, while a dedicated theater, elevated lounge and ocean-view office add spaces for both entertaining and everyday living. The primary suite is a true retreat, featuring a generous sitting area, dual bathrooms, expansive customizable closet space, private bar and floor-to-ceiling accordion glass doors that open completely to an ocean-view terrace with a fire pit. Three additional en-suite bedrooms are positioned on the opposite side of the main level, creating separation and flexibility within the floor plan. An attached private guest suite provides additional accommodations with convenient connection to the main residence. The lower level continues the resort-style experience with a spacious gym and private wellness area featuring a steam shower, dry sauna and direct access to the grounds. Outside, the home opens to an infinity-edge pool and spa, outdoor kitchen, multiple fire pits and seating areas, broad lawns and landscaped groundsall oriented to take advantage of Malibu's light, air and ocean views. A double-gated driveway, three-car garage, elevator and solar panels complete the property. Located in Malibu Park, the home is moments from Zuma Beach, Point Dume and some of Malibu's most renowned surf breaks, with miles of hiking and recreation in the Santa Monica Mountains nearby. Trancas Country Mart, local restaurants, markets and everyday conveniences are also just minutes away. All photos represent earlier staging.
Property Details
- Cooling
- 1
- Heating
- Central
- Cooling Features
- Central Air
- Bedrooms
- 6
- Bathrooms
- 8.0
- Full Baths
- 7
- Half Baths
- 2
- View
- Coastline,Mountains,Ocean,Panoramic,Water
- Stories
- 2
- Pool Description
- Heated, In Ground
- Pool Features
- Heated, In Ground
- Exterior Features
- Fire Pit
- Exterior Materials
- Fire Pit
- Acres
- 3.298
- Square Feet
- 9351.0
- Lot Size (sqft)
- 143671.0
- Parking Features
- Door Multi, Driveway, Garage, Gated, Private
- Parking Spaces
- 10.0
- Parking Type
- Driveway
- Property Type
- Rental
- Style
- Contemporary
- Property Subtype Additional
- Single Family Residence
- Year Built
- 2023
- Appliances
- Dishwasher, Microwave, Refrigerator, Dryer, Washer
- County
- Los Angeles
- Region
- Malibu
- Zoning
- LCRA20
- Original List Price
- $50,000
Location
Legal
The multiple listing data appearing on this website, or contained in reports produced therefrom, is owned and copyrighted by California Regional Multiple Listing Service, Inc. ("CRMLS") and is protected by all applicable copyright laws. Information provided is for viewer's personal, non-commercial use and may not be used for any purpose other than to identify prospective properties the viewer may be interested in purchasing. All listing data, including but not limited to square footage and lot size is believed to be accurate, but the listing Agent, listing Broker and CRMLS and its affiliates do not warrant or guarantee such accuracy. The viewer should independently verify the listed data prior to making any decisions based on such information by personal inspection and/or contacting a real estate professional.
Based on information from California Regional Multiple Listing Service, Inc. as of the most recent time synced and /or other sources. All data, including all measurements and calculations of area, is obtained from various sources and has not been, and will not be, verified by broker or MLS. All information should be independently reviewed and verified for accuracy. Properties may or may not be listed by the office/agent presenting the information
Provided By
Listed by Julian Alexander (#CLW-C124283)
Listing Office: Coldwell Banker Realty (#CLW-M2000133)