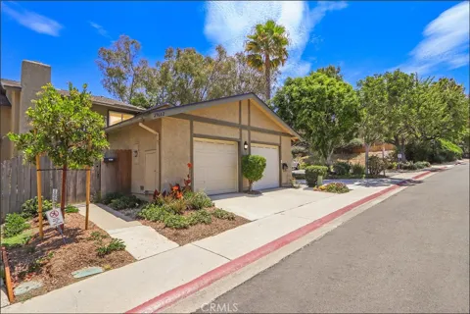
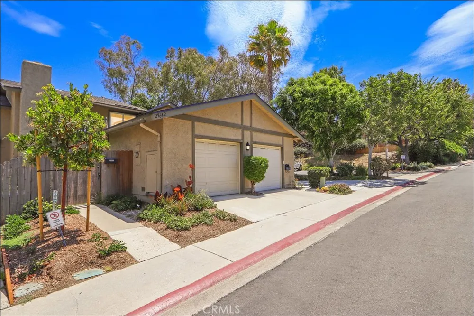
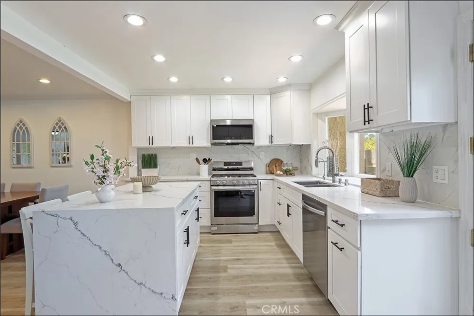
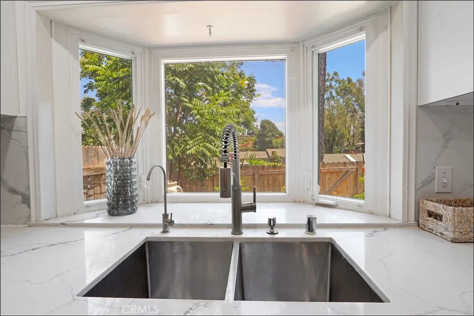
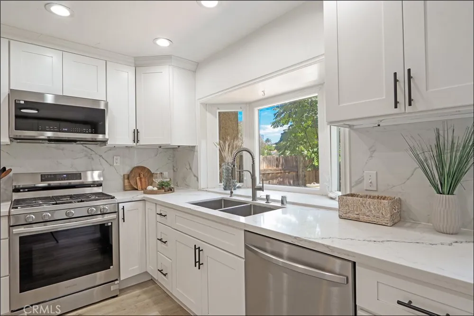
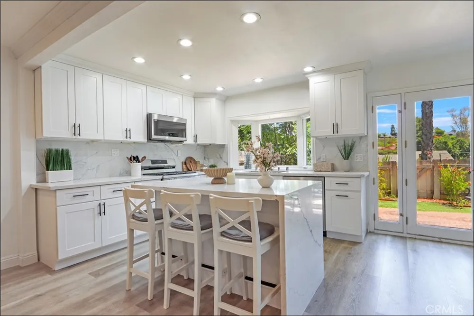
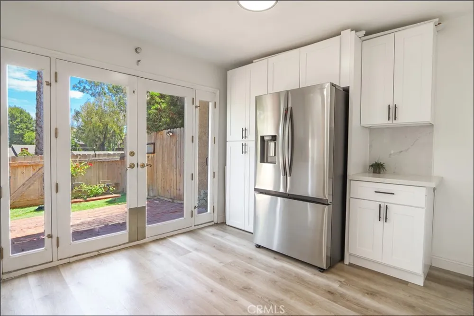
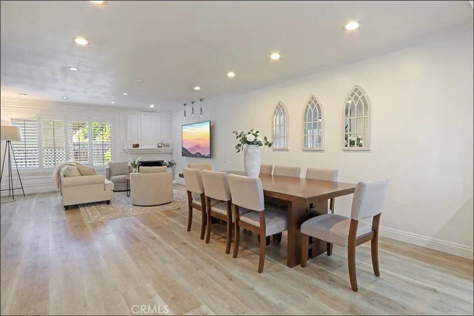
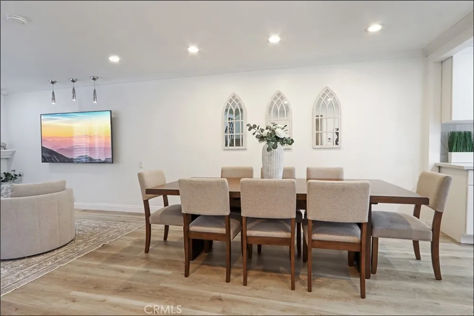
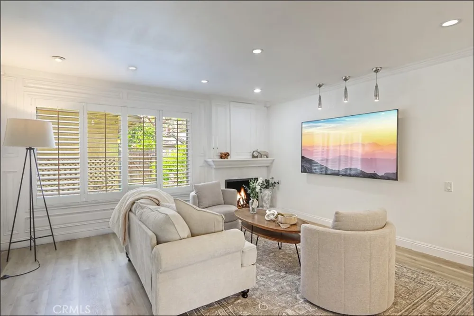
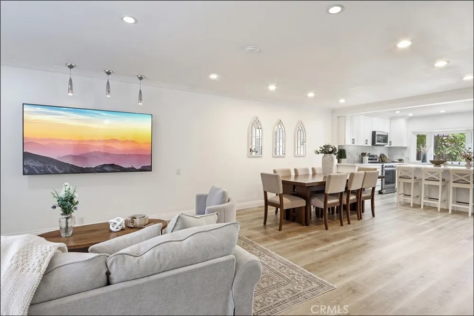
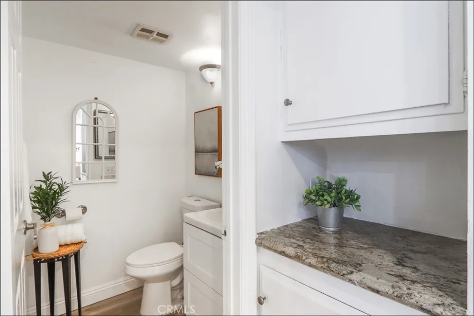
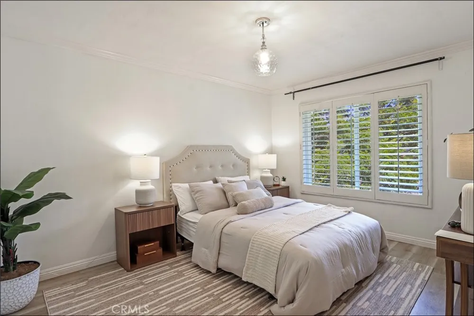
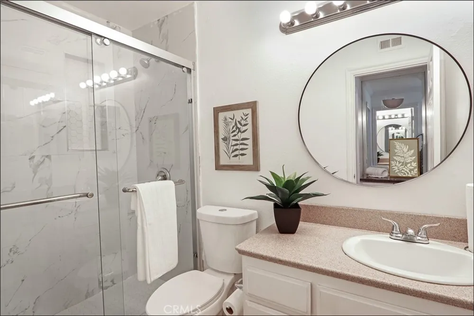
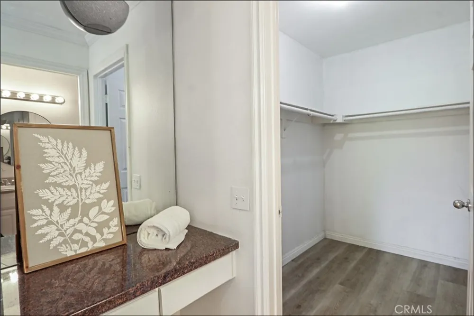
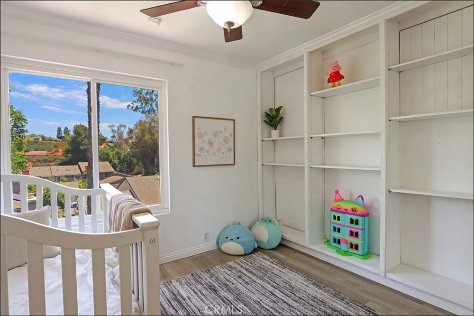
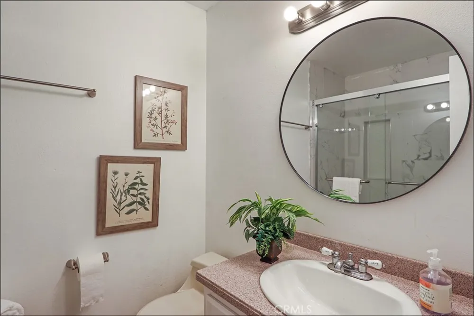
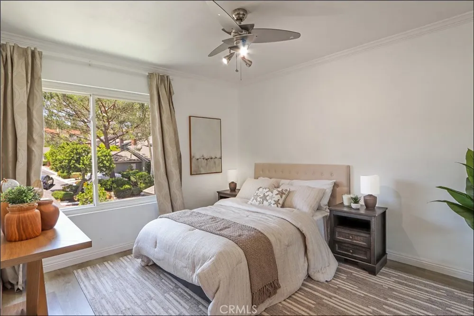
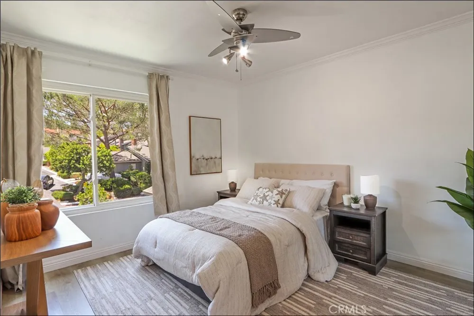
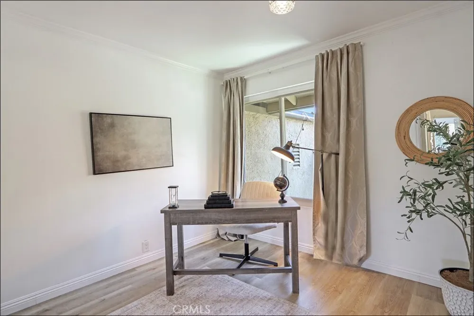
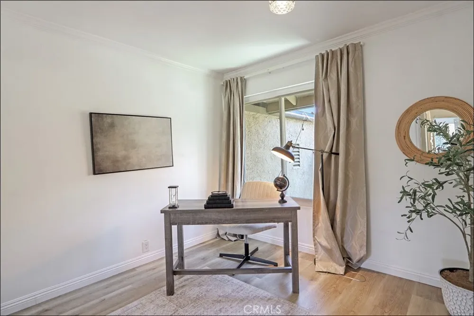
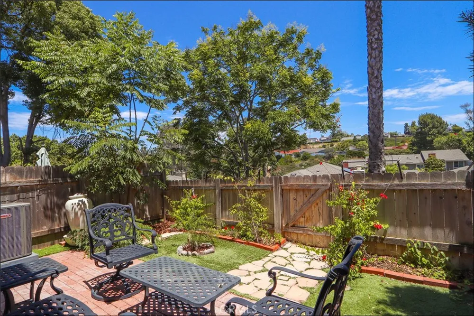
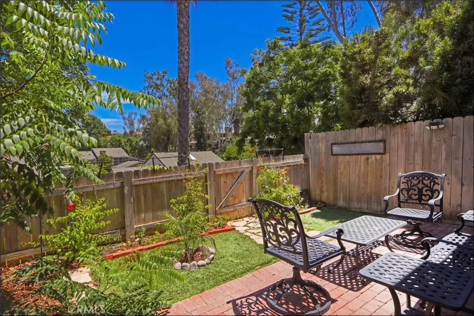
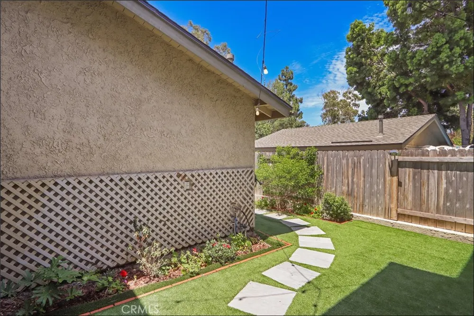
EXCEPTIONAL LOCATION WITH VIEWS AND PRIVACY, SPACIOUS FLOOR PLAN AND UPGRADED THROUGHOUT! Awesome 4 bedroom floor plan featuring a great room with fireplace and dining room, stunning kitchen which has been completely upgraded with a large island with bar seating, upgraded cabinets, designer style Quartz countertops, stainless steel appliances, sink and faucet, which opens to the nook area with French doors leading to the inviting back yard with plenty of space for your outdoor enjoyment and entertainment. Spacious primary suite with amazing views and featuring a walk-in closet, vanity area and upgraded bathroom featuring a walk-in shower with designer style tile surround, glass enclosure and upgraded fixtures. Second, third and large 4th bedroom and upgraded hall bathroom featuring a walk-in shower with designer style tile surround, glass enclosure and upgraded fixtures. Additional powder room at main level has also been upgraded with upgraded vanity and fixtures. Plenty of closet and storage spaces at bedrooms and main level, upgraded flooring and baseboards, custom crown molding, added/upgraded lighting fixtures and dimmers, PEX repiping, upgraded HVAC in 2025, upgraded dual glazed windows. Front yard landscape maintenance and water are already included in the HOA. There is also a large front courtyard gated entry with access to the garage plus one assigned parking space directly adjacent to the building. Gate access to nearby hiking and nature trails and nearby Laguna Niguel Regional Park, excellent proximity to shopping, restaurants and entertainment, highly sought after schools, easy access to nearby world class beaches and resorts, and upcoming Laguna Niguel City Center Project is to create a “downtown” environment that features specialty retail, restaurants, office and community-oriented events!
Property Details
- Interior
- Breakfast Bar, Breakfast Area, Crown Molding, Separate Formal Dining Room, Open Floorplan, Quartz Counters, Recessed Lighting, A
- Cooling
- 1
- Heating
- Central, Forced Air
- Cooling Features
- Central Air
- Bedrooms
- 4
- Bathrooms
- 2.5
- Full Baths
- 2
- Half Baths
- 1
- View
- Park Greenbelt,Hills,Trees Woods
- Lot Features
- Back Yard, Front Yard, Near Park, Yard
- Stories
- 2
- Lot Description
- Back Yard, Front Yard, Near Park, Yard
- Pool Description
- Association
- Pool Features
- Association
- Acres
- 1.856
- Square Feet
- 1600.0
- Lot Size (sqft)
- 80853.0
- Parking Features
- Assigned, Direct Access, Door Single, Garage, One Space
- Parking
- 1
- Parking Spaces
- 2.0
- Parking Type
- Garage
- Parking Garage Spaces
- 1.0
- Property Type
- Purchase
- Property Subtype Additional
- Condominium
- Year Built
- 1974
- Foundation
- Slab
- Sewer Information
- Public Sewer
- Utility Source
- Public
- Utility Features
- Cable Available, Electricity Connected, Natural Gas Connected, Phone Available, Sewer Connected, Water Connected
- Appliances
- Dishwasher, Disposal, Gas Range, Microwave, Water Heater
- Subdivision
- Foothill Townhomes (FHT)
- Community Features
- Curbs, Hiking, Park
- School District
- Capistrano Unified
- County
- Orange
- Region
- Laguna Niguel
- Original List Price
- $1,049,900
- Days on Market (Cumulative)
- 93
- HOA
- 1
- HOA Fees
- 590.0
Location
Legal
The multiple listing data appearing on this website, or contained in reports produced therefrom, is owned and copyrighted by California Regional Multiple Listing Service, Inc. ("CRMLS") and is protected by all applicable copyright laws. Information provided is for viewer's personal, non-commercial use and may not be used for any purpose other than to identify prospective properties the viewer may be interested in purchasing. All listing data, including but not limited to square footage and lot size is believed to be accurate, but the listing Agent, listing Broker and CRMLS and its affiliates do not warrant or guarantee such accuracy. The viewer should independently verify the listed data prior to making any decisions based on such information by personal inspection and/or contacting a real estate professional.
Based on information from California Regional Multiple Listing Service, Inc. as of the most recent time synced and /or other sources. All data, including all measurements and calculations of area, is obtained from various sources and has not been, and will not be, verified by broker or MLS. All information should be independently reviewed and verified for accuracy. Properties may or may not be listed by the office/agent presenting the information
Last Updated: Sep 3, 2026 8:29 PM. Source: CRMLS
Provided By
Listed by Kamran Montazami (#DMONTKAM), 714-343-2939
Listing Office: RE/MAX Premier Realty (#OC21520)