(909) 467-1500 YourKey@rayboninc.com RayBon Mortgage
Traffic Dashboard
Home Home
  • Search
  • Communities
    • Ontario
    • Upland
    • San Bernardino
    • Riverside County
    • Rancho Cucamonga
    • San Diego County
    • Orange County
  • About
    • Learn More
    • Meet the Team
    • Our Testimonials
    • Past Events
  • Services
  • Mortgage Loan Steps
  • Home Valuation
  • Articles
  • Contact
Traffic Dashboard
Thelma Centeno
(909) 467-1500 YourKey@rayboninc.com
  • 537 N. Euclid Ave Ste:100
    Ontario, CA 91762
Home
  • Search
  • Communities
  • About
  • Services
  • Mortgage Loan Steps
  • Home Valuation
  • Articles
  • Contact
Legal
  • Privacy
  • Terms
  • DMCA
  • Accessibility
  • Fair Housing
Account
  • Dashboard
  • Logout
  • Login
RayBon Mortgage - Footer Logo
©2026 RayBon Mortgage. All rights reserved.
Website built by CloseHack.
California Regional Multiple Listing Service

The multiple listing data appearing on this website, or contained in reports produced therefrom, is owned and copyrighted by California Regional Multiple Listing Service, Inc. ("CRMLS") and is protected by all applicable copyright laws. Information provided is for viewer's personal, non-commercial use and may not be used for any purpose other than to identify prospective properties the viewer may be interested in purchasing. All listing data, including but not limited to square footage and lot size is believed to be accurate, but the listing Agent, listing Broker and CRMLS and its affiliates do not warrant or guarantee such accuracy. The viewer should independently verify the listed data prior to making any decisions based on such information by personal inspection and/or contacting a real estate professional.

Based on information from California Regional Multiple Listing Service, Inc. as of the most recent time synced and /or other sources. All data, including all measurements and calculations of area, is obtained from various sources and has not been, and will not be, verified by broker or MLS. All information should be independently reviewed and verified for accuracy. Properties may or may not be listed by the office/agent presenting the information

Return
  • All Types
  • House+2 more
  • Price
  • Bed/Bath
  • Size
  • Dates
  • Filters
  • Amenities
  • Save
  • Share
Listings
No results
Sort
Home / San Juan Capistrano / 29902 Hillside Terrace
29902 Hillside Terrace San Juan Capistrano, CA 92675 29902 Hillside Terrace San Juan Capistrano, CA 92675 29902 Hillside Terrace San Juan Capistrano, CA 92675 29902 Hillside Terrace San Juan Capistrano, CA 92675 29902 Hillside Terrace San Juan Capistrano, CA 92675 29902 Hillside Terrace San Juan Capistrano, CA 92675 29902 Hillside Terrace San Juan Capistrano, CA 92675 29902 Hillside Terrace San Juan Capistrano, CA 92675 29902 Hillside Terrace San Juan Capistrano, CA 92675 29902 Hillside Terrace San Juan Capistrano, CA 92675 29902 Hillside Terrace San Juan Capistrano, CA 92675 29902 Hillside Terrace San Juan Capistrano, CA 92675 29902 Hillside Terrace San Juan Capistrano, CA 92675 29902 Hillside Terrace San Juan Capistrano, CA 92675 29902 Hillside Terrace San Juan Capistrano, CA 92675 29902 Hillside Terrace San Juan Capistrano, CA 92675 29902 Hillside Terrace San Juan Capistrano, CA 92675 29902 Hillside Terrace San Juan Capistrano, CA 92675 29902 Hillside Terrace San Juan Capistrano, CA 92675 29902 Hillside Terrace San Juan Capistrano, CA 92675 29902 Hillside Terrace San Juan Capistrano, CA 92675 29902 Hillside Terrace San Juan Capistrano, CA 92675 29902 Hillside Terrace San Juan Capistrano, CA 92675 29902 Hillside Terrace San Juan Capistrano, CA 92675 29902 Hillside Terrace San Juan Capistrano, CA 92675 29902 Hillside Terrace San Juan Capistrano, CA 92675 29902 Hillside Terrace San Juan Capistrano, CA 92675 29902 Hillside Terrace San Juan Capistrano, CA 92675 29902 Hillside Terrace San Juan Capistrano, CA 92675 29902 Hillside Terrace San Juan Capistrano, CA 92675 29902 Hillside Terrace San Juan Capistrano, CA 92675 29902 Hillside Terrace San Juan Capistrano, CA 92675 29902 Hillside Terrace San Juan Capistrano, CA 92675 29902 Hillside Terrace San Juan Capistrano, CA 92675 29902 Hillside Terrace San Juan Capistrano, CA 92675 29902 Hillside Terrace San Juan Capistrano, CA 92675 29902 Hillside Terrace San Juan Capistrano, CA 92675 29902 Hillside Terrace San Juan Capistrano, CA 92675 29902 Hillside Terrace San Juan Capistrano, CA 92675 29902 Hillside Terrace San Juan Capistrano, CA 92675 29902 Hillside Terrace San Juan Capistrano, CA 92675 29902 Hillside Terrace San Juan Capistrano, CA 92675 29902 Hillside Terrace San Juan Capistrano, CA 92675 29902 Hillside Terrace San Juan Capistrano, CA 92675 29902 Hillside Terrace San Juan Capistrano, CA 92675 29902 Hillside Terrace San Juan Capistrano, CA 92675 29902 Hillside Terrace San Juan Capistrano, CA 92675 29902 Hillside Terrace San Juan Capistrano, CA 92675 29902 Hillside Terrace San Juan Capistrano, CA 92675 29902 Hillside Terrace San Juan Capistrano, CA 92675 29902 Hillside Terrace San Juan Capistrano, CA 92675 29902 Hillside Terrace San Juan Capistrano, CA 92675 29902 Hillside Terrace San Juan Capistrano, CA 92675 29902 Hillside Terrace San Juan Capistrano, CA 92675 29902 Hillside Terrace San Juan Capistrano, CA 92675 29902 Hillside Terrace San Juan Capistrano, CA 92675 29902 Hillside Terrace San Juan Capistrano, CA 92675 29902 Hillside Terrace San Juan Capistrano, CA 92675 29902 Hillside Terrace San Juan Capistrano, CA 92675 29902 Hillside Terrace San Juan Capistrano, CA 92675 29902 Hillside Terrace San Juan Capistrano, CA 92675 29902 Hillside Terrace San Juan Capistrano, CA 92675 29902 Hillside Terrace San Juan Capistrano, CA 92675 29902 Hillside Terrace San Juan Capistrano, CA 92675 29902 Hillside Terrace San Juan Capistrano, CA 92675 29902 Hillside Terrace San Juan Capistrano, CA 92675 29902 Hillside Terrace San Juan Capistrano, CA 92675 View All Photos

$3,695,000

| Active

29902 Hillside Terrace

San Juan Capistrano, CA 92675

4,742
Square Feet
6
Beds
5.5
Baths
0.30
Acres
131
Days on Market
OC26183692
MLS#
House
Structure
Residential
Zone
Contact
Listing OfficeCompass
Listed by Robyn Robinson949-295-5676

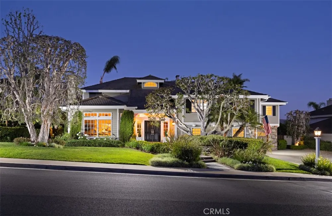
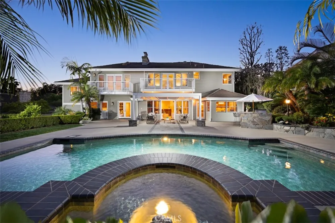
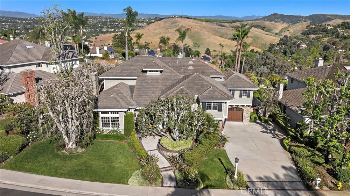
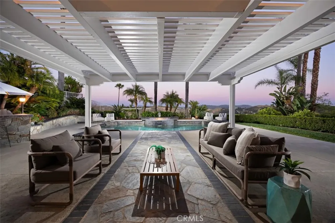
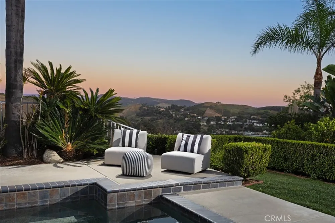
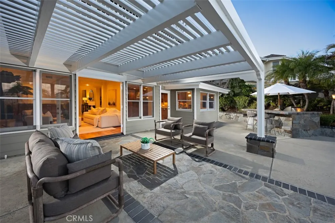
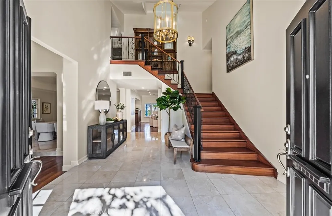
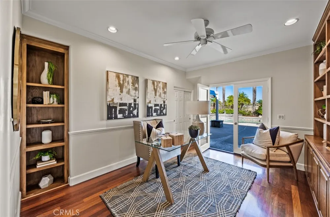
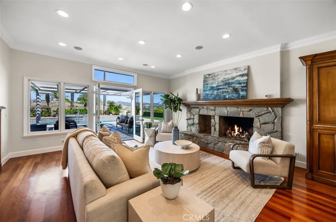
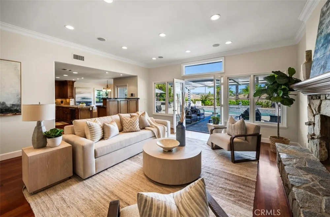
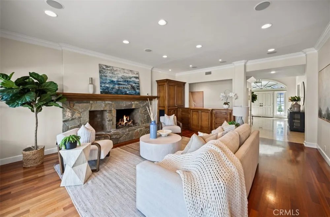
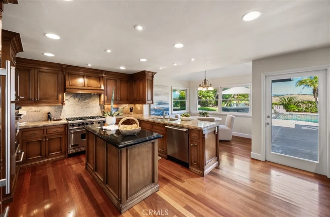
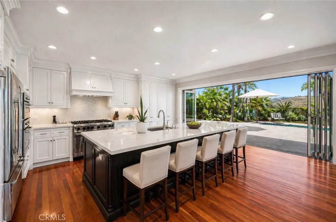
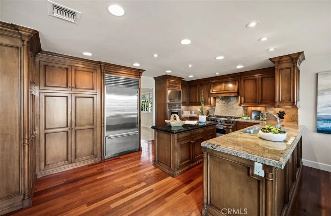
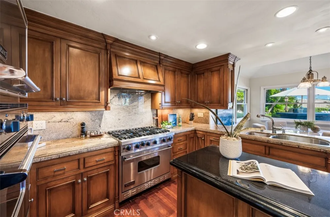
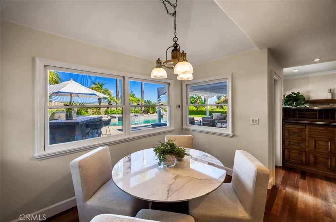
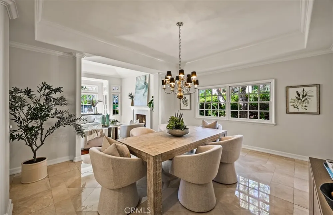
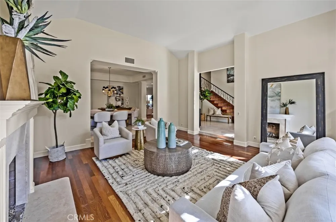
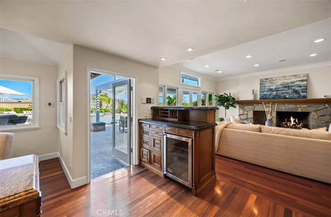
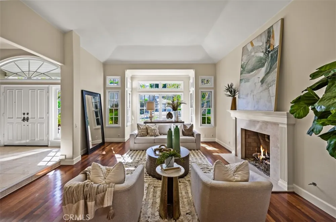
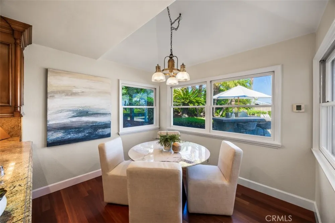
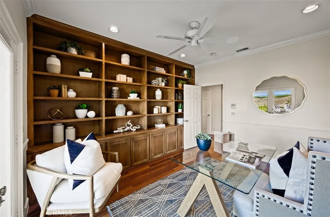
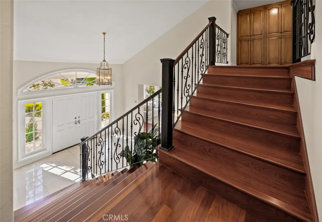
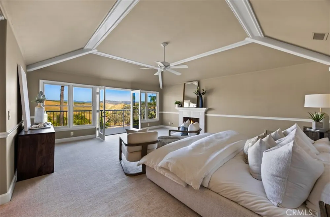
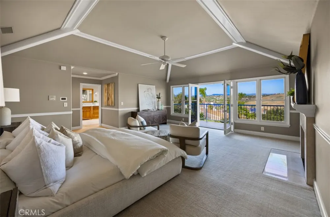
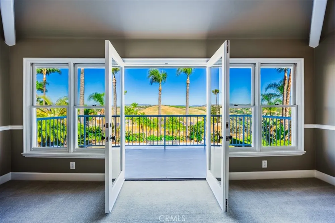
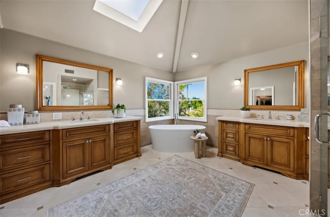
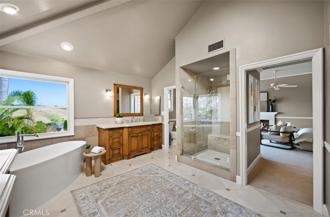
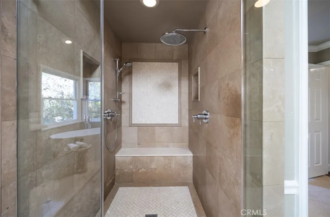
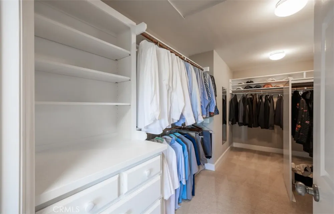
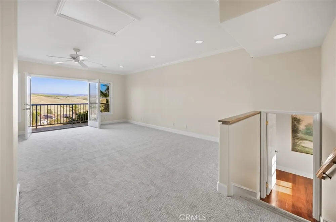
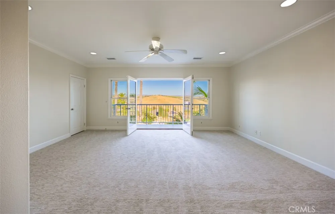
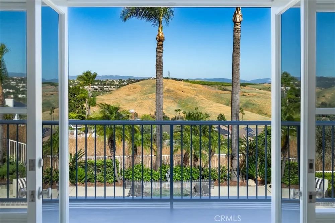
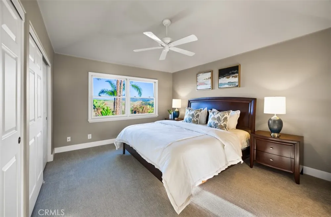
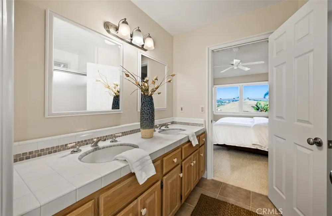
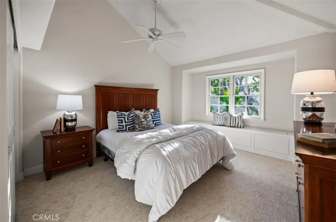
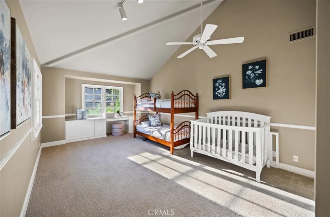
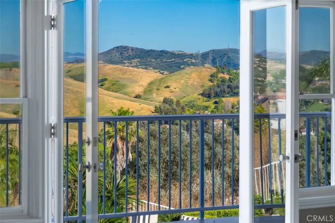
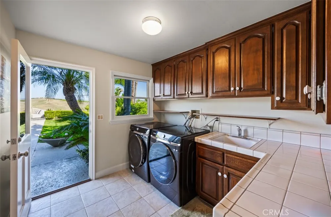
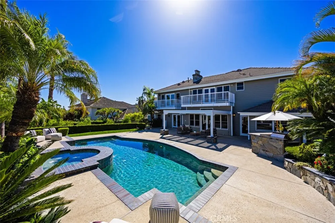
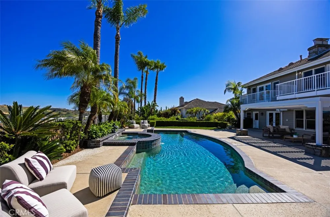
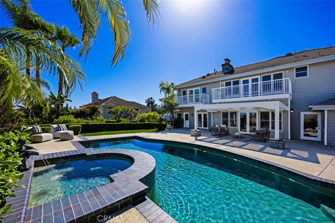
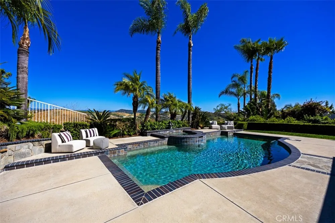
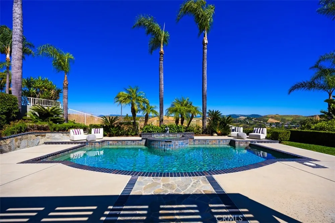
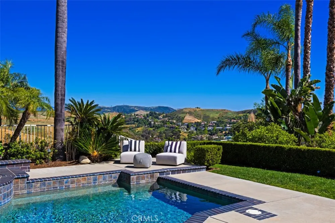
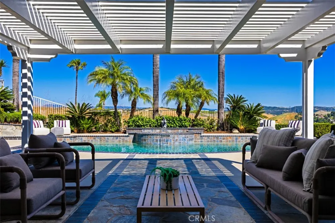
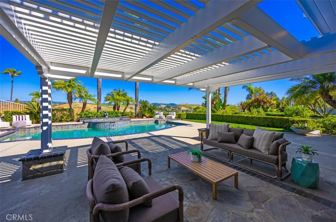
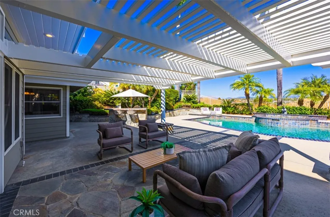
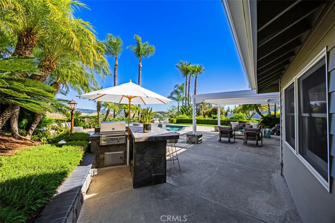
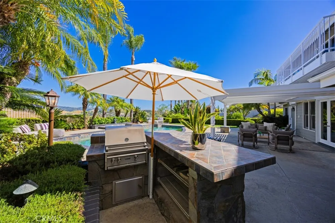
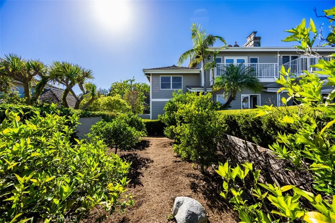
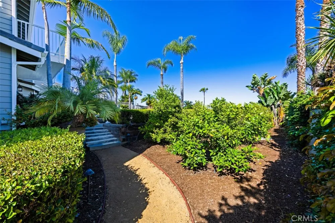
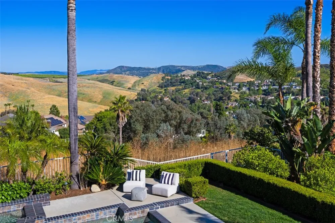
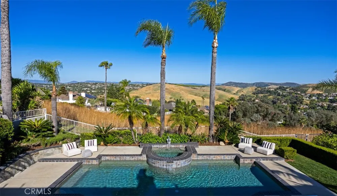
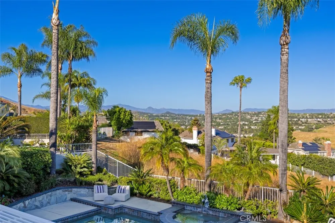
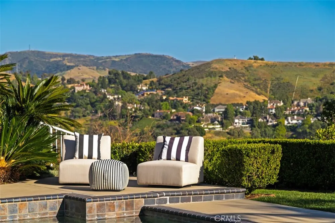
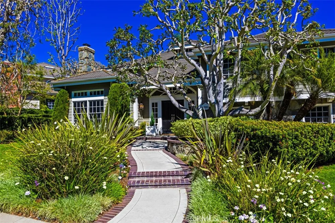
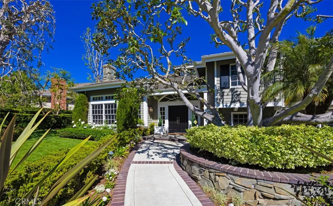
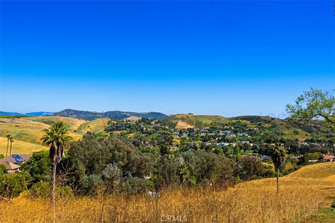
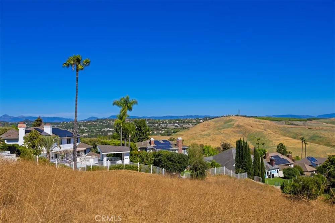
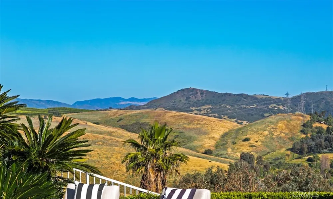
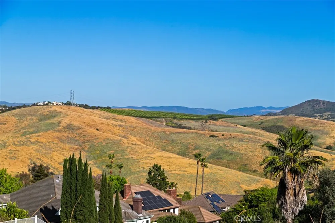
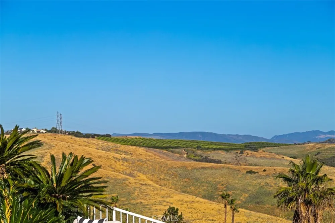
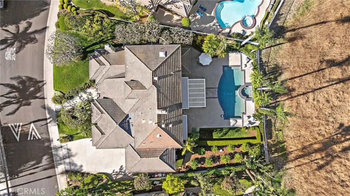
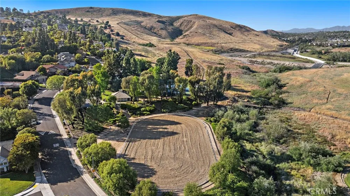
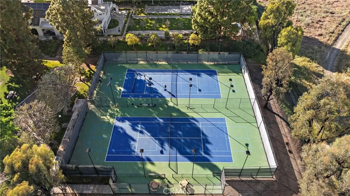
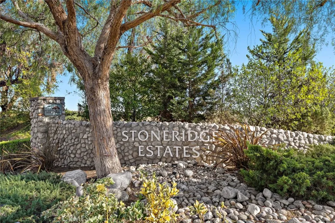
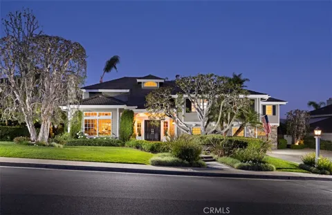
Set within the coveted enclave of Stoneridge Estates in San Juan Capistrano, this timeless Cape Cod-inspired residence unfolds as a private retreat where classic architecture meets the beauty of Southern California’s natural landscape. Framed by panoramic views and surrounded by open space, the setting offers a rare sense of serenity while remaining deeply connected to an active, amenity-rich community. Spanning approximately 4742 square feet, the home is thoughtfully designed with six bedrooms and five-and-a-half baths, blending generous scale with effortless livability. A main-level bedroom and bath provide ideal flexibility for guests or multi-generational living, while upstairs, the primary suite becomes a true sanctuary—complete with its own fireplace and a private viewing balcony that captures sweeping vistas. A second primary-sized guest suite and three additional bedrooms complete the upper level, offering comfort and privacy for family and visitors alike. Beyond the interiors, the property truly comes to life. A pool and spa create a resort-like backdrop for sun-soaked afternoons and evening gatherings, complemented by a brand-new outdoor BBQ grill with sit-up bar designed for effortless entertaining. The oversized 3-car garage adds both convenience and capacity, while the surrounding grounds emphasize privacy and space. Stoneridge Estates is a lifestyle all its own—where residents enjoy access to a private horse arena, tennis courts, and even a dedicated dog park. Miles of scenic hiking, biking, and equestrian trails weave through the community, offering a daily connection to nature just beyond your doorstep. Elegant yet inviting, refined yet relaxed—this is a home that captures the essence of coastal ranch living at its finest.

Open Houses
  • Sat, Sep 5 · 8:00 PM – 10:00 PM
Property Details
Interior
Built In Features, Balcony, Ceiling Fans, Crown Molding, Cathedral Ceilings, Separate Formal Dining Room, Granite Counters, High
Cooling
1
Heating
Central
Cooling Features
Central Air, Dual
Bedrooms
6
Bathrooms
5.5
Full Baths
5
Half Baths
1
View
City Lights,Hills,Mountains,Pool,Trees Woods
Lot Features
Zero To One Unit Acre, Front Yard, Garden, Lawn, Landscaped
Stories
2
Lot Description
Zero To One Unit Acre, Front Yard, Garden, Lawn, Landscaped
Pool
1
Pool Description
In Ground, Private
Pool Features
In Ground, Private
Acres
0.297
Square Feet
4742.0
Lot Size (sqft)
12936.0
Parking Features
Direct Access, Garage, Oversized
Parking
1
Parking Spaces
3.0
Parking Type
Garage
Parking Garage Spaces
3.0
Property Type
Purchase
Property Subtype Additional
Single Family Residence
Year Built
1986
Sewer Information
Public Sewer
Utility Source
Public
Appliances
Six Burner Stove, Double Oven, Dishwasher, Electric Oven, Disposal, Gas Range, Microwave, Refrigerator, Range Hood, Water To Ref
Subdivision
Stoneridge (SR)
Community Features
Biking, Dog Park, Foothills, Hiking, Horse Trails, Mountainous, Park
School District
Capistrano Unified
County
Orange
Region
San Juan Capistrano
Original List Price
$3,695,000
Days on Market (Cumulative)
131
HOA
1
HOA Fees
280.0
MLS #
OC26183692
Location
Legal

The multiple listing data appearing on this website, or contained in reports produced therefrom, is owned and copyrighted by California Regional Multiple Listing Service, Inc. ("CRMLS") and is protected by all applicable copyright laws. Information provided is for viewer's personal, non-commercial use and may not be used for any purpose other than to identify prospective properties the viewer may be interested in purchasing. All listing data, including but not limited to square footage and lot size is believed to be accurate, but the listing Agent, listing Broker and CRMLS and its affiliates do not warrant or guarantee such accuracy. The viewer should independently verify the listed data prior to making any decisions based on such information by personal inspection and/or contacting a real estate professional.

Based on information from California Regional Multiple Listing Service, Inc. as of the most recent time synced and /or other sources. All data, including all measurements and calculations of area, is obtained from various sources and has not been, and will not be, verified by broker or MLS. All information should be independently reviewed and verified for accuracy. Properties may or may not be listed by the office/agent presenting the information

Last Updated: Sep 3, 2026 5:09 PM. Source: CRMLS

Provided By
Listed by Robyn Robinson (#DROBIROB), 949-295-5676
Listing Office: Compass (#OC13532)

RayBon Mortgage Have a question about this home?

Interested in Purchasing 29902 Hillside Terrace?

Get an estimate on monthly payments on this property.

$
years
Down Payment
$
%
Interest Rate
%
Tax Rate
%
$
$annually
$monthly
Estimated Monthly Payment
$0.00
Loan Amount
$0.00