View All Photos
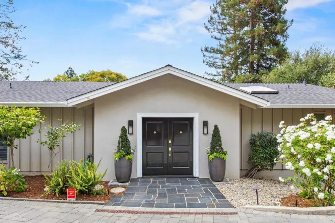
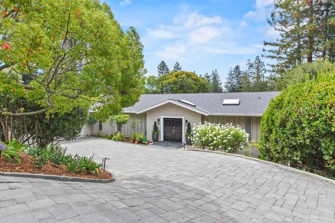
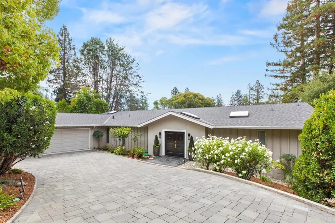
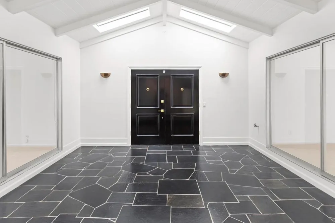
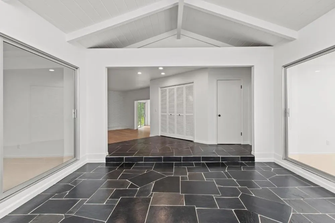
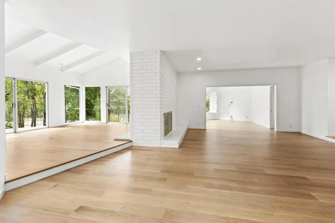
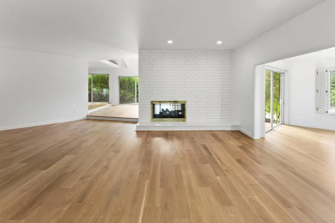
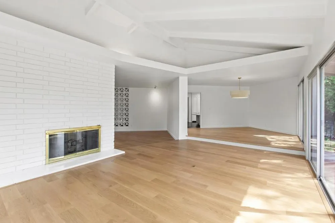
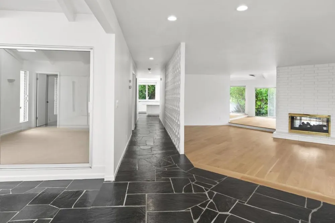
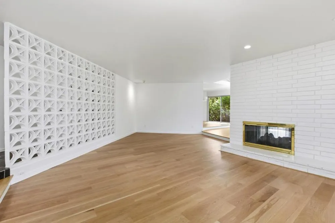
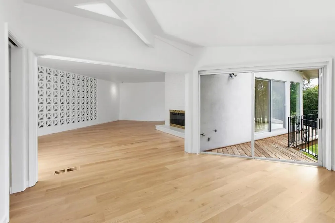
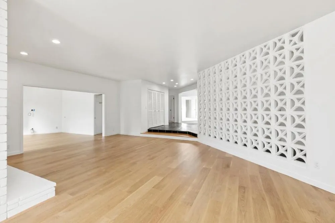
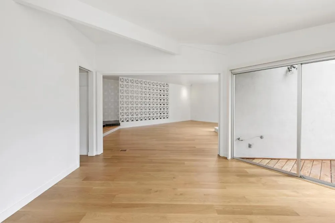
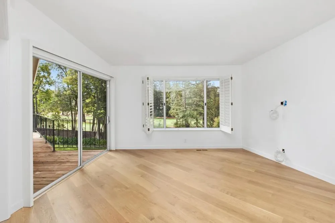
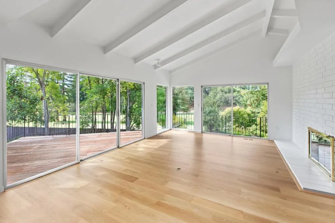
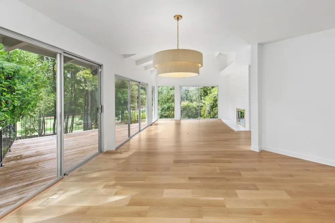
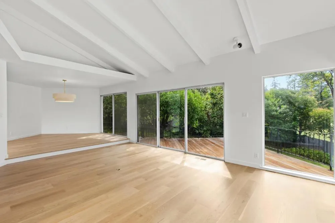
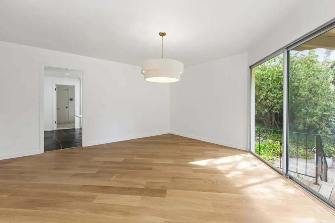
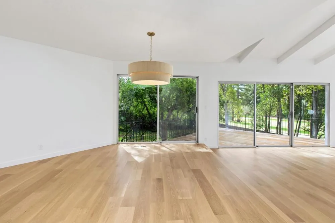
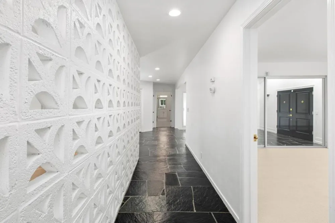
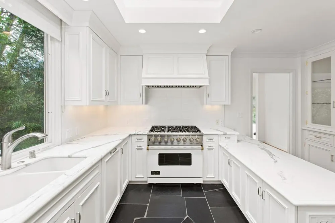
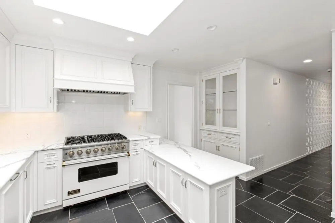
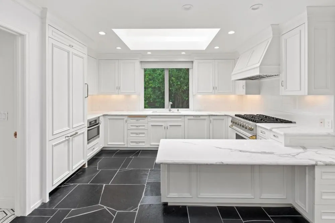
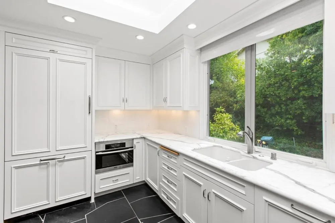
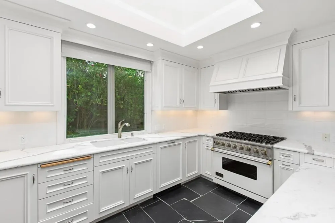
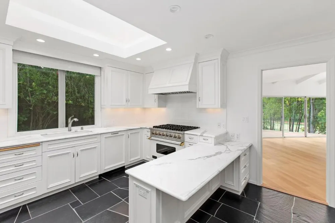
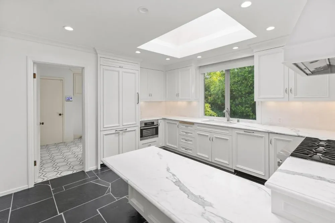
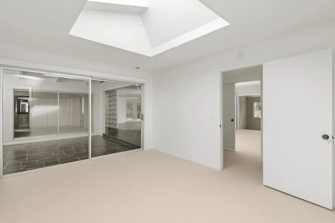
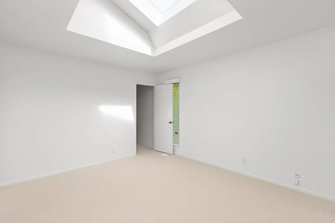
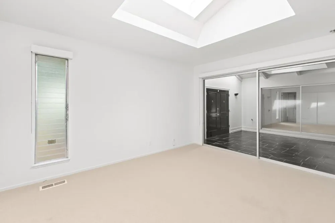
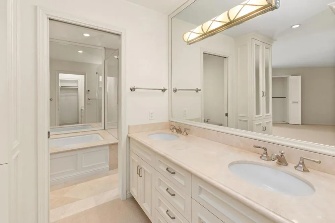
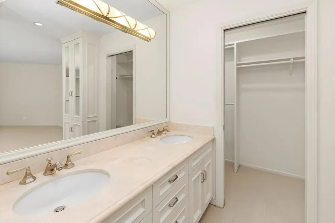
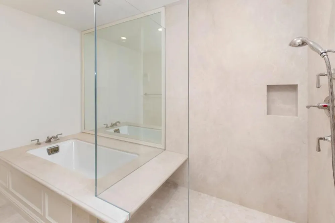
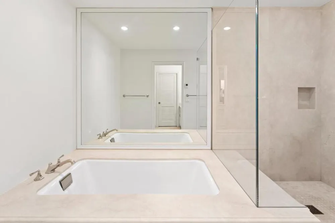
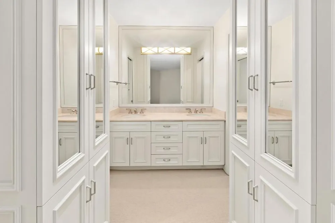
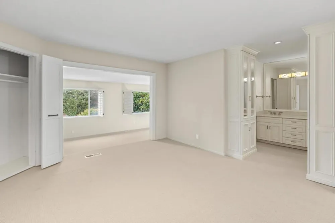
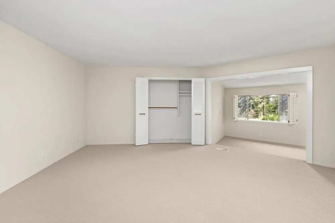
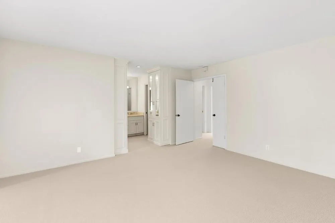
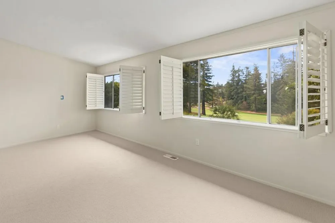
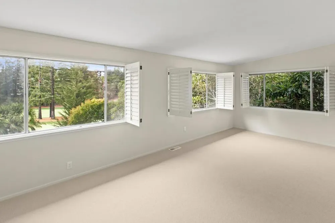
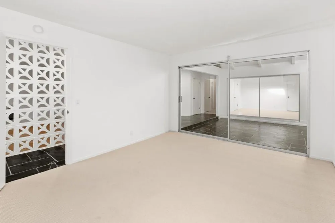
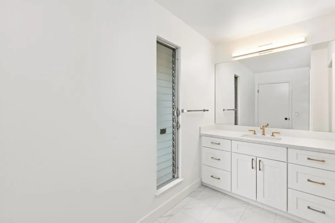
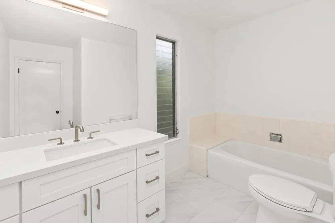
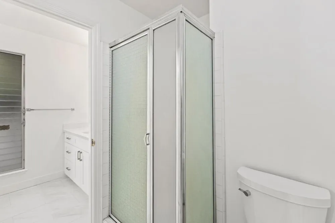
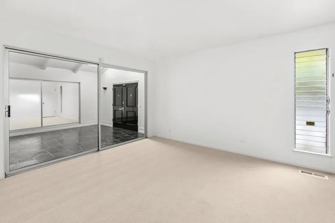
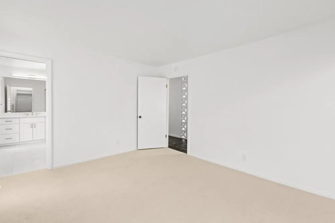
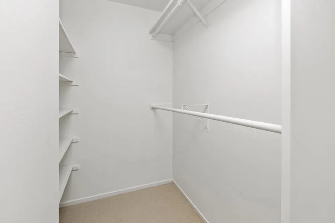
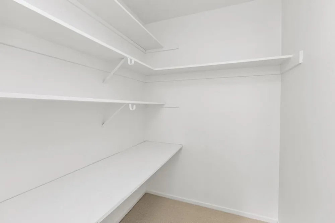
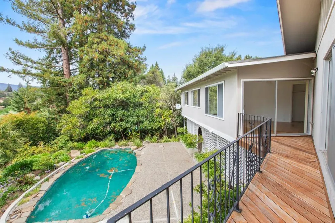
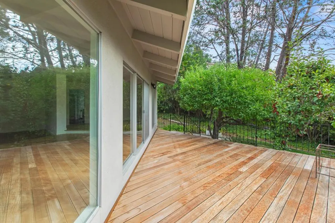
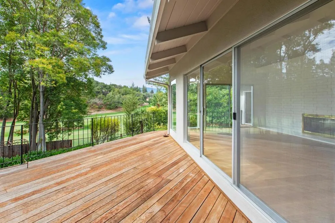
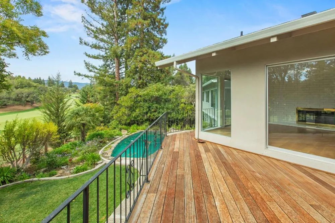
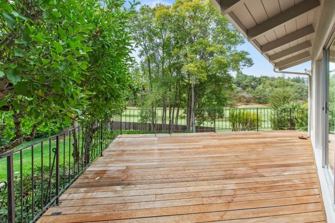
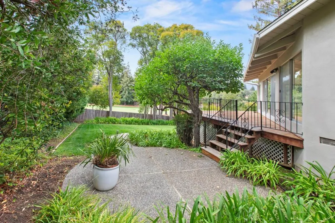
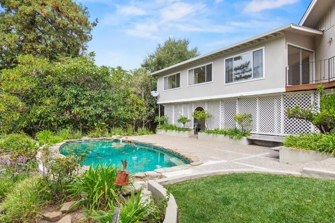
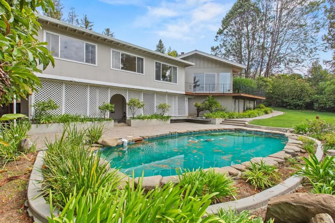
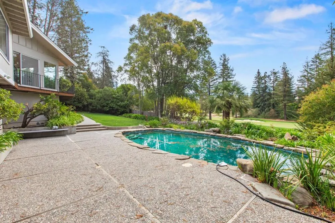
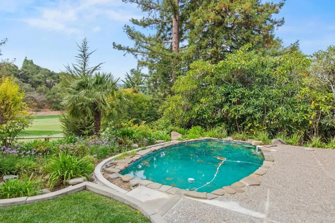
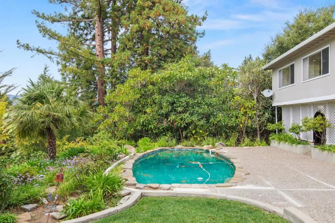
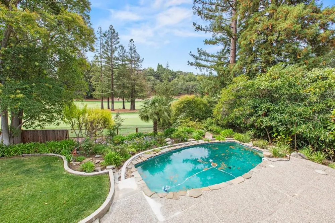
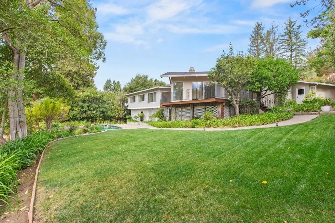
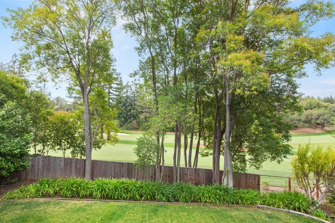
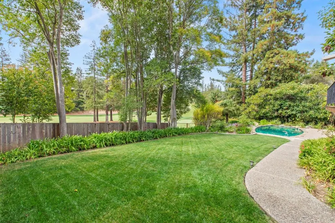
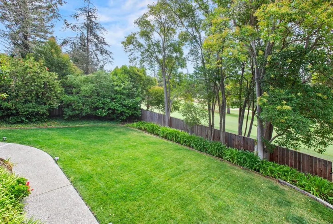
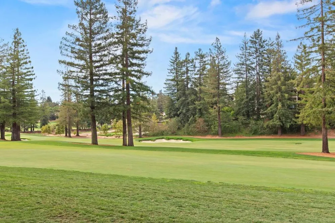
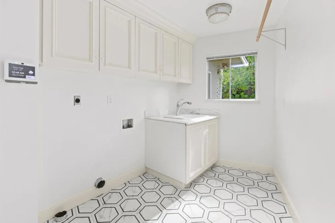
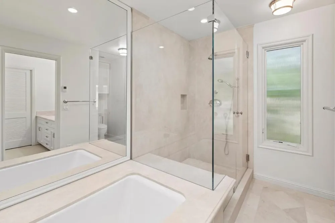
Live well in this stunning mid-century modern home overlooking the Sharon Heights golf course. Once inside, a room-sized slate-tiled atrium opens to the spacious living room and beyond, while a dramatic slate central hall connects the main living spaces. Magnificent golf course views take center stage throughout the home. The living room shares a see-through fireplace with the vaulted-ceiling family room, where two walls of windows frame the sweeping views. The formal dining room enjoys the same outlook. Adjacent to the living room, is a private study/4th bedroom. The primary suite retreat is complete with an adjoining study/lounge, an elegant bath with marble vanity, tub, separate shower, and walk-in closet. The remodeled kitchen is beautifully appointed with gorgeous marble countertops, island seating, and top-of-the-line appliances. A separate laundry room adjoins the kitchen. Two guest bedrooms provide light and privacy. The hall bath has a tub/shower combination. The 2nd bath features a separate vanity along with access to a shower and wc that connects to the striking hall powder room. Outside, stairs from the deck lead to an expansive backyard designed for quintessential California living, with lawn, sparkling swimming pool, and terrace in a golf course setting!
The multiple listing data appearing on this website, or contained in reports produced therefrom, is owned and copyrighted by California Regional Multiple Listing Service, Inc. ("CRMLS") and is protected by all applicable copyright laws. Information provided is for viewer's personal, non-commercial use and may not be used for any purpose other than to identify prospective properties the viewer may be interested in purchasing. All listing data, including but not limited to square footage and lot size is believed to be accurate, but the listing Agent, listing Broker and CRMLS and its affiliates do not warrant or guarantee such accuracy. The viewer should independently verify the listed data prior to making any decisions based on such information by personal inspection and/or contacting a real estate professional.
Based on information from California Regional Multiple Listing Service, Inc. as of the most recent time synced and /or other sources. All data, including all measurements and calculations of area, is obtained from various sources and has not been, and will not be, verified by broker or MLS. All information should be independently reviewed and verified for accuracy. Properties may or may not be listed by the office/agent presenting the information
Provided By
Listed by Maya Sewald (#ML5077299)
Listing Office: Ovation Real Estate (#ML5014347)
Get an estimate on monthly payments on this property.