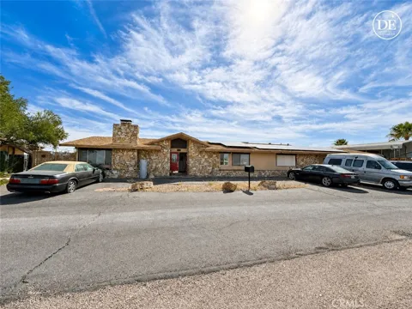
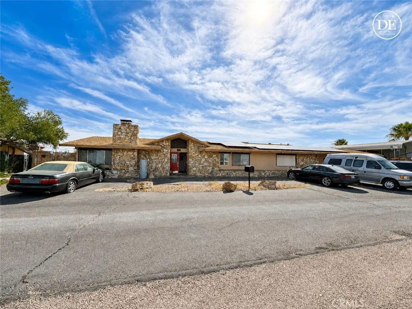
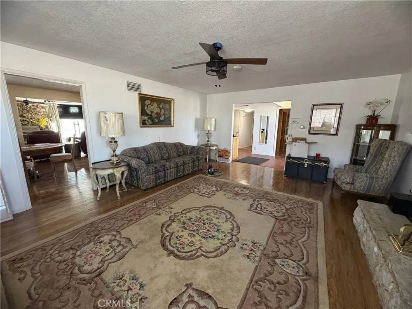
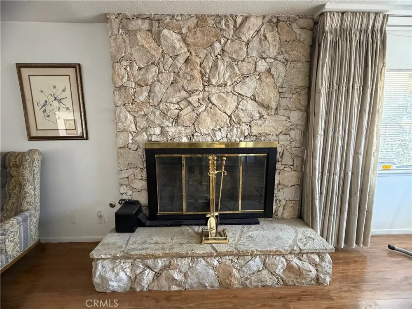
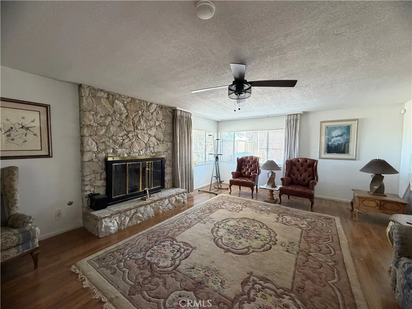
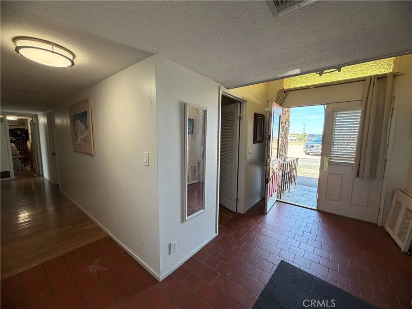
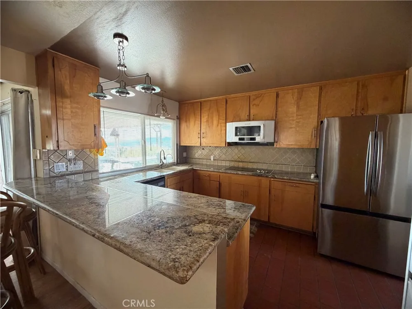
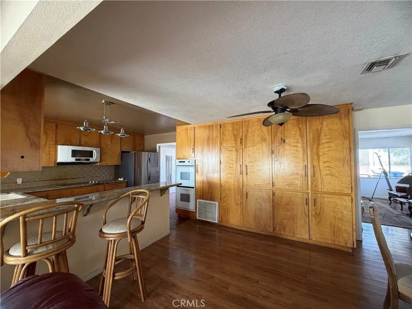
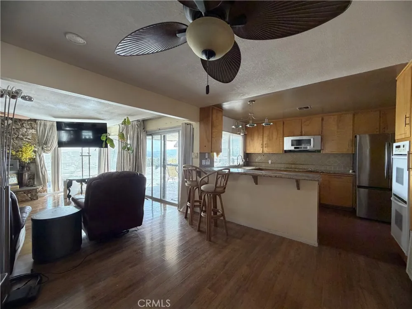
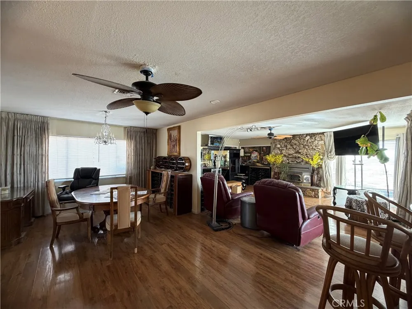
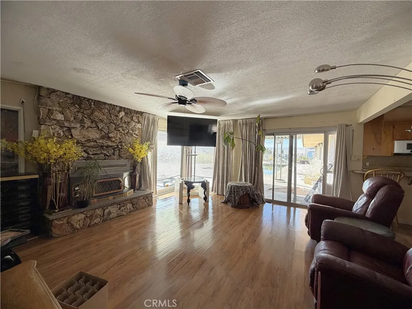
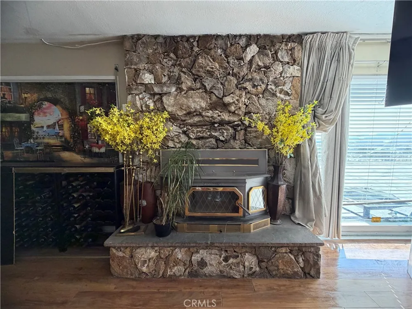
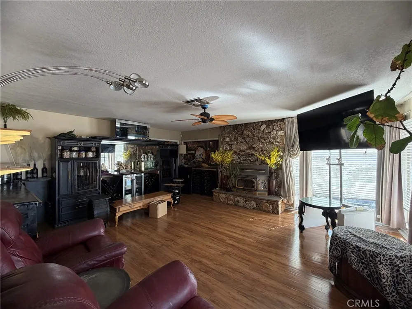
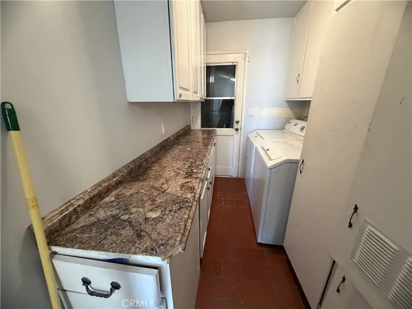
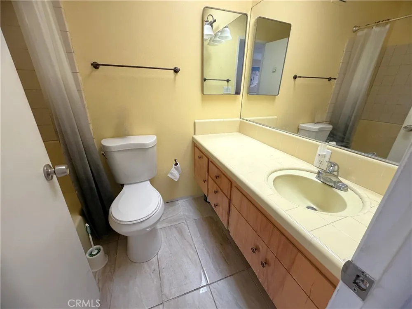
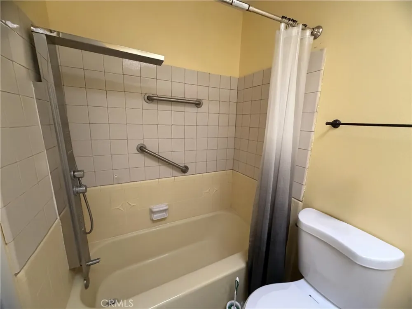
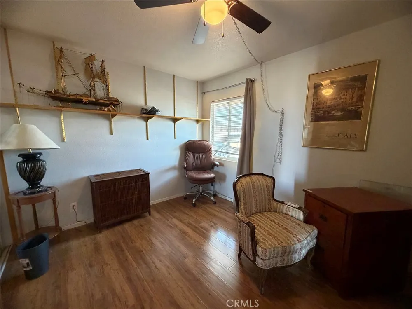
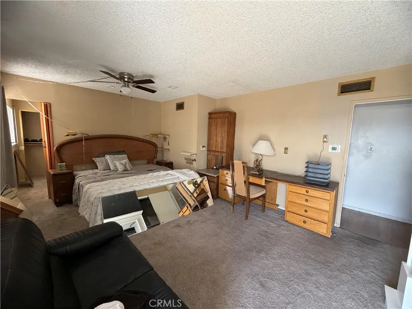
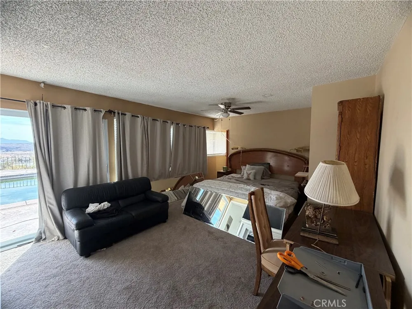
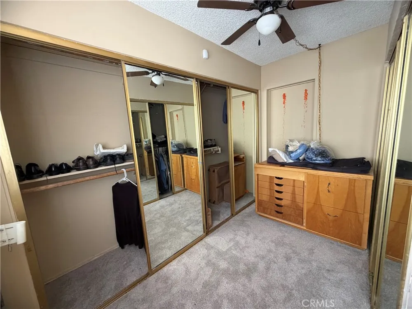
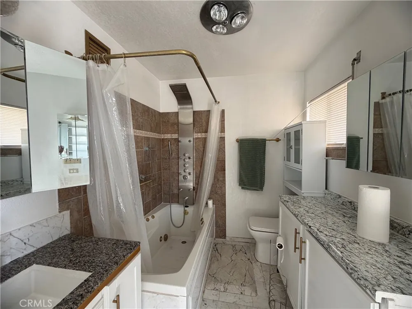
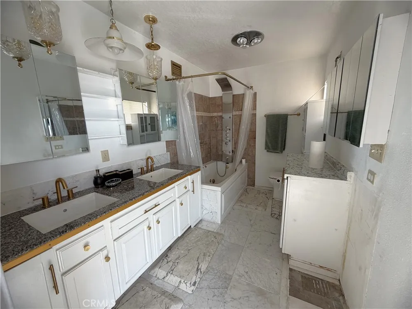
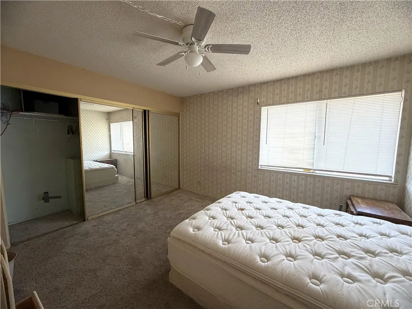
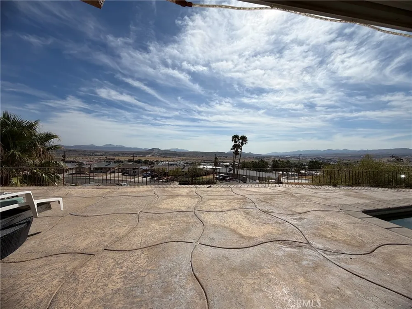
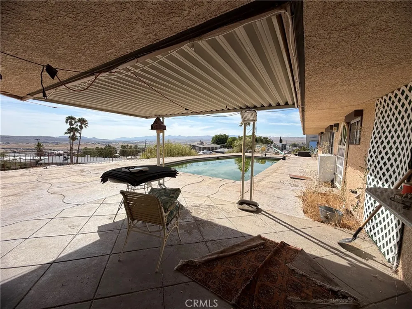
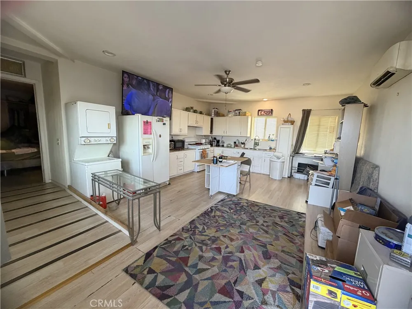
This is not your typical tract home! Tucked away on a private street shared with just two other homes, this unique hilltop property is one of three custom homes originally built in the early 1960s. Offering approximately 2,893 square feet, the home has character, space and some great original features that you simply don't find in newer construction. Inside, you'll find two impressive custom rock fireplaces—one in the living room and another in the family room—giving each space its own personality. The primary bedroom features a large walk-in closet, and the indoor laundry area offers plenty of additional storage. Public records show 4 bedrooms and 2.5 bathrooms. The garage and one bedroom have been converted to create a separate living area with a bedroom, full bathroom and kitchen, offering an interesting and flexible use of the space. Buyer to investigate and verify permits, square footage, room count and intended use to their satisfaction. The backyard is where you can really see the potential of this property. Perched above the surrounding area with views overlooking the city, there is an in-ground swimming pool and plenty of opportunity to create a fantastic outdoor space. An RV carport along the side of the home provides additional covered parking. This home is ready for someone with a little vision. It has some projects to tackle, including a pool that is currently in need of cleaning and rehabilitation, and the home's rock roof may limit conventional financing options. But for the right buyer, the location, size, views, custom details and one-of-a-kind setting make this a property worth taking a closer look at. If you've been searching for something with character, privacy and the potential to make it your own, this hilltop home may be exactly what you've been waiting for.
Property Details
- Interior
- Breakfast Bar, Ceiling Fans, Granite Counters, Walk In Closets
- Cooling
- 1
- Heating
- Central
- Cooling Features
- Central Air
- Bedrooms
- 4
- Bathrooms
- 2.0
- Full Baths
- 2
- View
- City Lights,Mountains,Neighborhood,Panoramic
- Lot Features
- Zero To One Unit Acre, Cul De Sac, Near Park
- Stories
- 1
- Lot Description
- Zero To One Unit Acre, Cul De Sac, Near Park
- Pool
- 1
- Pool Description
- In Ground, Private
- Pool Features
- In Ground, Private
- Acres
- 0.909
- Square Feet
- 2866.0
- Lot Size (sqft)
- 39600.0
- Parking Features
- Asphalt, Rv Access Parking
- Parking Spaces
- 0.0
- Parking Garage Spaces
- 0.0
- Property Type
- Purchase
- Property Subtype Additional
- Single Family Residence
- Year Built
- 1963
- Roof
- See Remarks
- Sewer Information
- Sewer Tap Paid
- Utility Source
- Public
- Utility Features
- Electricity Connected, Sewer Connected, Water Connected
- Community Features
- Street Lights, Sidewalks, Park
- School District
- Barstow Unified
- County
- San Bernardino
- Region
- Barstow
- Original List Price
- $419,000
- Days on Market (Cumulative)
- 2
- HOA Fees
- 0.0
Location
Legal
The multiple listing data appearing on this website, or contained in reports produced therefrom, is owned and copyrighted by California Regional Multiple Listing Service, Inc. ("CRMLS") and is protected by all applicable copyright laws. Information provided is for viewer's personal, non-commercial use and may not be used for any purpose other than to identify prospective properties the viewer may be interested in purchasing. All listing data, including but not limited to square footage and lot size is believed to be accurate, but the listing Agent, listing Broker and CRMLS and its affiliates do not warrant or guarantee such accuracy. The viewer should independently verify the listed data prior to making any decisions based on such information by personal inspection and/or contacting a real estate professional.
Based on information from California Regional Multiple Listing Service, Inc. as of the most recent time synced and /or other sources. All data, including all measurements and calculations of area, is obtained from various sources and has not been, and will not be, verified by broker or MLS. All information should be independently reviewed and verified for accuracy. Properties may or may not be listed by the office/agent presenting the information
Provided By
Listed by Anya Sanchez (#HD20484)
Listing Office: Coldwell Banker Home Source (#HD7207)