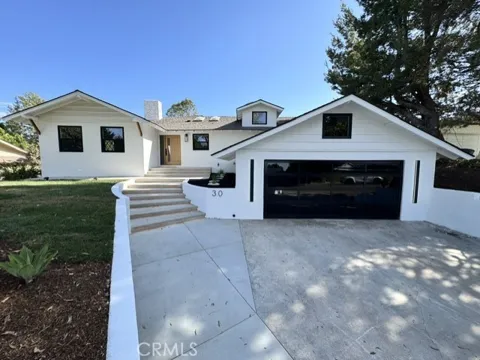
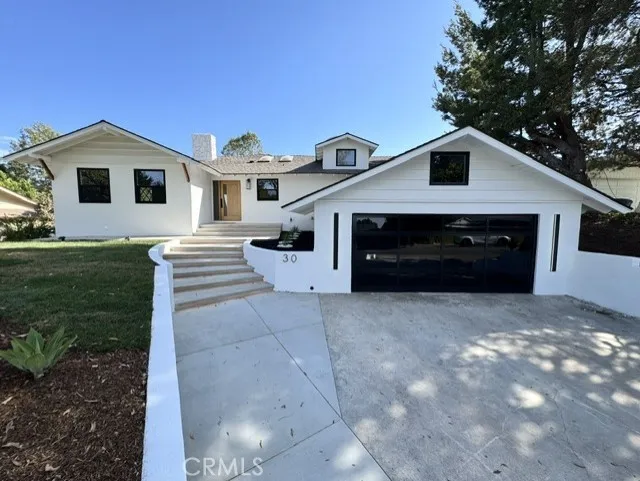
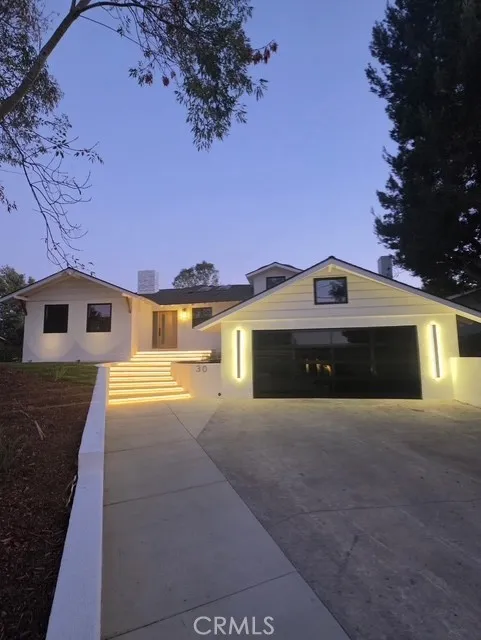
LUXURY MEETS ELEVATED LIVING - 30 Santa Bella Rd is tucked away in the heart of Rolling Hills Estates, a stunning private oasis on a cul-de-sac street with views of the canyons and zoned as an equestrian (horse) ranch-style property. This beautifully designed single-level estate features 5 bedrooms, 3 full bathrooms that have been fully upgraded with modern mid-century touches on an expansive 26,572 sq ft lot, perfectly blending elegance, comfort, and extraordinary indoor-outdoor living. Designed for both relaxation and entertaining, this unique high-end home showcases an ideal open floor plan with a spacious living room that flows effortlessly into the fully custom, chef-inspired kitchen with a beautiful oversized island, wood shaker soft-close cabinetry, premium quartz countertops, and all-new Thermador stainless steel appliances. This home is highlighted by beautiful premium laminate wood floors, all-new windows, fresh interior/exterior paint, and recessed lighting throughout the entire home. Step down into a spacious family room with a beautiful modern fireplace and dining area, which showcases the large bi-fold glass door that opens up the entire wall leading to the resort-style backyard. Step outside to your own retreat featuring a fully remodeled concrete pool and a massive custom wood deck, perfect for hosting gatherings or enjoying peaceful afternoons surrounded by lush greenery and views of the canyon. Fresh landscaping design with new grass and pavers, with multiple outdoor sitting areas, you can create a serene ambiance rarely found in Rolling Hills Estates. Additional highlights include a custom wood front door, a 240V outlet inside the garage to charge your electric vehicle, an upgraded electrical panel, a smart thermostat, a new metal gate, and a stunning black aluminum full-view garage door with black tinted glass for maximum curb appeal. Located in a highly desirable and tranquil neighborhood, this property offers rare privacy with direct adjacency to the open green space of Chandler Park, and proximity to scenic horse trails and walking paths that make Palos Verdes Peninsula real estate so sought-after. This is a rare chance to own a luxury home in Rolling Hills Estates that combines space, privacy, and an incredible indoor-outdoor lifestyle, perfect for those seeking the finest in Southern California living!
Open Houses
- Sat, Sep 5 · 8:00 PM – 2:00 AM
- Sun, Sep 6 · 8:00 PM – 2:00 AM
Property Details
- Interior
- Recessed Lighting, Sunken Living Room, All Bedrooms Down, Bedroom On Main Level, Main Level Primary
- Cooling
- 1
- Heating
- Central
- Cooling Features
- Central Air
- Bedrooms
- 5
- Bathrooms
- 3.0
- Full Baths
- 3
- View
- Canyon,Hills,Mountains,Neighborhood
- Lot Features
- Zero To One Unit Acre
- Stories
- 1
- Lot Description
- Zero To One Unit Acre
- Pool
- 1
- Pool Description
- In Ground, Private, Tile
- Pool Features
- In Ground, Private, Tile
- Acres
- 0.612
- Square Feet
- 2621.0
- Lot Size (sqft)
- 26641.0
- Parking
- 1
- Parking Spaces
- 2
- Parking Type
- Garage
- Parking Garage Spaces
- 2.0
- Property Type
- Purchase
- Property Subtype Additional
- Single Family Residence
- Year Built
- 1962
- Sewer Information
- Public Sewer
- Utility Source
- Public
- Appliances
- Built In Range, Dishwasher
- Community Features
- Biking, Foothills, Golf, Hiking, Horse Trails, Mountainous, Park, Street Lights, Sidewalks
- School District
- Palos Verdes Peninsula Unified
- Elementary School
- Rancho Vista
- Middle School
- Miraleste
- High School
- Palos Verdes Peninsula
- County
- Los Angeles
- Region
- Rolling Hills Estates
- Original List Price
- $2,799,888
- HOA Fees
- 0.0
Location
Legal
The multiple listing data appearing on this website, or contained in reports produced therefrom, is owned and copyrighted by California Regional Multiple Listing Service, Inc. ("CRMLS") and is protected by all applicable copyright laws. Information provided is for viewer's personal, non-commercial use and may not be used for any purpose other than to identify prospective properties the viewer may be interested in purchasing. All listing data, including but not limited to square footage and lot size is believed to be accurate, but the listing Agent, listing Broker and CRMLS and its affiliates do not warrant or guarantee such accuracy. The viewer should independently verify the listed data prior to making any decisions based on such information by personal inspection and/or contacting a real estate professional.
Based on information from California Regional Multiple Listing Service, Inc. as of the most recent time synced and /or other sources. All data, including all measurements and calculations of area, is obtained from various sources and has not been, and will not be, verified by broker or MLS. All information should be independently reviewed and verified for accuracy. Properties may or may not be listed by the office/agent presenting the information
Provided By
Listed by In U Hwang (#RSHWANMAR)
Listing Office: Elevate Real Estate Agency (#EREA)