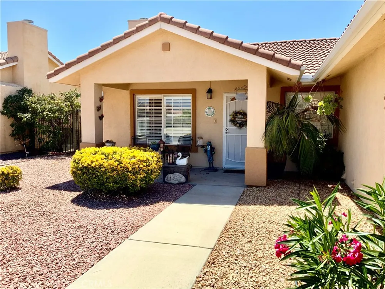
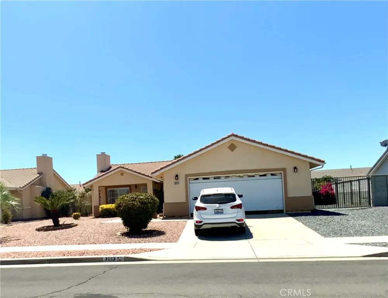
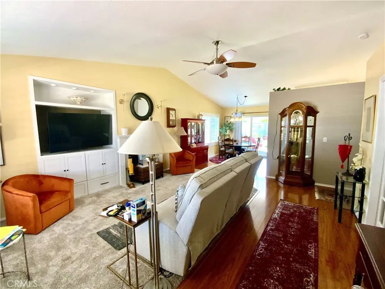
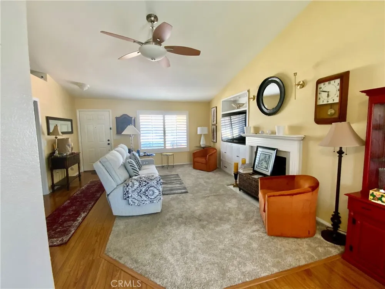
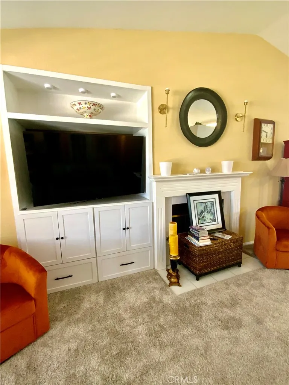
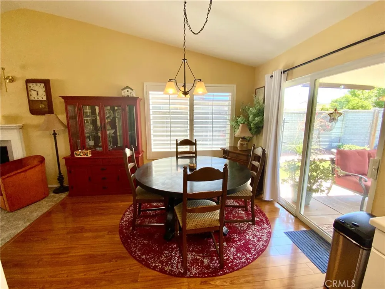
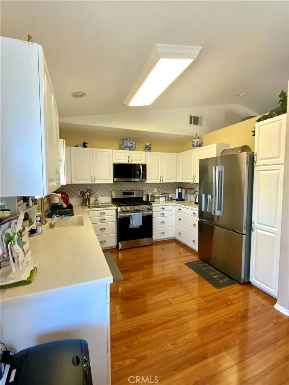
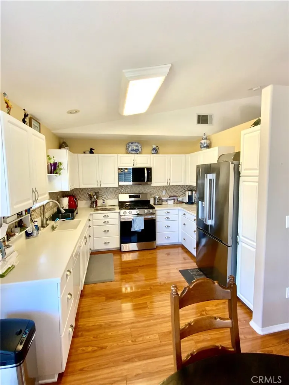
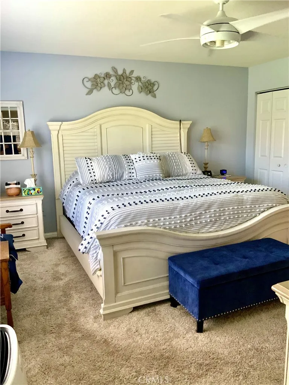
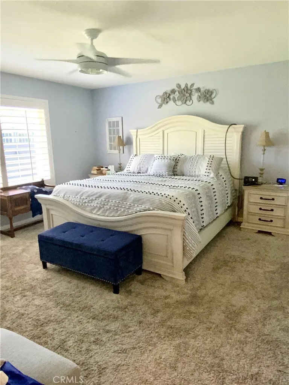
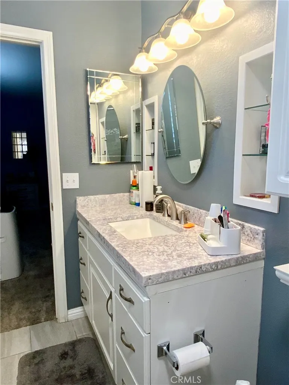
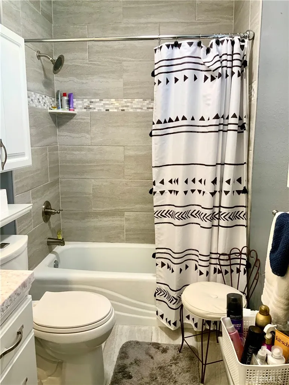
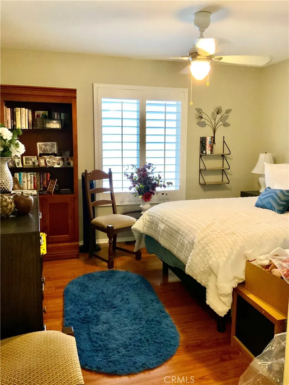
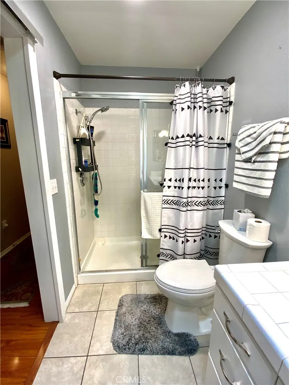
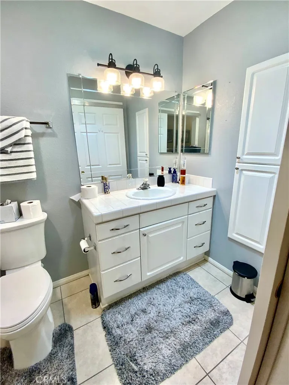
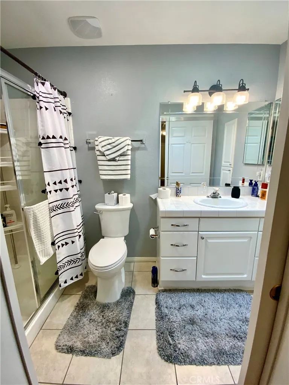
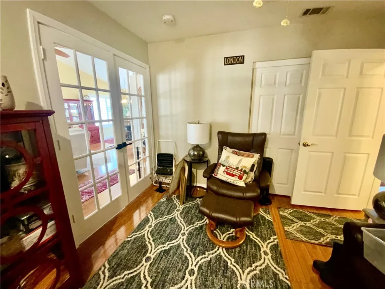
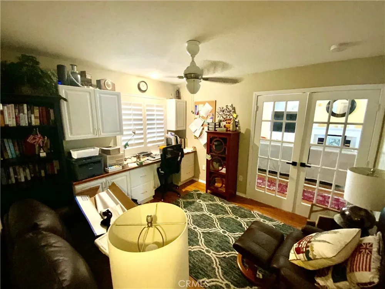
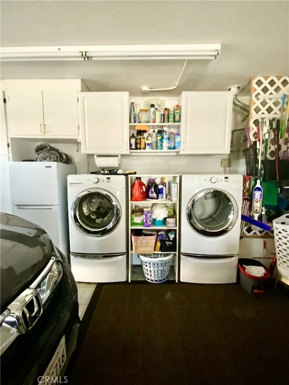
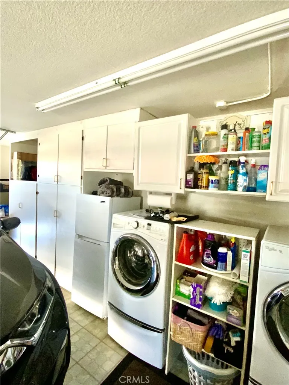
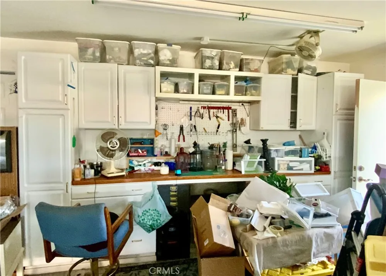
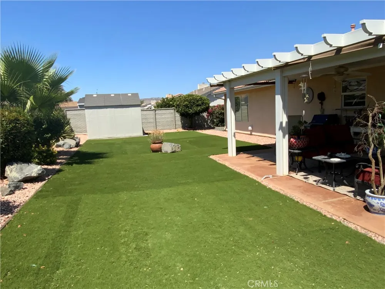
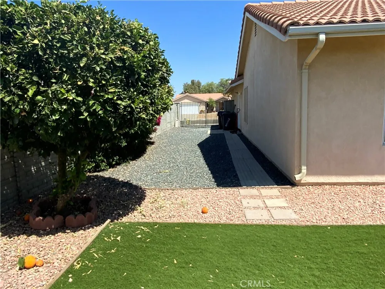
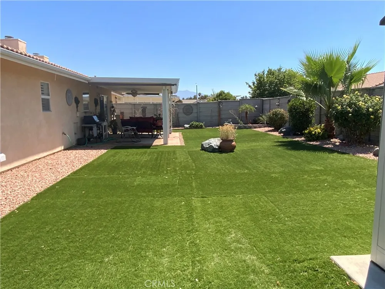
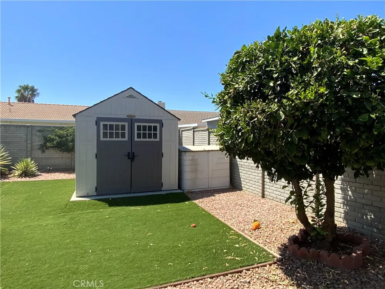
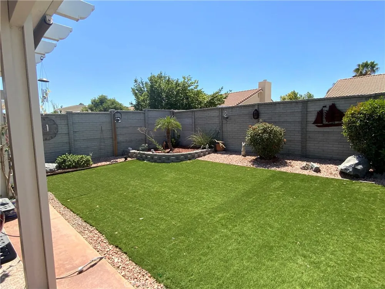
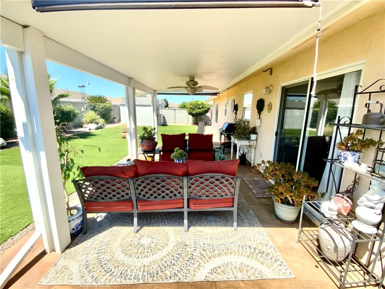
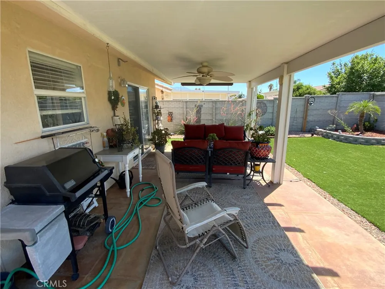
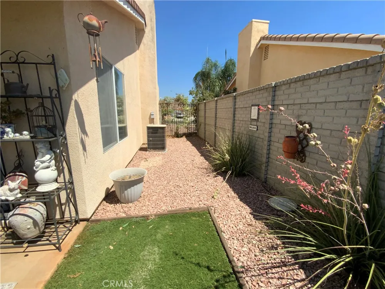
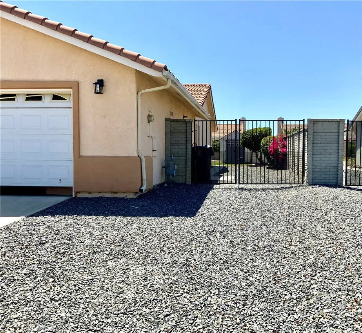
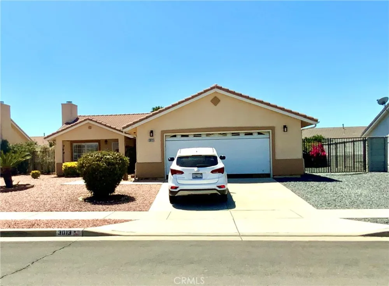
A True Gem in a Desirable 55+ Community! Welcome to Crean Acres Community! This beautiful, move-in-ready home offers 3 bedrooms, 2 bathrooms, and 1,392 square feet of comfortable living space. From the moment you step inside, you’ll appreciate the thoughtful features and well maintained details throughout.The home features window shutters throughout, beautiful flooring, and a spacious living room with carpet, high ceilings, a cozy fireplace, and a built-in TV entertainment niche. The living room flows seamlessly into the dining area, with a sliding glass door providing easy access to the beautifully maintained backyard.The kitchen is equipped with Corian countertops, a stylish backsplash, and newer appliances, including a stove, microwave, and refrigerator. The spacious primary suite offers a comfortable retreat with its own private full bathroom and wall to wall closet. The hall bathroom has a shower and is very bright. The additional bedrooms provide flexibility for guests, an office, or hobbies. The third bedroom/office also features a built-in desk, french doors, making it ideal for working from home, ceiling fans in all bedrooms. Step outside to enjoy a low maintenance backyard featuring a covered aluminum patio, artificial turf, a storage shed, an orange tree, and block-wall fencing. The side yard includes a gravel area measuring approximately 14' x 25', offering convenient space for an RV. The ample two car garage includes a laundry area, plenty of storage cabinets, and durable vinyl tile flooring. Conveniently located near shopping, dining, and the Ramona Expressway, this home offers both comfort and convenience in a welcoming 55+ community. This is truly a must see property come take a look and make it your new home!
Property Details
- Interior
- Open Floorplan, All Bedrooms Down, Bedroom On Main Level, Main Level Primary, Primary Suite
- Cooling
- 1
- Heating
- Central
- Cooling Features
- Central Air
- Bedrooms
- 3
- Bathrooms
- 2.0
- Full Baths
- 2
- Lot Features
- Back Yard, Front Yard
- Stories
- 1
- Lot Description
- Back Yard, Front Yard
- Acres
- 0.18
- Square Feet
- 1392.0
- Lot Size (sqft)
- 7841.0
- Parking Features
- Direct Access, Door Single, Driveway, Garage Faces Front, Garage, Rv Potential
- Parking
- 1
- Parking Spaces
- 2.0
- Parking Type
- Driveway
- Parking Garage Spaces
- 2.0
- Property Type
- Purchase
- Property Subtype Additional
- Single Family Residence
- Year Built
- 2002
- Roof
- Spanish Tile
- Sewer Information
- Public Sewer
- Utility Source
- Public
- Utility Features
- Electricity Connected, Sewer Connected, Water Connected
- Appliances
- Dishwasher, Gas Range, Microwave, Refrigerator
- Senior Community
- 1
- Community Features
- Curbs, Street Lights, Suburban, Sidewalks
- School District
- Hemet Unified
- County
- Riverside
- Region
- Hemet
- Original List Price
- $405,000
- Days on Market (Cumulative)
- 13
- HOA
- 1
- HOA Fees
- 60.0
Location
Legal
The multiple listing data appearing on this website, or contained in reports produced therefrom, is owned and copyrighted by California Regional Multiple Listing Service, Inc. ("CRMLS") and is protected by all applicable copyright laws. Information provided is for viewer's personal, non-commercial use and may not be used for any purpose other than to identify prospective properties the viewer may be interested in purchasing. All listing data, including but not limited to square footage and lot size is believed to be accurate, but the listing Agent, listing Broker and CRMLS and its affiliates do not warrant or guarantee such accuracy. The viewer should independently verify the listed data prior to making any decisions based on such information by personal inspection and/or contacting a real estate professional.
Based on information from California Regional Multiple Listing Service, Inc. as of the most recent time synced and /or other sources. All data, including all measurements and calculations of area, is obtained from various sources and has not been, and will not be, verified by broker or MLS. All information should be independently reviewed and verified for accuracy. Properties may or may not be listed by the office/agent presenting the information
Provided By
Listed by LILIA OLIVO (#IVOLIVLIL)
Listing Office: Elevate Real Estate Agency (#IVRRESCA2)