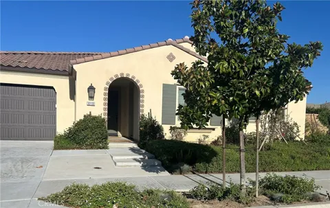
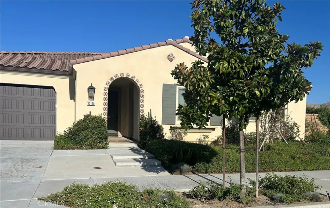
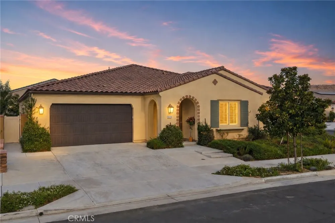
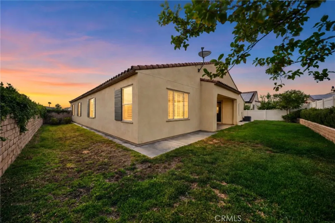
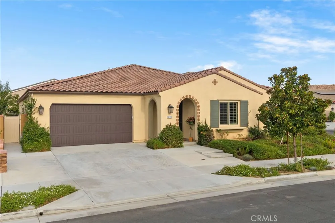
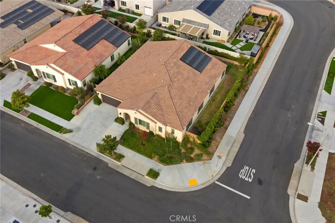
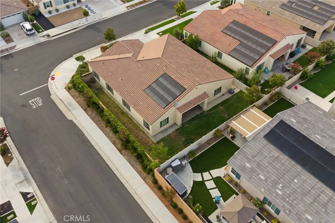
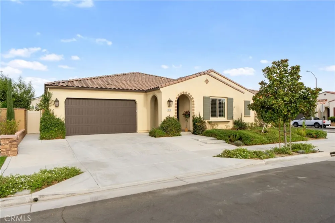
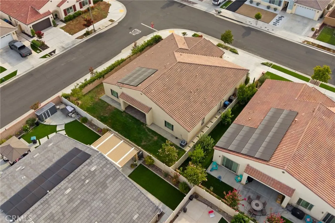
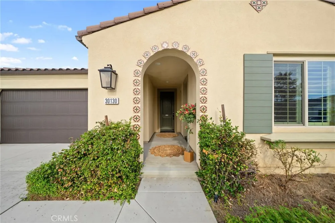
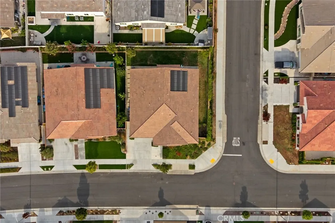
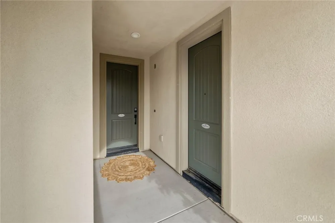
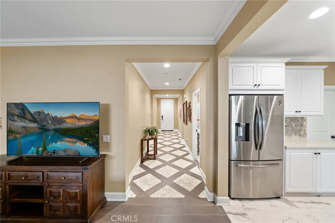
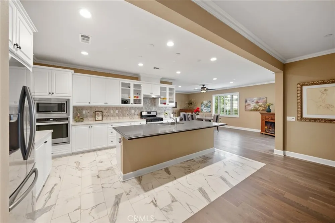
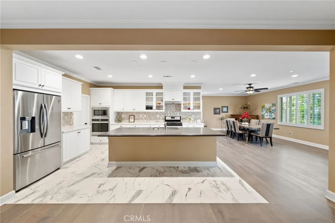
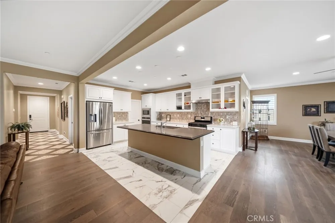
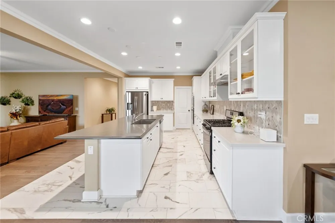
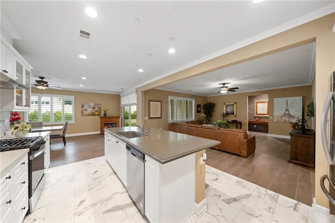
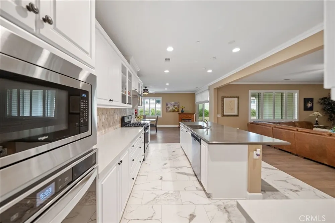
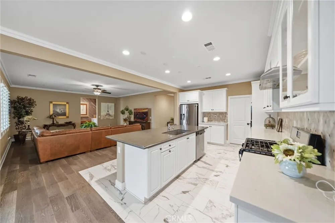
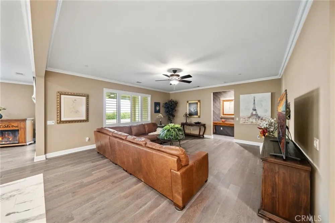
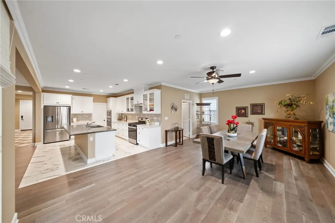
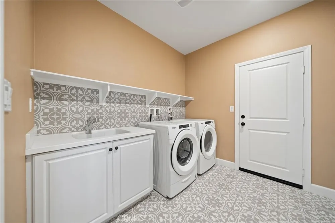
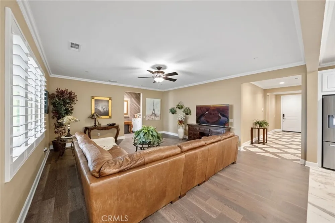
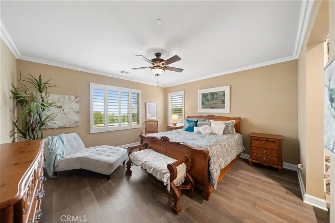
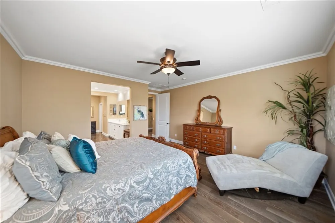
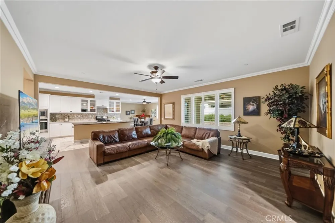
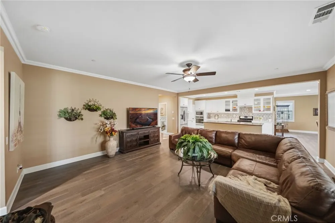
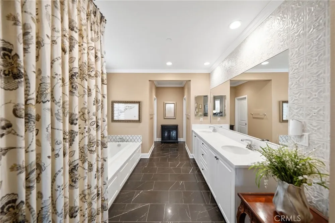
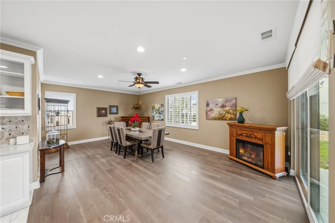
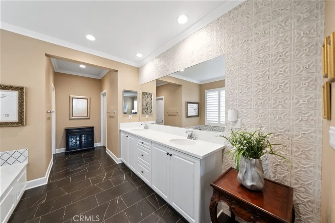
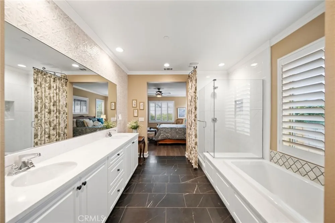
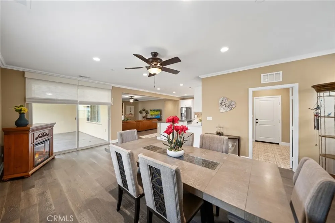
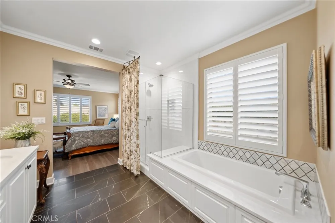
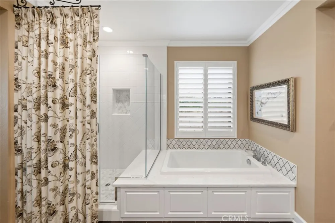
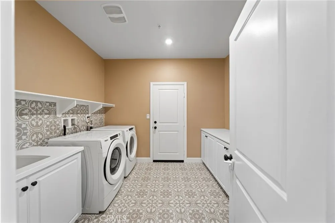
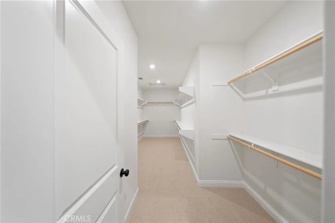
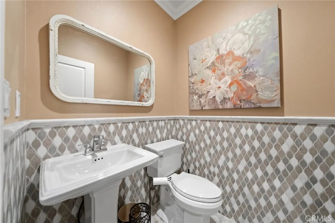
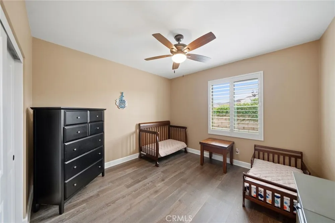
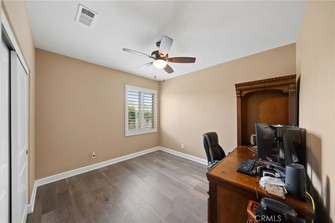
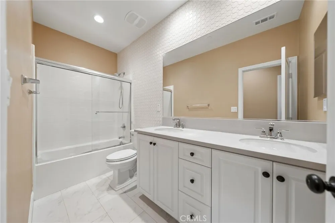
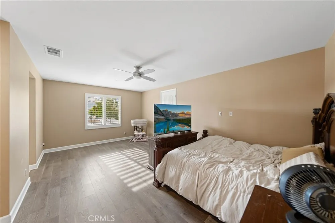
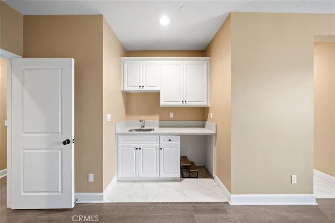
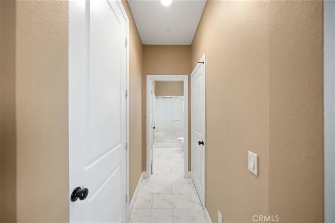
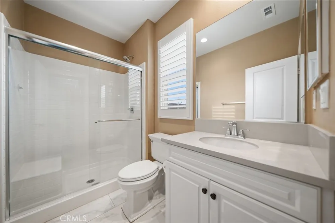
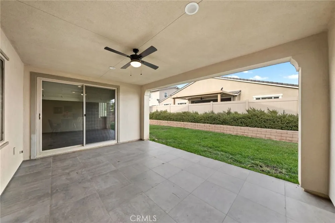
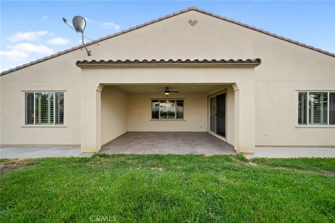
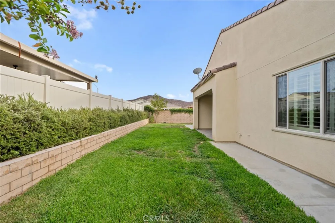
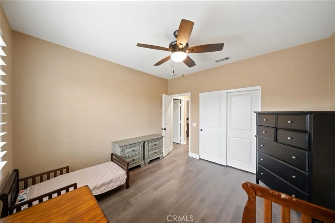
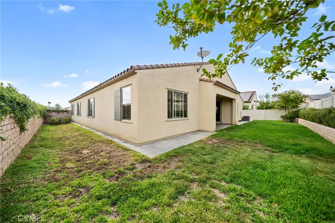
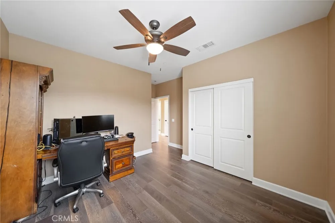
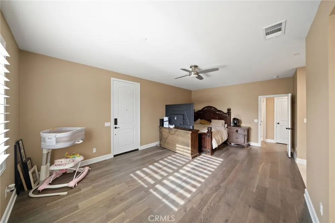
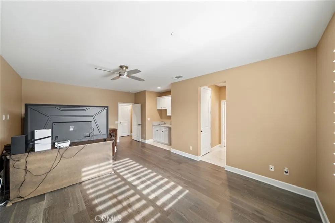
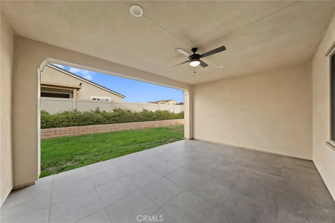
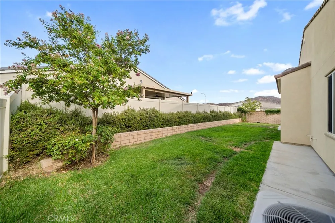
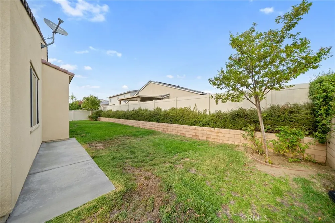
Welcome to 30130 Stargazer Way, a beautifully upgraded Brookfield residenial home located in the highly desirable Audie Murphy Ranch community of Menifee. Built in 2021, this impressive 4-bedroom, 3.5 bath residence offers 2,881 sq. ft. of thoughtfully designed living space, a versatile multi-gen suite, and a 3-car tandem garage. From the moment you enter, you'll notice the exceptional attention to detail and abundance of designer upgrades. Highlights include engineered hardwood flooring, an eye-catching basket-weave entry with Italian mosaic stone, upgraded tile throughout, plantation Clearview shutters, upgraded baseboards and crown molding, and striking diagonal wood accent wall with cabinetry in the primary bedroom vestibule. The beautifully appointed kitchen features a Caesarstone quartz island, Della Terra quartz perimeter countertops, a custom stone backsplach, dual ovens, upgraded black appliances, two pull-out drawers, and a concealed dual trash receptable. The spacious multi-gen suite provides exceptional flexibility with its own kitchenette, sink, garbage disposal, brand new wine cooler, full-size washer and dryer hookups, Cat 6 wiring, and TV wall-mount provision-ideal for extended family, guests, or a private workspace. The bathrooms have also been extensively upgraded with decorative tilework, Kohler Memoirs toilets, upgraded cabinetry, and elegant finishes. The primary bath features a quartz tub deck, upgraded shower tile, thicker beveled shower glass, a medicine cabinet, and custom details in te private toilet room. Additional upgrades include solar, a whole-house fan, ceiling fans, security-camera prewiring, instant hot-water switches, water-softener pre-plumbing, an upgraded laundry room with sink and cabinetry, and refrigerator wiring. Enjoy indoor-outdoor living in the tiled California room, complete with a commercial-grade ceiling fan and gas stub. Extended concrete at the entry provides additional parking, while concrete around the perimeter of the home adds function and protection. This exceptional Brookfield home combines beautiful designer finishes, flexible living spaces, and an extensive list of thoughtful upgrades in one of Menifee's most sought-after communities. This is a home that truly must be seen to appreciate everything it has to offer!
Open Houses
- Sun, Sep 6 · 7:00 PM – 10:00 PM
Property Details
- Interior
- Breakfast Bar, Ceiling Fans, Crown Molding, Separate Formal Dining Room, Eat In Kitchen, In Law Floorplan, Open Floorplan, Pantr
- Cooling
- 1
- Heating
- Central, Forced Air, Natural Gas
- Cooling Features
- Central Air, Electric, Whole House Fan, Attic Fan
- Bedrooms
- 4
- Bathrooms
- 3.5
- Full Baths
- 3
- Half Baths
- 1
- Lot Features
- Back Yard, Corner Lot, Front Yard, Landscaped, Level, Sprinkler System, Street Level, Yard
- Stories
- 1
- Lot Description
- Back Yard, Corner Lot, Front Yard, Landscaped, Level, Sprinkler System, Street Level, Yard
- Pool Description
- None, Association
- Pool Features
- None, Association
- Acres
- 0.18
- Square Feet
- 2881.0
- Lot Size (sqft)
- 7840.0
- Parking Features
- Direct Access, Driveway, Garage Faces Front, Garage, Garage Door Opener, Tandem
- Parking
- 1
- Parking Spaces
- 3.0
- Parking Type
- Driveway
- Parking Garage Spaces
- 3.0
- Property Type
- Purchase
- Style
- Spanish
- Property Subtype Additional
- Single Family Residence
- Year Built
- 2021
- Foundation
- Slab
- Roof
- Spanish Tile
- Sewer Information
- Public Sewer
- Utility Source
- Public
- Utility Features
- Cable Available, Electricity Available, Natural Gas Available, Phone Available, Water Available
- Appliances
- Convection Oven, Double Oven, Dishwasher, Exhaust Fan, Free Standing Range, Gas Cooktop, Disposal, Gas Oven, Gas Range, Gas Wate
- Community Features
- Biking, Curbs, Park, Street Lights, Sidewalks
- School District
- Menifee Union
- Middle School
- Newport
- High School
- Paloma Valley
- County
- Riverside
- Region
- Menifee
- Original List Price
- $950,000
- Days on Market (Cumulative)
- 8
- HOA
- 1
- HOA Fees
- 137.0
Location
Legal
The multiple listing data appearing on this website, or contained in reports produced therefrom, is owned and copyrighted by California Regional Multiple Listing Service, Inc. ("CRMLS") and is protected by all applicable copyright laws. Information provided is for viewer's personal, non-commercial use and may not be used for any purpose other than to identify prospective properties the viewer may be interested in purchasing. All listing data, including but not limited to square footage and lot size is believed to be accurate, but the listing Agent, listing Broker and CRMLS and its affiliates do not warrant or guarantee such accuracy. The viewer should independently verify the listed data prior to making any decisions based on such information by personal inspection and/or contacting a real estate professional.
Based on information from California Regional Multiple Listing Service, Inc. as of the most recent time synced and /or other sources. All data, including all measurements and calculations of area, is obtained from various sources and has not been, and will not be, verified by broker or MLS. All information should be independently reviewed and verified for accuracy. Properties may or may not be listed by the office/agent presenting the information
Provided By
Listed by Ivette Bedolla (#TBEDOIVE)
Listing Office: First Team Real Estate (#SWFTRE3)