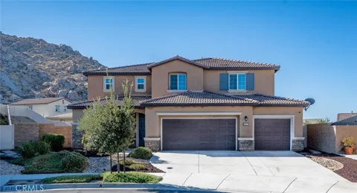
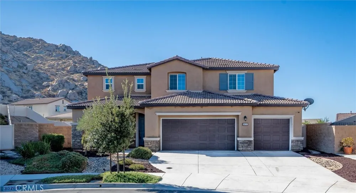
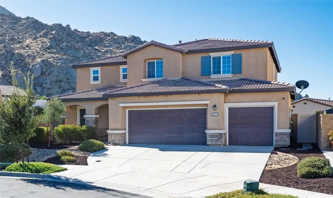
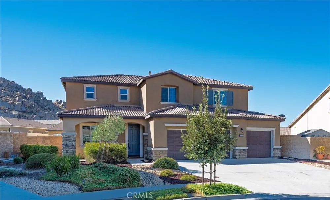
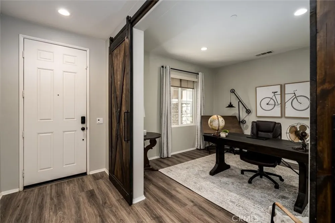
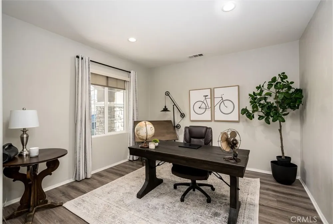
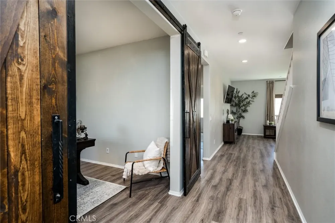
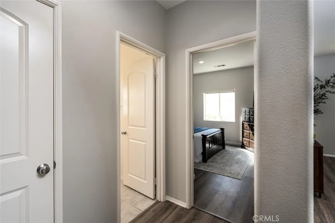
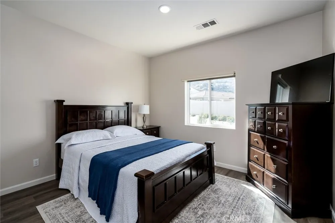
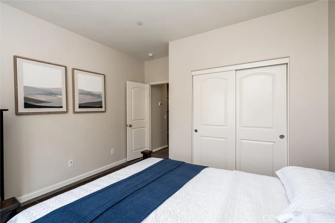
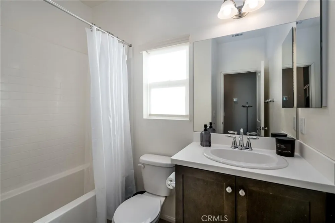
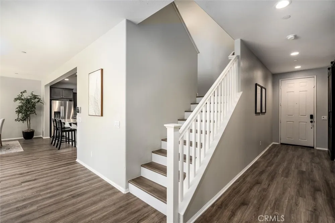
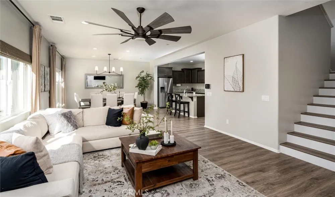
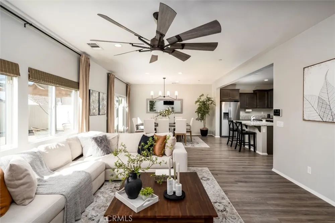
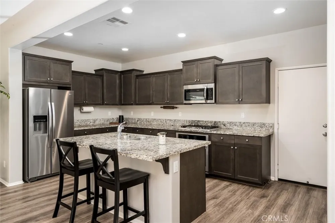
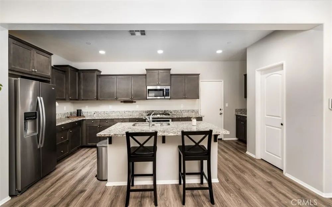
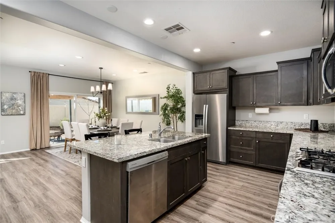
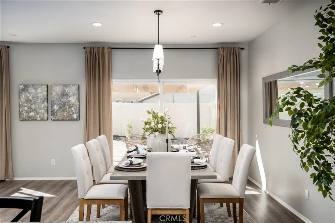
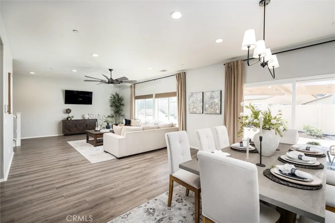
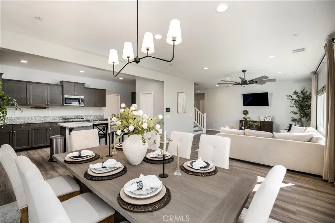
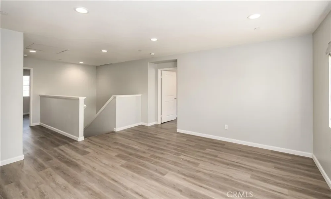
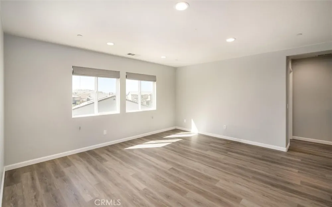
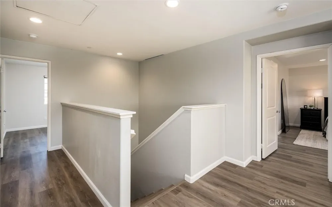
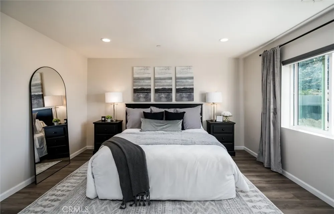
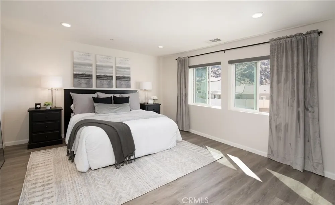
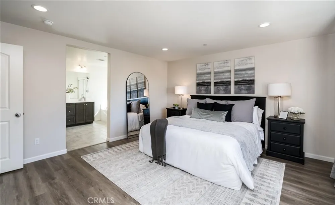
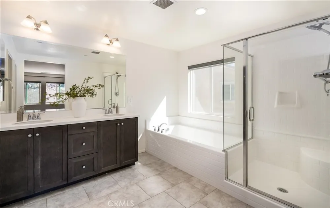
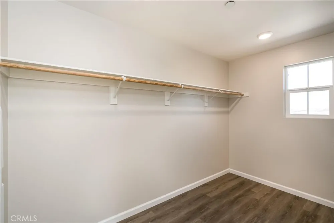
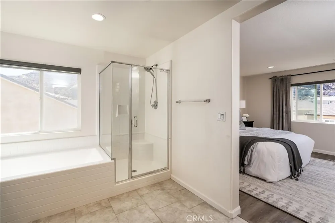
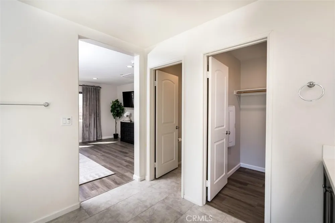
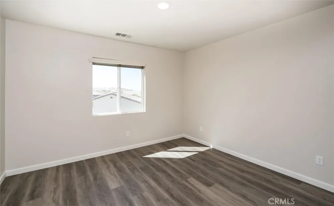
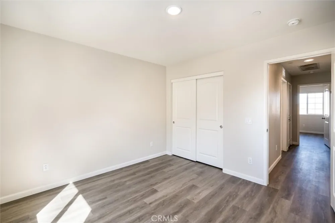
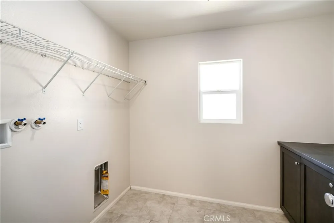
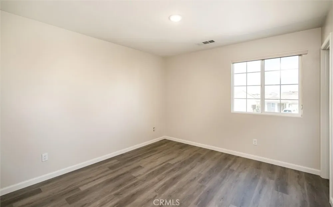
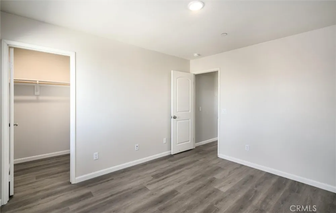
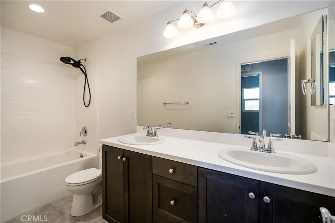
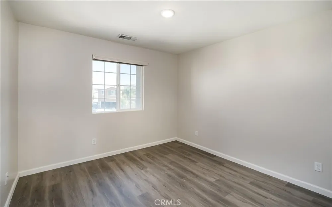
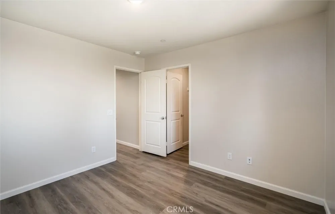
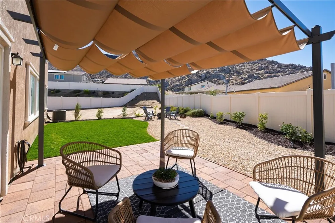
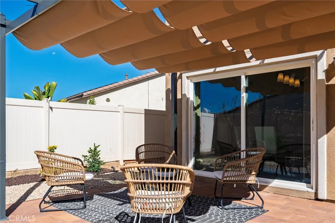
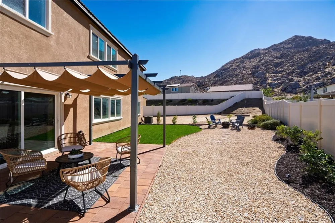
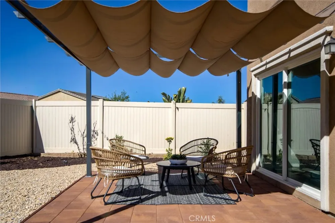
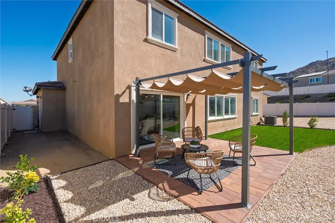
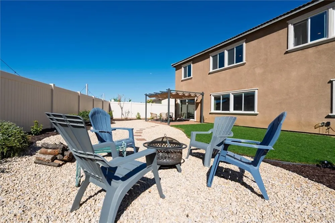
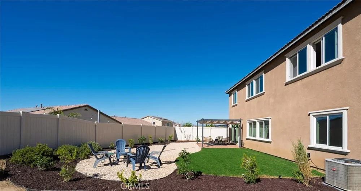
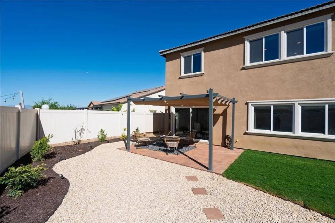
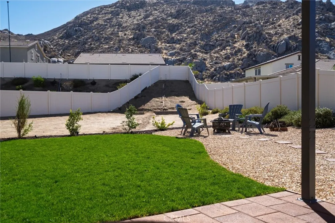
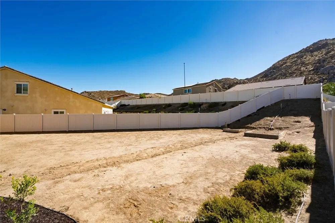
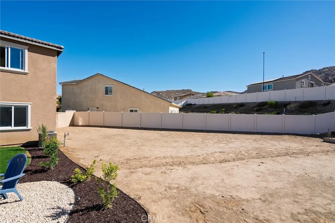
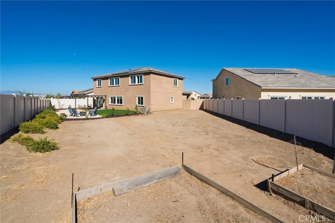
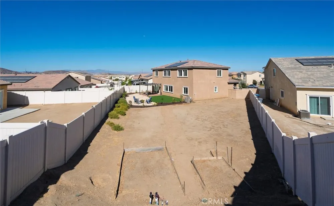
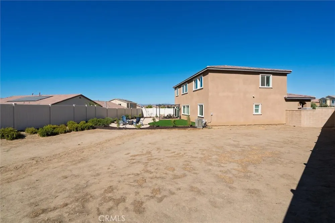
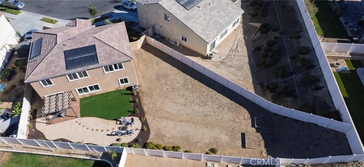
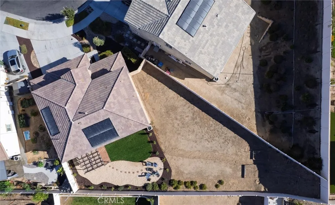
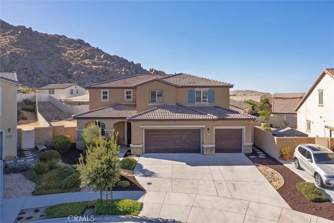
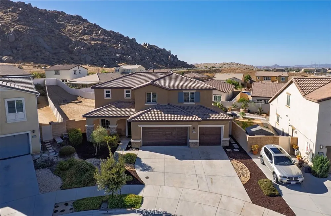
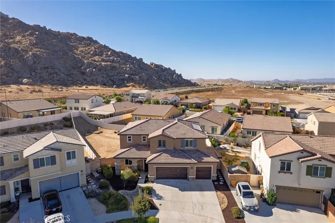
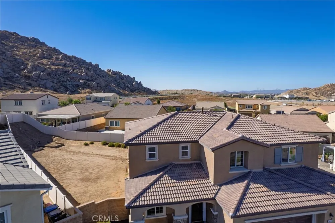
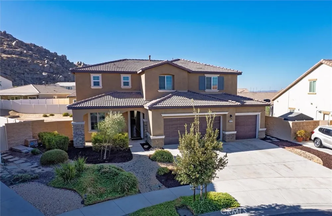
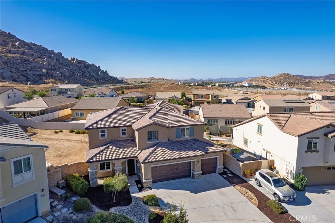
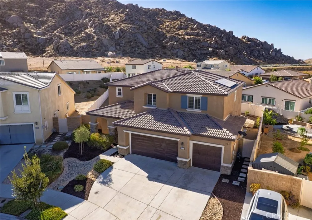
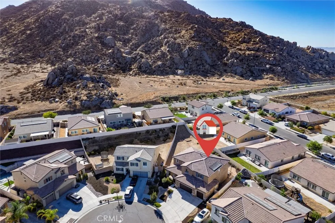
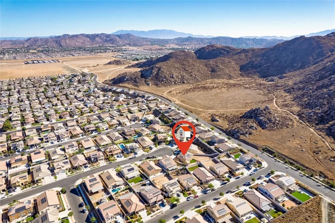
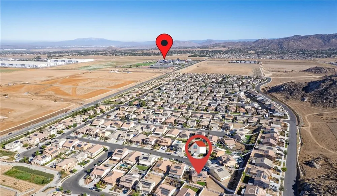
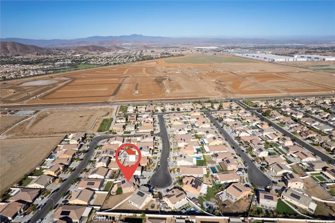
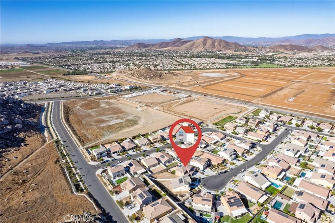
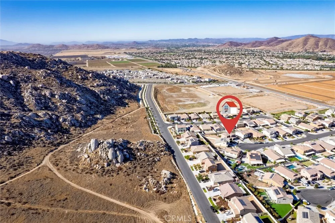
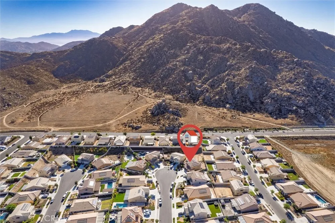
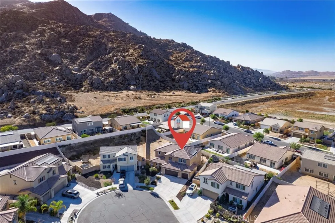
Welcome to this stunning, turn-key masterpiece located on a cul de sac in one of Menifee's highly desired neighborhoods. Built in 2019, this immaculate single-family home seamlessly blends modern design with a highly functional family living. Spanning an impressive 2,862 square feet, the layout features 5 spacious bedrooms, 3 pristine bathrooms, a dedicated downstairs office space and a versatile upstairs loft. The main level welcomes you with a bright, open-concept floor plan featuring contemporary finishes and beautiful flooring. A highlight of the downstairs is the private office space enclosed by a striking custom barn door--perfect for working from home in style. Downstairs also features a highly desirable full bedroom and full bathroom, offering an ideal setup for multigenerational living or a perfect space for long-term guests. The large chef-inspired kitchen --complete with walk-in pantry--flows effortlessly into the main living areas, making everyday living and entertaining a breeze. Head upstairs to discover a thoughtfully designed second-story layout centered around a massive bonus loft, ideal for a secondary media room, play area, or a gym. The oversized primary suite serves as a luxurious private retreat with an expansive layout , huge walk-in closet and a spacious en-suite bathroom. Three additional secondary bedrooms offer plenty of closet space and they share a well-appointed bathroom. Best of all, the dedicated laundry room is conveniently located upstairs where the clothes are. Situated on a premium 9,583 square foot lot, the outdoor possibilities are endless. The massive backyard serves as a blank canvas for your dream pool, outdoor kitchen, or ultimate garden retreat. Check into the possibility of building an ADU . Add your own small vineyard. Enjoy the unobstructed views of the gorgeous hills behind the property. Perfectly situated in the rapidly growing city of Menifee, this home offers unbeatable convenience. You are just minutes away from premier shopping centers, dining options, and local schools , with a quick and easy freeway access making your daily commute a breeze. Forget the stress of remodeling; this home is completely move-in ready and waiting for you to call it yours. Please be advised that buyer will need to assume the solar lease. The home has been partially staged and the furniture is not included.
Open Houses
- Sat, Sep 5 · 7:00 PM – 10:00 PM
Property Details
- Interior
- Breakfast Bar, Ceiling Fans, Eat In Kitchen, Granite Counters, Open Floorplan, Pantry, Recessed Lighting, Bedroom On Main Level,
- Cooling
- 1
- Heating
- Central
- Cooling Features
- Central Air, Whole House Fan
- Bedrooms
- 5
- Bathrooms
- 3.0
- Full Baths
- 3
- View
- Hills,Mountains,Neighborhood,Rocks
- Lot Features
- Back Yard, Cul De Sac, Front Yard, Lawn, Landscaped, Sprinkler System, Yard
- Stories
- 2
- Lot Description
- Back Yard, Cul De Sac, Front Yard, Lawn, Landscaped, Sprinkler System, Yard
- Acres
- 0.22
- Square Feet
- 2862.0
- Lot Size (sqft)
- 9583.0
- Parking Features
- Concrete, Door Multi, Direct Access, Driveway, Garage Faces Front, Garage, Garage Door Opener, Paved
- Parking
- 1
- Parking Spaces
- 3.0
- Parking Type
- Driveway
- Parking Garage Spaces
- 3.0
- Property Type
- Purchase
- Style
- Contemporary
- Property Subtype Additional
- Single Family Residence
- Year Built
- 2019
- Foundation
- Slab
- Sewer Information
- Public Sewer
- Utility Source
- Public
- Utility Features
- Electricity Connected, Sewer Connected, Water Connected
- Appliances
- Dishwasher, Gas Cooktop, Disposal, Gas Oven, Microwave, Refrigerator, Tankless Water Heater
- Community Features
- Curbs, Foothills, Gutters, Street Lights, Sidewalks
- School District
- Menifee Union
- County
- Riverside
- Region
- Menifee
- Original List Price
- $715,000
- HOA Fees
- 0.0
Location
Legal
The multiple listing data appearing on this website, or contained in reports produced therefrom, is owned and copyrighted by California Regional Multiple Listing Service, Inc. ("CRMLS") and is protected by all applicable copyright laws. Information provided is for viewer's personal, non-commercial use and may not be used for any purpose other than to identify prospective properties the viewer may be interested in purchasing. All listing data, including but not limited to square footage and lot size is believed to be accurate, but the listing Agent, listing Broker and CRMLS and its affiliates do not warrant or guarantee such accuracy. The viewer should independently verify the listed data prior to making any decisions based on such information by personal inspection and/or contacting a real estate professional.
Based on information from California Regional Multiple Listing Service, Inc. as of the most recent time synced and /or other sources. All data, including all measurements and calculations of area, is obtained from various sources and has not been, and will not be, verified by broker or MLS. All information should be independently reviewed and verified for accuracy. Properties may or may not be listed by the office/agent presenting the information
Provided By
Listed by Diane Kelly (#TKELLDIA)
Listing Office: Allison James Estates & Homes (#KNM305)