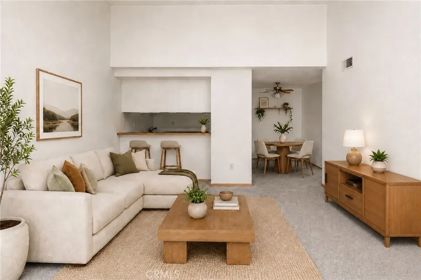
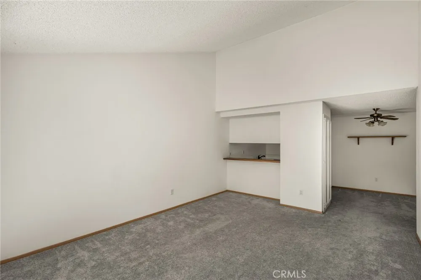
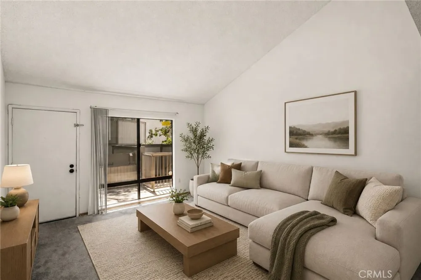
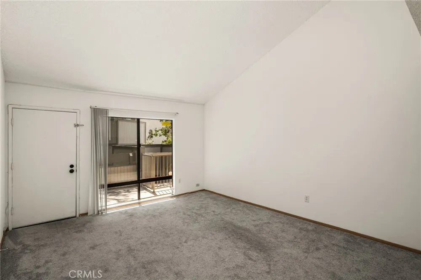
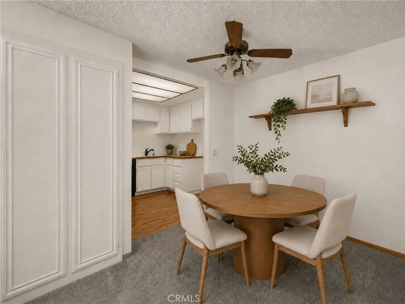
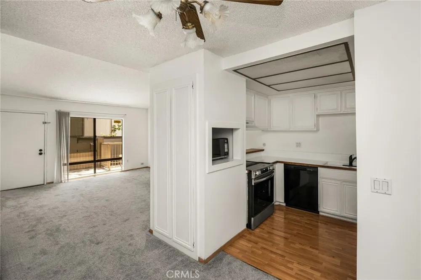
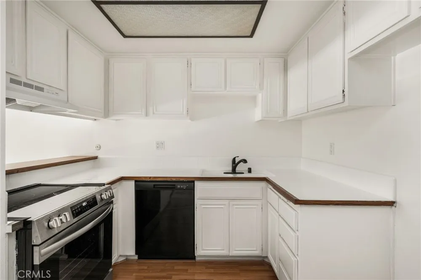
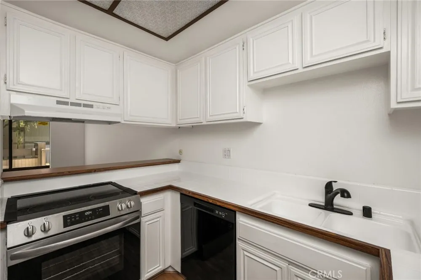
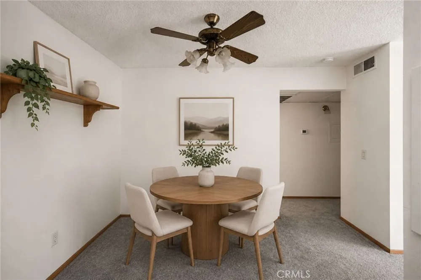
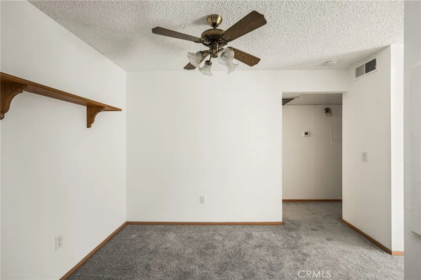
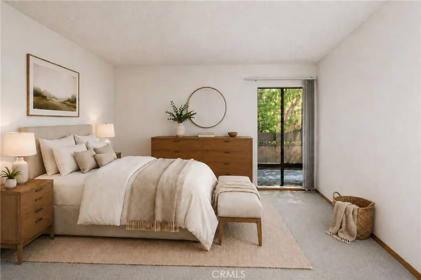
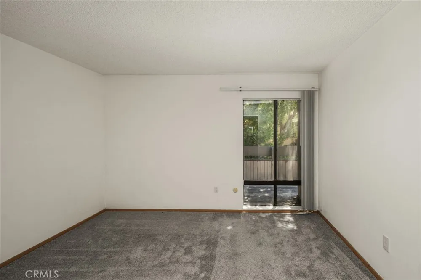
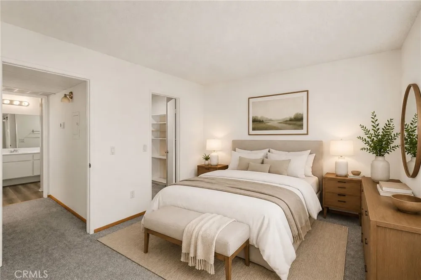
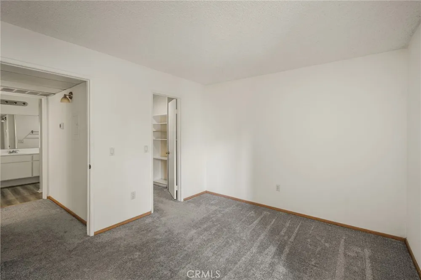
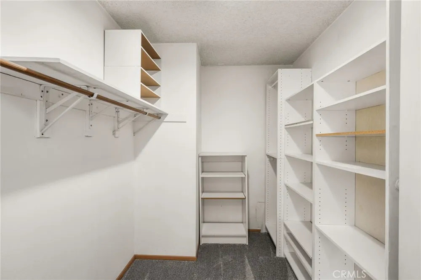
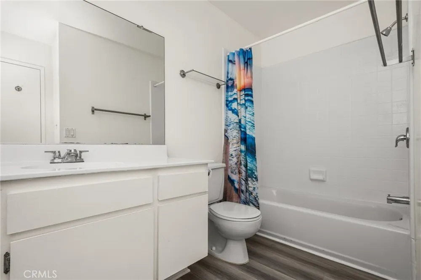
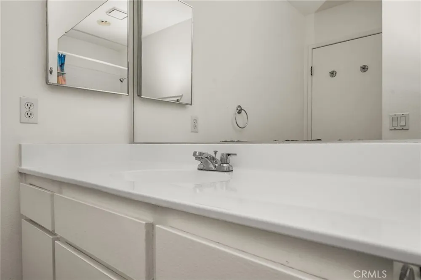
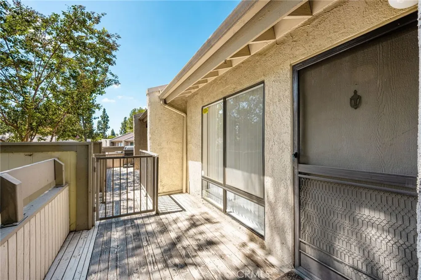
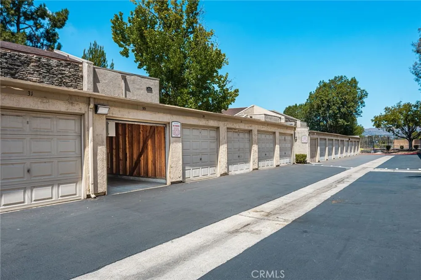
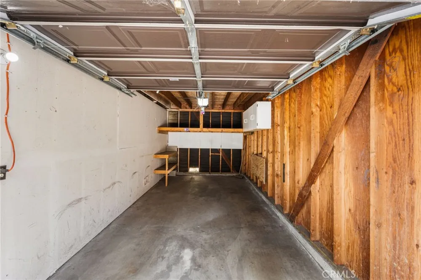
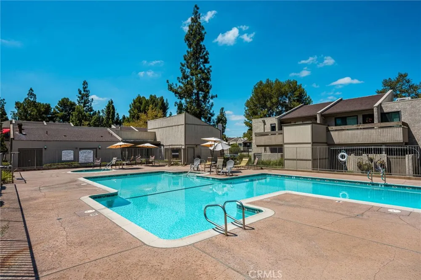
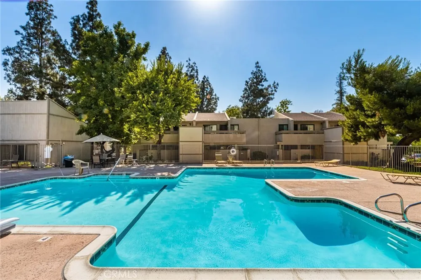
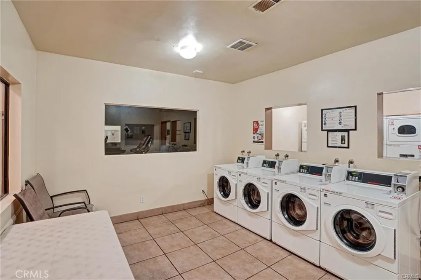
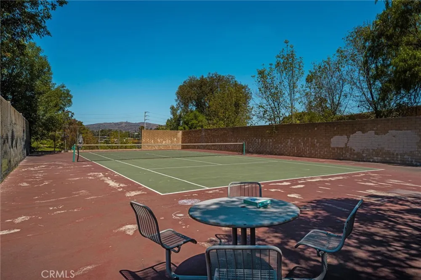
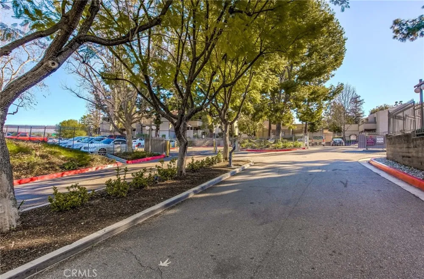
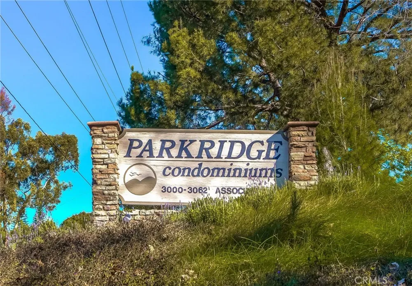
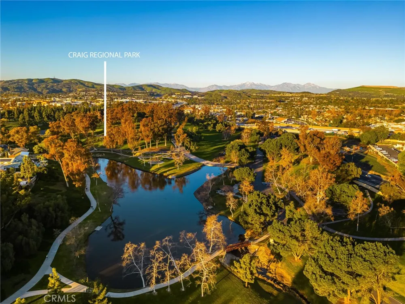
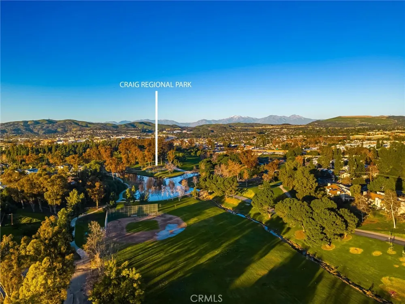
Nestled in the rolling hills of Fullerton within the gated Park Ridge community, this charming 1 bedroom, 1 bathroom condo offers 676 square feet of comfortable living space and a detached 1 car garage. The inviting front balcony provides a pleasant place to relax and enjoy the fresh morning air. Step inside to soaring vaulted ceilings, newer carpeting throughout, and an oversized front window that fills the living area with natural light. The adjacent dining area is ideal for morning coffee, casual meals, or game nights with friends. Open to the living room, the kitchen makes entertaining easy and features a NEWER dishwasher, NEWER Frigidaire, and hood, along with a NEW kitchen faucet. Additional comfort comes from the NEWER air-conditioning system installed(2025). The fresh and bright bathroom offers wood-look laminate flooring, a spacious vanity, and a generously sized tub-and-shower combination. The comfortable bedroom overlooks the surrounding trees and features an impressive walk-in closet with plenty of storage. Just steps from the condo, the detached garage includes a NEWER motor and sensors, shelving, additional cabinets, and smart access through the myQ app. Park Ridge residents enjoy the community pool- spa, community laundry facilities, tennis and basketball courts, a fitness center and TONS of guests parking. With Craig Regional Park just outside the community and convenient access to Cal State Fullerton, Fullerton College, Hope International University, Brea Mall, shopping, dining, entertainment, and the 57 Freeway, this inviting condo offers a wonderful combination of comfort, convenience, and an enjoyable Fullerton lifestyle.
Open Houses
- Sat, Aug 29 · 6:00 PM – 9:00 PM
- Sun, Aug 30 · 5:00 PM – 8:00 PM
Property Details
- Interior
- Ceiling Fans, Cathedral Ceilings, Separate Formal Dining Room, Open Floorplan, Pantry, Bar, Walk In Closets
- Cooling
- 1
- Heating
- Central
- Cooling Features
- Central Air
- Bedrooms
- 1
- Bathrooms
- 1.0
- Full Baths
- 1
- View
- Neighborhood,Trees Woods
- Stories
- 2
- Pool Description
- Community, Association
- Pool Features
- Community, Association
- Pool Shared
- 1
- Square Feet
- 676.0
- Parking Features
- Assigned, Door Single, Garage, Garage Door Opener, Guest, Permit Required
- Parking
- 1
- Parking Spaces
- 1.0
- Parking Type
- Garage
- Parking Garage Spaces
- 1.0
- Property Type
- Purchase
- Property Subtype Additional
- Condominium
- Year Built
- 1977
- Sewer Information
- Public Sewer
- Utility Source
- Public
- Utility Features
- Electricity Available, Natural Gas Available, Water Available
- Appliances
- Dishwasher, Electric Range
- Subdivision
- Park Ridge (PRKR)
- Community Features
- Curbs, Street Lights, Suburban, Sidewalks, Gated, Pool
- School District
- Fullerton Joint Union High
- Elementary School
- Rolling Hills
- Middle School
- Ladera Vista
- High School
- Fullerton Union
- County
- Orange
- Region
- Fullerton
- Original List Price
- $399,000
- Days on Market (Cumulative)
- 12
- HOA
- 1
- HOA Fees
- 500.0
Location
Legal
The multiple listing data appearing on this website, or contained in reports produced therefrom, is owned and copyrighted by California Regional Multiple Listing Service, Inc. ("CRMLS") and is protected by all applicable copyright laws. Information provided is for viewer's personal, non-commercial use and may not be used for any purpose other than to identify prospective properties the viewer may be interested in purchasing. All listing data, including but not limited to square footage and lot size is believed to be accurate, but the listing Agent, listing Broker and CRMLS and its affiliates do not warrant or guarantee such accuracy. The viewer should independently verify the listed data prior to making any decisions based on such information by personal inspection and/or contacting a real estate professional.
Based on information from California Regional Multiple Listing Service, Inc. as of the most recent time synced and /or other sources. All data, including all measurements and calculations of area, is obtained from various sources and has not been, and will not be, verified by broker or MLS. All information should be independently reviewed and verified for accuracy. Properties may or may not be listed by the office/agent presenting the information
Provided By
Listed by Brittnie Avery (#PWAVERBRI)
Listing Office: First Team Real Estate (#E933)