 View All Photos
$1,148,000
Active3061 E Travertine Street
Ontario, CA 91762
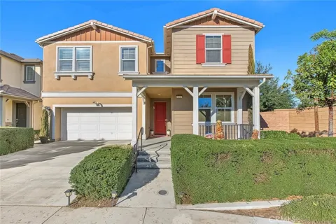
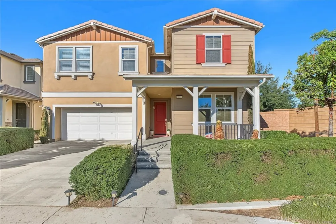
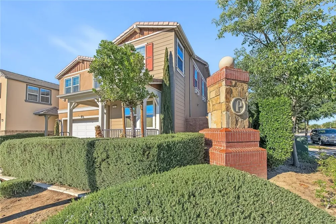
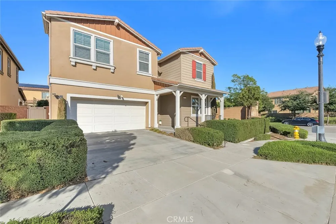
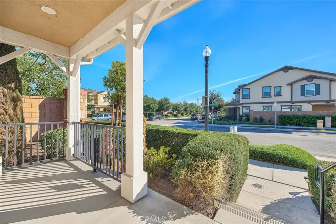
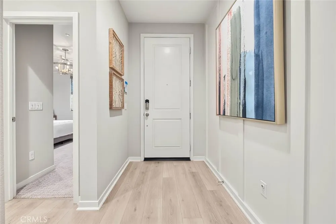
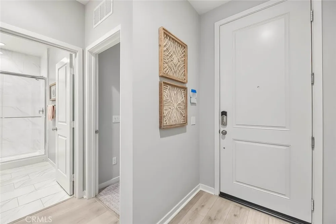
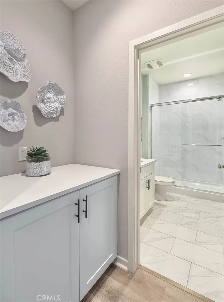
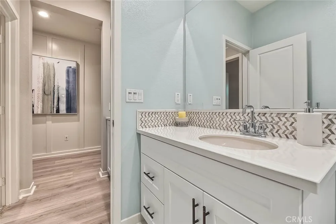
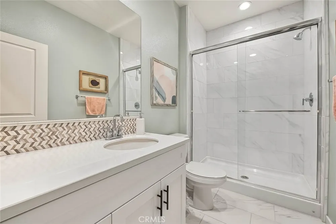
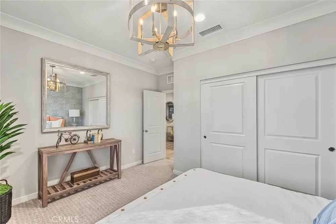
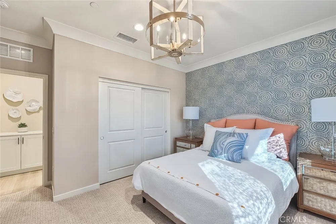
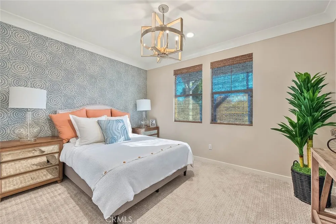
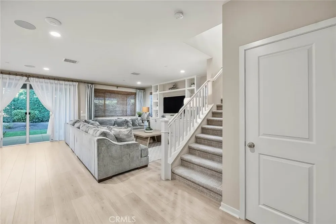
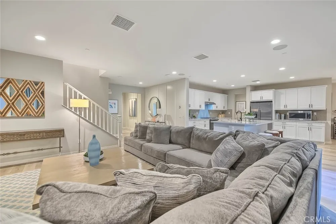
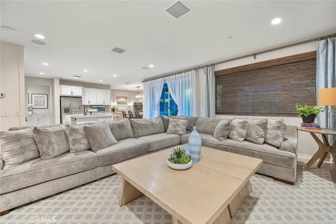
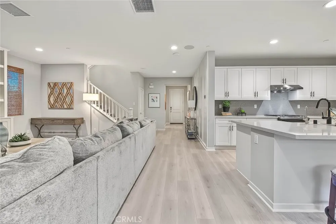
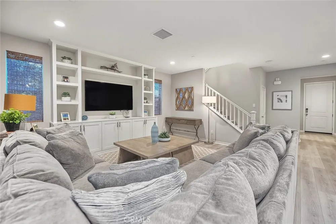
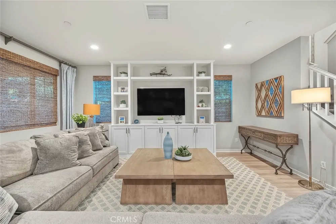
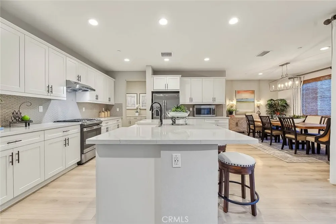
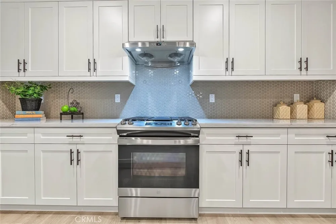
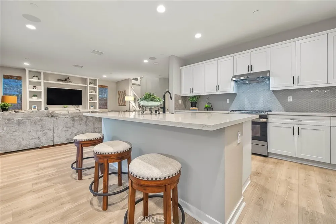
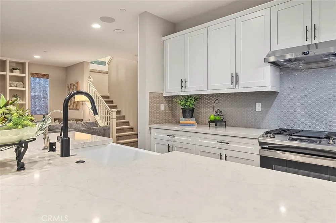
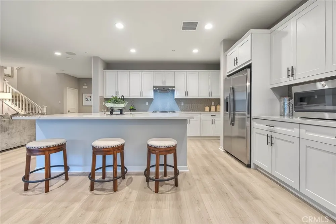
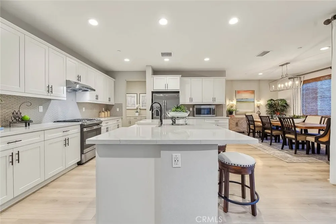
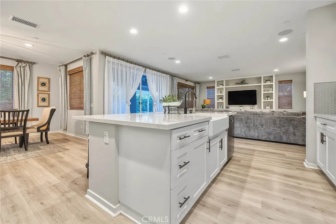
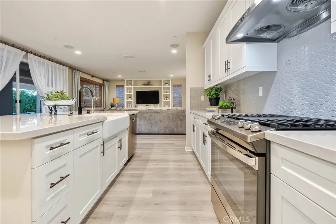
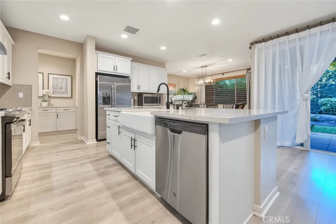
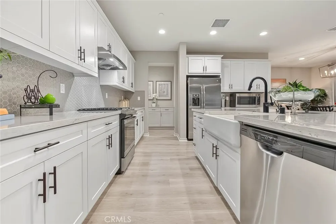
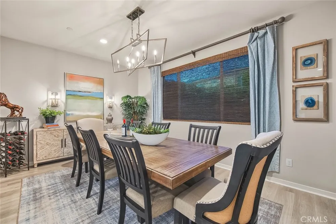
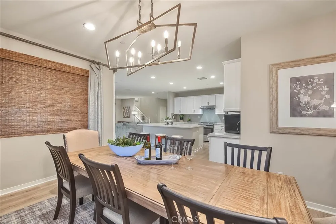
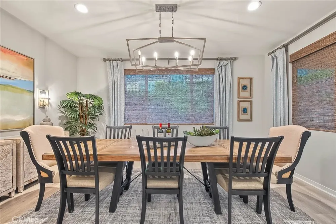
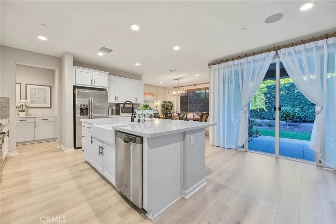
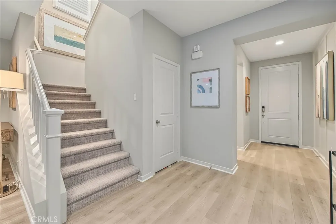
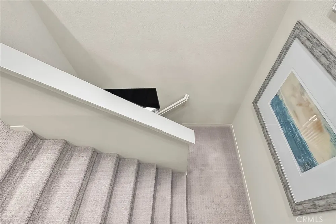
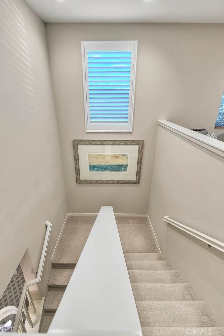
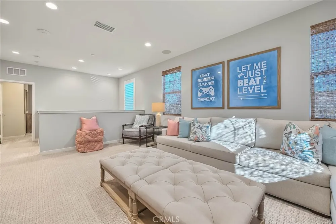
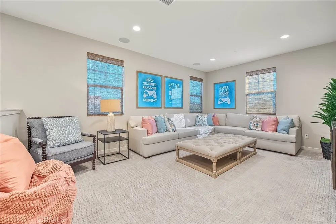
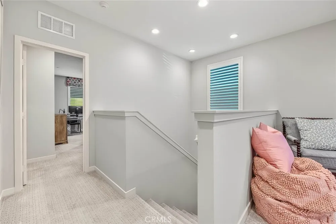
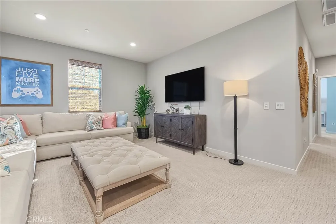
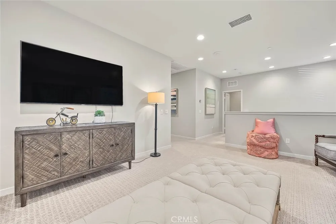
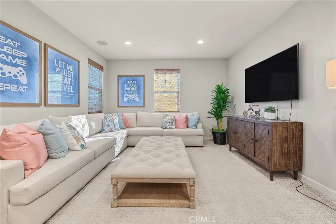
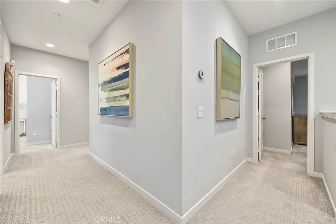
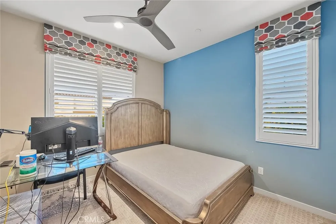
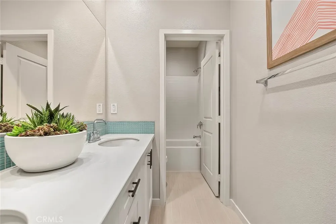
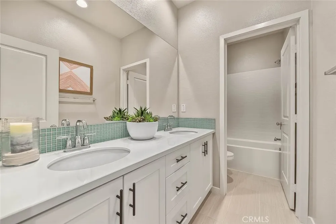
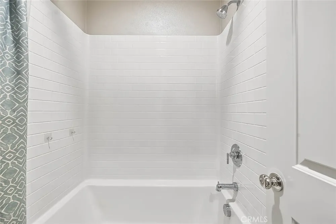
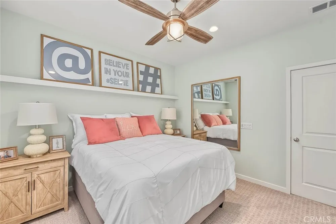
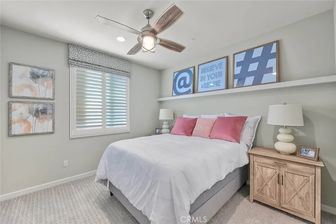
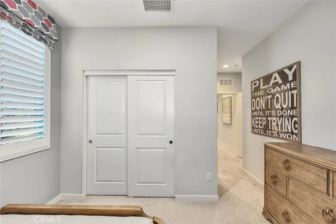
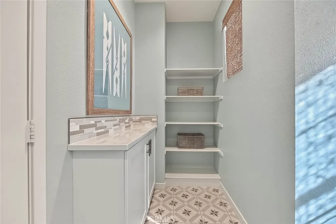
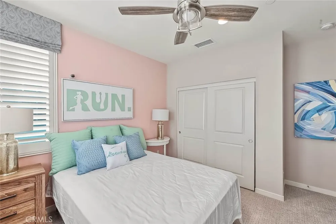
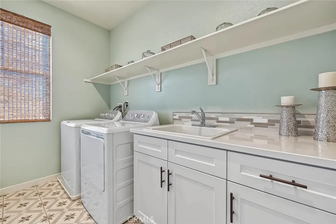
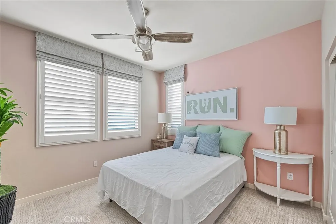
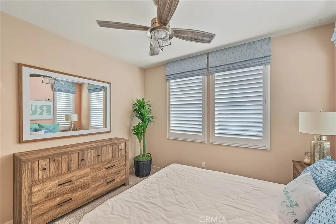
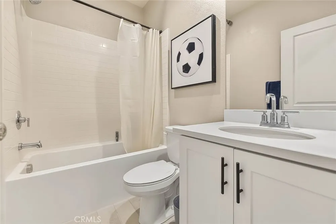
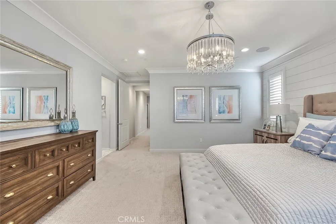
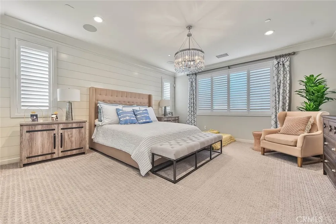
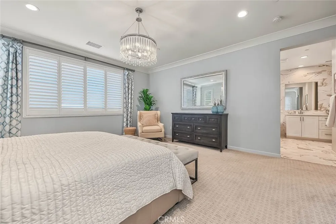
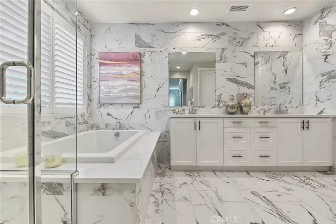
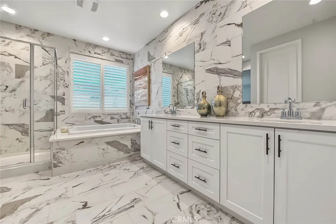
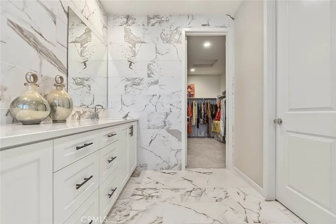
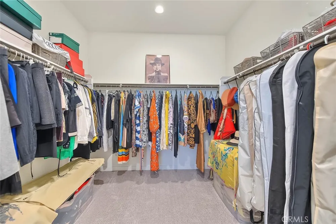
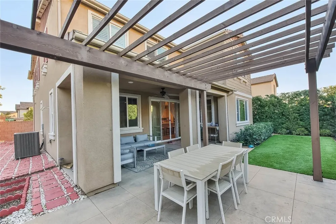
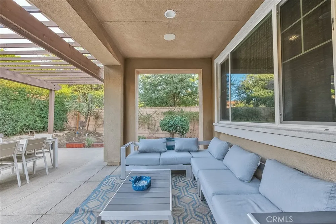
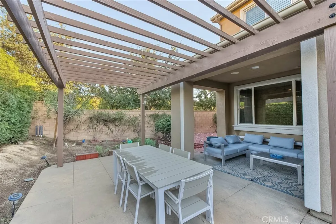
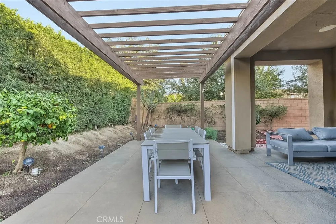
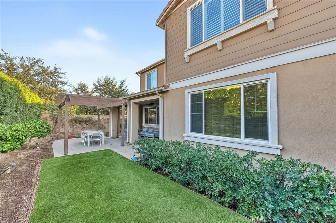
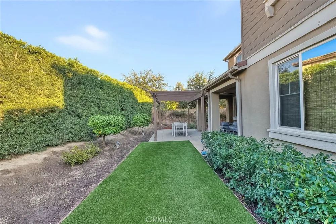
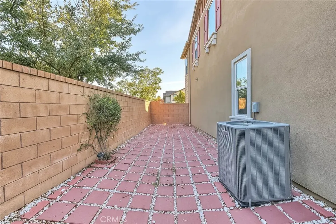
Welcome to this exceptional residence in the highly desirable Park Place community in the city of of Ontario. The home features 5 bedrooms, 4 bathrooms. This house was Originally a Luxury Model Home, and The open-concept layout seamlessly connects the upgraded gourmet kitchen / oversized center island, dinning and living areas, creating a bright, airy space ideal for both everyday living and entertaining. A desirable first-floor Suite provides convenient stair-free living for extended family, guests, or multi-generational households. While upstairs offers a spacious large Loft, providing flexible space for a media room, children’s play area, study space, or additional family living. Next to the loft you’ll find a spacious bedroom with a private bathroom. Just down the hall is an enormous laundry room, equipped with cabinets and shelving for plenty of storage and an optional sink upgrade. Just pass the laundry room are two spacious bedrooms featuring wide windows, generous closets, and access to a shared bathroom. The luxurious primary suite features a spacious layout with wood shutters/ dual sinks/ walk-in shower/ spa and an oversized walk-in closet. Beautifully finished backyard with paved & artificial turf!!! Residents of Park Place enjoy outstanding resort-style amenities, including a grand clubhouse, swimming pools, spa, fitness center, sports courts, parks, and beautifully maintained community spaces. Conveniently located just minutes from Walmart, Costco, Sprouts, Super Market, shopping, dining, and major freeways (60 & 71), this home also falls within a highly rated school district, making it an excellent choice for families seeking both quality education and an exceptional lifestyle. Combining an outstanding floor plan, premium upgrades, an unbeatable location, and one of the community’s most desirable larger layouts, this is a rare opportunity you won’t want to miss.....................
Open Houses
Property Details
- Interior
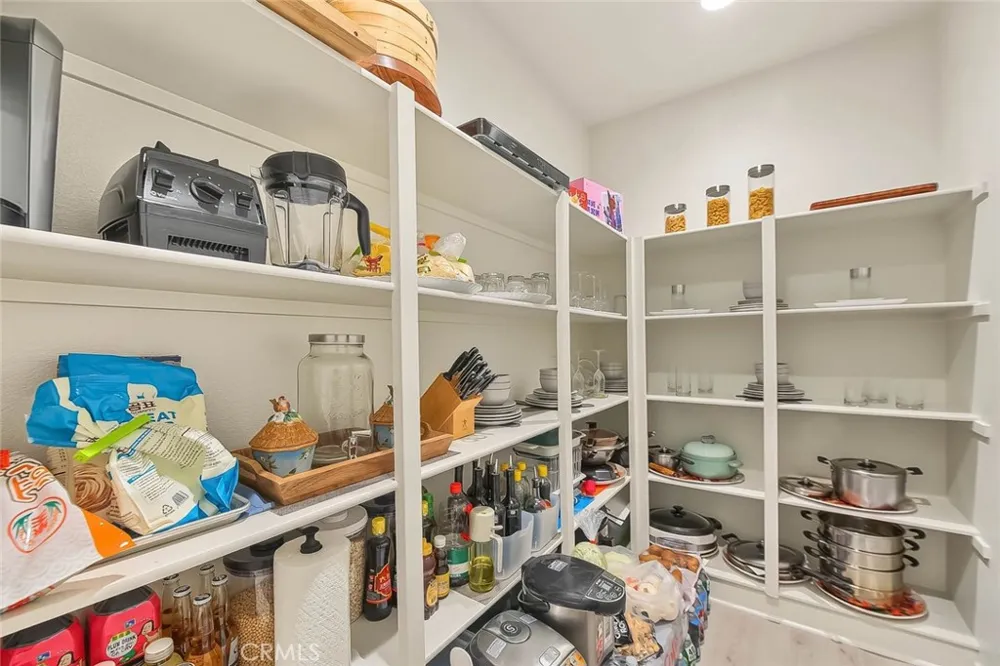
- Breakfast Bar, Open Floorplan, Pantry, Recessed Lighting, Bedroom On Main Level, Dressing Area, Entrance Foyer, Loft, Primary Su
- Cooling
- 1
- Heating
- Central
- Cooling Features
- Central Air
- Bedrooms
- 5
- Bathrooms
- 4.0
- Full Baths
- 4
- Lot Features
- Back Yard, Corner Lot, Front Yard, Sprinklers In Rear, Sprinklers In Front
- Stories
- 2
- Lot Description
- Back Yard, Corner Lot, Front Yard, Sprinklers In Rear, Sprinklers In Front
- Pool Description
- Community, Association
- Pool Features
- Community, Association
- Pool Shared
- 1
- Acres
- 0.122
- Square Feet
- 3130.0
- Lot Size (sqft)
- 5334.0
- Parking Features
- Door Single, Garage Faces Front, Garage, Garage Door Opener, One Space
- Parking
- 1
- Parking Spaces
- 4.0
- Parking Type
- Garage
- Parking Garage Spaces
- 2.0
- Property Type
- Purchase
- Style
- Contemporary, Ranch
- Property Subtype Additional
- Single Family Residence
- Year Built
- 2020
- Roof
- Tile
- Sewer Information
- Public Sewer
- Utility Source
- Public
- Utility Features
- Electricity Available, Natural Gas Available, Sewer Connected, Water Available
- Appliances
- Dishwasher, Free Standing Range, Disposal, Gas Oven, Gas Range, Gas Water Heater, Microwave, Refrigerator, Range Hood, Water Sof
- Community Features
- Dog Park, Sidewalks, Pool
- School District
- Chaffey Joint Union High
- County
- San Bernardino
- Region
- Ontario
- Original List Price
- $1,148,000
- HOA
- 1
- HOA Fees
- 160.0
- MLS #
- WS26229142
Location
Legal
The multiple listing data appearing on this website, or contained in reports produced therefrom, is owned and copyrighted by California Regional Multiple Listing Service, Inc. ("CRMLS") and is protected by all applicable copyright laws. Information provided is for viewer's personal, non-commercial use and may not be used for any purpose other than to identify prospective properties the viewer may be interested in purchasing. All listing data, including but not limited to square footage and lot size is believed to be accurate, but the listing Agent, listing Broker and CRMLS and its affiliates do not warrant or guarantee such accuracy. The viewer should independently verify the listed data prior to making any decisions based on such information by personal inspection and/or contacting a real estate professional.
Based on information from California Regional Multiple Listing Service, Inc. as of the most recent time synced and /or other sources. All data, including all measurements and calculations of area, is obtained from various sources and has not been, and will not be, verified by broker or MLS. All information should be independently reviewed and verified for accuracy. Properties may or may not be listed by the office/agent presenting the information
Last Updated: Nov 6, 2026 12:31 PM. Source: CRMLS
Listing Broker: KO TAI REALTY; JANINE LEE; (626) 251-3389; janinelee9@yahoo.com

Interested in Purchasing 3061 E Travertine Street?
Get an estimate on monthly payments on this property.


