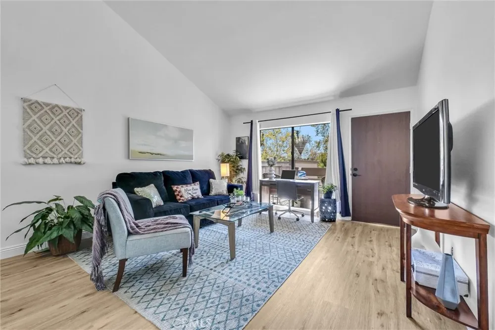
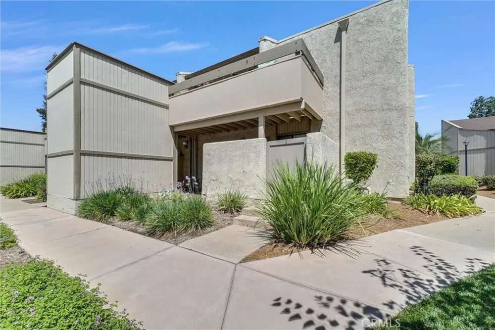
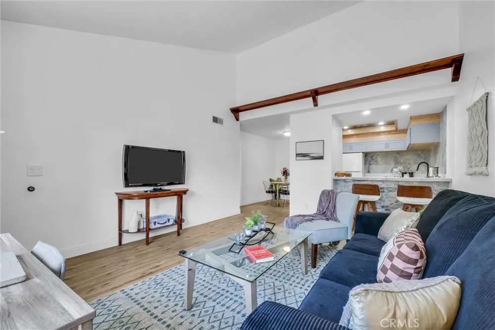
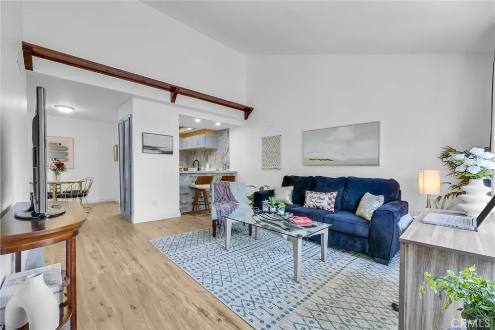
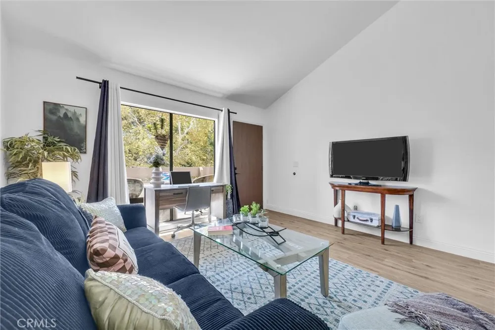
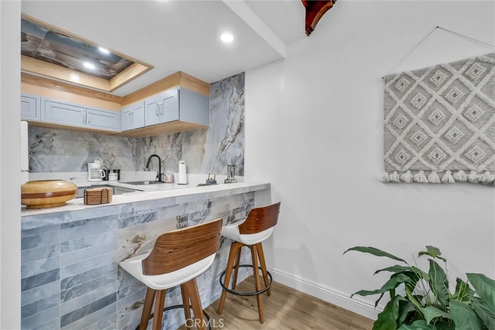
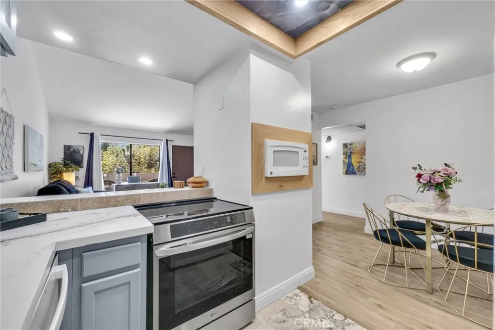
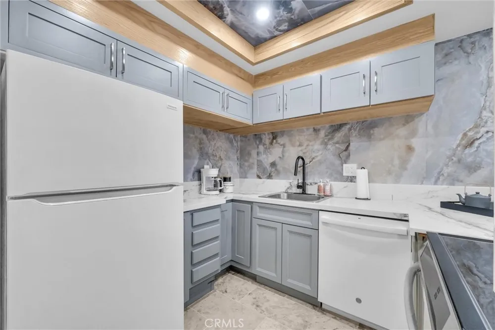
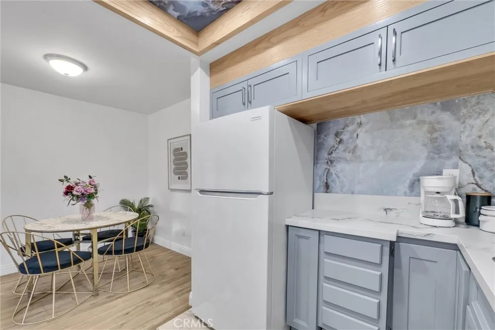
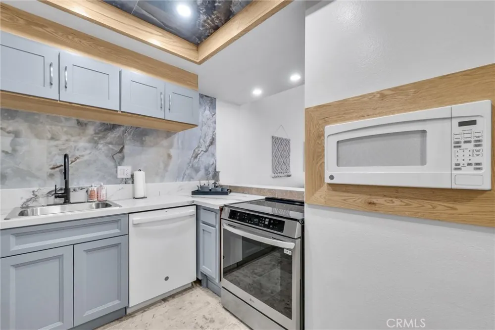
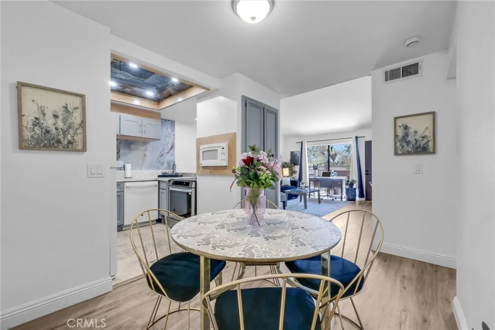
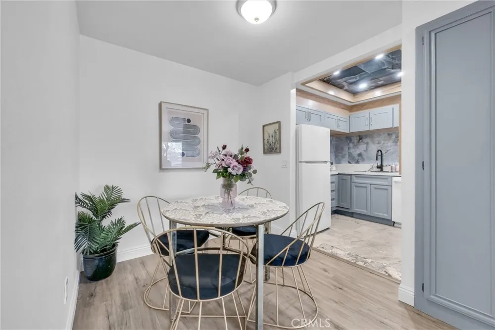
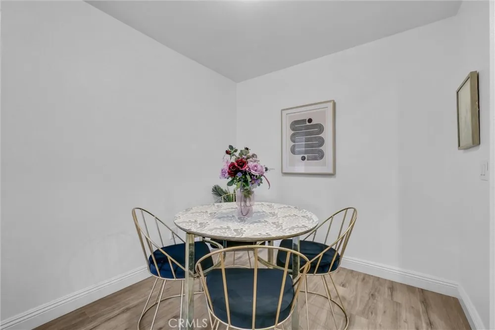
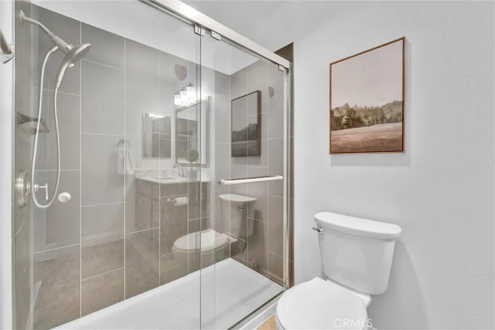
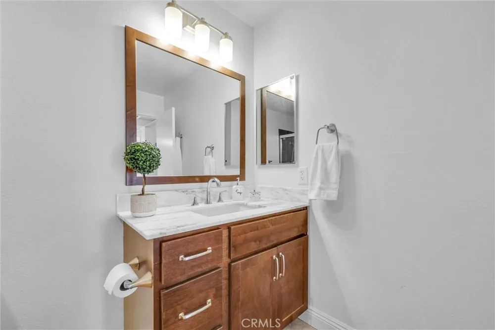
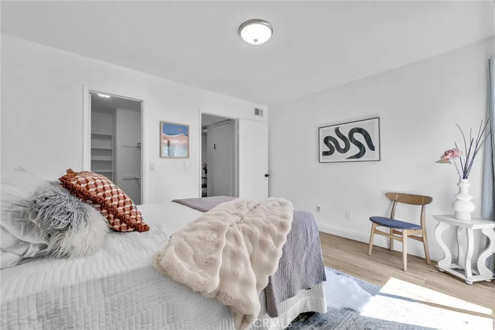
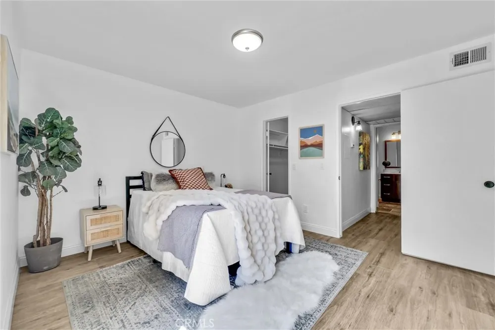
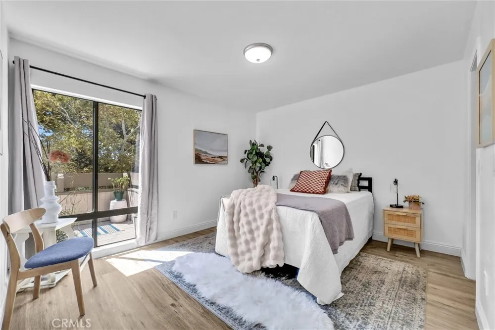
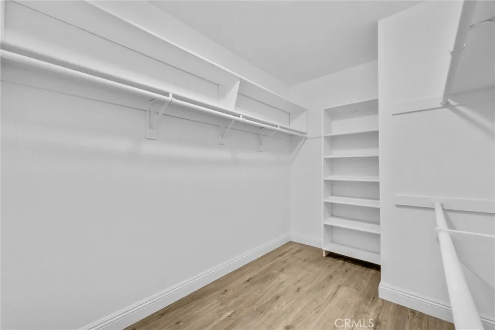
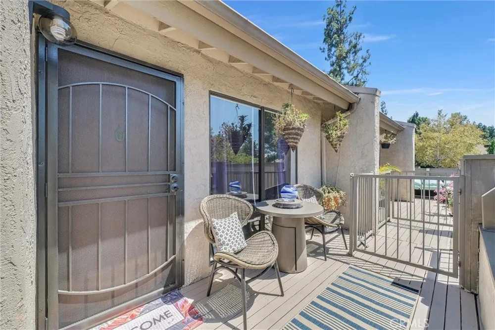
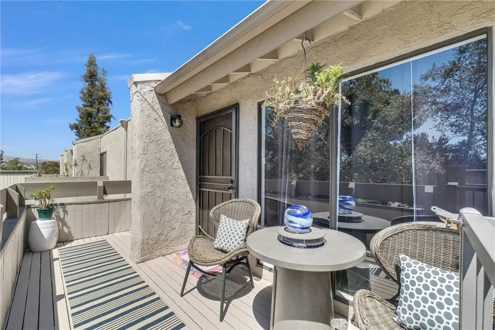
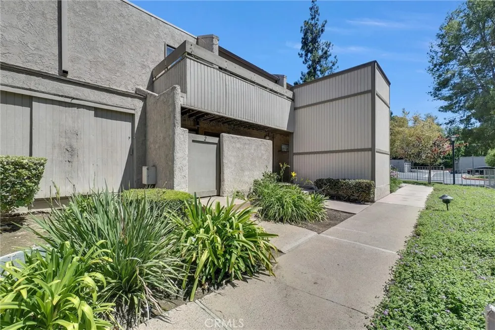
Welcome to this beautifully renovated condo in the highly desirable gated community of Park Ridge in Fullerton. Ideally situated directly across from Craig Regional Park, you'll enjoy easy access to scenic walking trails, tranquil duck ponds, and expansive greenbelts, all while being just minutes from Brea Mall, Cal State Fullerton, dining, shopping, and convenient access to the 57 Freeway. This recently remodeled home offers a bright, inviting interior with luxury vinyl plank flooring throughout, a brand-new kitchen featuring modern finishes, and a beautifully updated bathroom. The living area opens to a private deck where you can unwind with a glass of wine while taking in the peaceful park views, peek-a-boo mountain views, and stunning sunset skies. Residents of Park Ridge enjoy resort-style amenities, including a sparkling pool and spa, clubhouse, tennis courts, and pickleball courts. The HOA also includes water and trash service, adding to the home's exceptional value and convenience. Whether you're a first-time buyer, downsizing, or looking for a turnkey investment, this move-in-ready condo offers the perfect blend of comfort, style, and an unbeatable location.
Property Details
- Interior
- Separate Formal Dining Room, Quartz Counters, Recessed Lighting, All Bedrooms Up
- Cooling
- 1
- Heating
- Central
- Cooling Features
- Central Air
- Bedrooms
- 1
- Bathrooms
- 1.0
- Full Baths
- 1
- View
- Park Greenbelt,Mountains,Trees Woods
- Lot Features
- Street Level
- Stories
- 1
- Lot Description
- Street Level
- Pool Description
- Community, Association
- Pool Features
- Community, Association
- Exterior Features
- Sport Court
- Exterior Materials
- Sport Court
- Pool Shared
- 1
- Acres
- 7.216
- Square Feet
- 676.0
- Lot Size (sqft)
- 314339.0
- Parking Features
- Garage, Guest
- Parking
- 1
- Parking Spaces
- 1.0
- Parking Type
- Garage
- Parking Garage Spaces
- 1.0
- Property Type
- Purchase
- Style
- Contemporary
- Property Subtype Additional
- Condominium
- Year Built
- 1977
- Foundation
- Slab
- Roof
- Composition
- Sewer Information
- Private Sewer
- Utility Source
- Public
- Utility Features
- Cable Connected, Electricity Connected, Natural Gas Connected, Phone Connected, Sewer Connected, Water Connected
- Appliances
- Dishwasher, Disposal, Gas Range
- Subdivision
- Park Ridge (PRKR)
- Community Features
- Curbs, Hiking, Street Lights, Suburban, Sidewalks, Gated, Pool
- School District
- Fullerton Joint Union High
- County
- Orange
- Region
- Fullerton
- Original List Price
- $435,000
- Days on Market (Cumulative)
- 23
- HOA
- 1
- HOA Fees
- 515.0
Location
Legal
The multiple listing data appearing on this website, or contained in reports produced therefrom, is owned and copyrighted by California Regional Multiple Listing Service, Inc. ("CRMLS") and is protected by all applicable copyright laws. Information provided is for viewer's personal, non-commercial use and may not be used for any purpose other than to identify prospective properties the viewer may be interested in purchasing. All listing data, including but not limited to square footage and lot size is believed to be accurate, but the listing Agent, listing Broker and CRMLS and its affiliates do not warrant or guarantee such accuracy. The viewer should independently verify the listed data prior to making any decisions based on such information by personal inspection and/or contacting a real estate professional.
Based on information from California Regional Multiple Listing Service, Inc. as of the most recent time synced and /or other sources. All data, including all measurements and calculations of area, is obtained from various sources and has not been, and will not be, verified by broker or MLS. All information should be independently reviewed and verified for accuracy. Properties may or may not be listed by the office/agent presenting the information
Provided By
Listed by Jacqueline Orzechowski (#PORZEJAC)
Listing Office: T.N.G. Real Estate Consultants (#PB18025)