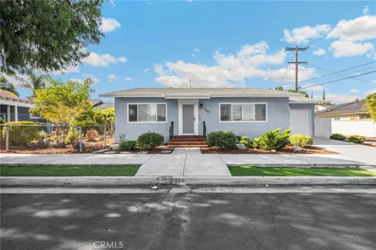
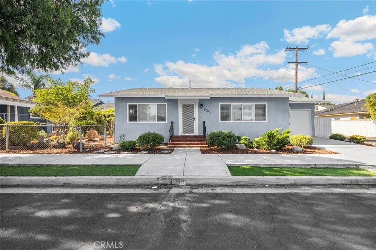
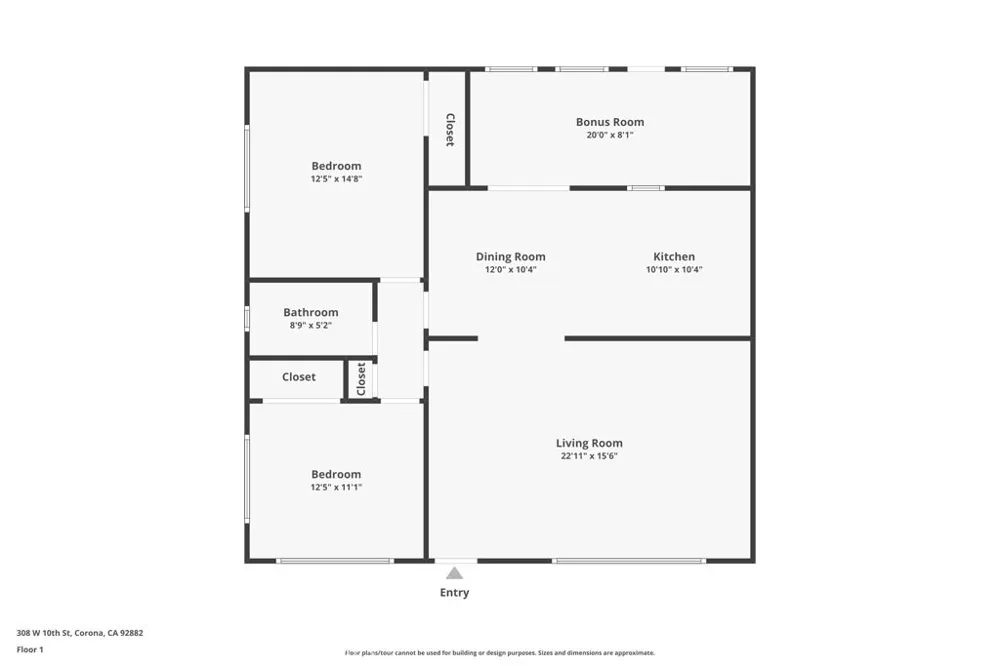
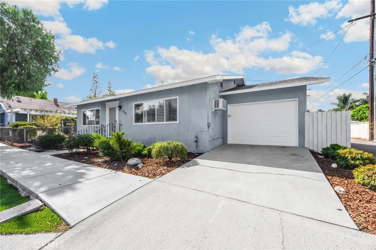
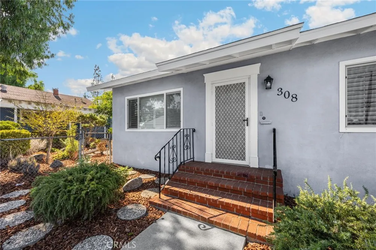
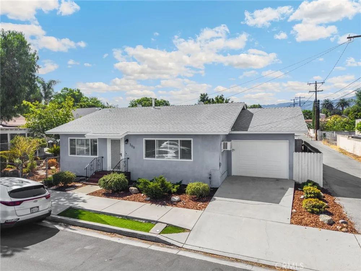
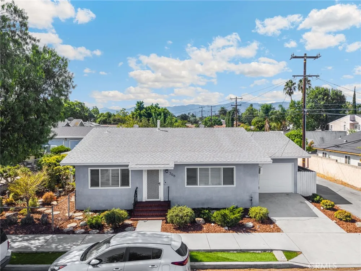
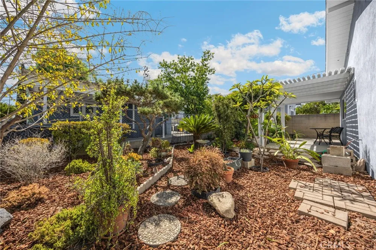
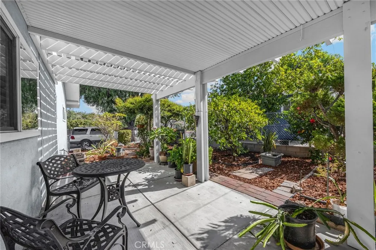
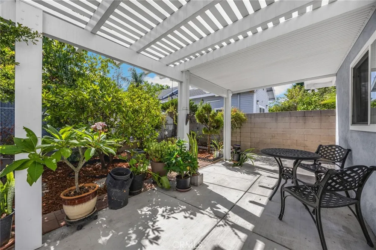
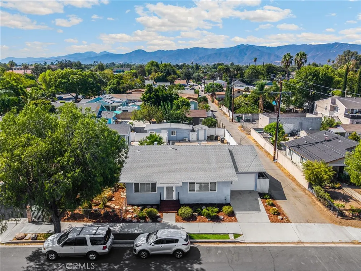
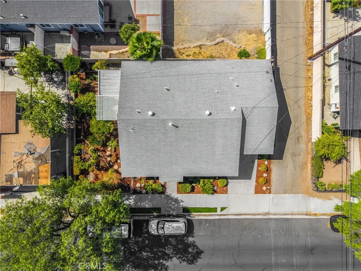
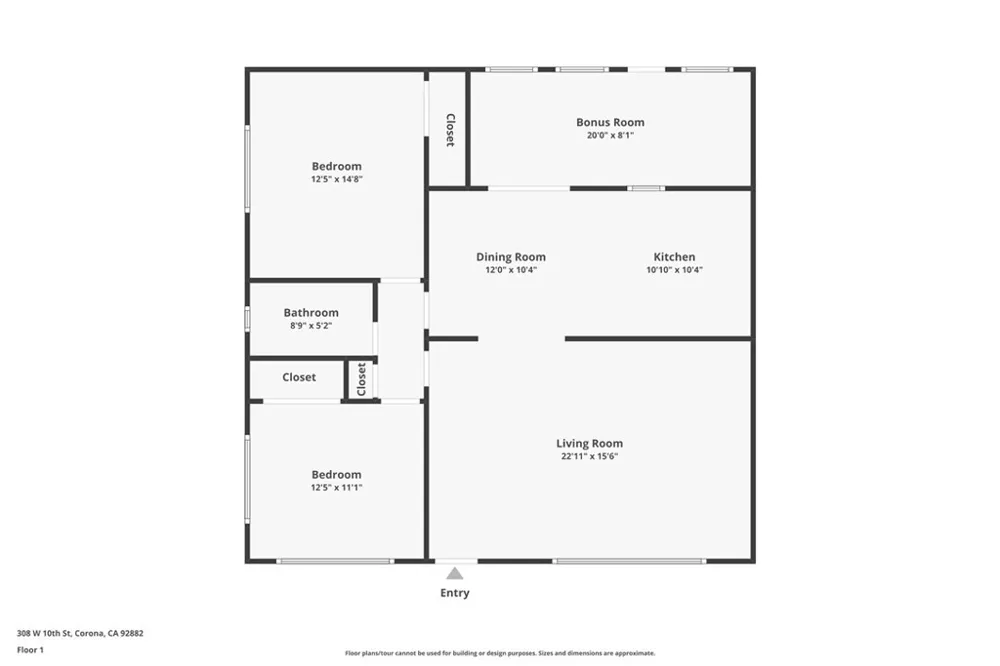
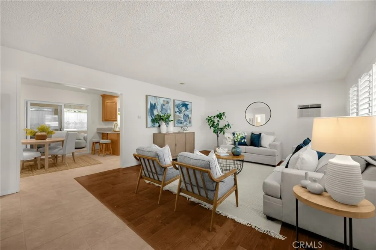
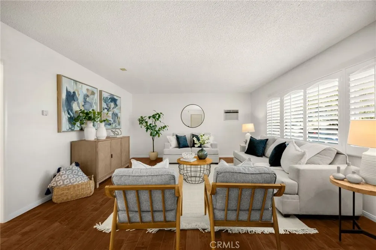
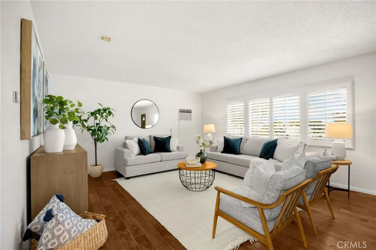
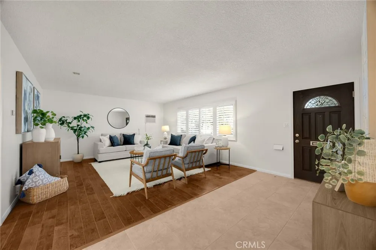
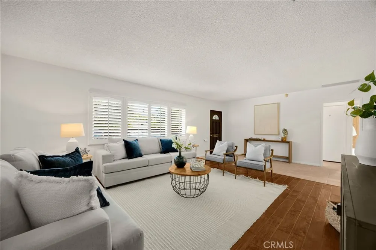
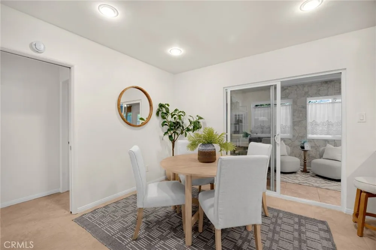
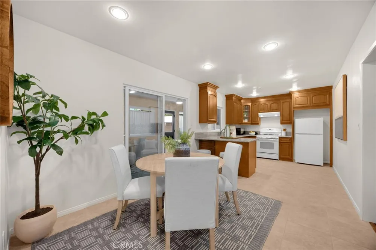
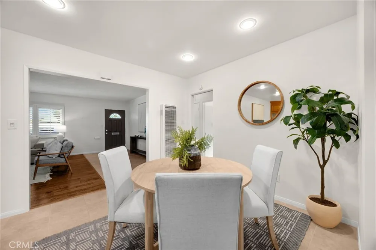
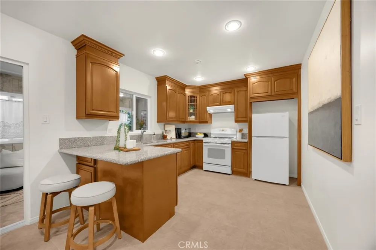
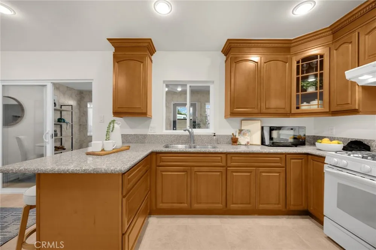
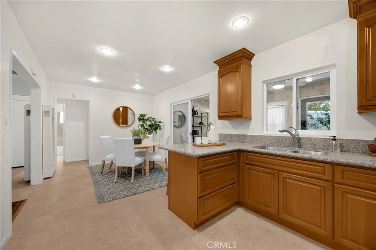
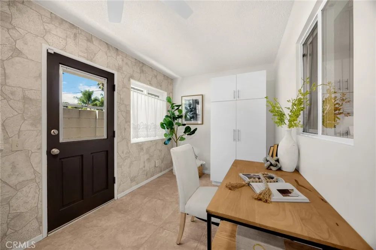
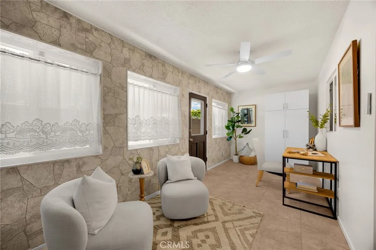
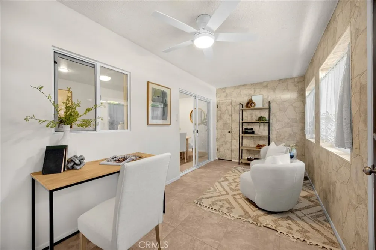
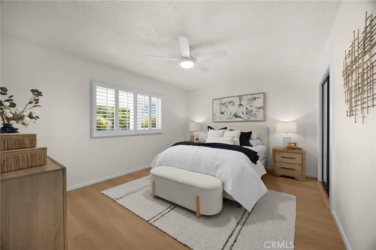
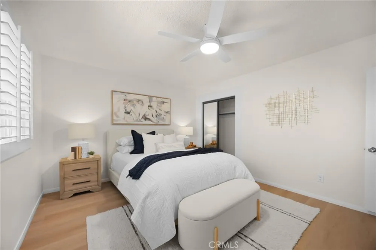
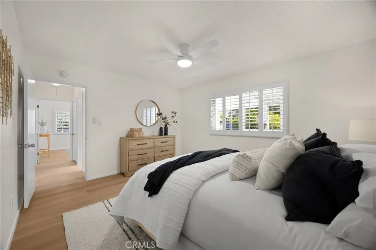
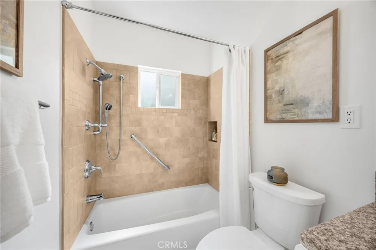
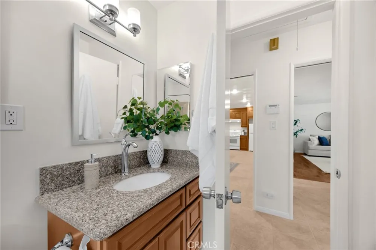
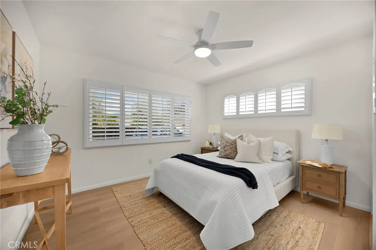
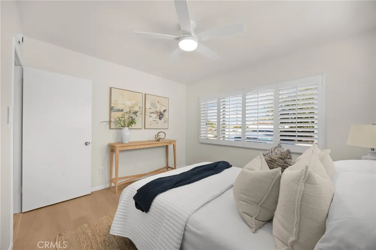
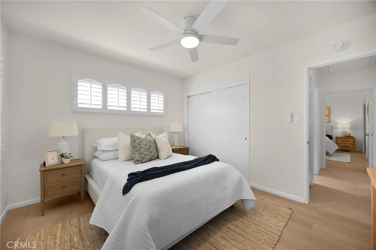
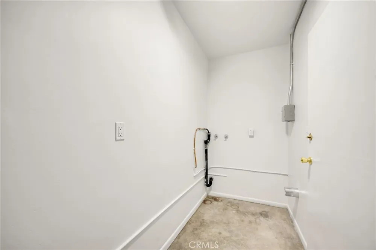
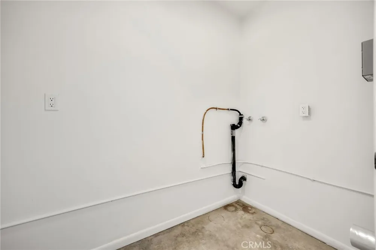
Updated and move-in-ready home ideally located in the heart of Corona near the Downtown Circle, with convenient access to shopping, dining, transportation, and the Corona Senior Center. Situated on a desirable corner lot along alley access, this charming 2-bedroom, 1-bath residence offers a welcoming amount of outdoor space, including a driveway, 1-car garage, side yard, and an additional private side backyard designed as a peaceful garden oasis with a covered patio. Inside, a tasteful neutral color palette creates a warm and inviting atmosphere. The home features tile and vinyl plank flooring throughout, recessed lighting, wood shutters, and updated windows along the front and side of the home. Both bedrooms have ceiling fans, closets, vinyl plank flooring and shutters. Comfort features include a wall A/C unit in the living room, two wall space heaters, and a soft-water system. The updated kitchen offers granite countertops, a breakfast bar, abundant cabinetry and storage, and a refrigerator. Just beyond the kitchen is a versatile sunroom with a ceiling fan and convenient access to the backyard, an ideal additional space for relaxing, hobbies, dining, or enjoying views of the garden. The updated hallway bathroom includes a tub/shower combination, newer fixtures, and a granite countertop. Additional conveniences include a separate exterior laundry room with storage and space for a stackable electric washer and dryer. Adding additional value and peace of mind, Owner has completed pre-sale inspections and maintenance. including termite clearance, roof tune-up, A/C and wall-heater servicing, plus plumbing and electrical check-ups. Enjoy the convenience of an established Corona neighborhood with easy access to the 91 and 15 Freeways, connecting you to Riverside, Norco, Orange County, and surrounding communities. A charming, updated home with a corner lot, garden-style backyard, garage, alley access, and a convenient central Corona location—ready for its next owner to move in and enjoy.
Property Details
- Interior
- Breakfast Bar, Ceiling Fans, Eat In Kitchen, Granite Counters, Recessed Lighting, All Bedrooms Down, Bedroom On Main Level, Main
- Cooling
- 1
- Heating
- Wall Furnace
- Cooling Features
- Wall Window Units
- Bedrooms
- 2
- Bathrooms
- 1.0
- Full Baths
- 1
- Lot Features
- Back Yard, Corner Lot, Front Yard, Irregular Lot, Landscaped, Sprinklers Manual, Street Level, Walkstreet, Yard
- Stories
- 1
- Lot Description
- Back Yard, Corner Lot, Front Yard, Irregular Lot, Landscaped, Sprinklers Manual, Street Level, Walkstreet, Yard
- Acres
- 0.08
- Square Feet
- 1116.0
- Lot Size (sqft)
- 3485.0
- Parking Features
- Direct Access, Door Single, Garage Faces Front, Garage
- Parking
- 1
- Parking Spaces
- 3.0
- Parking Type
- Garage
- Parking Garage Spaces
- 1.0
- Property Type
- Purchase
- Style
- Bungalow
- Property Subtype Additional
- Single Family Residence
- Year Built
- 1959
- Foundation
- Raised
- Roof
- Composition
- Sewer Information
- Public Sewer
- Utility Source
- Public
- Utility Features
- Electricity Connected, Natural Gas Connected, Sewer Connected, Water Connected, Overhead Utilities
- Appliances
- Disposal, Gas Oven, Range Hood, Water Softener
- Subdivision
- Corona Circle
- Community Features
- Curbs, Street Lights, Suburban, Sidewalks
- School District
- Corona-Norco Unified
- County
- Riverside
- Region
- Corona
- Original List Price
- $558,000
- Days on Market (Cumulative)
- 5
- HOA Fees
- 0.0
Location
Legal
The multiple listing data appearing on this website, or contained in reports produced therefrom, is owned and copyrighted by California Regional Multiple Listing Service, Inc. ("CRMLS") and is protected by all applicable copyright laws. Information provided is for viewer's personal, non-commercial use and may not be used for any purpose other than to identify prospective properties the viewer may be interested in purchasing. All listing data, including but not limited to square footage and lot size is believed to be accurate, but the listing Agent, listing Broker and CRMLS and its affiliates do not warrant or guarantee such accuracy. The viewer should independently verify the listed data prior to making any decisions based on such information by personal inspection and/or contacting a real estate professional.
Based on information from California Regional Multiple Listing Service, Inc. as of the most recent time synced and /or other sources. All data, including all measurements and calculations of area, is obtained from various sources and has not been, and will not be, verified by broker or MLS. All information should be independently reviewed and verified for accuracy. Properties may or may not be listed by the office/agent presenting the information
Provided By
Listed by Paula Barrett Ruiz (#GBARRPAU)
Listing Office: T.N.G. Real Estate Consultants (#PB18025)