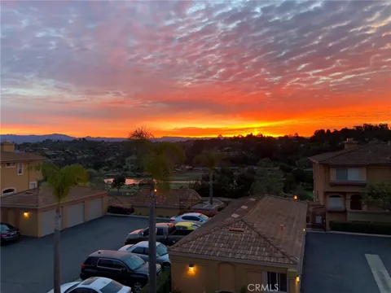
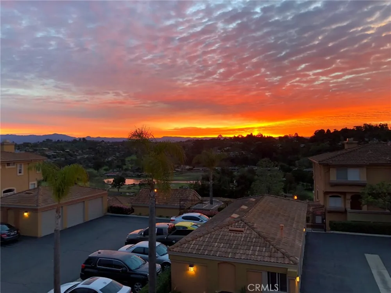
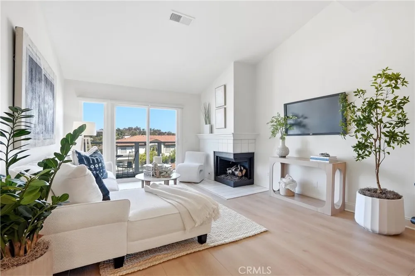
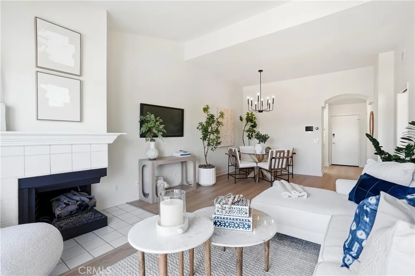
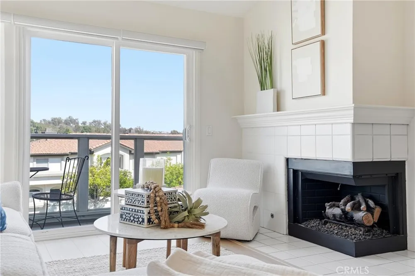
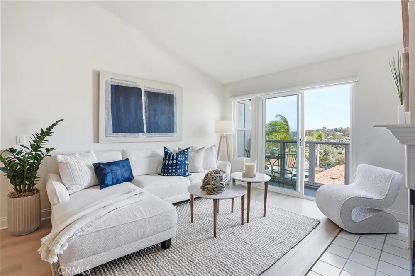
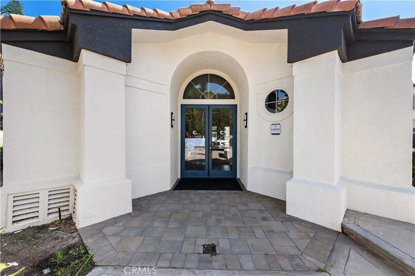
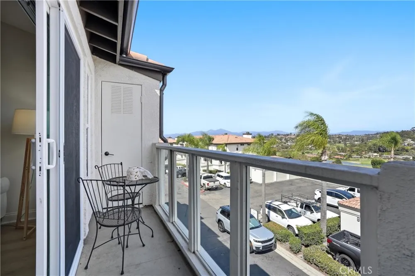
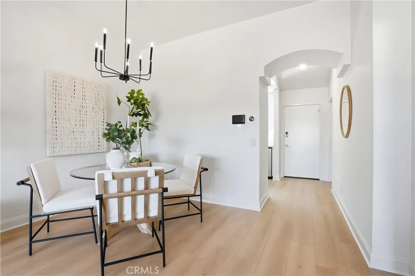
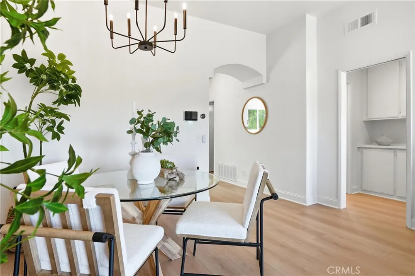
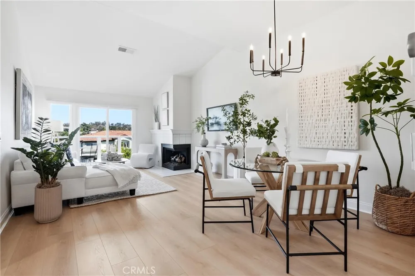
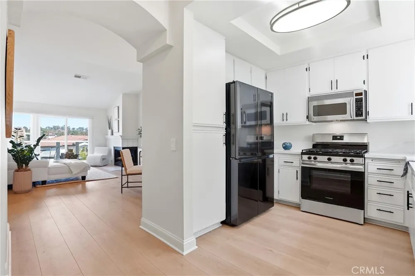
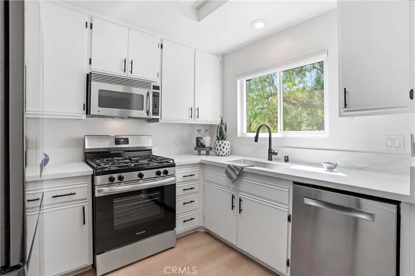
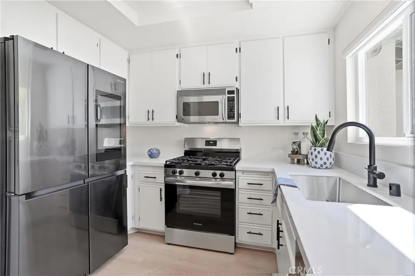
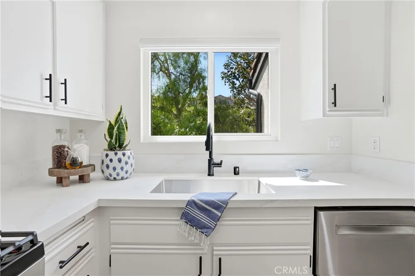
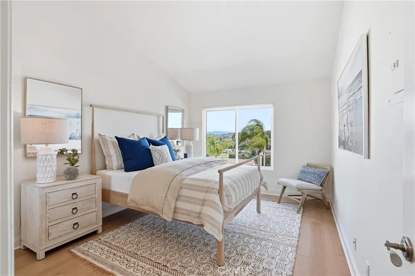
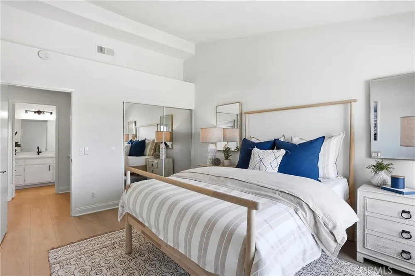
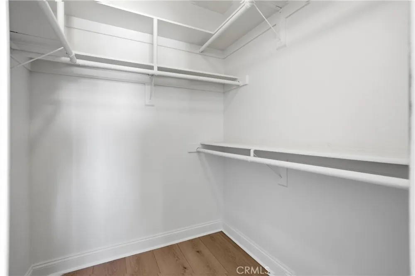
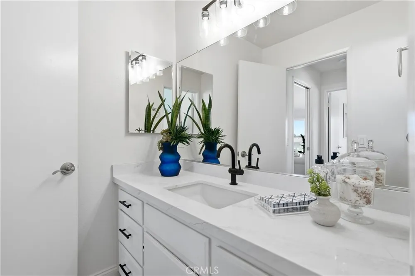
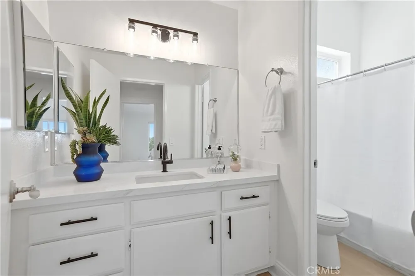
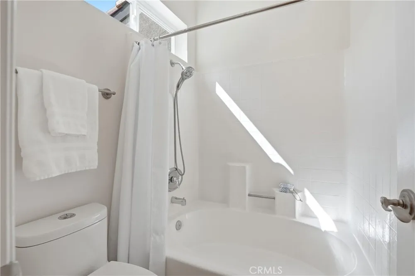
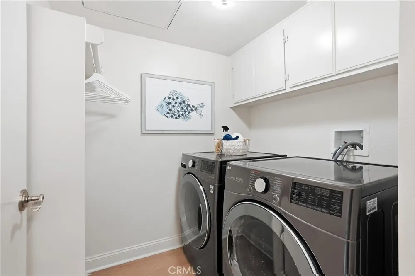
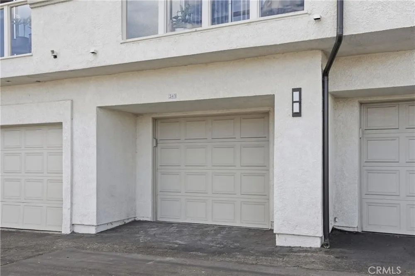
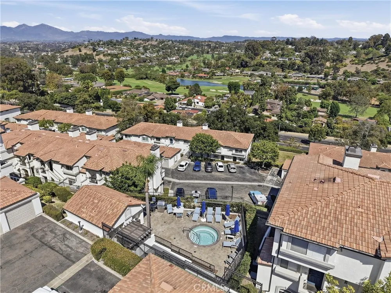
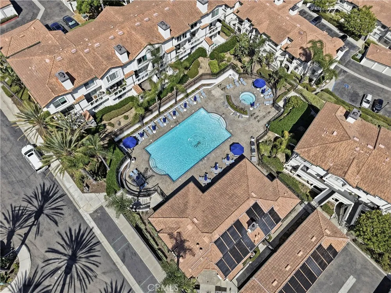
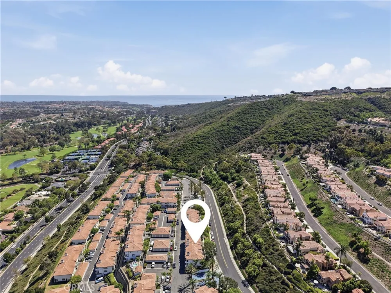
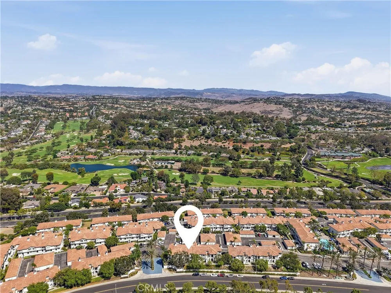
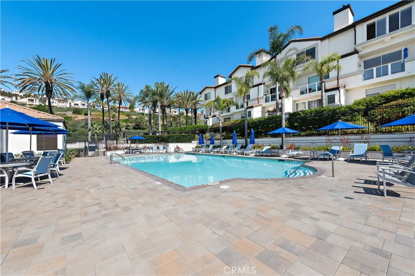
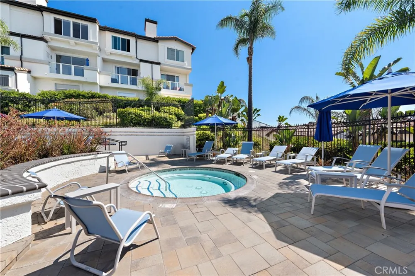
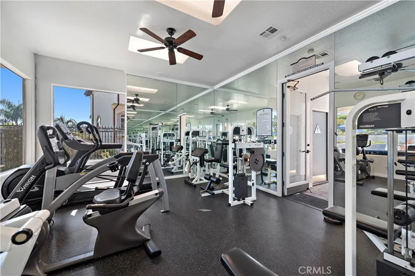
Imagine waking up every morning to panoramic views that stretch across the horizon, a daily reminder of why life in Laguna Niguel is so special. Perched as a top floor unit in the sought-after La Vista community, this home feels incredibly airy and expansive, with high vaulted ceilings and a private balcony that invites the outdoors in. The entire home is bathed in beautiful natural light, creating a bright and airy atmosphere that complements the fresh interior paint and new laminate flooring throughout. In the heart of the living area, a cozy fireplace invites you to relax, while dual pane windows outfitted with custom motorized roller shades allow for effortless light control at the touch of a button. The kitchen has been thoughtfully updated with sleek new quartz countertops and a full suite of upgraded stainless steel appliances, including a premium five-burner range. The primary suite serves as a true sanctuary, featuring an ensuite bathroom, a generous walk-in closet, and elevated views that make every morning feel like a retreat. Modern convenience is built right in with a Nest smart thermostat, a Vivint security system, and a high-end LG Smart washer and dryer. Plus, the included one-car garage provides the perfect spot for your beach gear or bike. Living here means the best of the California coast is at your fingertips. You’re just minutes from the sand at Salt Creek Beach and the luxury of the Ritz-Carlton and Waldorf Astoria. Whether you’re exploring the scenic trails winding toward Dana Point Harbor or enjoying the resort-style pool, spa, and fitness center right at home, the lifestyle here is unmatched. It’s rare to find this perfect blend of view, location, and modern comfort.
Property Details
- Interior
- Balcony, High Ceilings, Open Floorplan, Quartz Counters, Walk In Closets
- Cooling
- 1
- Heating
- Forced Air
- Cooling Features
- Central Air
- Bedrooms
- 1
- Bathrooms
- 1.0
- Full Baths
- 1
- View
- Golf Course,Hills,Lake,Mountains,Ocean,Panoramic,Peek A Boo,Trees Woods
- Lot Features
- Close To Clubhouse
- Stories
- 2
- Lot Description
- Close To Clubhouse
- Pool Description
- Community, Fenced, In Ground, Association
- Pool Features
- Community, Fenced, In Ground, Association
- Pool Shared
- 1
- Acres
- 19.866
- Square Feet
- 742.0
- Lot Size (sqft)
- 865381.0
- Parking Features
- Door Single, Garage
- Parking
- 1
- Parking Spaces
- 1.0
- Parking Type
- Garage
- Parking Garage Spaces
- 1.0
- Property Type
- Purchase
- Property Subtype Additional
- Condominium
- Year Built
- 1989
- Sewer Information
- Public Sewer
- Utility Source
- Public
- Utility Features
- Electricity Connected, Natural Gas Connected, Sewer Connected, Water Connected
- Appliances
- Dishwasher, Disposal, Gas Oven, Gas Range, Microwave, Refrigerator, Water Heater, Dryer, Washer
- Subdivision
- La Vista (LVIS)
- Community Features
- Biking, Curbs, Foothills, Golf, Hiking, Park, Street Lights, Sidewalks, Pool
- School District
- Capistrano Unified
- County
- Orange
- Region
- Laguna Niguel
- Original List Price
- $529,000
- Days on Market (Cumulative)
- 7
- HOA
- 1
- HOA Fees
- 450.0
Location
Legal
The multiple listing data appearing on this website, or contained in reports produced therefrom, is owned and copyrighted by California Regional Multiple Listing Service, Inc. ("CRMLS") and is protected by all applicable copyright laws. Information provided is for viewer's personal, non-commercial use and may not be used for any purpose other than to identify prospective properties the viewer may be interested in purchasing. All listing data, including but not limited to square footage and lot size is believed to be accurate, but the listing Agent, listing Broker and CRMLS and its affiliates do not warrant or guarantee such accuracy. The viewer should independently verify the listed data prior to making any decisions based on such information by personal inspection and/or contacting a real estate professional.
Based on information from California Regional Multiple Listing Service, Inc. as of the most recent time synced and /or other sources. All data, including all measurements and calculations of area, is obtained from various sources and has not been, and will not be, verified by broker or MLS. All information should be independently reviewed and verified for accuracy. Properties may or may not be listed by the office/agent presenting the information
Provided By
Listed by Jill Livingston (#OCLIVIJIL)
Listing Office: Compass (#OC13532)