(909) 467-1500 YourKey@rayboninc.com RayBon Mortgage
Traffic Dashboard
Home Home
  • Search
  • Communities
    • Ontario
    • Upland
    • San Bernardino
    • Riverside County
    • Rancho Cucamonga
    • San Diego County
    • Orange County
  • About
    • Learn More
    • Meet the Team
    • Our Testimonials
    • Past Events
  • Services
  • Mortgage Loan Steps
  • Home Valuation
  • Articles
  • Contact
Traffic Dashboard
Thelma Centeno
(909) 467-1500 YourKey@rayboninc.com
  • 537 N. Euclid Ave Ste:100
    Ontario, CA 91762
Home
  • Search
  • Communities
  • About
  • Services
  • Mortgage Loan Steps
  • Home Valuation
  • Articles
  • Contact
Legal
  • Privacy
  • Terms
  • DMCA
  • Accessibility
  • Fair Housing
Account
  • Dashboard
  • Logout
  • Login
RayBon Mortgage - Footer Logo
©2026 RayBon Mortgage. All rights reserved.
Website built by CloseHack.
California Regional Multiple Listing Service

The multiple listing data appearing on this website, or contained in reports produced therefrom, is owned and copyrighted by California Regional Multiple Listing Service, Inc. ("CRMLS") and is protected by all applicable copyright laws. Information provided is for viewer's personal, non-commercial use and may not be used for any purpose other than to identify prospective properties the viewer may be interested in purchasing. All listing data, including but not limited to square footage and lot size is believed to be accurate, but the listing Agent, listing Broker and CRMLS and its affiliates do not warrant or guarantee such accuracy. The viewer should independently verify the listed data prior to making any decisions based on such information by personal inspection and/or contacting a real estate professional.

Based on information from California Regional Multiple Listing Service, Inc. as of the most recent time synced and /or other sources. All data, including all measurements and calculations of area, is obtained from various sources and has not been, and will not be, verified by broker or MLS. All information should be independently reviewed and verified for accuracy. Properties may or may not be listed by the office/agent presenting the information

Return
  • All Types
  • House+2 more
  • Price
  • Bed/Bath
  • Size
  • Dates
  • Filters
  • Amenities
  • Save
  • Share
Listings
No results
Sort
Home / Rancho Mirage / 31 Stanford Drive
31 Stanford Drive Rancho Mirage, CA 92270 31 Stanford Drive Rancho Mirage, CA 92270 31 Stanford Drive Rancho Mirage, CA 92270 31 Stanford Drive Rancho Mirage, CA 92270 31 Stanford Drive Rancho Mirage, CA 92270 31 Stanford Drive Rancho Mirage, CA 92270 31 Stanford Drive Rancho Mirage, CA 92270 31 Stanford Drive Rancho Mirage, CA 92270 31 Stanford Drive Rancho Mirage, CA 92270 31 Stanford Drive Rancho Mirage, CA 92270 31 Stanford Drive Rancho Mirage, CA 92270 31 Stanford Drive Rancho Mirage, CA 92270 31 Stanford Drive Rancho Mirage, CA 92270 31 Stanford Drive Rancho Mirage, CA 92270 31 Stanford Drive Rancho Mirage, CA 92270 31 Stanford Drive Rancho Mirage, CA 92270 31 Stanford Drive Rancho Mirage, CA 92270 31 Stanford Drive Rancho Mirage, CA 92270 31 Stanford Drive Rancho Mirage, CA 92270 31 Stanford Drive Rancho Mirage, CA 92270 31 Stanford Drive Rancho Mirage, CA 92270 31 Stanford Drive Rancho Mirage, CA 92270 31 Stanford Drive Rancho Mirage, CA 92270 31 Stanford Drive Rancho Mirage, CA 92270 31 Stanford Drive Rancho Mirage, CA 92270 31 Stanford Drive Rancho Mirage, CA 92270 31 Stanford Drive Rancho Mirage, CA 92270 31 Stanford Drive Rancho Mirage, CA 92270 31 Stanford Drive Rancho Mirage, CA 92270 31 Stanford Drive Rancho Mirage, CA 92270 View All Photos

$4,950

| Active

31 Stanford Drive

Rancho Mirage, CA 92270

2,561
Square Feet
3
Beds
3
Baths
0.12
Acres
1
Days on Market
219150107DA
MLS#
Rental
Type
House
Structure
Residential
Zone
Contact
Listing OfficeEquity Union

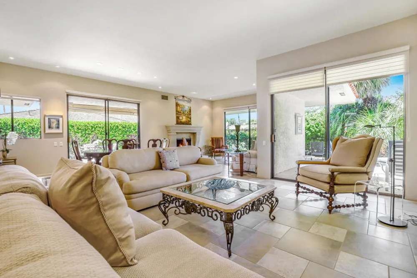
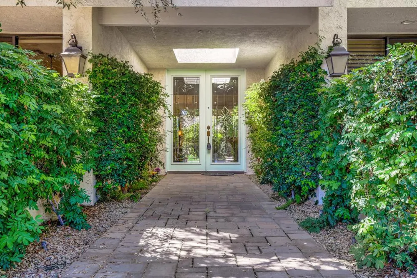
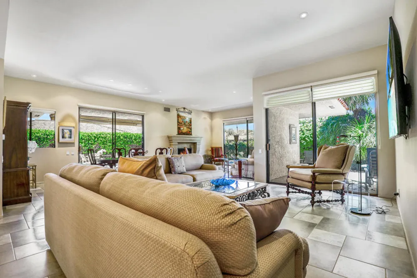
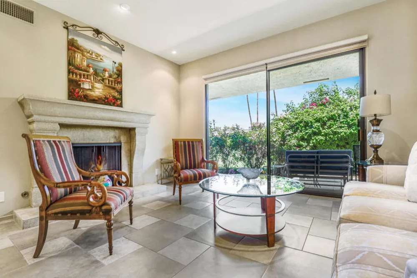
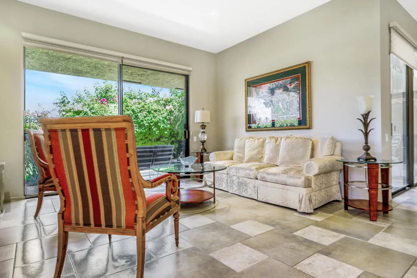
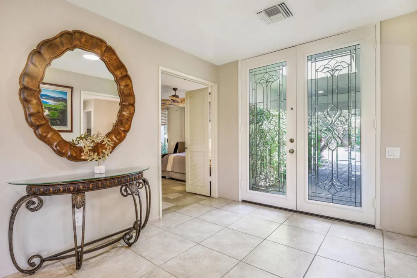
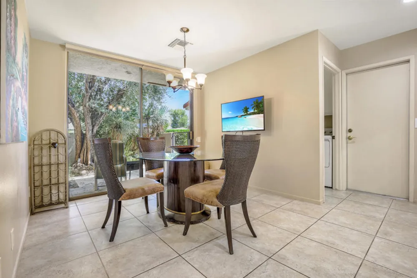
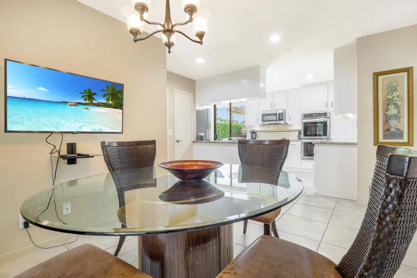
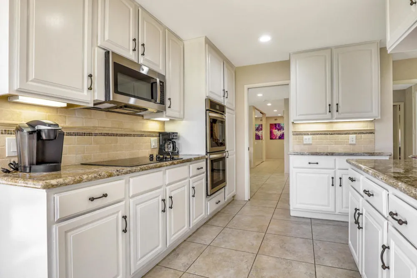
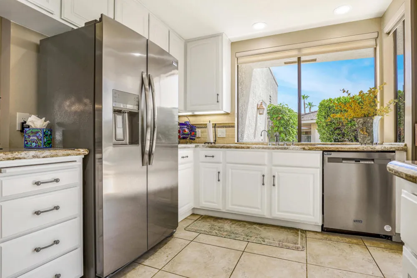
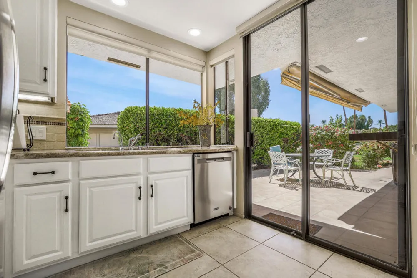
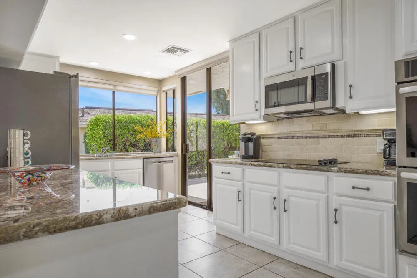
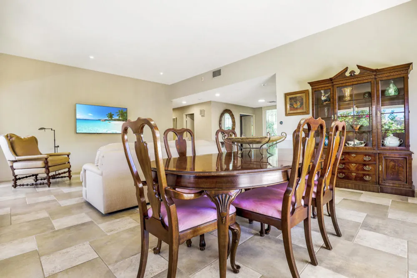
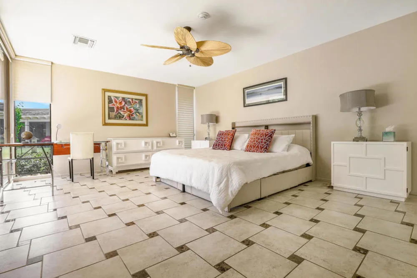
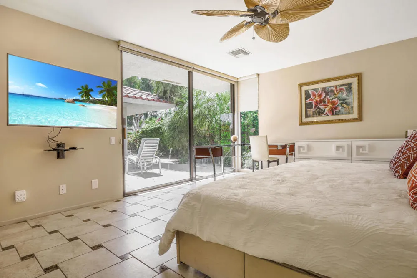
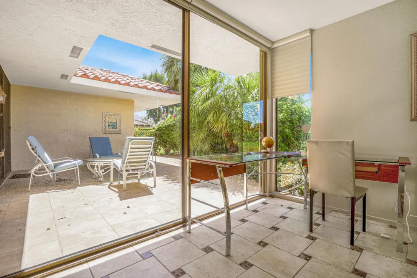
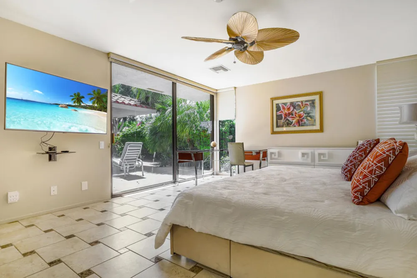
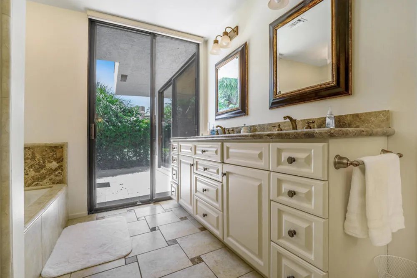
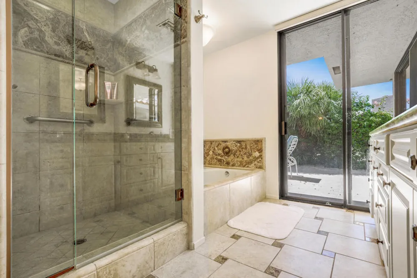
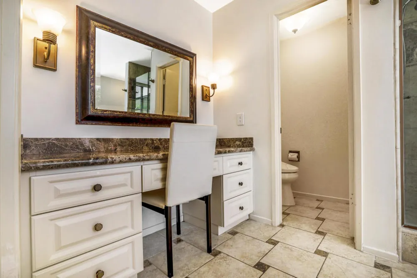
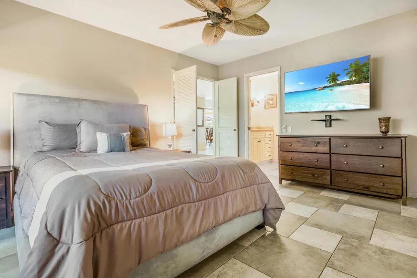
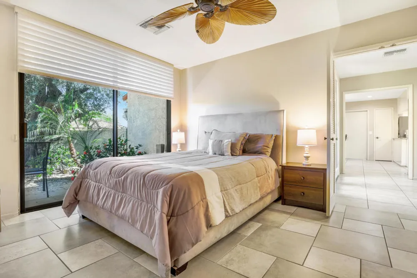
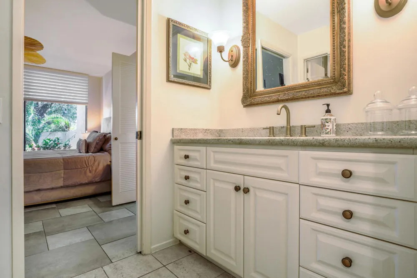
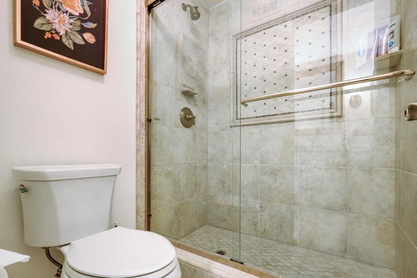
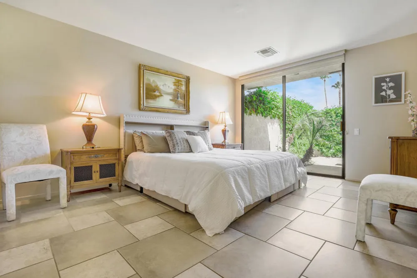
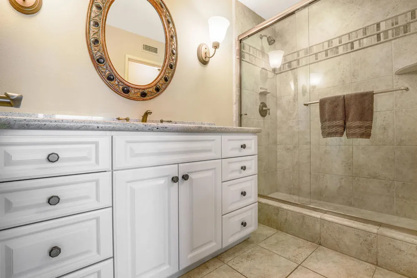
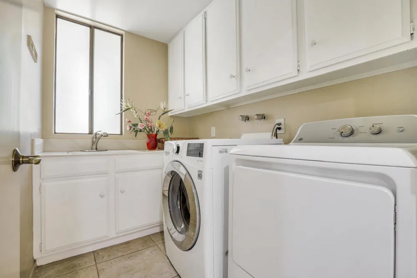
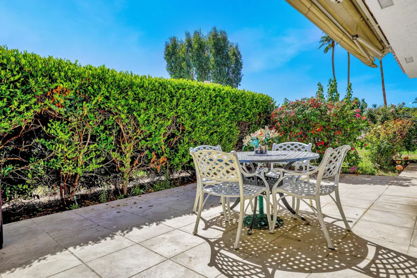
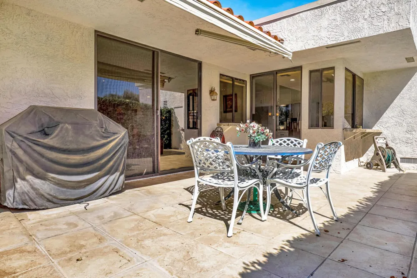
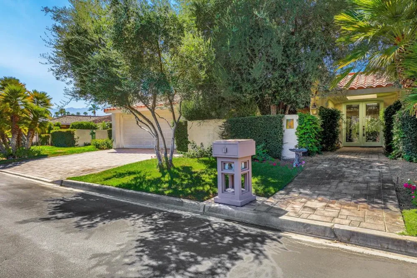
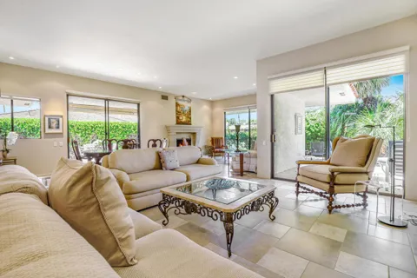
Available for long-term lease in The Springs Country Club, this serene 3-bedroom, 3-bath residence offers 2,561 sq. ft. of inviting desert living surrounded by beautiful landscaping and lovely San Jacinto Mountain views. Ideally located near the heart of the community, the home provides easy access to the exceptional amenities and lifestyle The Springs is known for. This floor plan features a spacious living and dining area with high ceilings, abundant natural light, an elegant fireplace, and multiple sliders that open to inviting outdoor seating areas. The well-appointed kitchen includes upgraded stainless steel appliances, generous counter space, a sunny breakfast nook, and access to a private patio ideal for grilling or dining under the stars. Each spacious bedroom offers its own private patio space, creating comfortable retreats for residents or guests. The landscaped back patio, accented by rose bushes and multiple seating areas, is perfect for relaxing and enjoying the desert setting. Additional highlights include a separate laundry room with utility sink, an attached two-car plus golf cart garage, and a community pool just across the greenbelt. Enjoy the coveted lifestyle of The Springs Country Club, where beautifully maintained grounds, mountain views, and a vibrant private club setting create an exceptional Rancho Mirage retreat.

Property Details
Interior
Breakfast Area, High Ceilings, Open Floorplan, Recessed Lighting
Cooling
1
Heating
Forced Air, Fireplaces
Cooling Features
Central Air
Bedrooms
3
Bathrooms
3.0
Full Baths
3
View
Golf Course,Mountains
Lot Features
Sprinkler System
Stories
1
Lot Description
Sprinkler System
Acres
0.12
Square Feet
2561.0
Lot Size (sqft)
5227.0
Parking Features
Direct Access, Driveway, Garage, Golf Cart Garage
Parking
1
Parking Spaces
2.0
Parking Type
Driveway
Parking Garage Spaces
2.0
Parking Carport Spaces
0.0
Property Type
Rental
Property Subtype Additional
Single Family Residence
Year Built
1975
Appliances
Electric Cooktop, Electric Oven, Disposal, Microwave, Refrigerator
Subdivision
The Springs C.C.
Community Features
Golf, Gated
County
Riverside
Region
Rancho Mirage
Original List Price
$4,950
Pets
Call
MLS #
219150107DA
Location
Legal

The multiple listing data appearing on this website, or contained in reports produced therefrom, is owned and copyrighted by California Regional Multiple Listing Service, Inc. ("CRMLS") and is protected by all applicable copyright laws. Information provided is for viewer's personal, non-commercial use and may not be used for any purpose other than to identify prospective properties the viewer may be interested in purchasing. All listing data, including but not limited to square footage and lot size is believed to be accurate, but the listing Agent, listing Broker and CRMLS and its affiliates do not warrant or guarantee such accuracy. The viewer should independently verify the listed data prior to making any decisions based on such information by personal inspection and/or contacting a real estate professional.

Based on information from California Regional Multiple Listing Service, Inc. as of the most recent time synced and /or other sources. All data, including all measurements and calculations of area, is obtained from various sources and has not been, and will not be, verified by broker or MLS. All information should be independently reviewed and verified for accuracy. Properties may or may not be listed by the office/agent presenting the information

Provided By
Listed by Equity Union Onsite-The Springs (#CDAR-d85430)
Listing Office: Equity Union (#CDAR-d24281)

RayBon Mortgage Have a question about this home?

Interested in Purchasing 31 Stanford Drive?

Get an estimate on monthly payments on this property.

$
years
Down Payment
$
%
Interest Rate
%
Tax Rate
%
$
$annually
$monthly
Estimated Monthly Payment
$0.00
Loan Amount
$0.00