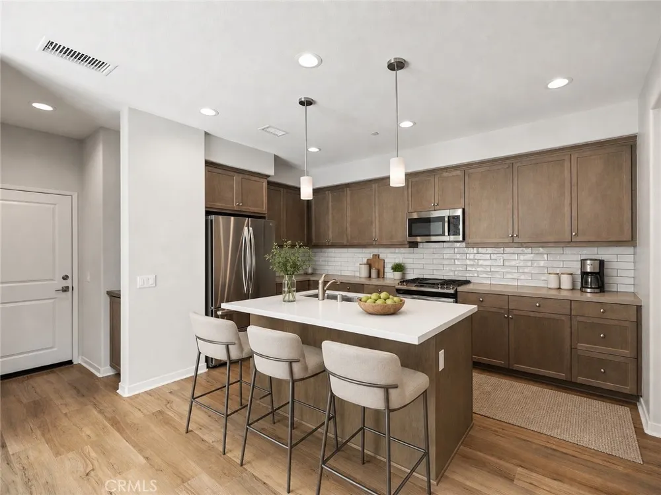
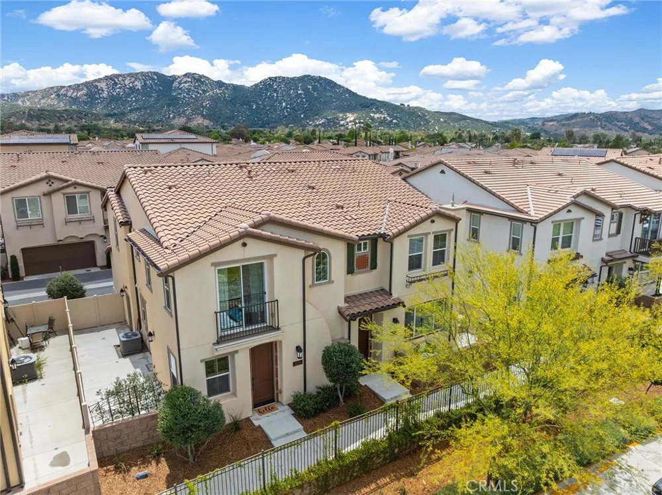
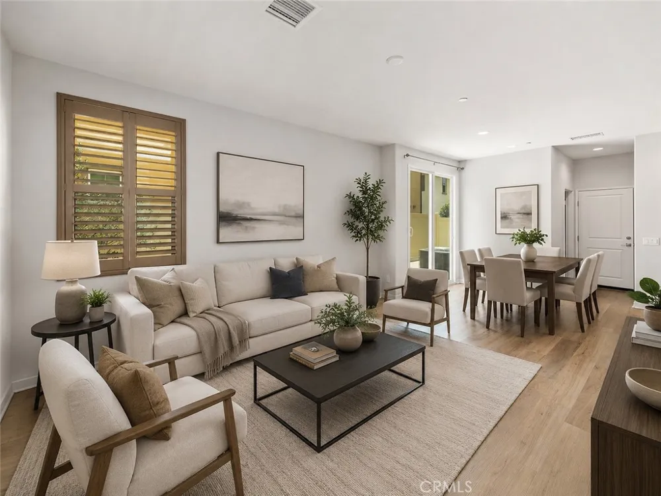
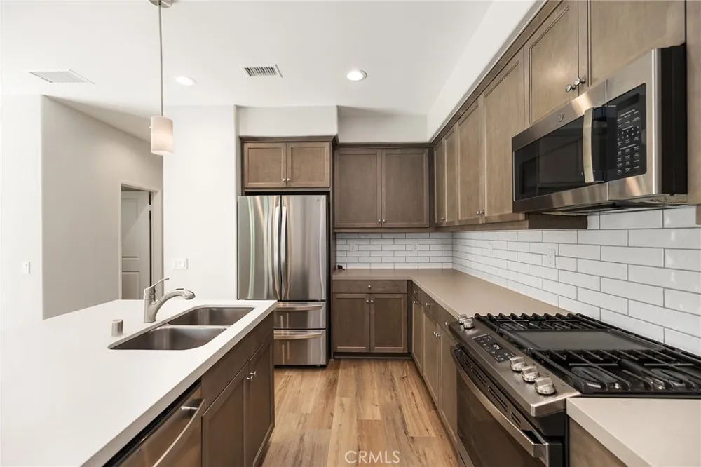
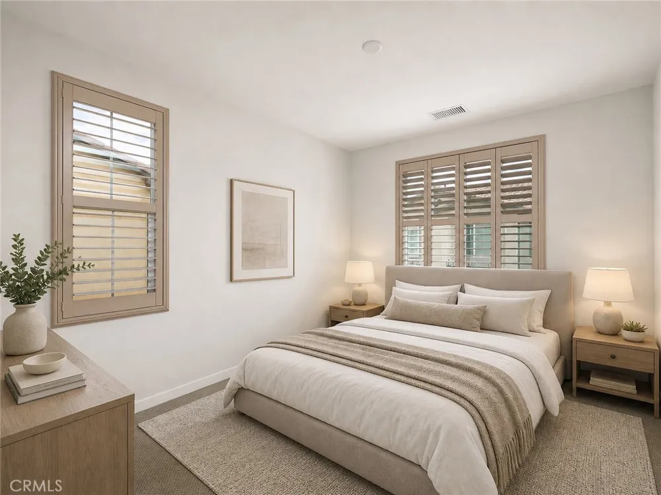
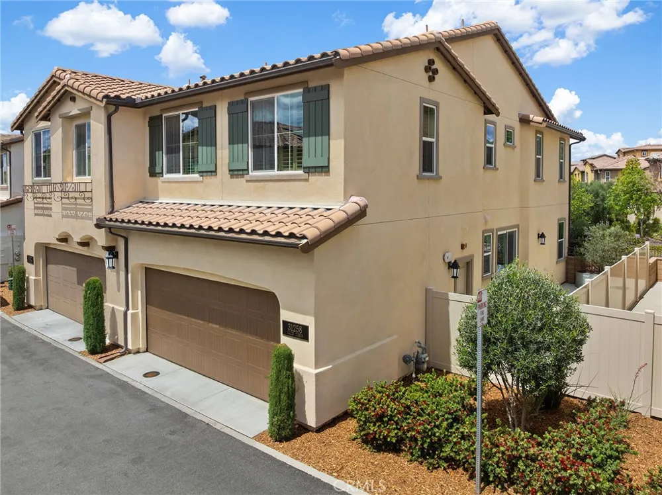
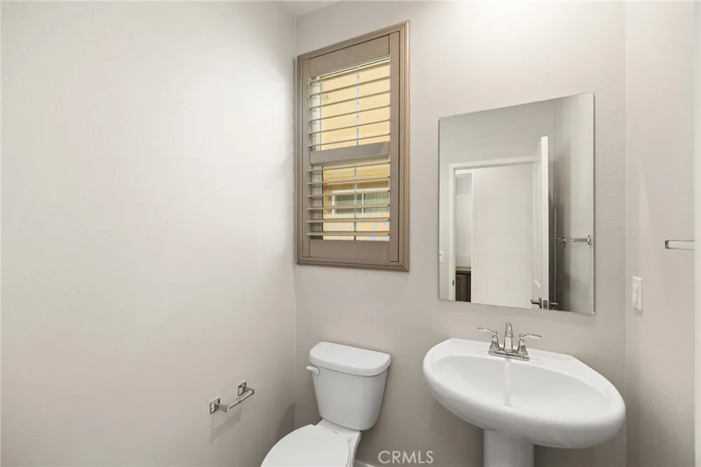
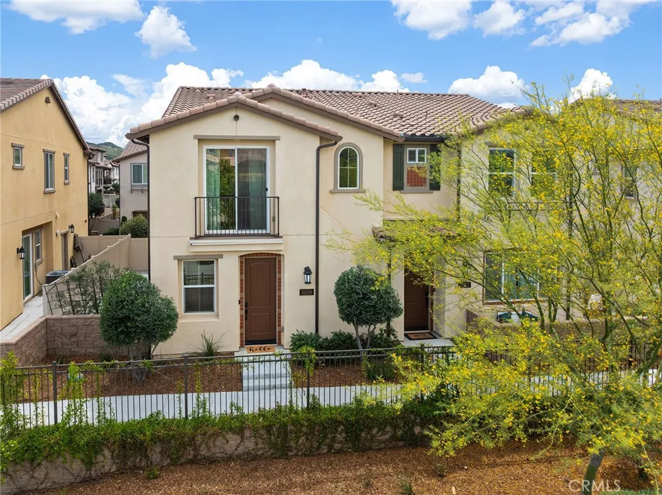
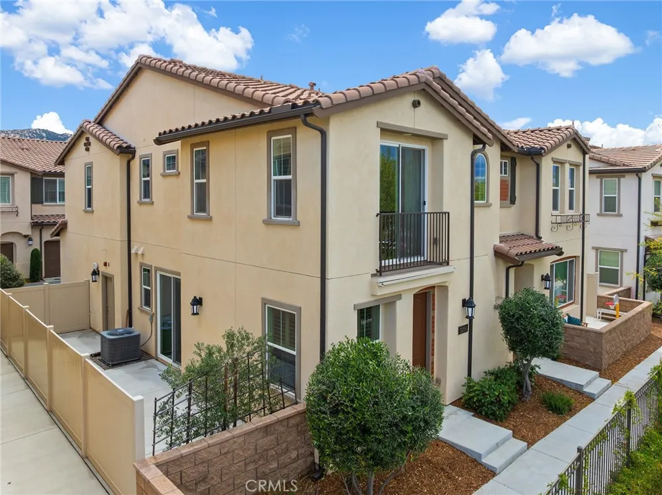
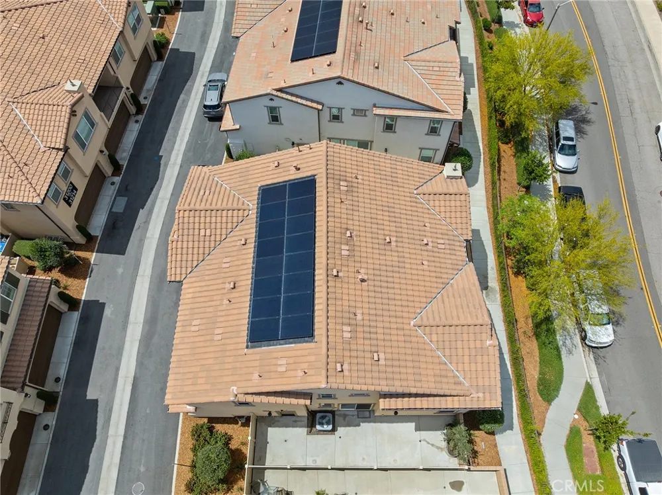
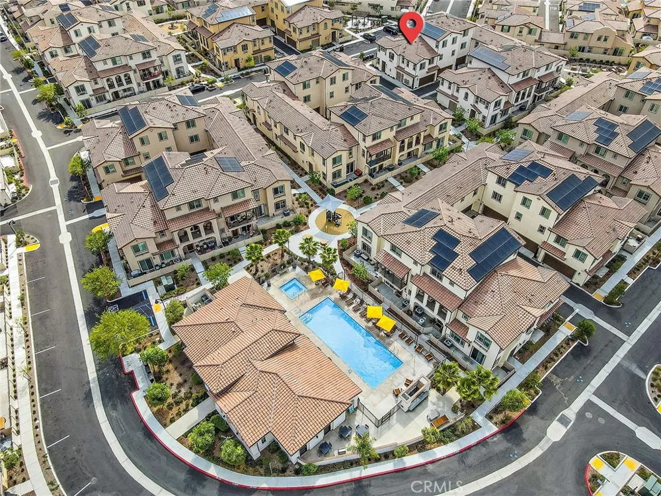
**PRICE REDUCED 7/15/2026! First open house since price reduction Saturday 7/18** Welcome to Rancho Soleo – Temecula’s newest, gated condominium community. This lightly occupied home is in pristine condition and ready for your immediate occupancy. At 1,511 square feet this 3 bedroom, 2 1/2 bath, 2-story townhome includes PAID SOLAR! This coveted Cerro model with dedicated entry, kitchen, living and dining areas includes marble textured quartz countertops and a generous kitchen island. Developer upgraded wood styled vinyl flooring downstairs, recessed lighting and upgraded GE Profile gas stove, oven and microwave ensemble.
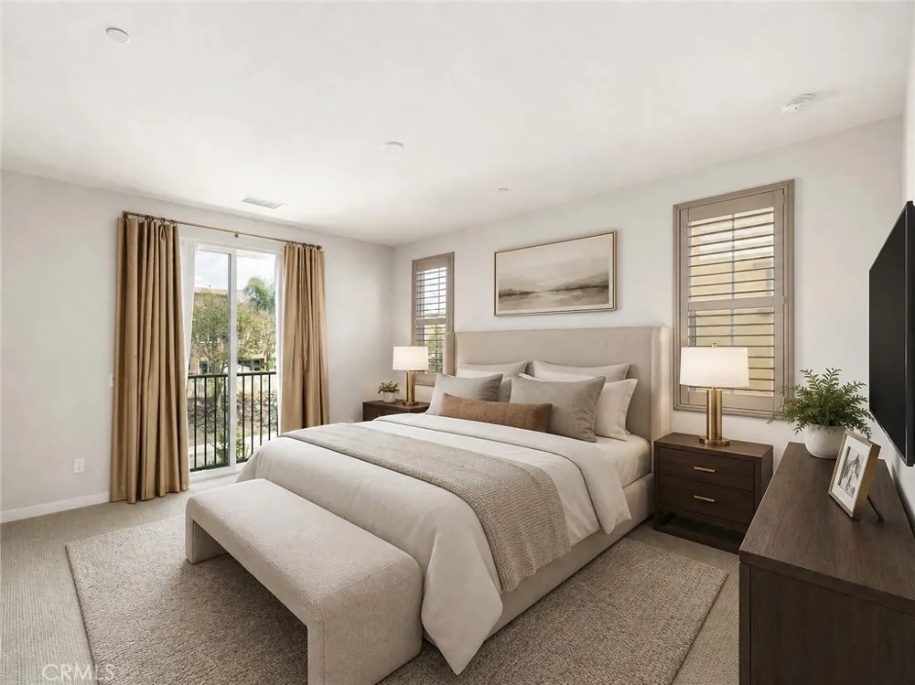
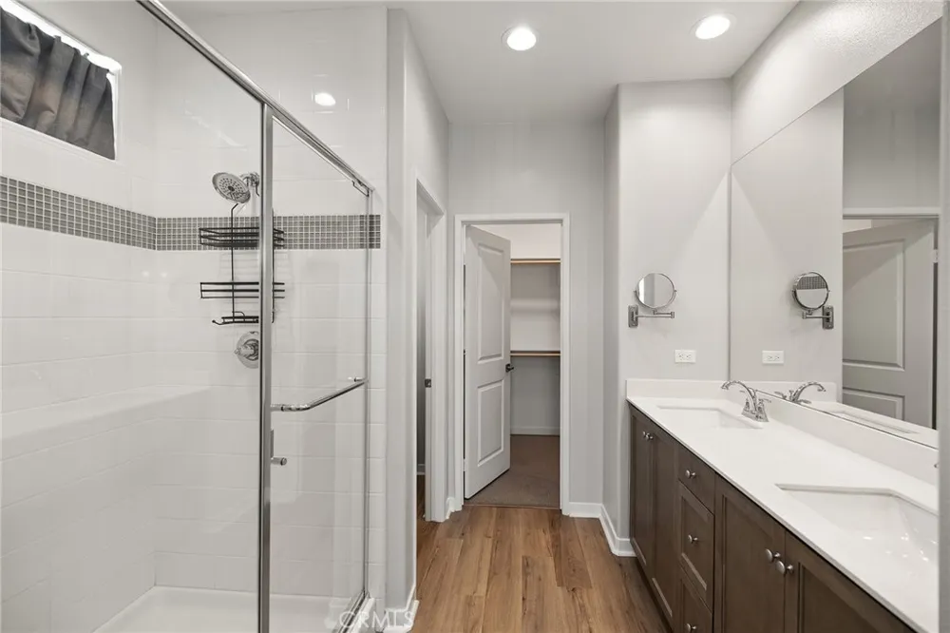
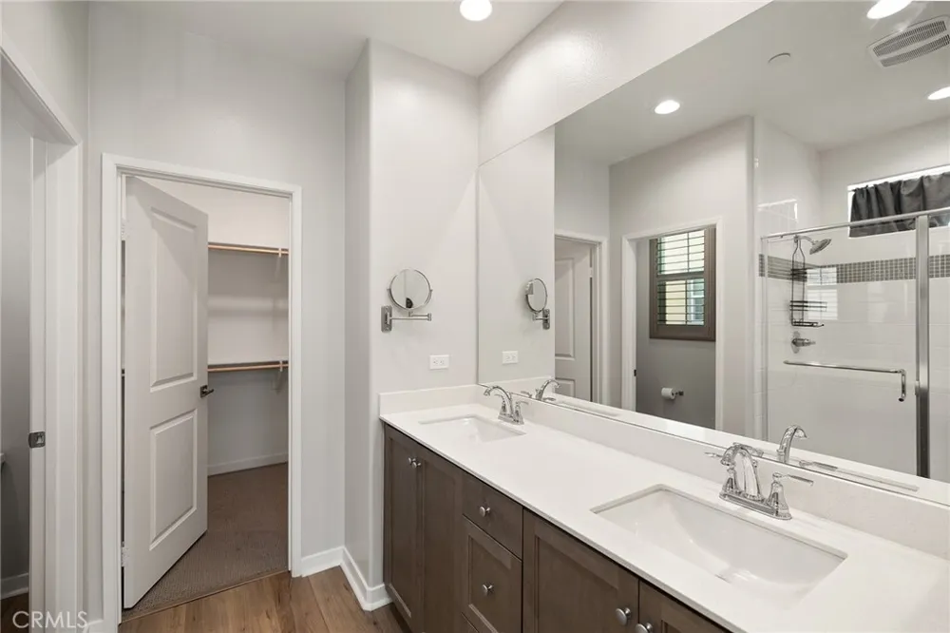
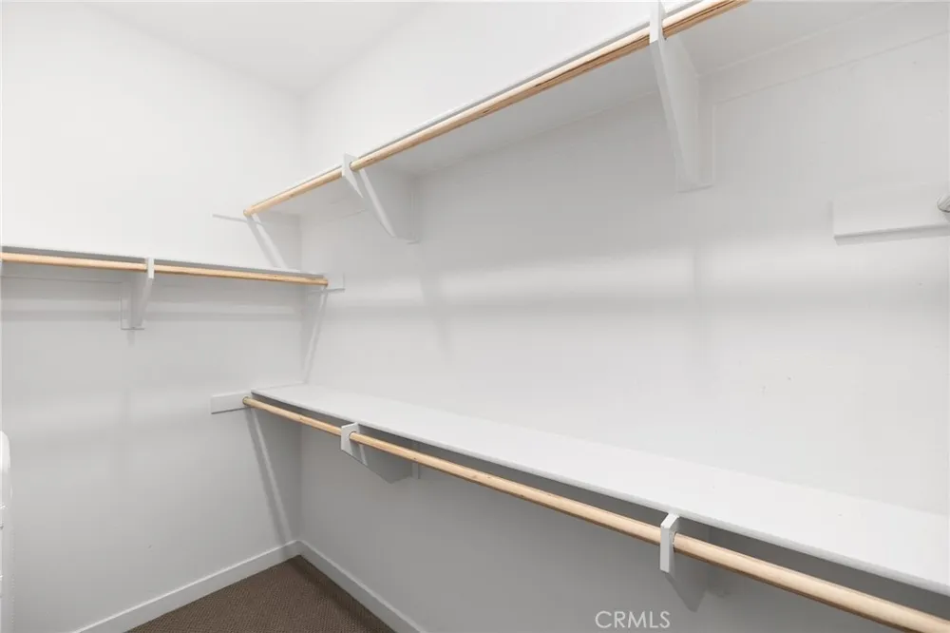
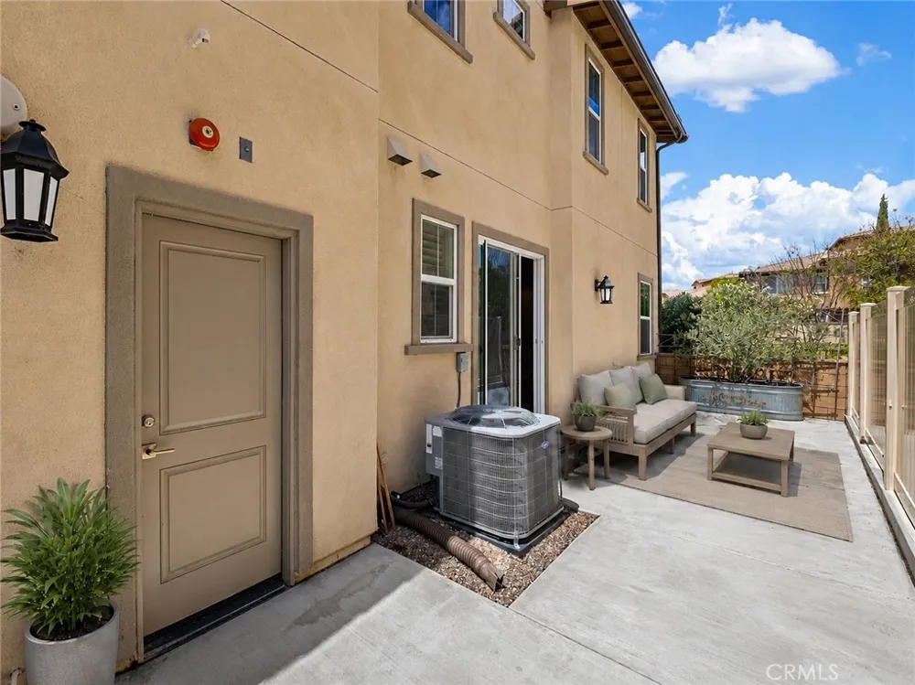
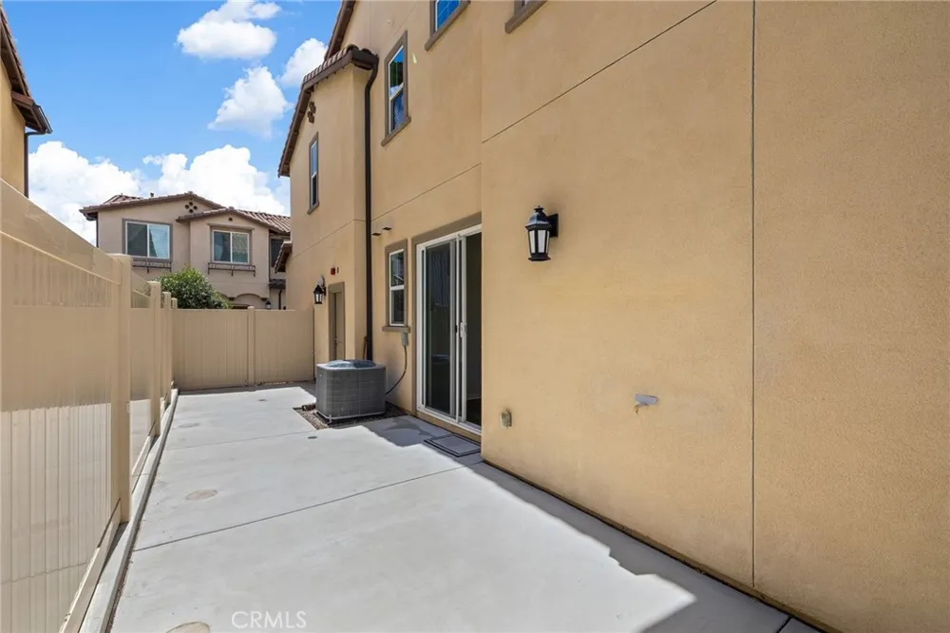
Upstairs the primary bedroom features an ensuite balcony, luxurious bathroom with and a generous walk-in closet. The dedicated laundry room is conveniently located upstairs with premium washer and dryer are included. Outside the wrap-around patio is great for fresco dining, Two car attached garage, energy efficient tankless water heater, and smart home features.
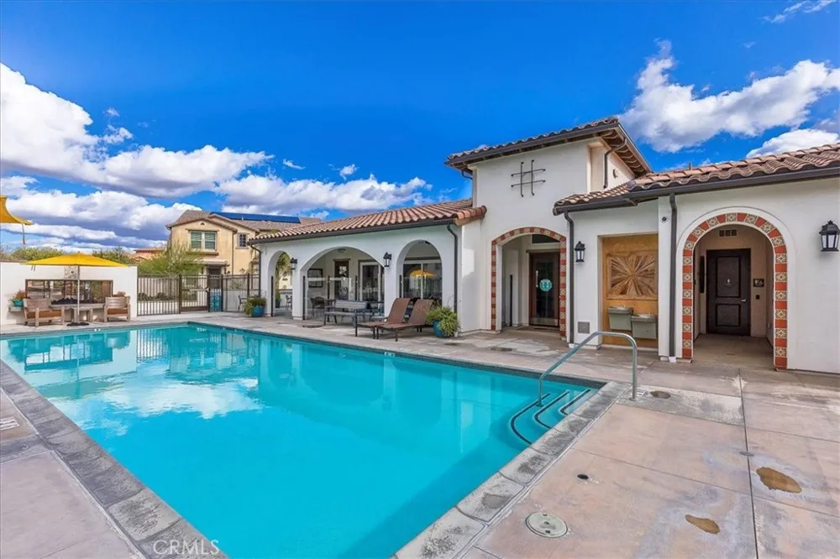
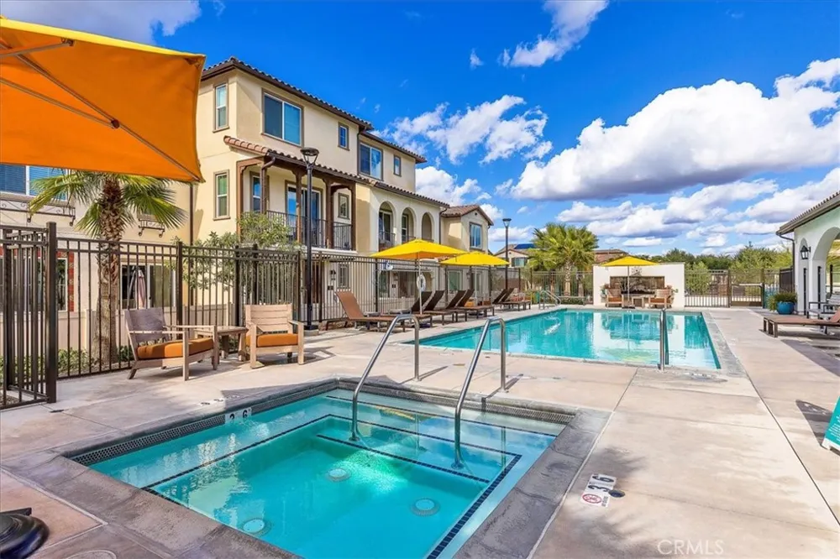
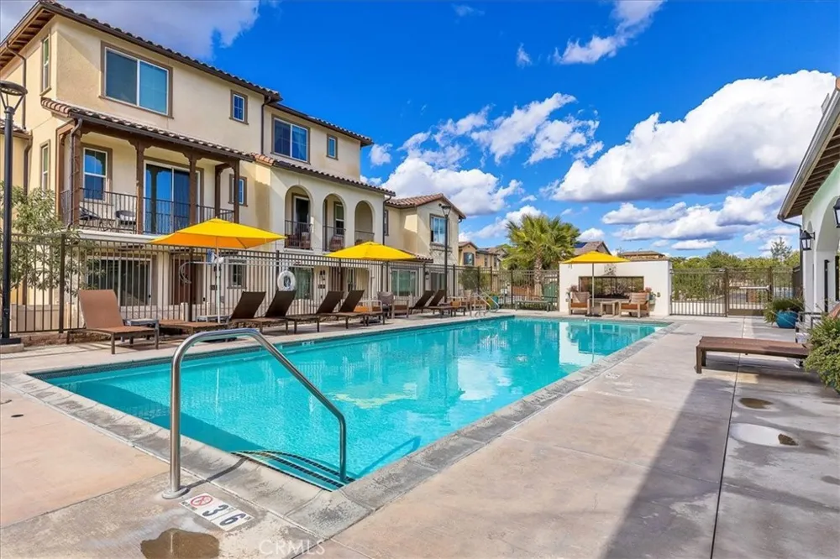
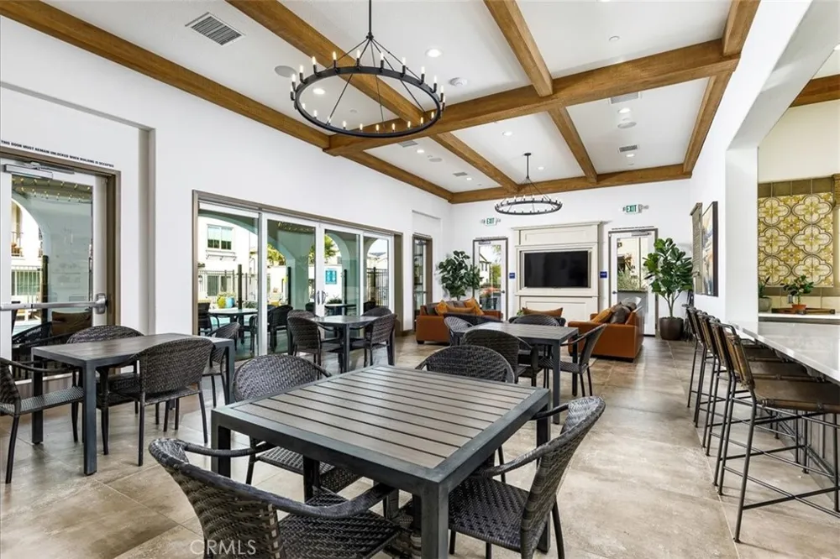
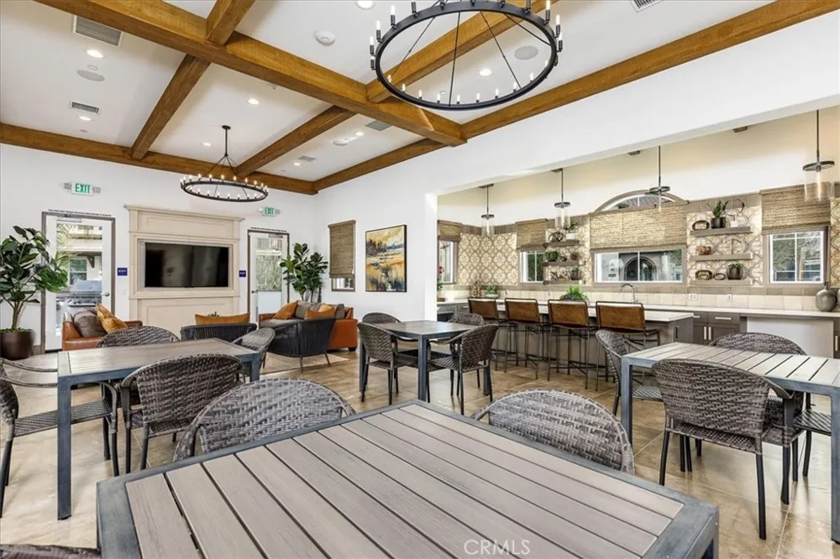
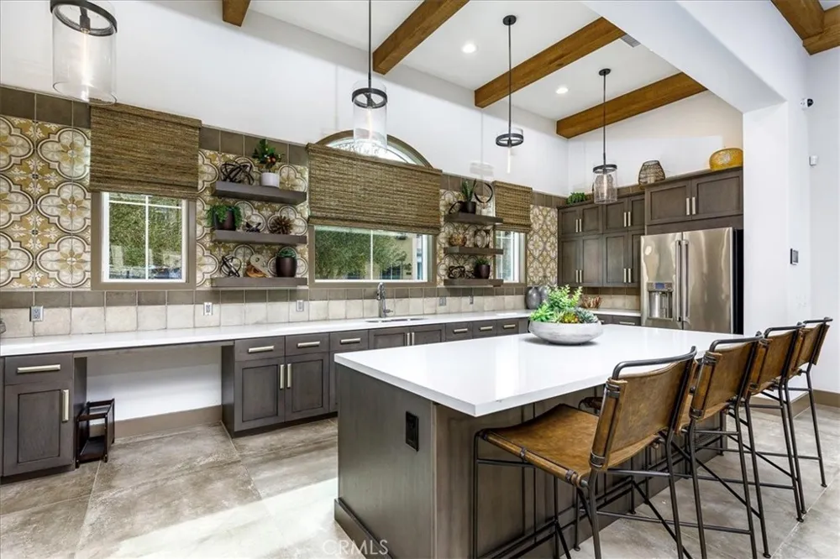
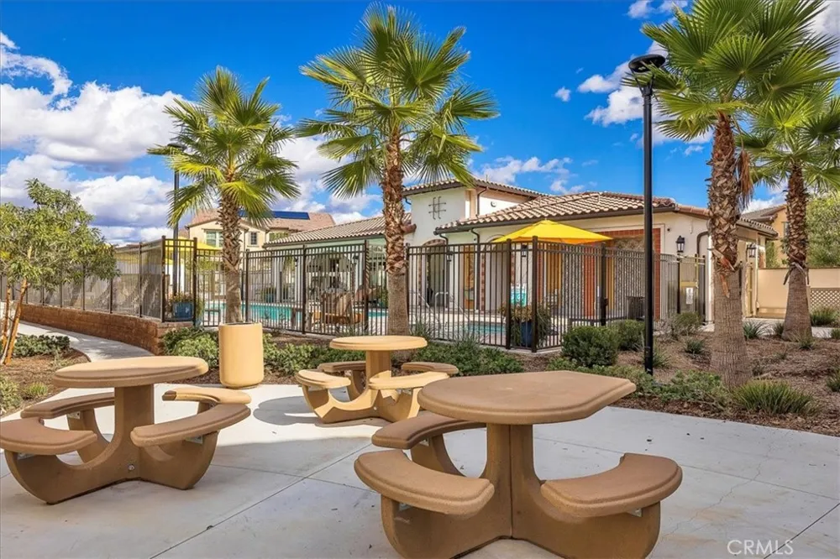
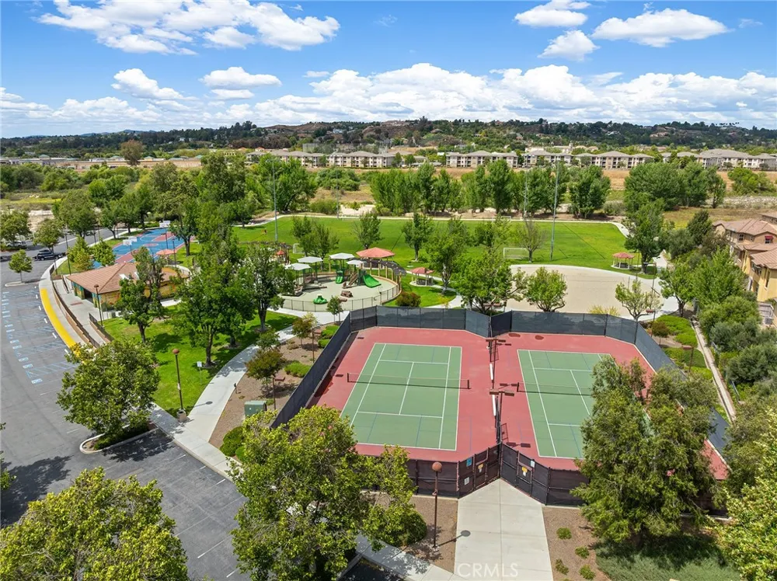
Conveniently located between Pechanga Parkway and Friendship Park’s tennis courts, soccer field and recreation area. Community amenities include pool, jacuzzi, stunning clubhouse, BBQs and ample guest parking with walking paths throughout. Near Great Oak High School, Old Town Temecula and
wine country. Come and view this exceptional opportunity and value!
Property Details
- Interior
- Balcony, Eat In Kitchen, High Ceilings, Quartz Counters, Recessed Lighting, Wired For Data, All Bedrooms Up, Attic, Walk In Clos
- Cooling
- 1
- Heating
- Central, Solar
- Cooling Features
- Central Air, Dual, Energy Star Qualified Equipment
- Bedrooms
- 3
- Bathrooms
- 2.5
- Full Baths
- 2
- Half Baths
- 1
- View
- Mountains,Peek A Boo
- Stories
- 2
- Pool Description
- None, Association
- Pool Features
- None, Association
- Exterior Features
- Rain Gutters
- Exterior Materials
- Rain Gutters
- Square Feet
- 1511.0
- Parking Features
- Garage, Garage Door Opener, Tandem
- Parking
- 1
- Parking Spaces
- 2.0
- Parking Type
- Garage
- Parking Garage Spaces
- 2.0
- Property Type
- Purchase
- Style
- Modern, Spanish
- Property Subtype Additional
- Condominium
- Year Built
- 2021
- Foundation
- Slab
- Roof
- Spanish Tile, Tile
- Sewer Information
- Private Sewer
- Utility Source
- Private
- Utility Features
- Cable Available, Electricity Available, Phone Available, Sewer Connected, Water Available, Water Connected
- Appliances
- Dishwasher, Electric Range, Gas Range, Microwave, Refrigerator, Tankless Water Heater, Dryer, Washer
- Community Features
- Dog Park, Gated
- School District
- Temecula Unified
- High School
- Great Oak
- County
- Riverside
- Region
- Temecula
- Original List Price
- $575,000
- Days on Market (Cumulative)
- 100
- HOA
- 1
- HOA Fees
- 315.0
Location
Legal
The multiple listing data appearing on this website, or contained in reports produced therefrom, is owned and copyrighted by California Regional Multiple Listing Service, Inc. ("CRMLS") and is protected by all applicable copyright laws. Information provided is for viewer's personal, non-commercial use and may not be used for any purpose other than to identify prospective properties the viewer may be interested in purchasing. All listing data, including but not limited to square footage and lot size is believed to be accurate, but the listing Agent, listing Broker and CRMLS and its affiliates do not warrant or guarantee such accuracy. The viewer should independently verify the listed data prior to making any decisions based on such information by personal inspection and/or contacting a real estate professional.
Based on information from California Regional Multiple Listing Service, Inc. as of the most recent time synced and /or other sources. All data, including all measurements and calculations of area, is obtained from various sources and has not been, and will not be, verified by broker or MLS. All information should be independently reviewed and verified for accuracy. Properties may or may not be listed by the office/agent presenting the information
Provided By
Listed by Joseph Lambert (#SWLAMBJOS)
Listing Office: Berkshire Hathaway HomeServices California Properties (#TARB10)