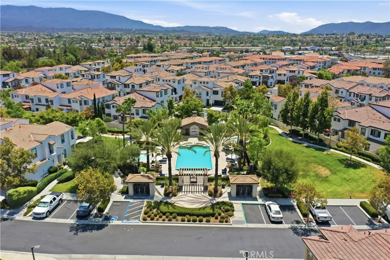
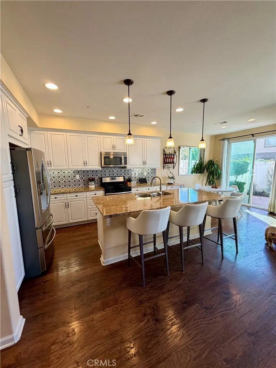
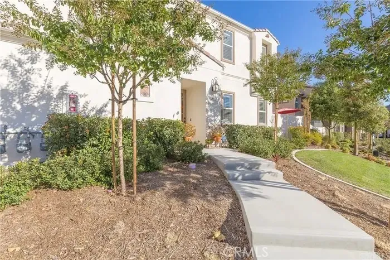
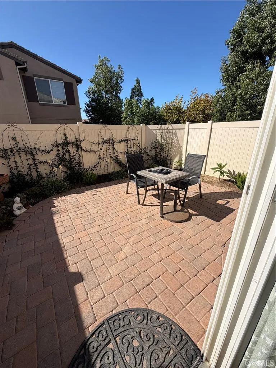
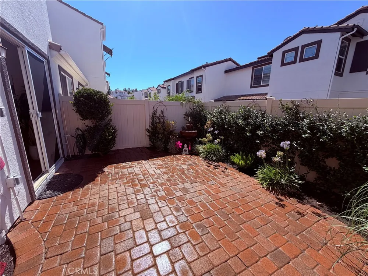
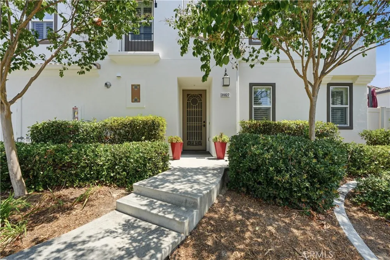
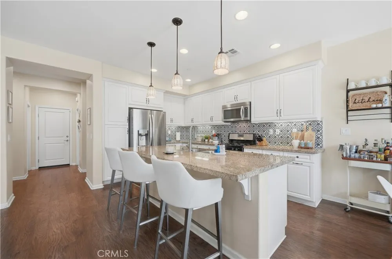
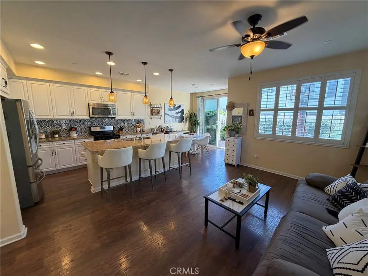
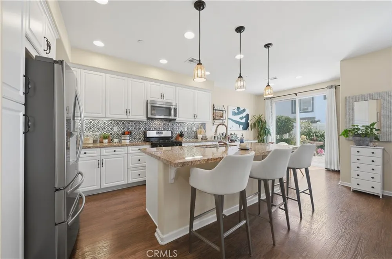
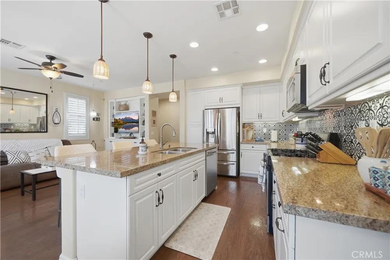
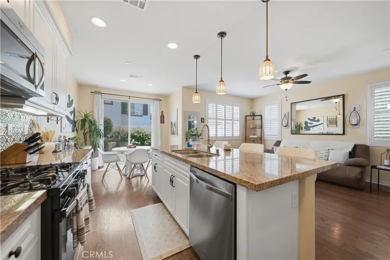
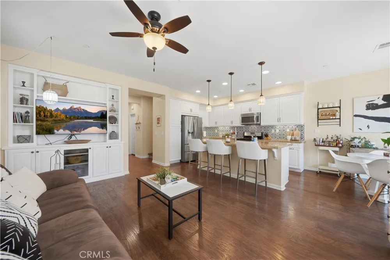
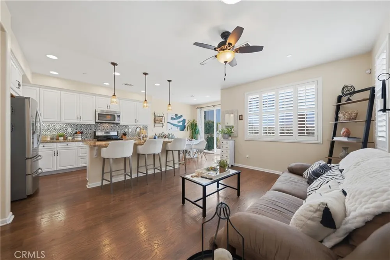
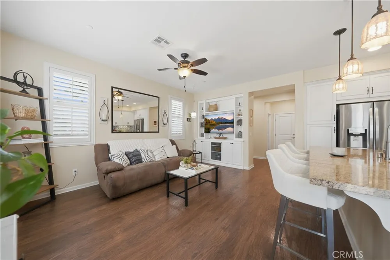
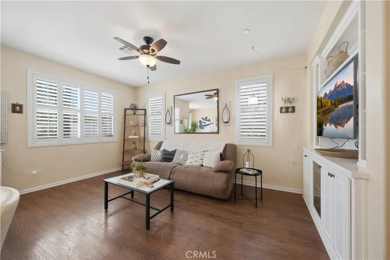
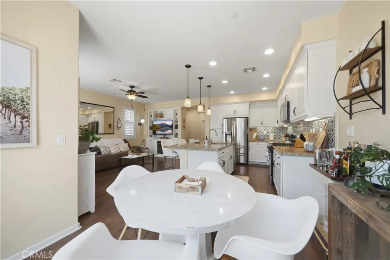
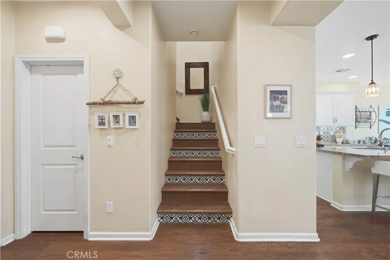
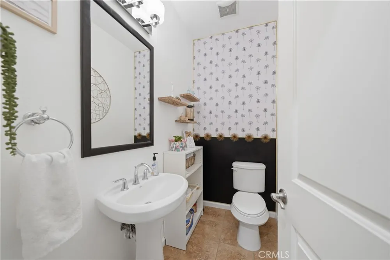
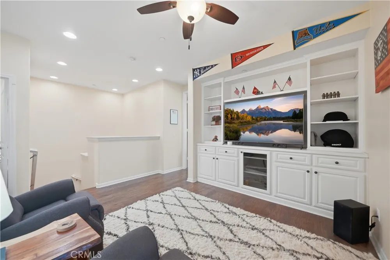
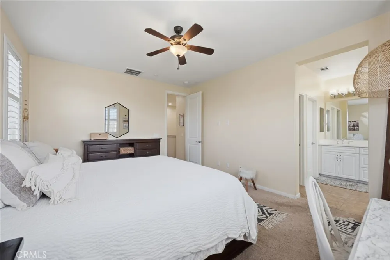
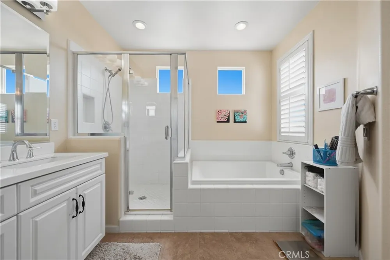
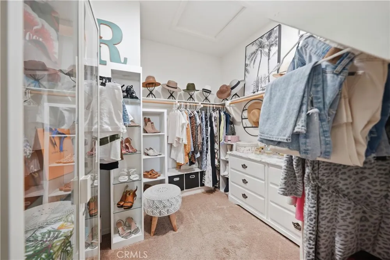
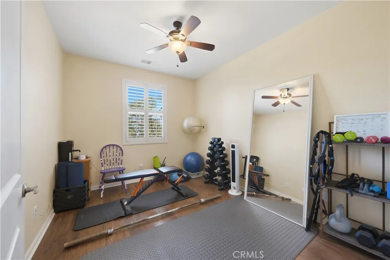
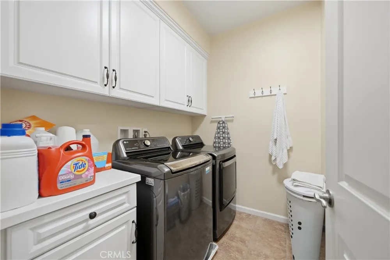
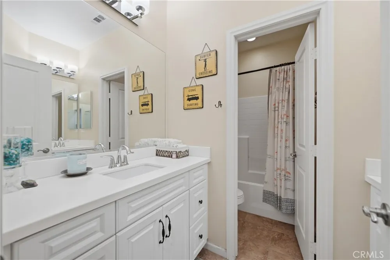
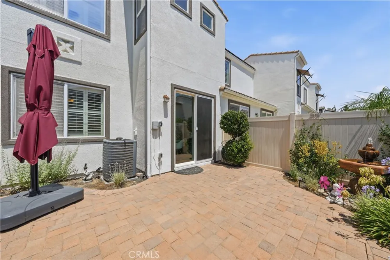
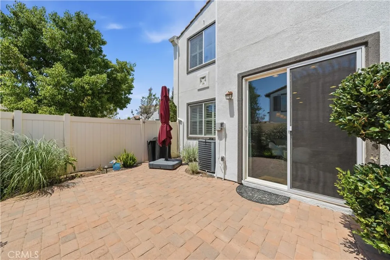
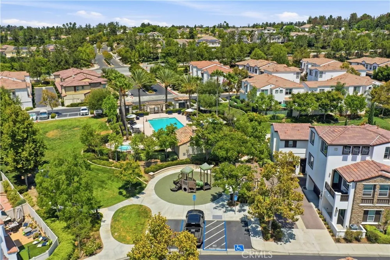
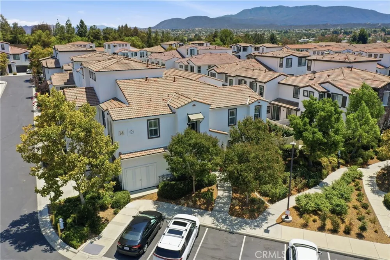
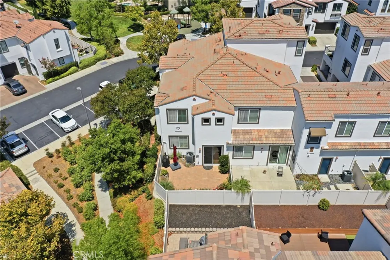
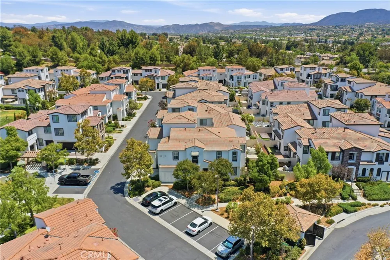
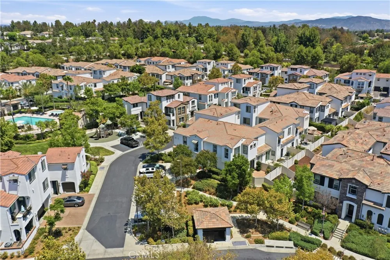
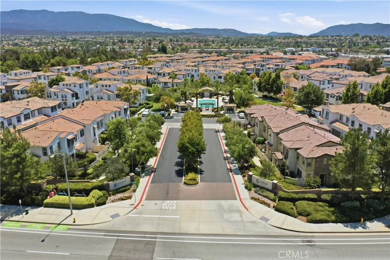
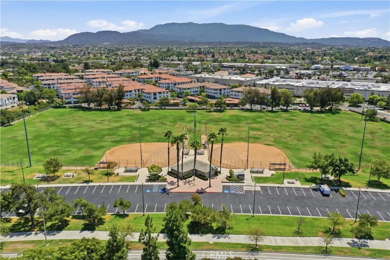
Welcome to this beautifully upgraded, move-in ready corner unit townhome in the highly sought-after Alegre at Paseo del Sol community. Perfectly situated directly across from the community park and resort-style pool, this spacious two-story home offers 1,734 square feet of thoughtfully designed living space with 3 bedrooms, 2.5 bathrooms, and an ideal blend of style, comfort, and convenience. The open concept floor plan features a bright and inviting great room that seamlessly connects to the beautifully appointed kitchen, complete with granite countertops, crisp white cabinetry, a center island, custom tile backsplash, hands-free faucet, and stainless steel appliances—perfect for entertaining or everyday living. The abundance of natural light and tasteful finishes create a warm, welcoming atmosphere throughout the main living areas. Upstairs, retreat to the spacious primary suite featuring a large walk-in closet with custom shelving, dual sink vanity, soaking tub, and separate shower. Two additional bedrooms, a full bathroom, a versatile loft with built-in media cabinetry, and a convenient upstairs laundry room complete the second level. Designed with quality, comfort, and functionality in mind, this home showcases numerous upgrades including luxury vinyl plank flooring, plantation shutters, custom wallpaper accents, built-in cabinetry, a decorative iron security screen door, whole-home water filtration system, and an EV charger in the attached two-car garage. The exterior of the home has also been recently painted, providing a fresh, clean, move-in ready feel while keeping maintenance simple. Step outside to your private patio featuring elegant paver hardscaping and thoughtfully selected succulents that add beauty, texture, and low-maintenance landscaping. Residents enjoy exceptional community amenities including a resort-style pool and spa, playgrounds, BBQ and picnic areas, and beautifully maintained green spaces. The location is ideal for commuters, with convenient access to major freeways and surrounding communities, while also offering an easy lifestyle for retirees, first-time buyers, or growing families. Located within the highly regarded Temecula Valley school area, this home offers access to great schools while being just minutes from Temecula Wine Country, Pechanga Resort Casino, premier shopping, dining, parks, and entertainment. Low HOA dues in one of Temecula's most desirable communities.
Property Details
- Interior
- Breakfast Bar, Granite Counters, All Bedrooms Up
- Cooling
- 1
- Heating
- Central
- Cooling Features
- Central Air
- Bedrooms
- 3
- Bathrooms
- 2.5
- Full Baths
- 2
- Half Baths
- 1
- View
- Neighborhood
- Lot Features
- Zero To One Unit Acre
- Stories
- 2
- Lot Description
- Zero To One Unit Acre
- Pool Description
- Community, Association
- Pool Features
- Community, Association
- Pool Shared
- 1
- Acres
- 0.01
- Square Feet
- 1734.0
- Lot Size (sqft)
- 436.0
- Parking
- 1
- Parking Spaces
- 2
- Parking Type
- Garage
- Parking Garage Spaces
- 2.0
- Property Type
- Purchase
- Property Subtype Additional
- Condominium
- Year Built
- 2015
- Sewer Information
- Public Sewer
- Utility Source
- Public
- Utility Features
- Cable Connected, Electricity Connected, Natural Gas Connected, Sewer Connected
- Appliances
- Gas Oven, Gas Range, Microwave
- Community Features
- Sidewalks, Pool
- School District
- Temecula Unified
- Elementary School
- Abby Reinke
- Middle School
- Temecula
- High School
- Temecula Valley
- County
- Riverside
- Region
- Temecula
- Original List Price
- $615,000
- Days on Market (Cumulative)
- 26
- HOA
- 1
- HOA Fees
- 272.0
Location
Legal
The multiple listing data appearing on this website, or contained in reports produced therefrom, is owned and copyrighted by California Regional Multiple Listing Service, Inc. ("CRMLS") and is protected by all applicable copyright laws. Information provided is for viewer's personal, non-commercial use and may not be used for any purpose other than to identify prospective properties the viewer may be interested in purchasing. All listing data, including but not limited to square footage and lot size is believed to be accurate, but the listing Agent, listing Broker and CRMLS and its affiliates do not warrant or guarantee such accuracy. The viewer should independently verify the listed data prior to making any decisions based on such information by personal inspection and/or contacting a real estate professional.
Based on information from California Regional Multiple Listing Service, Inc. as of the most recent time synced and /or other sources. All data, including all measurements and calculations of area, is obtained from various sources and has not been, and will not be, verified by broker or MLS. All information should be independently reviewed and verified for accuracy. Properties may or may not be listed by the office/agent presenting the information
Provided By
Listed by Maribel Miranda (#SWMARIMIR)
Listing Office: Century 21 Masters (#FRSI01)