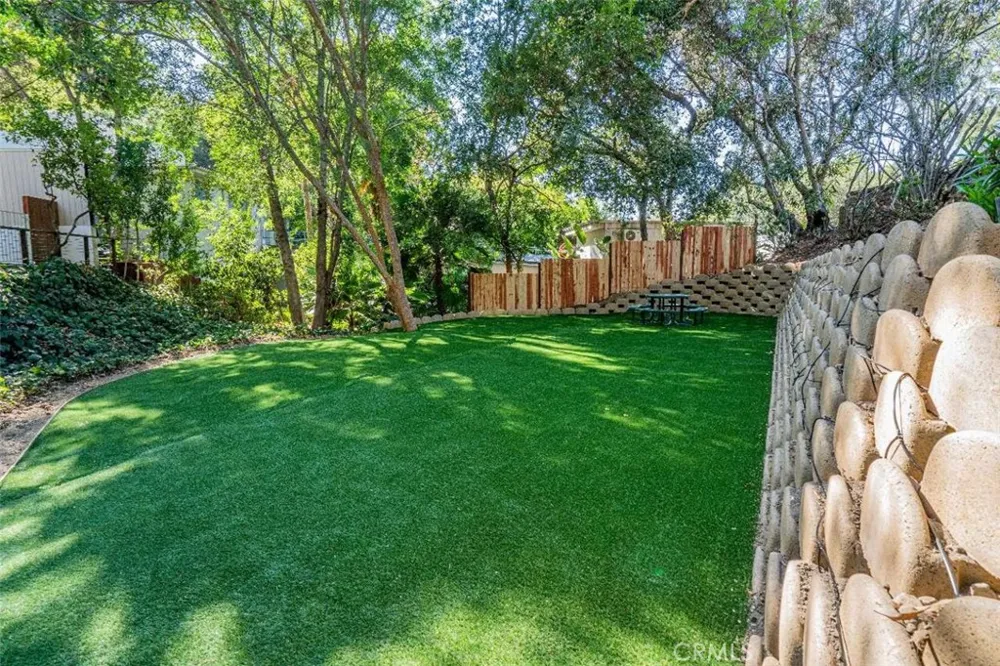
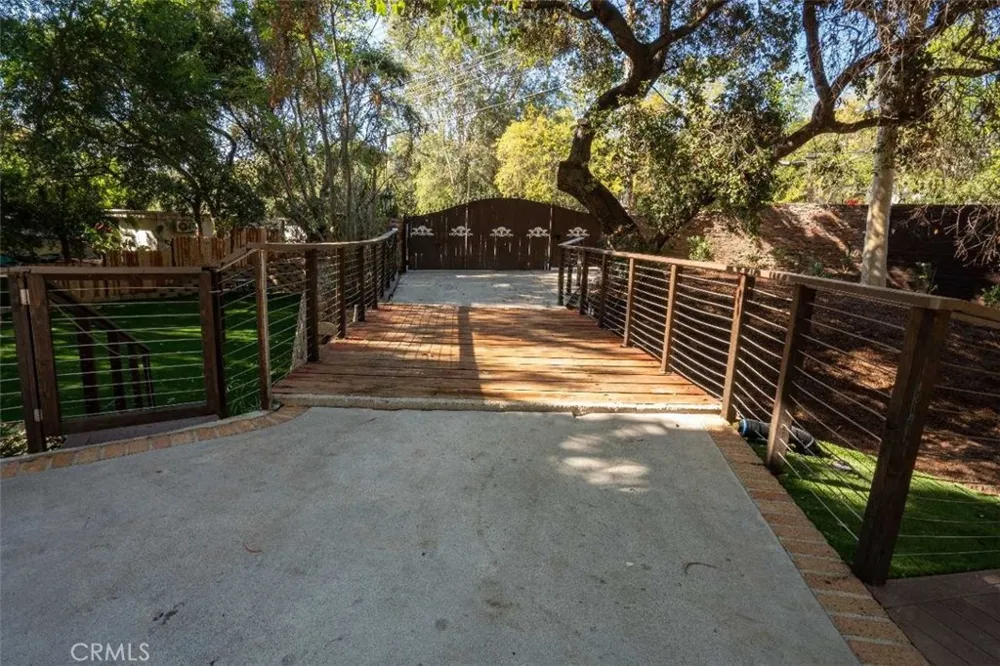
Set behind private gates and more than 125 feet from the street, this extraordinary villa offers a rare sense of privacy, tranquility, and seclusion in the heart of Studio City. Situated on nearly half an acre, the home is approached through a grand motor court with parking for more than 10 vehicles, crossing a charming bridged stream and winding through lush, mature landscaping, expansive gardens, and beautifully secluded natural surroundings.
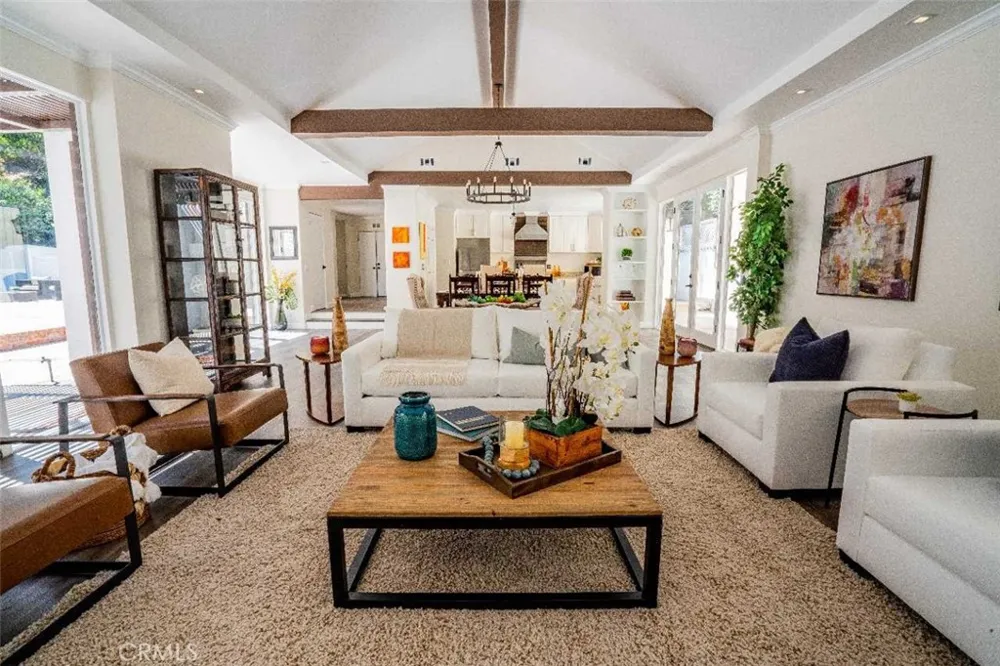
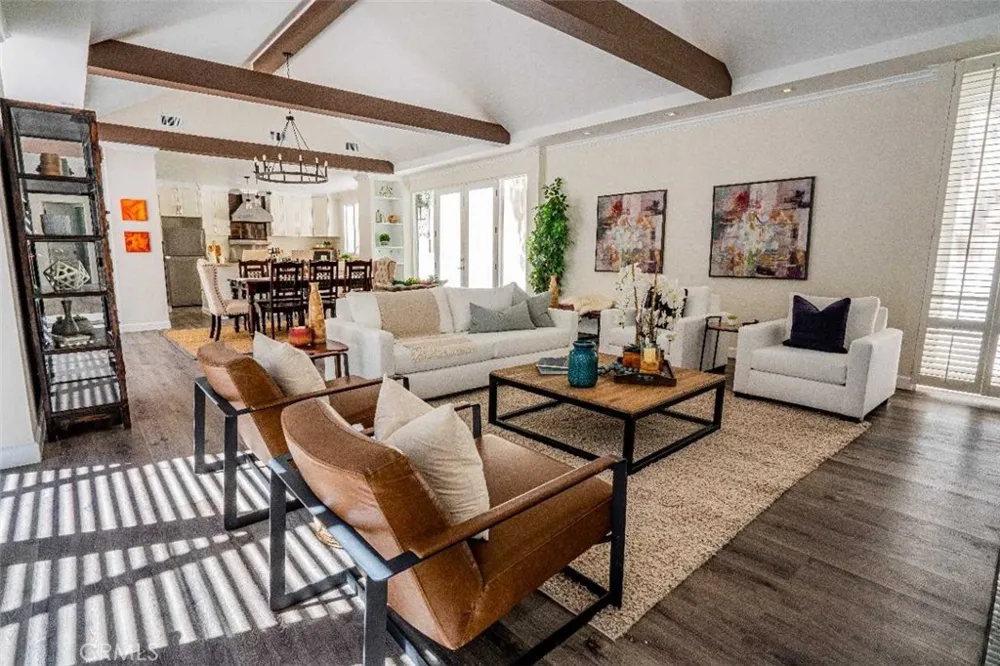
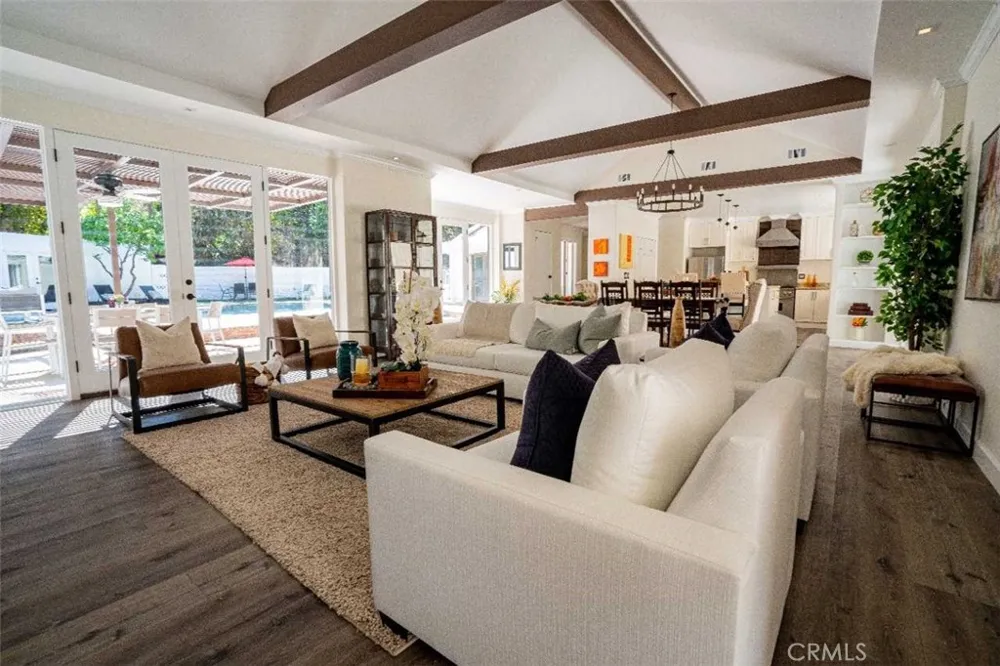
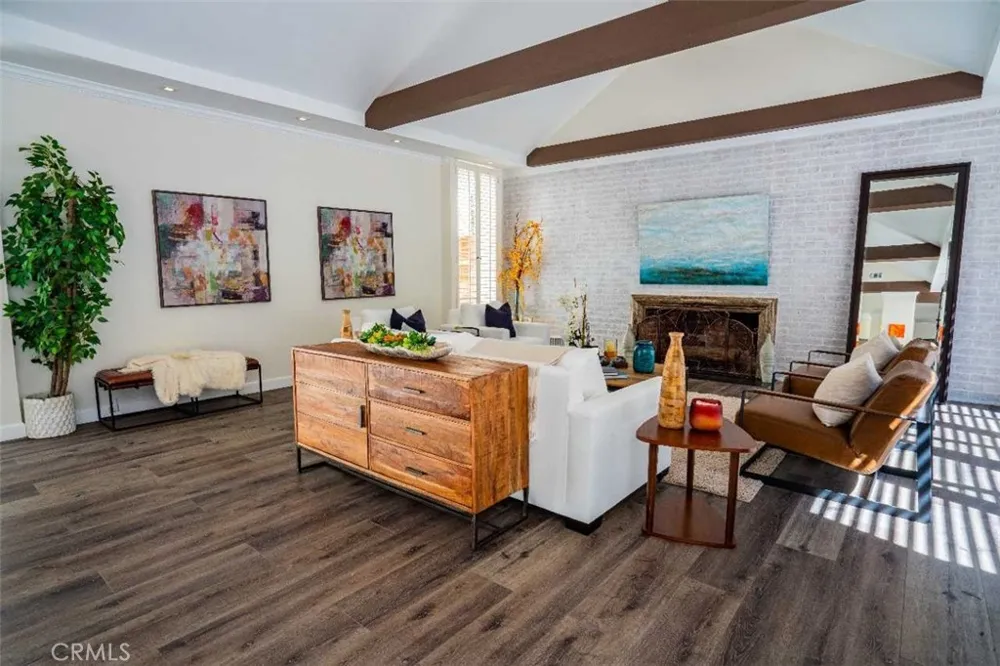
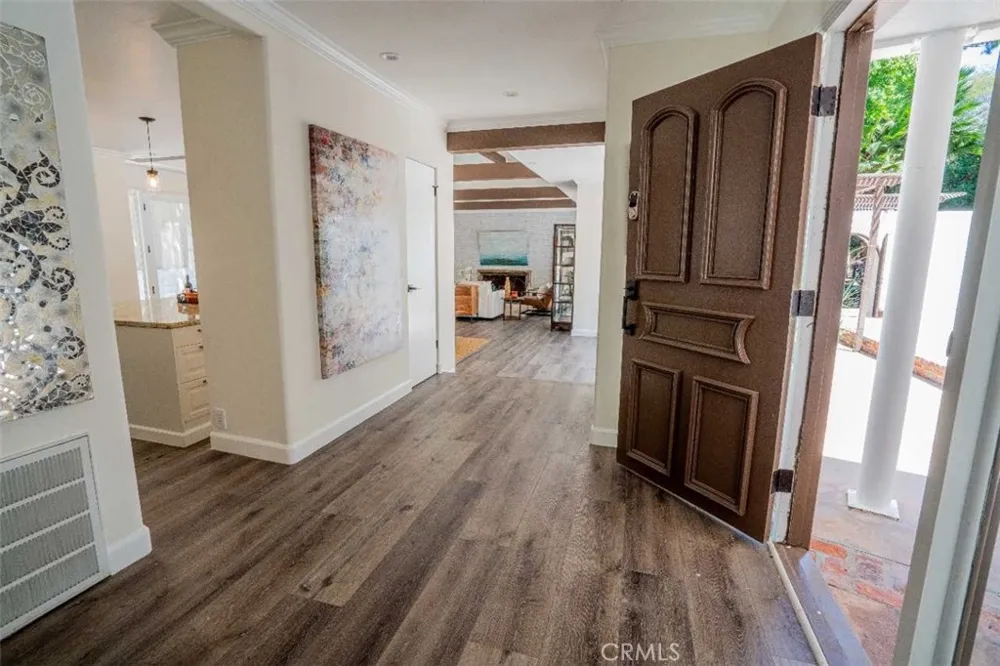
Inside, an inviting foyer opens to the formal living and dining rooms, each overlooking the spectacular pool and grounds beyond. Vaulted, beamed ceilings and abundant natural light create a warm and welcoming atmosphere throughout the living, family, and dining spaces. Designed for both everyday living and grand-scale entertaining, the home seamlessly embraces its exceptional indoor-outdoor setting.
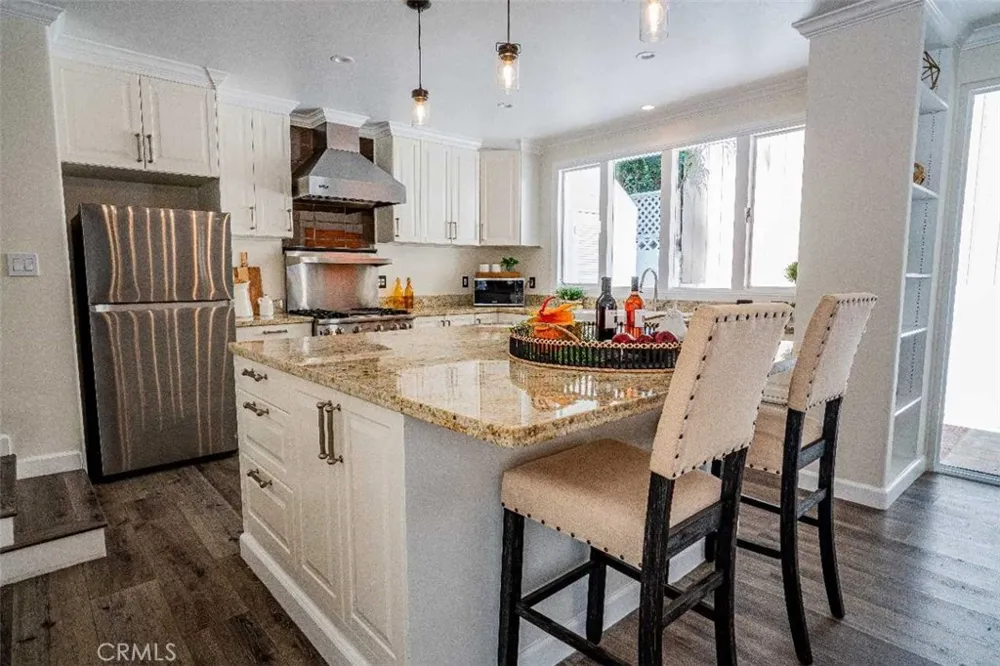
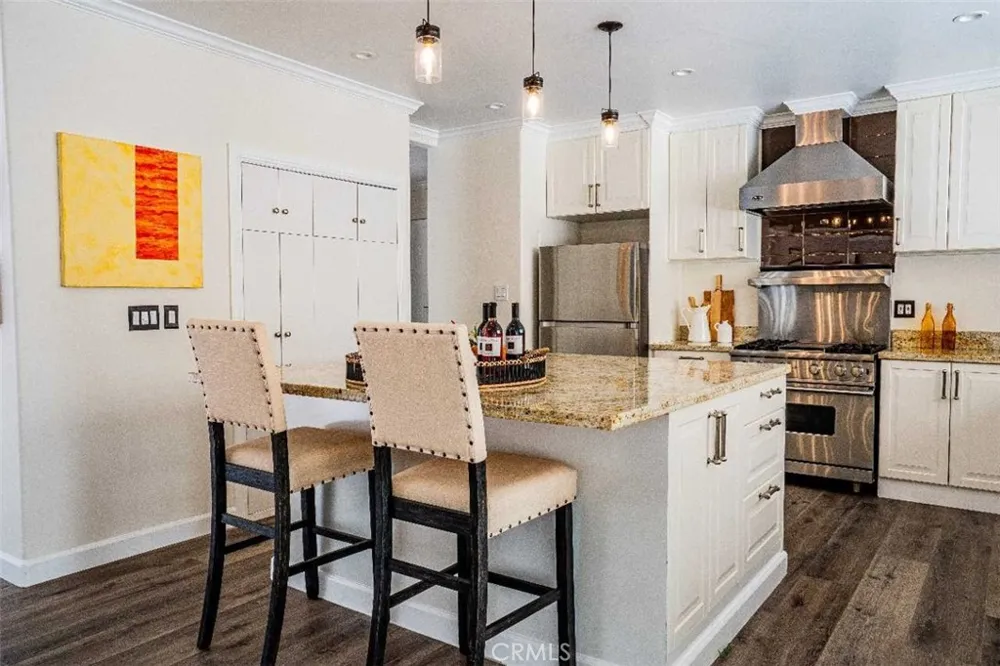
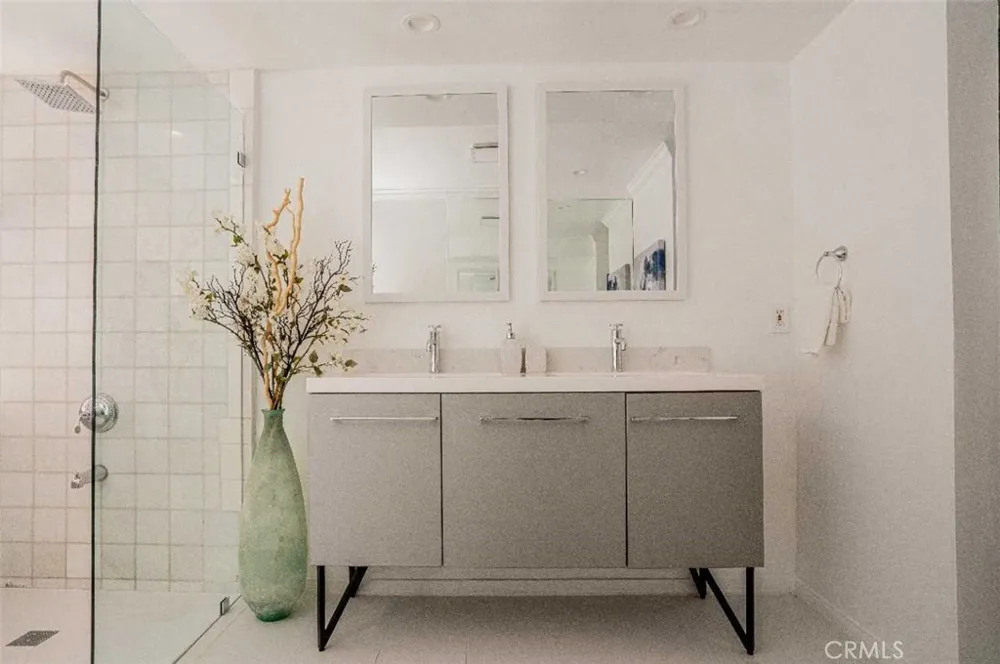
The well-appointed kitchen features a professional Viking range, an oversized prep island with bar seating, and an effortless connection to the surrounding living spaces. The serene primary suite enjoys hillside views, while the luxurious primary bath features an impressive infinity-entry shower. Nearly every room opens toward the tranquil hillside and lush grounds, bringing nature and privacy into the heart of the home.
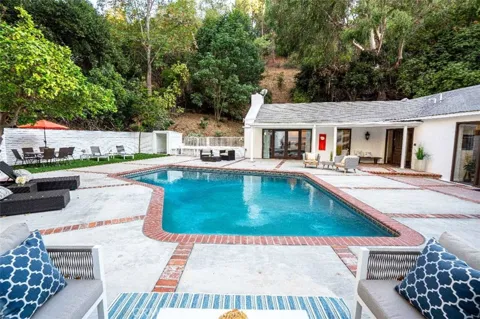
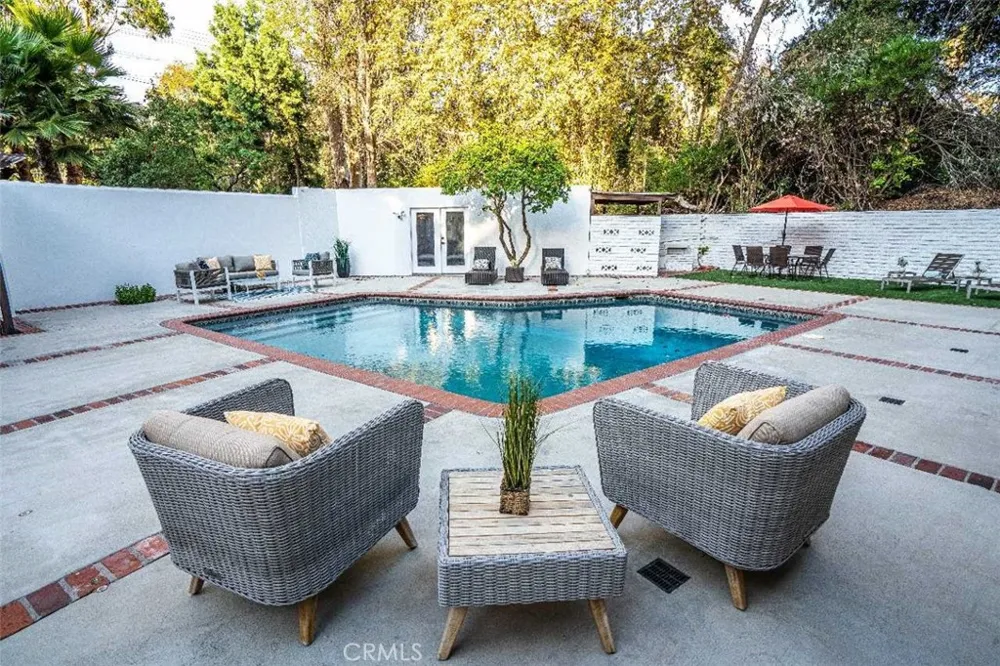
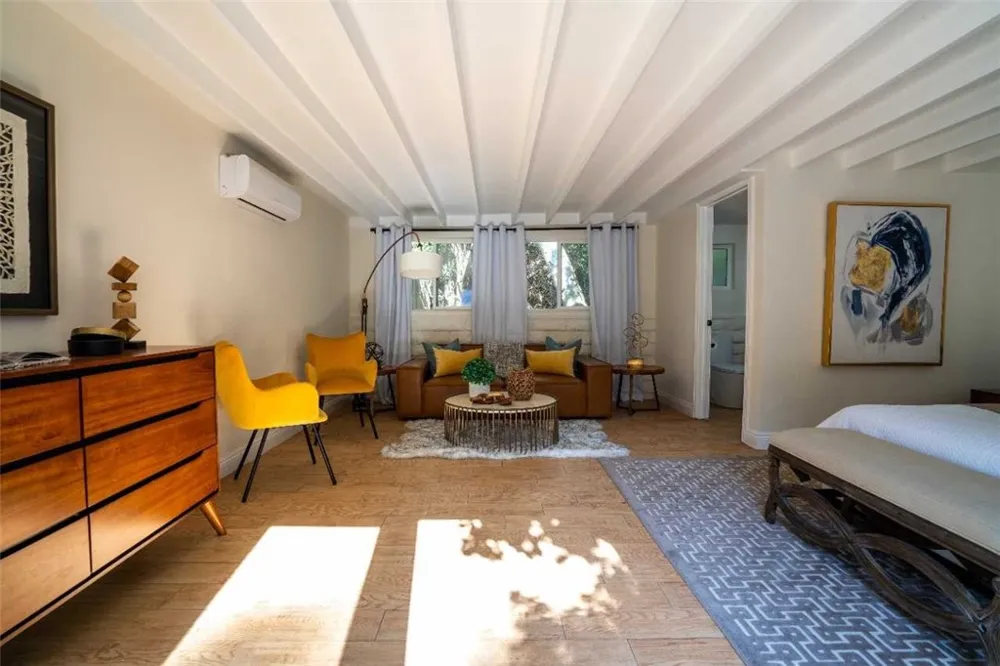
Multiple expansive patios create exceptional spaces for al fresco dining, lounging, and entertaining beside the pool. Separate guest quarters open directly to the pool courtyard, offering privacy and flexibility for guests, extended family, or a private retreat. The expansive lot also presents an exciting opportunity to add substantial square footage and create a truly personalized estate. Rarely does a property combine this level of privacy, scale, natural beauty, and potential in such a coveted Studio City setting.
A truly one-of-a-kind private sanctuary, this enchanted retreat is an exceptional opportunity for the discerning buyer seeking a majestic home surrounded by nature, serenity, and endless possibilities.
Property Details
- Interior
- Beamed Ceilings, Breakfast Bar, Separate Formal Dining Room, Granite Counters, High Ceilings, Recessed Lighting, All Bedrooms Do
- Cooling
- 1
- Heating
- Central
- Cooling Features
- Central Air
- Bedrooms
- 3
- Bathrooms
- 3
- 3/4 Baths
- 3
- View
- Hills,Mountains,Pool,Creek Stream,Trees Woods
- Lot Features
- Back Yard, Front Yard, Garden, Landscaped, Secluded, Street Level
- Stories
- 1
- Lot Description
- Back Yard, Front Yard, Garden, Landscaped, Secluded, Street Level
- Pool
- 1
- Pool Description
- Heated, Private
- Pool Features
- Heated, Private
- Acres
- 0.464
- Square Feet
- 2500.0
- Lot Size (sqft)
- 20202.0
- Parking Features
- Attached Carport, Driveway, Guest, Gated, On Site, Oversized, Private, Rv Access Parking, One Space
- Parking
- 1
- Parking Spaces
- 20.0
- Parking Type
- Garage
- Parking Garage Spaces
- 10.0
- Parking Carport Spaces
- 2.0
- Property Type
- Purchase
- Property Subtype Additional
- Single Family Residence
- Year Built
- 1955
- Roof
- Shingle
- Sewer Information
- Public Sewer
- Utility Source
- Public
- Utility Features
- Cable Connected, Electricity Connected, Natural Gas Connected, Sewer Connected, Water Connected
- Appliances
- Dishwasher, Free Standing Range, Refrigerator, Range Hood, Water Heater
- Community Features
- Curbs, Gutters, Hiking, Mountainous, Street Lights, Sidewalks
- School District
- Los Angeles Unified
- County
- Los Angeles
- Region
- Studio City
- Original List Price
- $2,750,000
- HOA Fees
- 0.0
Location
Legal
The multiple listing data appearing on this website, or contained in reports produced therefrom, is owned and copyrighted by California Regional Multiple Listing Service, Inc. ("CRMLS") and is protected by all applicable copyright laws. Information provided is for viewer's personal, non-commercial use and may not be used for any purpose other than to identify prospective properties the viewer may be interested in purchasing. All listing data, including but not limited to square footage and lot size is believed to be accurate, but the listing Agent, listing Broker and CRMLS and its affiliates do not warrant or guarantee such accuracy. The viewer should independently verify the listed data prior to making any decisions based on such information by personal inspection and/or contacting a real estate professional.
Based on information from California Regional Multiple Listing Service, Inc. as of the most recent time synced and /or other sources. All data, including all measurements and calculations of area, is obtained from various sources and has not been, and will not be, verified by broker or MLS. All information should be independently reviewed and verified for accuracy. Properties may or may not be listed by the office/agent presenting the information
Provided By
Listed by Jeffrey Schuller (#SR207068672)
Listing Office: Ray Asset Management, Inc. (#SR0206800)