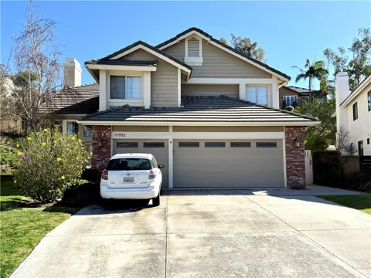
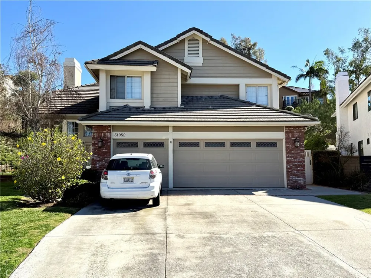
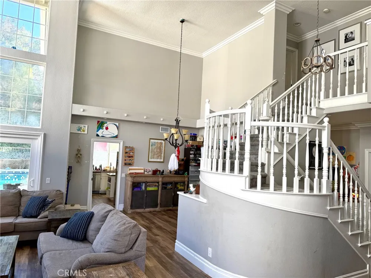
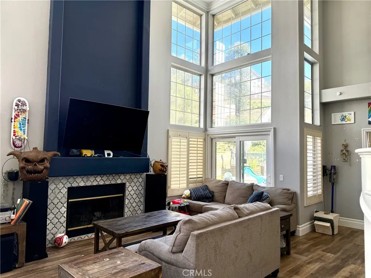
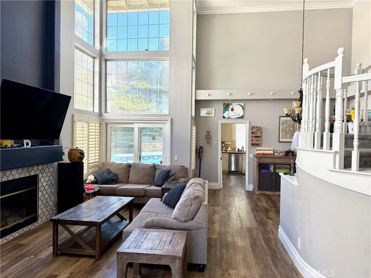
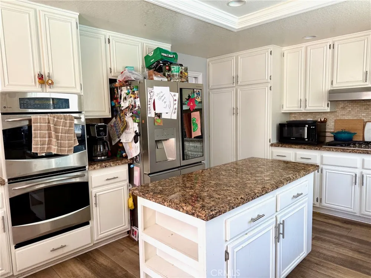
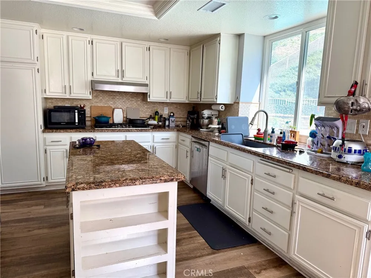
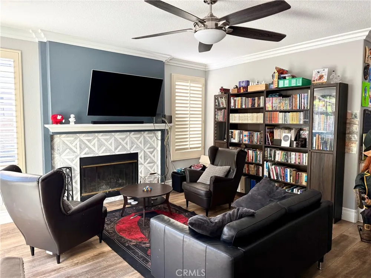
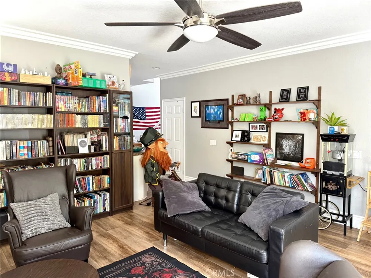
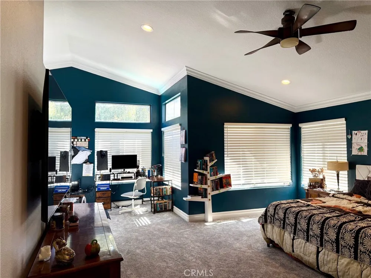
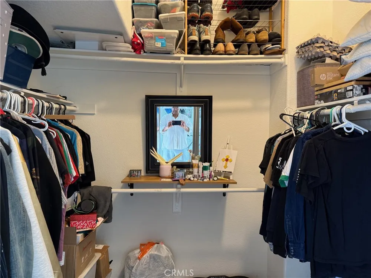
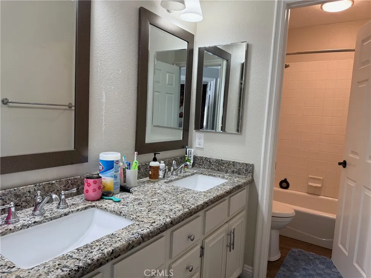
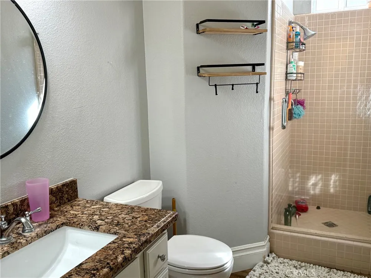
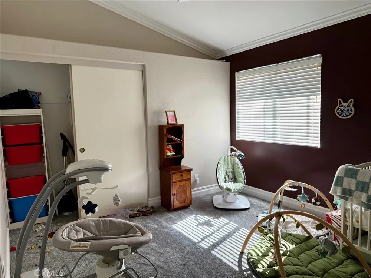
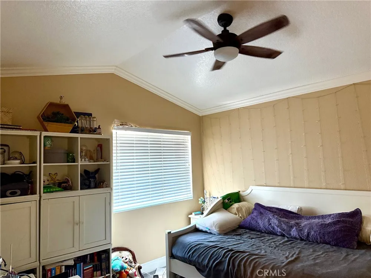
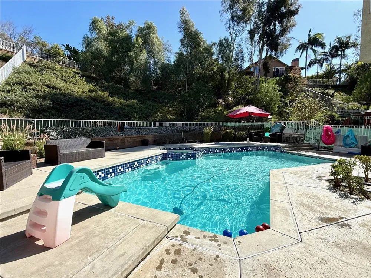
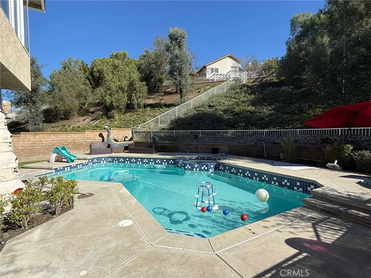
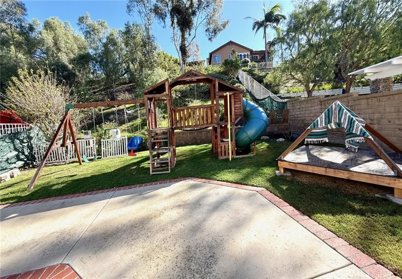
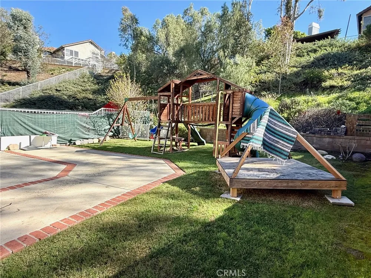
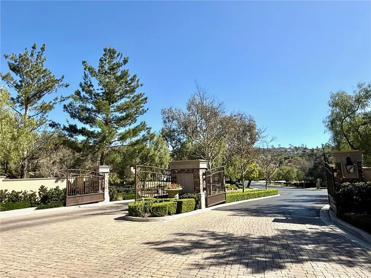
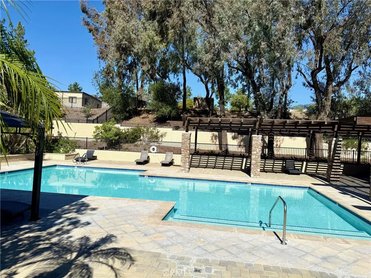
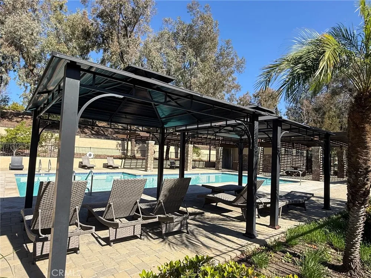
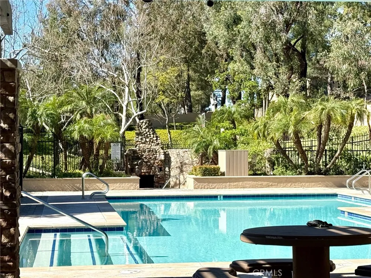
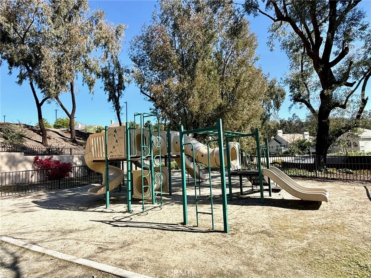
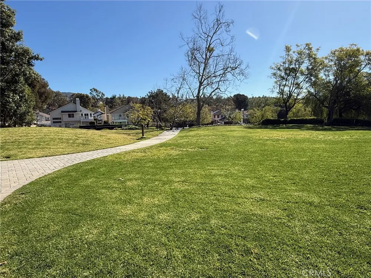
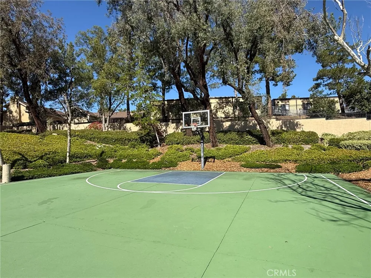
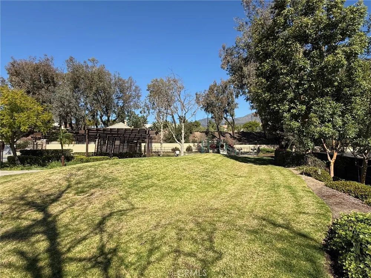
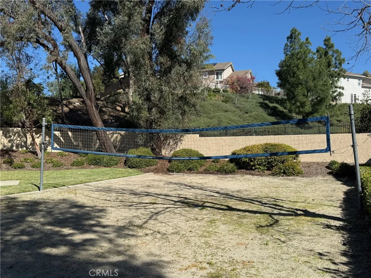
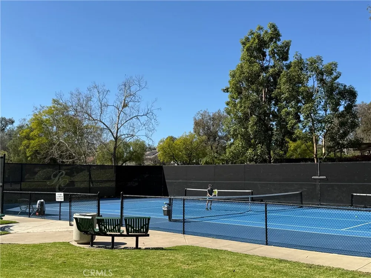
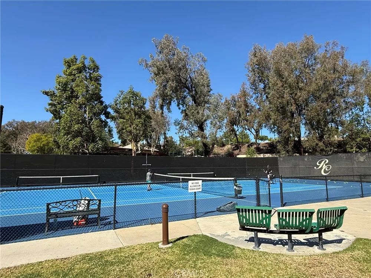
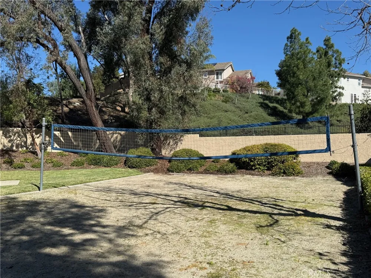
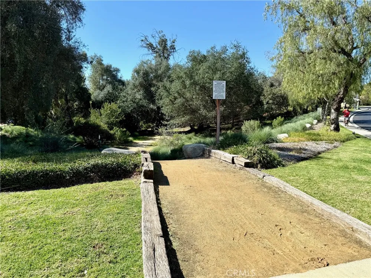
BACK ON THE MARKET! Nestled in the desirable guard-gated community of Brighton Glen, is a rare opportunity to own this stunning pool home on an expansive 15,000 sq ft lot, tucked away at the end of maintained cul-de-sac. With exceptional curb appeal, this home welcomes you with a long driveway offering abundant parking, attractive exterior paint, custom entry doors, and a charming brick patio, all set in a peaceful, private setting. Inside, the thoughtfully designed floor plan features soaring ceilings, abundant natural light, and a highly desirable downstairs bedroom ideal for guests or a home office. The spacious family room opens seamlessly to the kitchen and casual dining area, all overlooking the incredible backyard. The pool area is currently gated for safety, while the rest of the yard remains open and versatile, perfect for entertaining, play areas, lounging spaces, or even adding a half basketball court. The sloped portion of the lot enhances privacy and offers exciting potential for terraced gardens or secluded retreats. The kitchen showcases an island and scenic backyard views, while the inviting family room features a cozy fireplace. Upstairs, the impressive primary suite includes a spacious bathroom, accompanied by three additional generously sized bedrooms. Enjoy community amenities including tennis courts, volleyball court, community pool and spa, and convenient access to shopping, lake access, and everyday amenities, plus highly regarded schools. Bright, and airy, this home combines an outstanding lot, ideal location, and a lifestyle designed for making unforgettable memories right at home.
Open Houses
- Sat, Sep 12 · 7:00 PM – 9:30 PM
Property Details
- Interior
- Bedroom On Main Level, Primary Suite, Walk In Closets
- Cooling
- 1
- Heating
- Central
- Cooling Features
- Central Air
- Bedrooms
- 5
- Bathrooms
- 3.0
- Full Baths
- 3
- View
- Pool,Trees Woods
- Lot Features
- Zero To One Unit Acre, Back Yard, Cul De Sac, Front Yard, Lawn, Landscaped, Level, Street Level, Yard
- Stories
- 2
- Lot Description
- Zero To One Unit Acre, Back Yard, Cul De Sac, Front Yard, Lawn, Landscaped, Level, Street Level, Yard
- Pool
- 1
- Pool Description
- Private, Association
- Pool Features
- Private, Association
- Acres
- 0.349
- Square Feet
- 2787.0
- Lot Size (sqft)
- 15200.0
- Parking Features
- Driveway, Garage Faces Front, Garage
- Parking
- 1
- Parking Spaces
- 3.0
- Parking Type
- Driveway
- Parking Garage Spaces
- 3.0
- Property Type
- Purchase
- Style
- Modern, Patio Home
- Property Subtype Additional
- Single Family Residence
- Year Built
- 1990
- Foundation
- Slab
- Roof
- Tile
- Sewer Information
- Public Sewer
- Utility Source
- Public
- Appliances
- Dryer, Washer
- Subdivision
- Brighton Glen (BG)
- Community Features
- Biking, Curbs, Hiking, Park, Storm Drains, Street Lights, Suburban, Sidewalks
- School District
- Saddleback Valley Unified
- Elementary School
- Robinson Ranch
- Middle School
- Rancho Santa Margarita
- High School
- Mission Viejo
- County
- Orange
- Region
- Rancho Santa Margarita
- Original List Price
- $1,750,000
- Days on Market (Cumulative)
- 170
- HOA
- 1
- HOA Fees
- 335.0
Location
Legal
The multiple listing data appearing on this website, or contained in reports produced therefrom, is owned and copyrighted by California Regional Multiple Listing Service, Inc. ("CRMLS") and is protected by all applicable copyright laws. Information provided is for viewer's personal, non-commercial use and may not be used for any purpose other than to identify prospective properties the viewer may be interested in purchasing. All listing data, including but not limited to square footage and lot size is believed to be accurate, but the listing Agent, listing Broker and CRMLS and its affiliates do not warrant or guarantee such accuracy. The viewer should independently verify the listed data prior to making any decisions based on such information by personal inspection and/or contacting a real estate professional.
Based on information from California Regional Multiple Listing Service, Inc. as of the most recent time synced and /or other sources. All data, including all measurements and calculations of area, is obtained from various sources and has not been, and will not be, verified by broker or MLS. All information should be independently reviewed and verified for accuracy. Properties may or may not be listed by the office/agent presenting the information
Last Updated: Sep 12, 2026 2:08 PM. Source: CRMLS
Provided By
Listed by Darrell Burns (#SBURNDAR), 949-632-3991
Listing Office: Savient Financial, Inc. (#J02037)