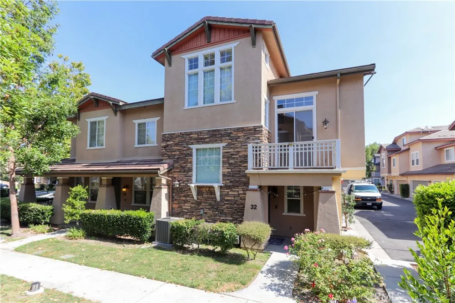
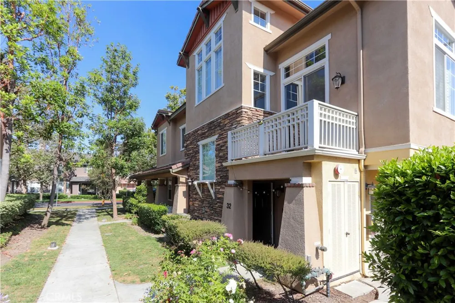
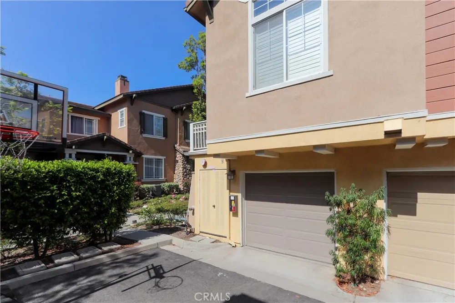
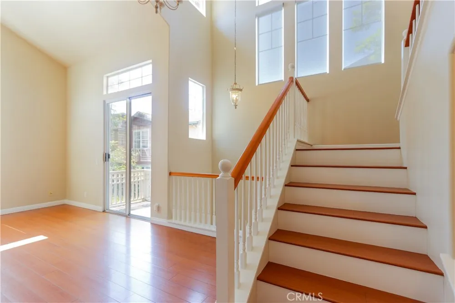
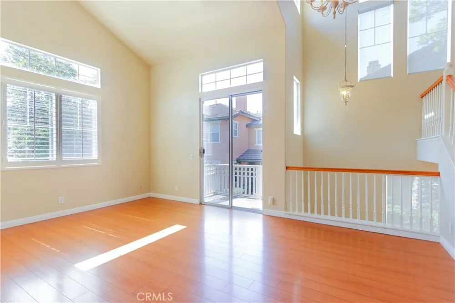
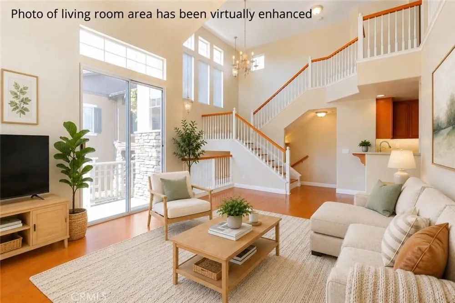
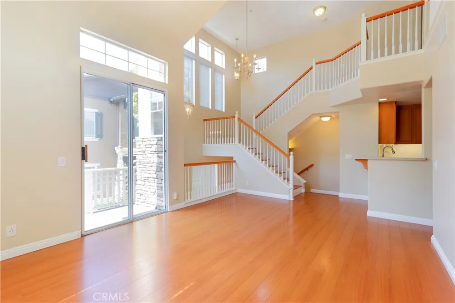
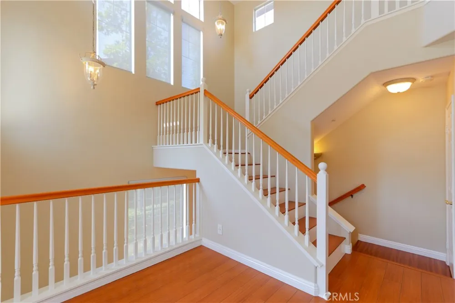
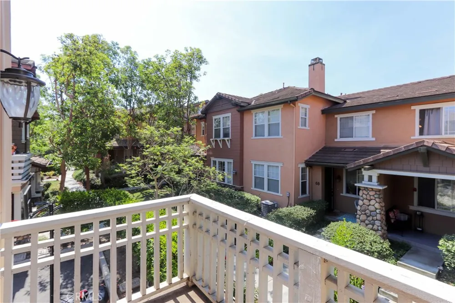

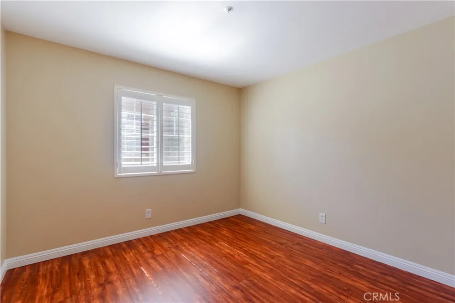
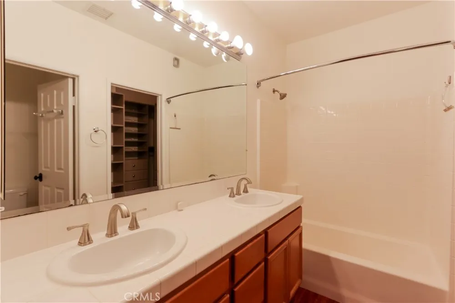
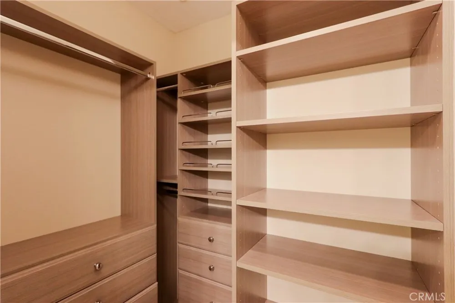
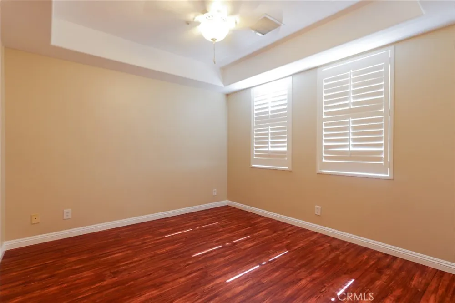
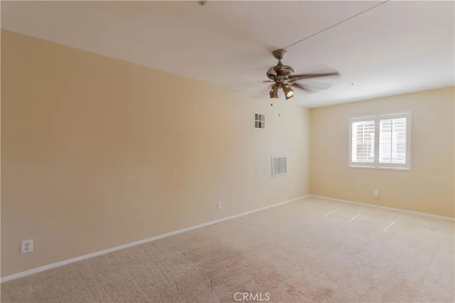
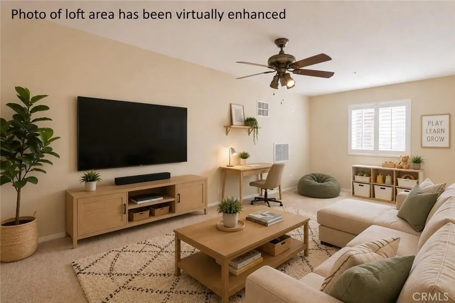
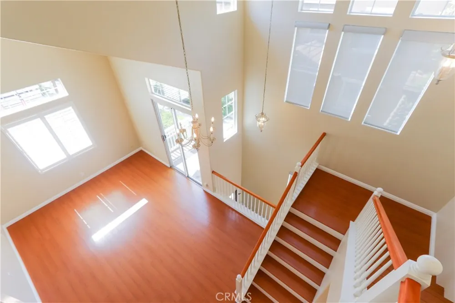
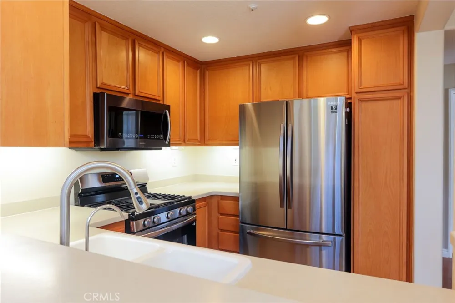
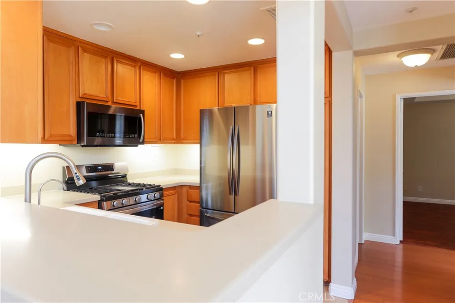
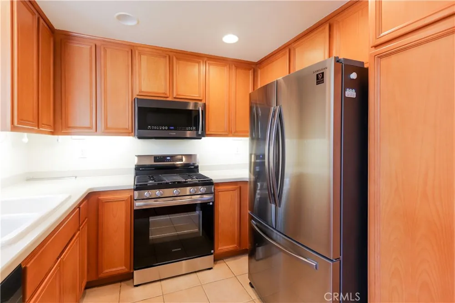
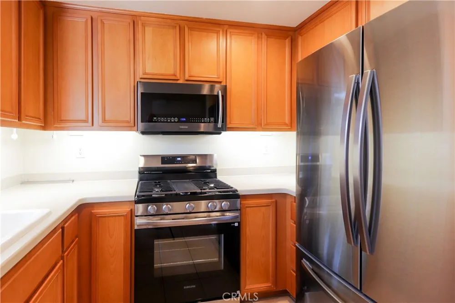
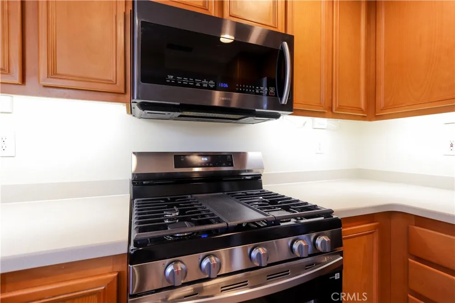
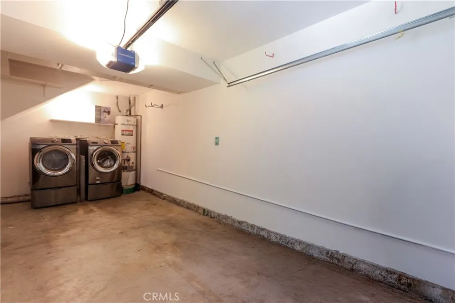
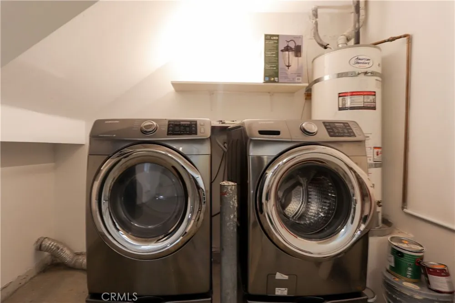
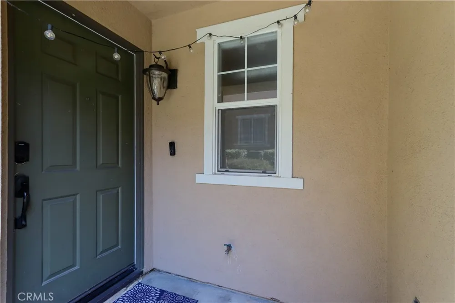
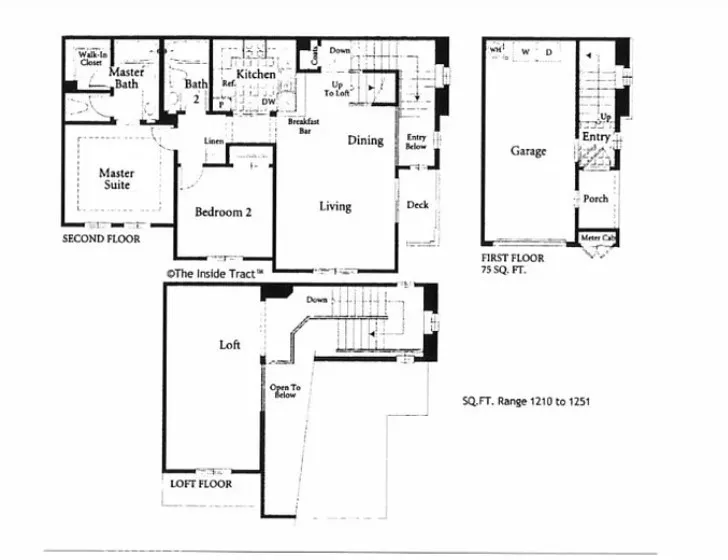
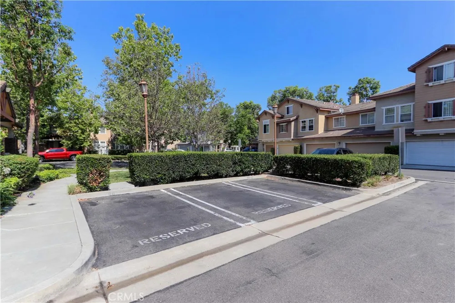
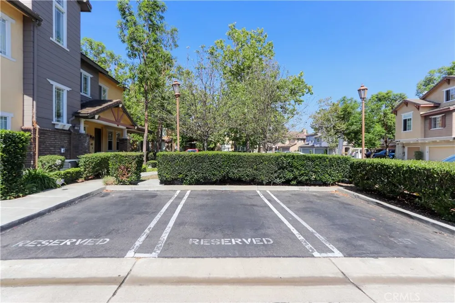
Welcome to this light-filled corner unit in the highly sought after Chambray community of Ladera Ranch. With 2 bedrooms, 2 full baths and a spacious loft, this home offers the perfect blend of comfort, style, and flexibility for first time buyers, young professionals, or anyone looking to enjoy the vibrant Ladera Ranch lifestyle. The functional tri level layout begins with a private entry and attached one car garage on the first floor. Upstairs, the main living level features the kitchen, living room, both bedrooms and baths, all enhanced by vaulted ceilings and abundant natural light that create an open, airy feel from the moment you step inside. Enjoy your morning coffee or unwind at the end of the day on the private balcony just off the living room. Freshly painted throughout, the home also features a newer HVAC system, whole house repipe, new gas range, updated bathroom fixtures, and a spacious walk in closet in the primary suite. The third level loft offers endless possibilities as a home office, playroom, fitness space, game/media room or guest retreat. Unit also comes with 1 assigned parking space in addition to attached single car garage.
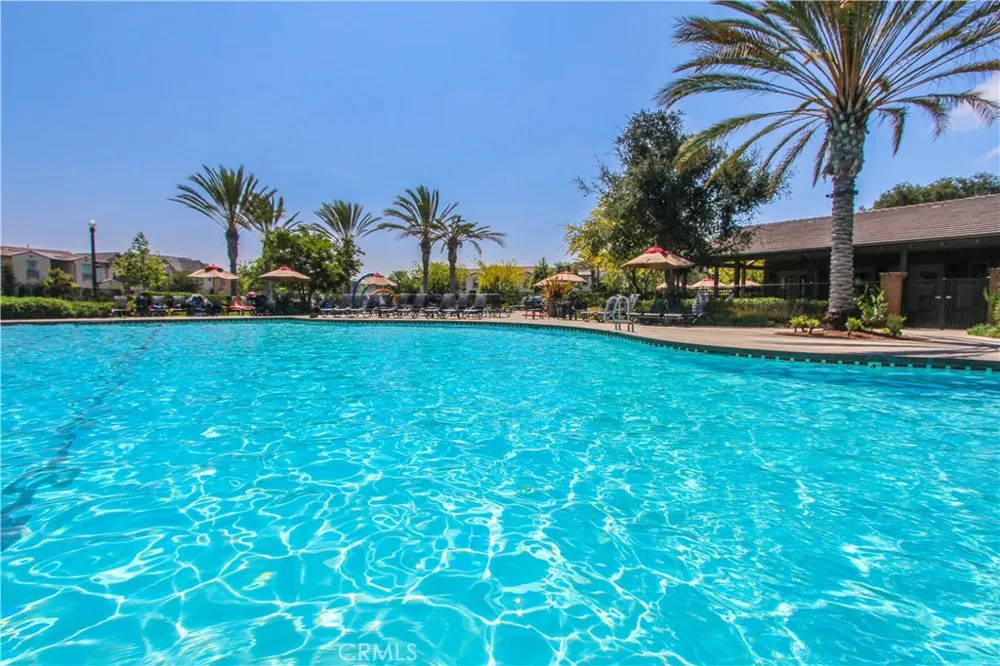
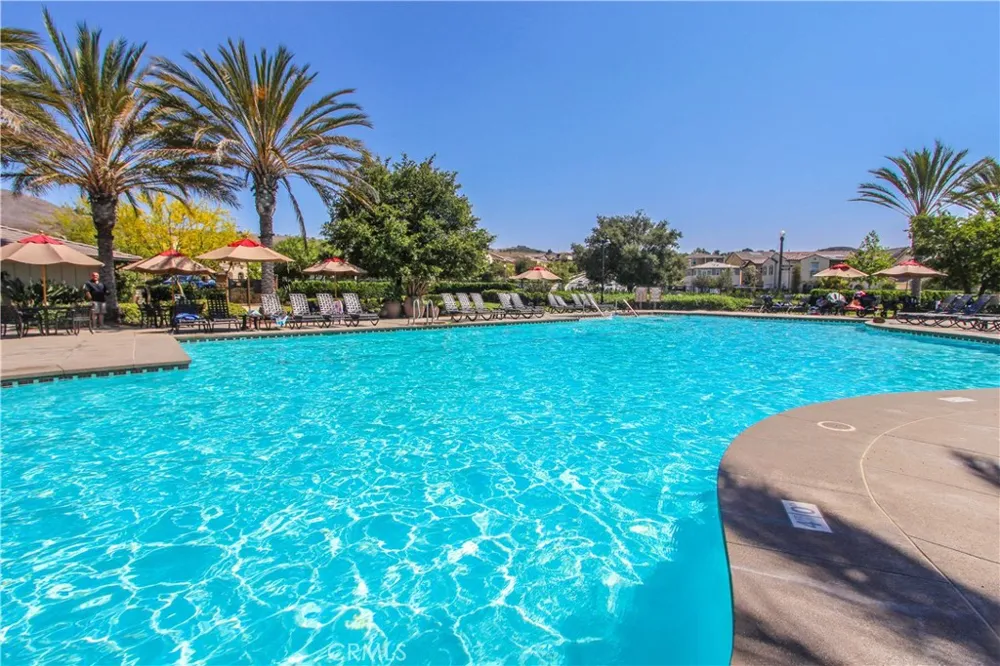
Life in Ladera Ranch is about more than just the home. Residents enjoy access to resort style pools, parks, playgrounds, pickleball and sports courts, a water park, skate park, dog park, miles of hiking and biking trails, community events, and a true neighborhood atmosphere where kids still play outside and neighbors know each other by name. It’s easy to see why so many buyers fall in love with the Ladera Ranch lifestyle.
Open Houses
- Sat, Aug 29 · 7:00 PM – 10:00 PM
- Sun, Aug 30 · 8:00 PM – 10:00 PM
Property Details
- Interior
- Ceiling Fans, Loft, Walk In Closets
- Cooling
- 1
- Heating
- Central
- Cooling Features
- Central Air
- Bedrooms
- 2
- Bathrooms
- 2.0
- Full Baths
- 2
- View
- Neighborhood
- Stories
- 3
- Pool Description
- Community, Association
- Pool Features
- Community, Association
- Pool Shared
- 1
- Square Feet
- 1388.0
- Parking Features
- Assigned, Direct Access, Garage
- Parking
- 1
- Parking Spaces
- 2.0
- Parking Type
- Garage
- Parking Garage Spaces
- 1.0
- Property Type
- Rental
- Property Subtype Additional
- Condominium
- Year Built
- 2001
- Sewer Information
- Public Sewer
- Utility Source
- Public
- Appliances
- Gas Range
- Subdivision
- Chambray (CHMB)
- Community Features
- Biking, Dog Park, Hiking, Park, Pool
- School District
- Capistrano Unified
- County
- Orange
- Region
- Ladera Ranch
- Date Available
- August 29, 2026
- Original List Price
- $3,600
- HOA
- 1
- HOA Fees
- 419.0
Location
Legal
The multiple listing data appearing on this website, or contained in reports produced therefrom, is owned and copyrighted by California Regional Multiple Listing Service, Inc. ("CRMLS") and is protected by all applicable copyright laws. Information provided is for viewer's personal, non-commercial use and may not be used for any purpose other than to identify prospective properties the viewer may be interested in purchasing. All listing data, including but not limited to square footage and lot size is believed to be accurate, but the listing Agent, listing Broker and CRMLS and its affiliates do not warrant or guarantee such accuracy. The viewer should independently verify the listed data prior to making any decisions based on such information by personal inspection and/or contacting a real estate professional.
Based on information from California Regional Multiple Listing Service, Inc. as of the most recent time synced and /or other sources. All data, including all measurements and calculations of area, is obtained from various sources and has not been, and will not be, verified by broker or MLS. All information should be independently reviewed and verified for accuracy. Properties may or may not be listed by the office/agent presenting the information
Provided By
Listed by Sunny Wheeler (#OCWHEEEST)
Listing Office: HomeSmart, Evergreen Realty (#J01780)