(909) 467-1500 YourKey@rayboninc.com RayBon Mortgage
Traffic Dashboard
Home Home
  • Search
  • Communities
    • Ontario
    • Upland
    • San Bernardino
    • Riverside County
    • Rancho Cucamonga
    • San Diego County
    • Orange County
  • About
    • Learn More
    • Meet the Team
    • Our Testimonials
    • Past Events
  • Services
  • Mortgage Loan Steps
  • Home Valuation
  • Articles
  • Contact
Traffic Dashboard
Thelma Centeno
(909) 467-1500 YourKey@rayboninc.com
  • 537 N. Euclid Ave Ste:100
    Ontario, CA 91762
Home
  • Search
  • Communities
  • About
  • Services
  • Mortgage Loan Steps
  • Home Valuation
  • Articles
  • Contact
Legal
  • Privacy
  • Terms
  • DMCA
  • Accessibility
  • Fair Housing
Account
  • Dashboard
  • Logout
  • Login
RayBon Mortgage - Footer Logo
©2026 RayBon Mortgage. All rights reserved.
Website built by CloseHack.
California Regional Multiple Listing Service

The multiple listing data appearing on this website, or contained in reports produced therefrom, is owned and copyrighted by California Regional Multiple Listing Service, Inc. ("CRMLS") and is protected by all applicable copyright laws. Information provided is for viewer's personal, non-commercial use and may not be used for any purpose other than to identify prospective properties the viewer may be interested in purchasing. All listing data, including but not limited to square footage and lot size is believed to be accurate, but the listing Agent, listing Broker and CRMLS and its affiliates do not warrant or guarantee such accuracy. The viewer should independently verify the listed data prior to making any decisions based on such information by personal inspection and/or contacting a real estate professional.

Based on information from California Regional Multiple Listing Service, Inc. as of the most recent time synced and /or other sources. All data, including all measurements and calculations of area, is obtained from various sources and has not been, and will not be, verified by broker or MLS. All information should be independently reviewed and verified for accuracy. Properties may or may not be listed by the office/agent presenting the information

Return
  • All Types
  • House+2 more
  • Price
  • Bed/Bath
  • Size
  • Dates
  • Filters
  • Amenities
  • Save
  • Share
Listings
No results
Sort
Home / Bonsall / 32033 Arlington Circle
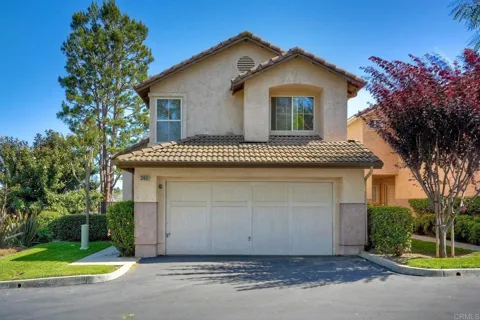
32033 Arlington Circle Bonsall, CA 92003 32033 Arlington Circle Bonsall, CA 92003 32033 Arlington Circle Bonsall, CA 92003 32033 Arlington Circle Bonsall, CA 92003 32033 Arlington Circle Bonsall, CA 92003 32033 Arlington Circle Bonsall, CA 92003 32033 Arlington Circle Bonsall, CA 92003 32033 Arlington Circle Bonsall, CA 92003 32033 Arlington Circle Bonsall, CA 92003 32033 Arlington Circle Bonsall, CA 92003 32033 Arlington Circle Bonsall, CA 92003 32033 Arlington Circle Bonsall, CA 92003 32033 Arlington Circle Bonsall, CA 92003 32033 Arlington Circle Bonsall, CA 92003 32033 Arlington Circle Bonsall, CA 92003 32033 Arlington Circle Bonsall, CA 92003 32033 Arlington Circle Bonsall, CA 92003 32033 Arlington Circle Bonsall, CA 92003 32033 Arlington Circle Bonsall, CA 92003 32033 Arlington Circle Bonsall, CA 92003 32033 Arlington Circle Bonsall, CA 92003 32033 Arlington Circle Bonsall, CA 92003 32033 Arlington Circle Bonsall, CA 92003 32033 Arlington Circle Bonsall, CA 92003 32033 Arlington Circle Bonsall, CA 92003 32033 Arlington Circle Bonsall, CA 92003 32033 Arlington Circle Bonsall, CA 92003 32033 Arlington Circle Bonsall, CA 92003 32033 Arlington Circle Bonsall, CA 92003 32033 Arlington Circle Bonsall, CA 92003 32033 Arlington Circle Bonsall, CA 92003 32033 Arlington Circle Bonsall, CA 92003 32033 Arlington Circle Bonsall, CA 92003 32033 Arlington Circle Bonsall, CA 92003 32033 Arlington Circle Bonsall, CA 92003 32033 Arlington Circle Bonsall, CA 92003 View All Photos

$515,000

| Active

32033 Arlington Circle

Bonsall, CA 92003

1,352
Square Feet
3
Beds
2.5
Baths
0
Days on Market
NDP2608606
MLS#
Condo
Structure
Residential
Zone
Contact
Listing OfficeeXp Realty of California, Inc

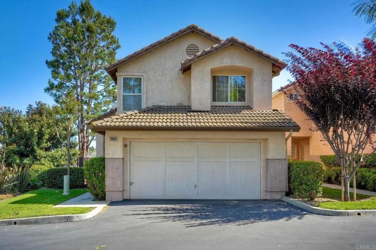
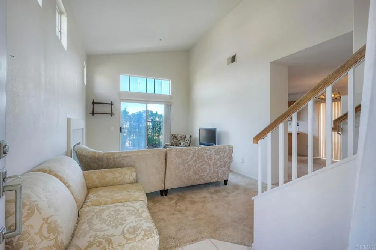
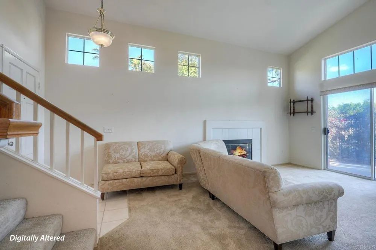
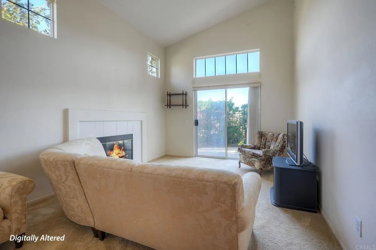
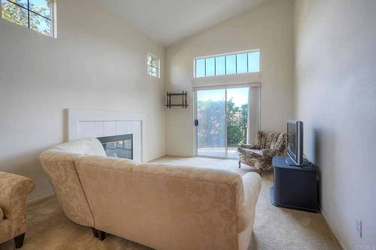
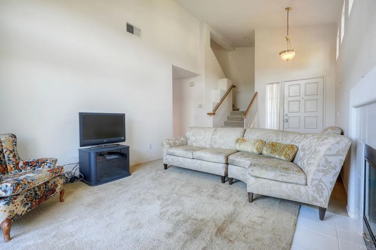
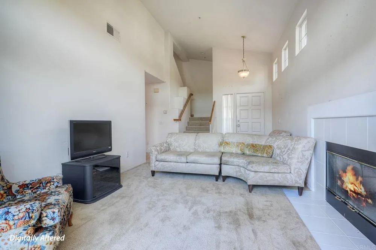
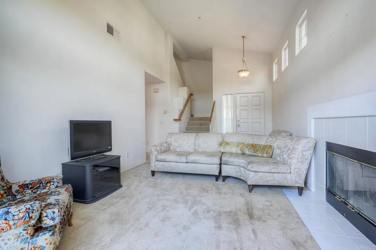
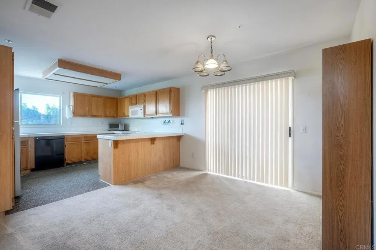
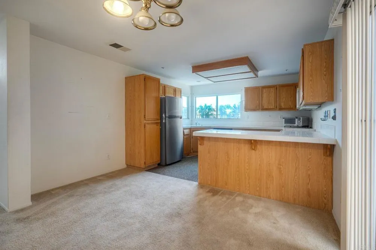
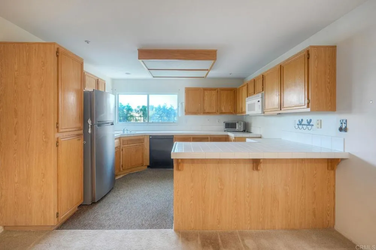
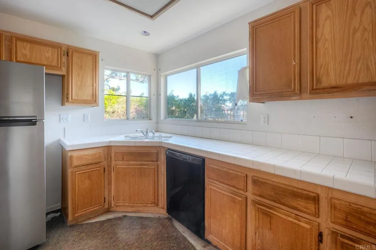
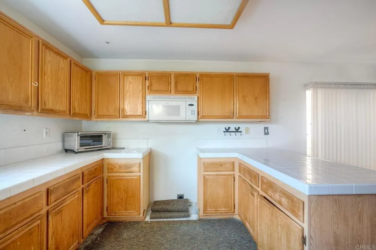
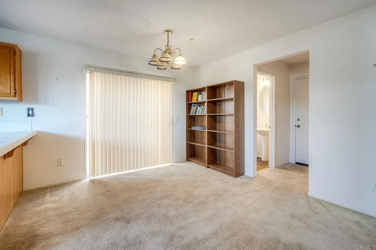
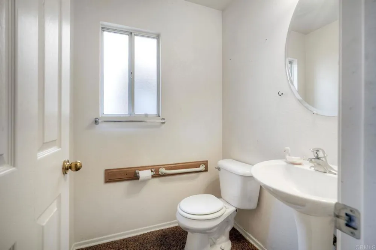
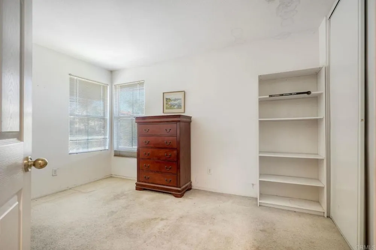
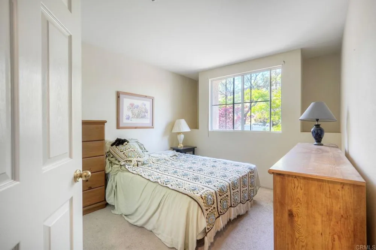
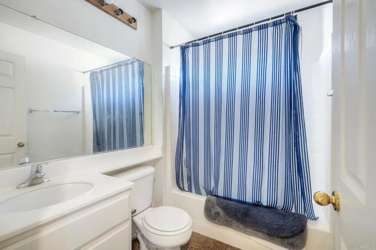
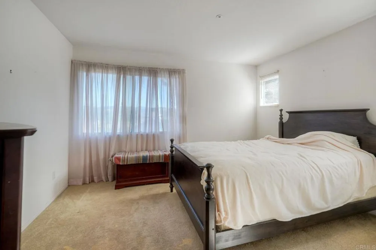
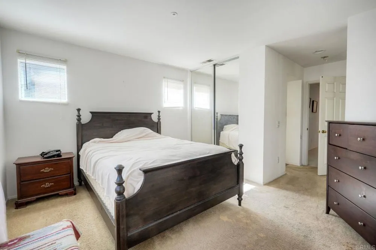
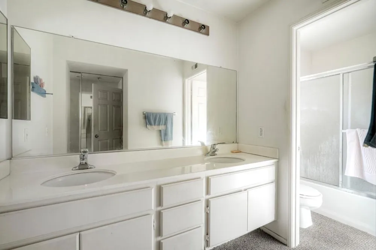
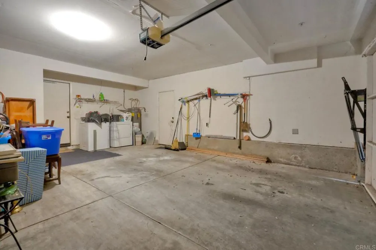
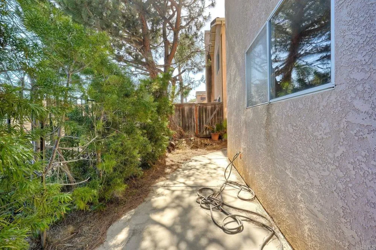
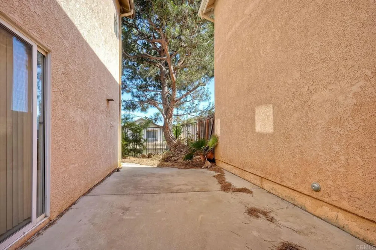
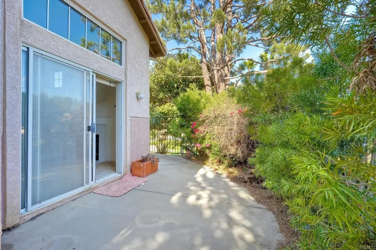
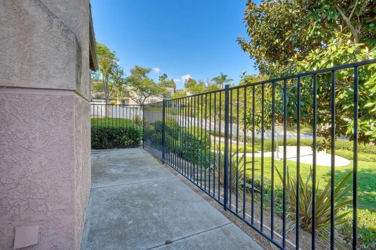
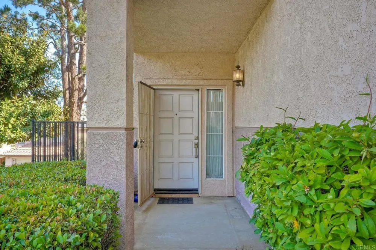
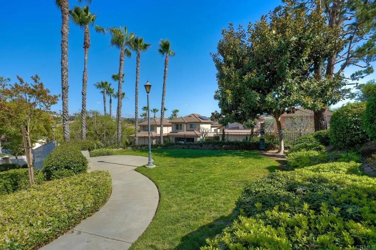
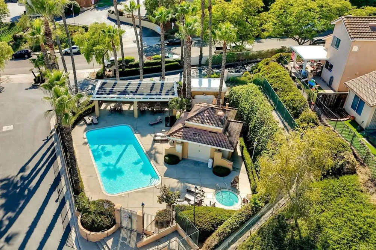
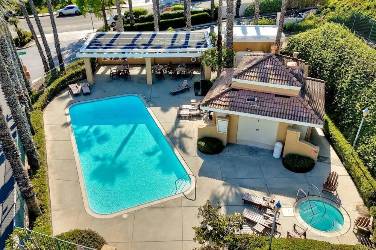
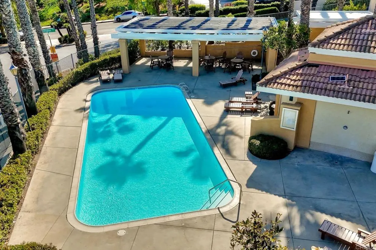
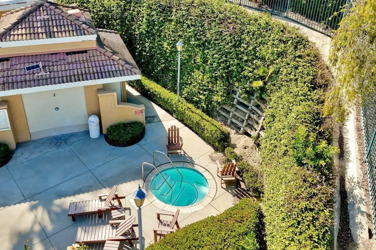
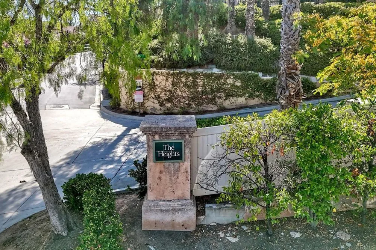
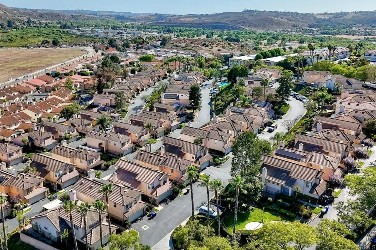
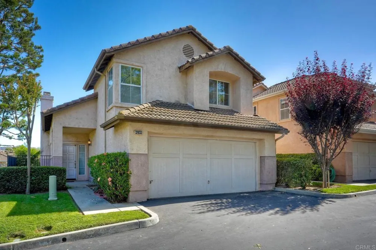
Welcome to this rarely available corner lot, detached home in the highly sought-after Heights community of Bonsall. Featuring 3 bedrooms and 2.5 bathrooms, this home offers an incredible opportunity to add your personal touch and create the space of your dreams. Upon entry, you'll be greeted by soaring ceilings and an abundance of windows that fill the home with natural light, creating a bright and airy atmosphere. The spacious living room flows seamlessly into the dining area and kitchen, making it ideal for both everyday living and entertaining. A convenient half bath completes the main level. Upstairs, you'll find all three bedrooms and two full bathrooms, with pleasant views from multiple rooms. The Heights community offers residents access to a pool and spa, while the HOA covers water, trash service, and front yard maintenance for added convenience and low-maintenance living. Ideally located just off Highway 76 with easy access to Interstate 15, this home provides a convenient commute while remaining close to everything North County has to offer. Enjoy being just minutes from beautiful Southern California beaches, shopping, dining, and outdoor recreation. Please note that the property has experienced a water leak from the AC unit and repairs remain incomplete. The home is being sold AS-IS, and no repairs will be made by the seller. This presents a fantastic opportunity for investors, contractors, or buyers looking to build equity and customize a home in a desirable community.

Property Details
Interior
All Bedrooms Up
Cooling
1
Cooling Features
See Remarks
Bedrooms
3
Bathrooms
2.5
Full Baths
2
Half Baths
1
View
Hills,Neighborhood
Stories
2
Pool Description
Community, Association
Pool Features
Community, Association
Pool Shared
1
Acres
0.0
Square Feet
1352.0
Lot Size (sqft)
8.35
Parking
1
Parking Spaces
2
Parking Type
Garage
Parking Garage Spaces
2.0
Property Type
Purchase
Property Subtype Additional
Condominium
Year Built
1998
Sewer Information
Public Sewer
Community Features
Foothills, Mountainous, Street Lights, Pool
School District
Bonsall Unified
County
San Diego
Region
Bonsall
Zoning
Residential
Original List Price
$515,000
HOA
1
HOA Fees
450.0
MLS #
NDP2608606
Location
Legal

The multiple listing data appearing on this website, or contained in reports produced therefrom, is owned and copyrighted by California Regional Multiple Listing Service, Inc. ("CRMLS") and is protected by all applicable copyright laws. Information provided is for viewer's personal, non-commercial use and may not be used for any purpose other than to identify prospective properties the viewer may be interested in purchasing. All listing data, including but not limited to square footage and lot size is believed to be accurate, but the listing Agent, listing Broker and CRMLS and its affiliates do not warrant or guarantee such accuracy. The viewer should independently verify the listed data prior to making any decisions based on such information by personal inspection and/or contacting a real estate professional.

Based on information from California Regional Multiple Listing Service, Inc. as of the most recent time synced and /or other sources. All data, including all measurements and calculations of area, is obtained from various sources and has not been, and will not be, verified by broker or MLS. All information should be independently reviewed and verified for accuracy. Properties may or may not be listed by the office/agent presenting the information

Provided By
Listed by Charissa Carlson (#104952)
Listing Office: eXp Realty of California, Inc (#11967)

RayBon Mortgage Have a question about this home?

Interested in Purchasing 32033 Arlington Circle?

Get an estimate on monthly payments on this property.

$
years
Down Payment
$
%
Interest Rate
%
Tax Rate
%
$
$annually
$monthly
Estimated Monthly Payment
$0.00
Loan Amount
$0.00