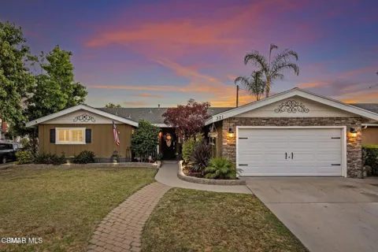
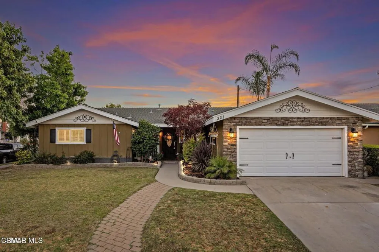
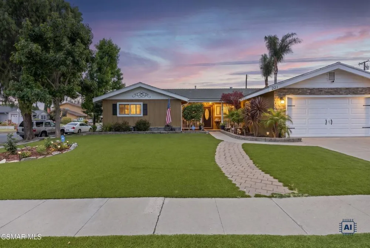
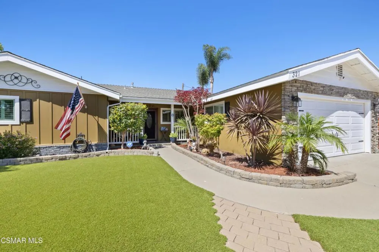
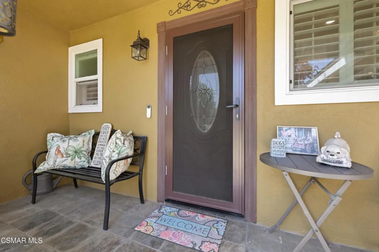
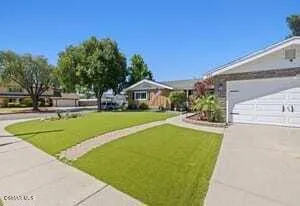
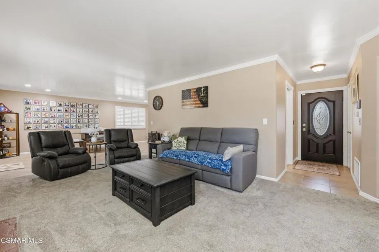
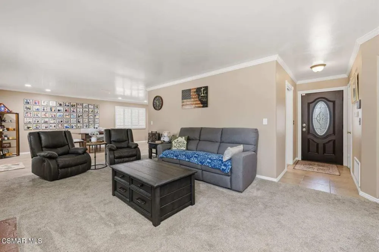
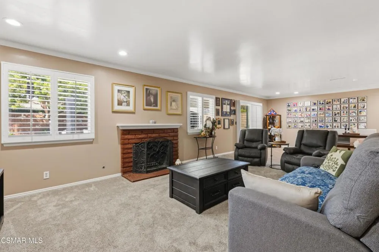
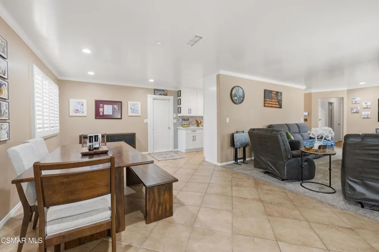
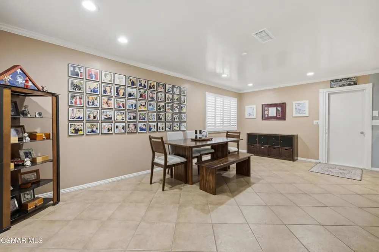
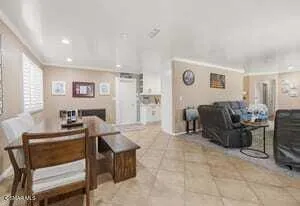
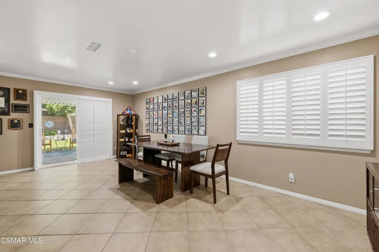
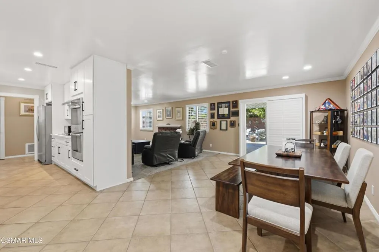
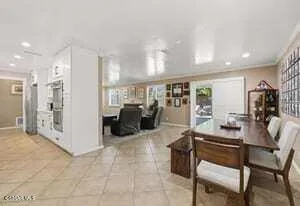
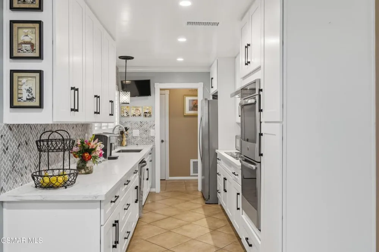
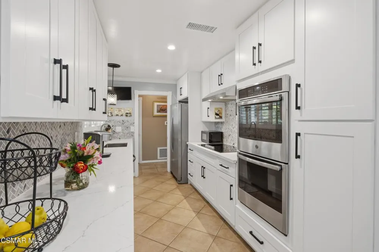
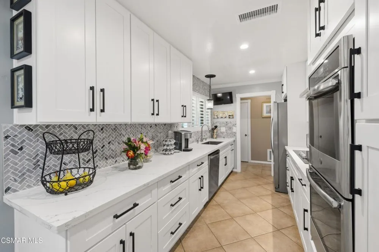
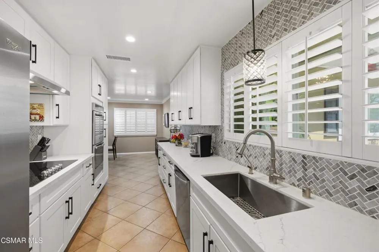
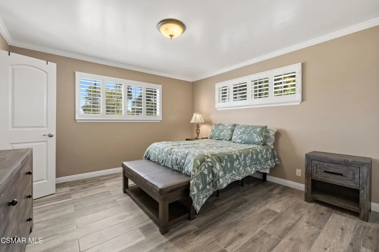
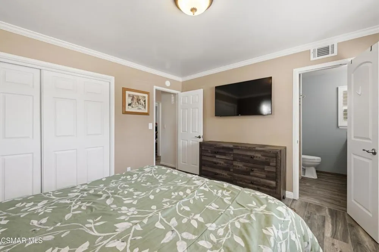
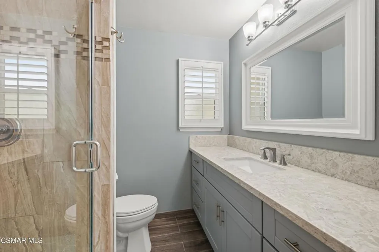
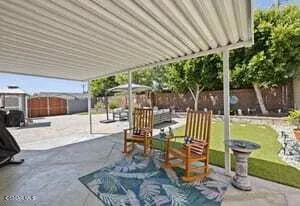
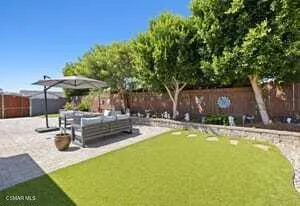
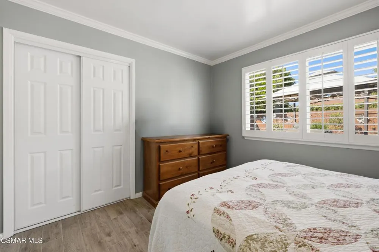
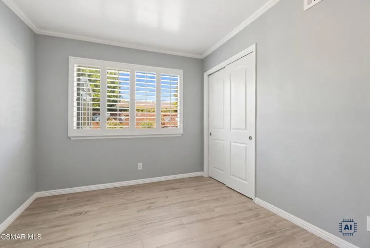
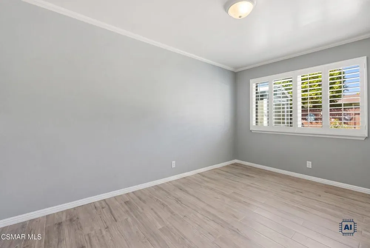
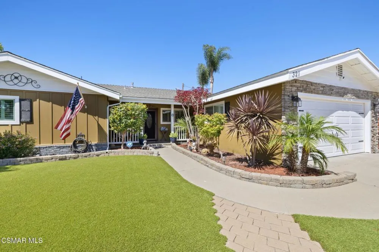
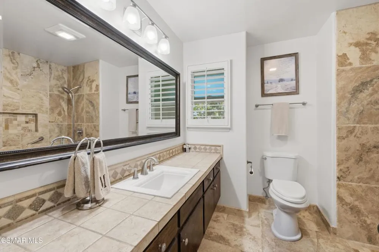
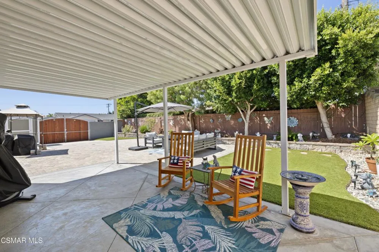
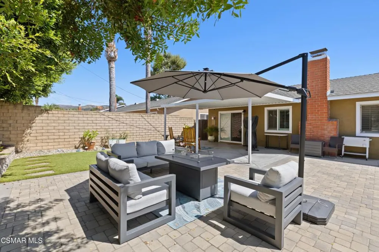
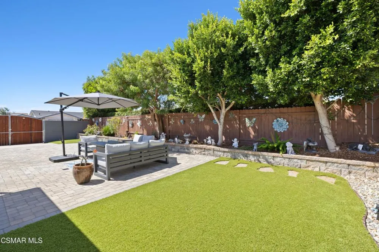
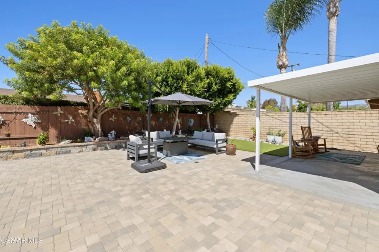
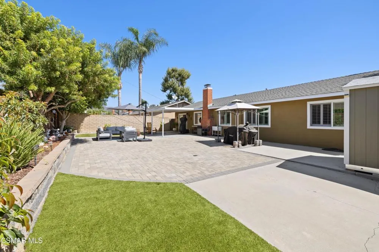
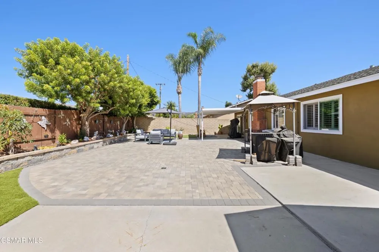
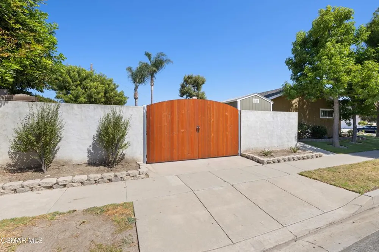
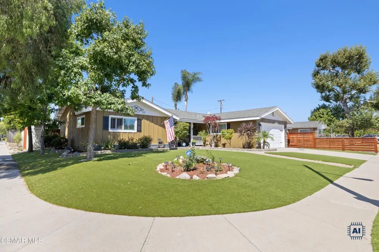
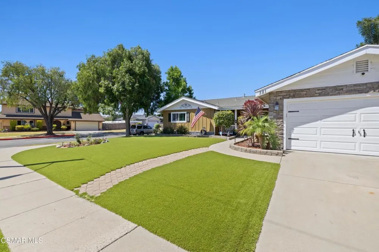
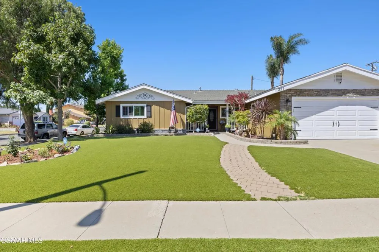
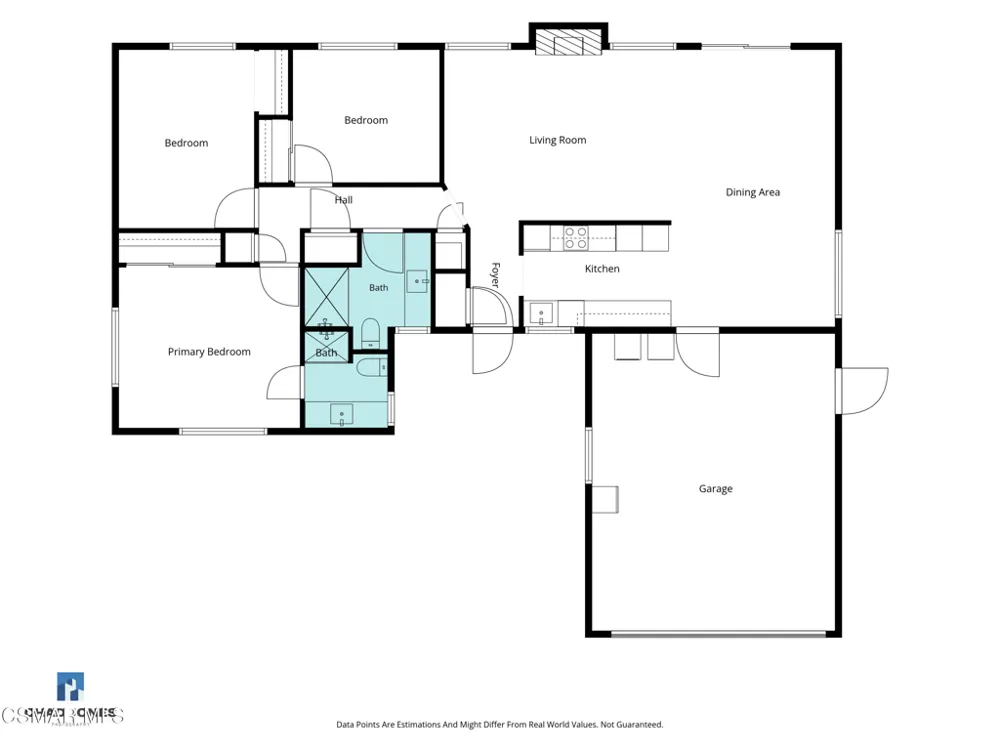
Welcome to this beautifully updated corner-lot home, where timeless charm meets modern comfort. From the inviting front porch to the distinctive stone-accented garage, this home offers exceptional curb appeal and a warm welcome.Inside, natural light fills the living spaces through dual-pane windows, while crown molding and plantation shutters add elegance and character throughout. The remodeled kitchen is thoughtfully designed with custom ceiling-height white cabinetry, soft-close drawers, quartz countertops, a stylish gray mosaic backsplash, and a farmhouse sink perfectly positioned beneath a large front-facing window.The spacious primary suite offers a relaxing retreat with an updated en-suite bathroom featuring a walk-in shower. The secondary bathroom has also been tastefully remodeled with contemporary finishes. Vinyl plank flooring extends throughout the bedrooms and hallway, while the entry and kitchen are finished with attractive tile flooring.This home has been extensively improved with numerous recent upgrades, including a brand-new heating system, new attic insulation, and fresh interior and exterior paint. Additional updates include a remodeled front bathroom shower, new dishwasher, whole-house water filtration system, Trim-light exterior lighting, security screens, Ring security cameras, a garage fan/vent, new exterior lighting, new fencing and gates, and high-end, low-maintenance turf in both the front and backyard.Step outside to the expansive backyard, designed for both entertaining and everyday enjoyment. The covered patio with a newer vinyl awning and paver finish creates the perfect setting for outdoor dining, gatherings, or relaxing evenings. A convenient gas hookup for a barbecue makes outdoor entertaining even easier. Double gates provide convenient side access with potential RV parking, and a new Tuff Shed offers additional storage. The chimney has also been cleaned and fitted with a new chimney cap for added peace of mind.Thoughtfully updated and move-in ready, this exceptional Ventura home offers the perfect combination of comfort, style, and functionality. Don't miss the opportunity to make it yours!
Property Details
- Interior
- Separate Formal Dining Room, Main Level Primary
- Cooling
- 1
- Heating
- Central, Fireplaces
- Bedrooms
- 3
- Bathrooms
- 2.0
- Full Baths
- 2
- View
- Mountains
- Lot Features
- Corner Lot
- Stories
- 1
- Lot Description
- Corner Lot
- Exterior Features
- Rain Gutters
- Exterior Materials
- Rain Gutters
- Acres
- 0.172
- Square Feet
- 1392.0
- Lot Size (sqft)
- 7488.0
- Parking Features
- Door Single, Garage, Garage Door Opener
- Parking
- 1
- Parking Spaces
- 4.0
- Parking Type
- Garage
- Parking Garage Spaces
- 2.0
- Parking Carport Spaces
- 2.0
- Property Type
- Purchase
- Property Subtype Additional
- Single Family Residence
- Year Built
- 1968
- Sewer Information
- Public Sewer
- Appliances
- Dishwasher, Refrigerator
- School District
- Ventura Unified
- County
- Ventura
- Region
- Ventura
- Zoning
- R1-7
- Original List Price
- $999,000
- Days on Market (Cumulative)
- 45
Location
Legal
The multiple listing data appearing on this website, or contained in reports produced therefrom, is owned and copyrighted by California Regional Multiple Listing Service, Inc. ("CRMLS") and is protected by all applicable copyright laws. Information provided is for viewer's personal, non-commercial use and may not be used for any purpose other than to identify prospective properties the viewer may be interested in purchasing. All listing data, including but not limited to square footage and lot size is believed to be accurate, but the listing Agent, listing Broker and CRMLS and its affiliates do not warrant or guarantee such accuracy. The viewer should independently verify the listed data prior to making any decisions based on such information by personal inspection and/or contacting a real estate professional.
Based on information from California Regional Multiple Listing Service, Inc. as of the most recent time synced and /or other sources. All data, including all measurements and calculations of area, is obtained from various sources and has not been, and will not be, verified by broker or MLS. All information should be independently reviewed and verified for accuracy. Properties may or may not be listed by the office/agent presenting the information
Provided By
Listed by Anita Seyedi (#VCR-C159053960)
Listing Office: Berkshire Hathaway HomeServices (#VCR-C15903707)