(909) 467-1500 YourKey@rayboninc.com RayBon Mortgage
Traffic Dashboard
Home Home
  • Search
  • Communities
    • Ontario
    • Upland
    • San Bernardino
    • Riverside County
    • Rancho Cucamonga
    • San Diego County
    • Orange County
  • About
    • Learn More
    • Meet the Team
    • Our Testimonials
    • Past Events
  • Services
  • Mortgage Loan Steps
  • Home Valuation
  • Articles
  • Contact
Traffic Dashboard
Thelma Centeno
(909) 467-1500 YourKey@rayboninc.com
  • 537 N. Euclid Ave Ste:100
    Ontario, CA 91762
Home
  • Search
  • Communities
  • About
  • Services
  • Mortgage Loan Steps
  • Home Valuation
  • Articles
  • Contact
Legal
  • Privacy
  • Terms
  • DMCA
  • Accessibility
  • Fair Housing
Account
  • Dashboard
  • Logout
  • Login
RayBon Mortgage - Footer Logo
©2026 RayBon Mortgage. All rights reserved.
Website built by CloseHack.
California Regional Multiple Listing Service

The multiple listing data appearing on this website, or contained in reports produced therefrom, is owned and copyrighted by California Regional Multiple Listing Service, Inc. ("CRMLS") and is protected by all applicable copyright laws. Information provided is for viewer's personal, non-commercial use and may not be used for any purpose other than to identify prospective properties the viewer may be interested in purchasing. All listing data, including but not limited to square footage and lot size is believed to be accurate, but the listing Agent, listing Broker and CRMLS and its affiliates do not warrant or guarantee such accuracy. The viewer should independently verify the listed data prior to making any decisions based on such information by personal inspection and/or contacting a real estate professional.

Based on information from California Regional Multiple Listing Service, Inc. as of the most recent time synced and /or other sources. All data, including all measurements and calculations of area, is obtained from various sources and has not been, and will not be, verified by broker or MLS. All information should be independently reviewed and verified for accuracy. Properties may or may not be listed by the office/agent presenting the information

Return
  • All Types
  • House+2 more
  • Price
  • Bed/Bath
  • Size
  • Dates
  • Filters
  • Amenities
  • Save
Listings
No results
Sort
Home / Arroyo Grande / 324 Miller Way
324 Miller Way Arroyo Grande, CA 93420 324 Miller Way Arroyo Grande, CA 93420 324 Miller Way Arroyo Grande, CA 93420 324 Miller Way Arroyo Grande, CA 93420 324 Miller Way Arroyo Grande, CA 93420 324 Miller Way Arroyo Grande, CA 93420 324 Miller Way Arroyo Grande, CA 93420 324 Miller Way Arroyo Grande, CA 93420 324 Miller Way Arroyo Grande, CA 93420 324 Miller Way Arroyo Grande, CA 93420 324 Miller Way Arroyo Grande, CA 93420 324 Miller Way Arroyo Grande, CA 93420 324 Miller Way Arroyo Grande, CA 93420 324 Miller Way Arroyo Grande, CA 93420 324 Miller Way Arroyo Grande, CA 93420 324 Miller Way Arroyo Grande, CA 93420 324 Miller Way Arroyo Grande, CA 93420 324 Miller Way Arroyo Grande, CA 93420 324 Miller Way Arroyo Grande, CA 93420 324 Miller Way Arroyo Grande, CA 93420 324 Miller Way Arroyo Grande, CA 93420 324 Miller Way Arroyo Grande, CA 93420 324 Miller Way Arroyo Grande, CA 93420 324 Miller Way Arroyo Grande, CA 93420 324 Miller Way Arroyo Grande, CA 93420 324 Miller Way Arroyo Grande, CA 93420 324 Miller Way Arroyo Grande, CA 93420 324 Miller Way Arroyo Grande, CA 93420 324 Miller Way Arroyo Grande, CA 93420 324 Miller Way Arroyo Grande, CA 93420 324 Miller Way Arroyo Grande, CA 93420 324 Miller Way Arroyo Grande, CA 93420 324 Miller Way Arroyo Grande, CA 93420 324 Miller Way Arroyo Grande, CA 93420 324 Miller Way Arroyo Grande, CA 93420 324 Miller Way Arroyo Grande, CA 93420 324 Miller Way Arroyo Grande, CA 93420 324 Miller Way Arroyo Grande, CA 93420 324 Miller Way Arroyo Grande, CA 93420 324 Miller Way Arroyo Grande, CA 93420 324 Miller Way Arroyo Grande, CA 93420 324 Miller Way Arroyo Grande, CA 93420 324 Miller Way Arroyo Grande, CA 93420 324 Miller Way Arroyo Grande, CA 93420 324 Miller Way Arroyo Grande, CA 93420 324 Miller Way Arroyo Grande, CA 93420 324 Miller Way Arroyo Grande, CA 93420 324 Miller Way Arroyo Grande, CA 93420 324 Miller Way Arroyo Grande, CA 93420 324 Miller Way Arroyo Grande, CA 93420 324 Miller Way Arroyo Grande, CA 93420 324 Miller Way Arroyo Grande, CA 93420 324 Miller Way Arroyo Grande, CA 93420 324 Miller Way Arroyo Grande, CA 93420 324 Miller Way Arroyo Grande, CA 93420 324 Miller Way Arroyo Grande, CA 93420 324 Miller Way Arroyo Grande, CA 93420 324 Miller Way Arroyo Grande, CA 93420 324 Miller Way Arroyo Grande, CA 93420 324 Miller Way Arroyo Grande, CA 93420 324 Miller Way Arroyo Grande, CA 93420 324 Miller Way Arroyo Grande, CA 93420 324 Miller Way Arroyo Grande, CA 93420 324 Miller Way Arroyo Grande, CA 93420 324 Miller Way Arroyo Grande, CA 93420 324 Miller Way Arroyo Grande, CA 93420 324 Miller Way Arroyo Grande, CA 93420 324 Miller Way Arroyo Grande, CA 93420 324 Miller Way Arroyo Grande, CA 93420 324 Miller Way Arroyo Grande, CA 93420 324 Miller Way Arroyo Grande, CA 93420 324 Miller Way Arroyo Grande, CA 93420 324 Miller Way Arroyo Grande, CA 93420 324 Miller Way Arroyo Grande, CA 93420 324 Miller Way Arroyo Grande, CA 93420 324 Miller Way Arroyo Grande, CA 93420 324 Miller Way Arroyo Grande, CA 93420 324 Miller Way Arroyo Grande, CA 93420 324 Miller Way Arroyo Grande, CA 93420 324 Miller Way Arroyo Grande, CA 93420 324 Miller Way Arroyo Grande, CA 93420 View All Photos

$2,290,000

| Active

324 Miller Way

Arroyo Grande, CA 93420

5,716
Square Feet
5
Beds
4.5
Baths
0.46
Acres
1
Days on Market
NS26190691
MLS#
House
Structure
Residential
Zone
Contact
Listing OfficeOak & Roots Real Estate Group

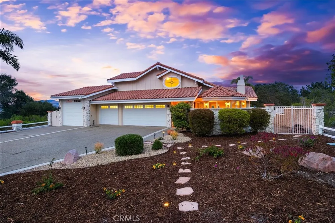
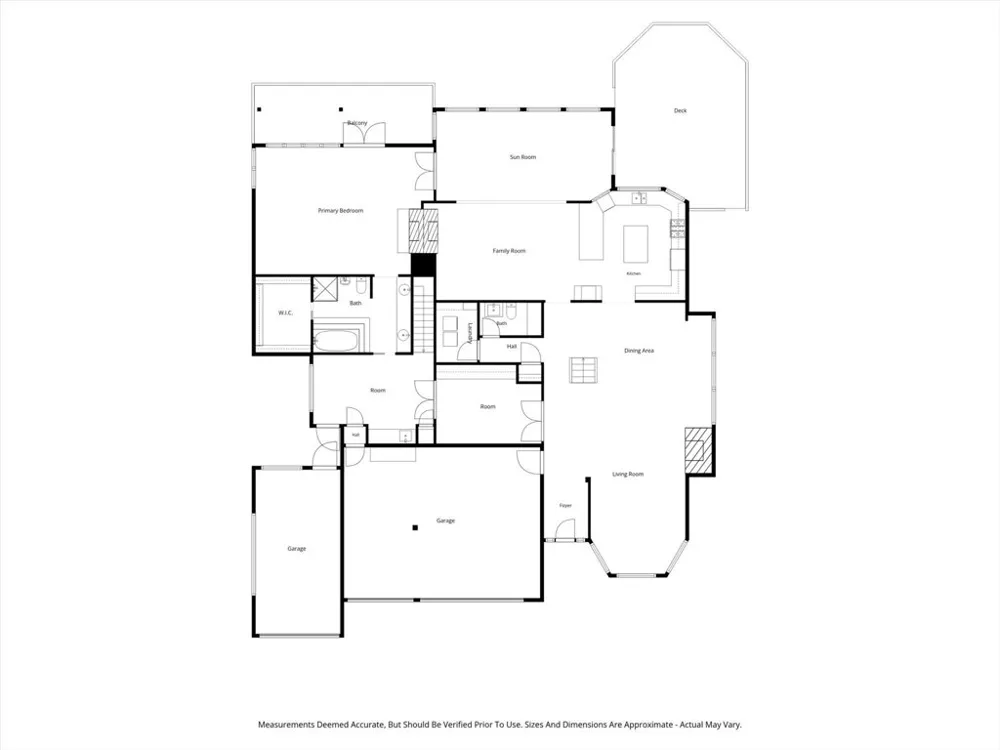
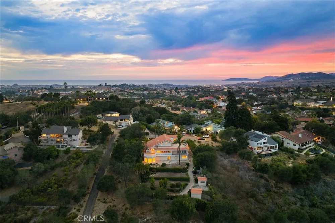
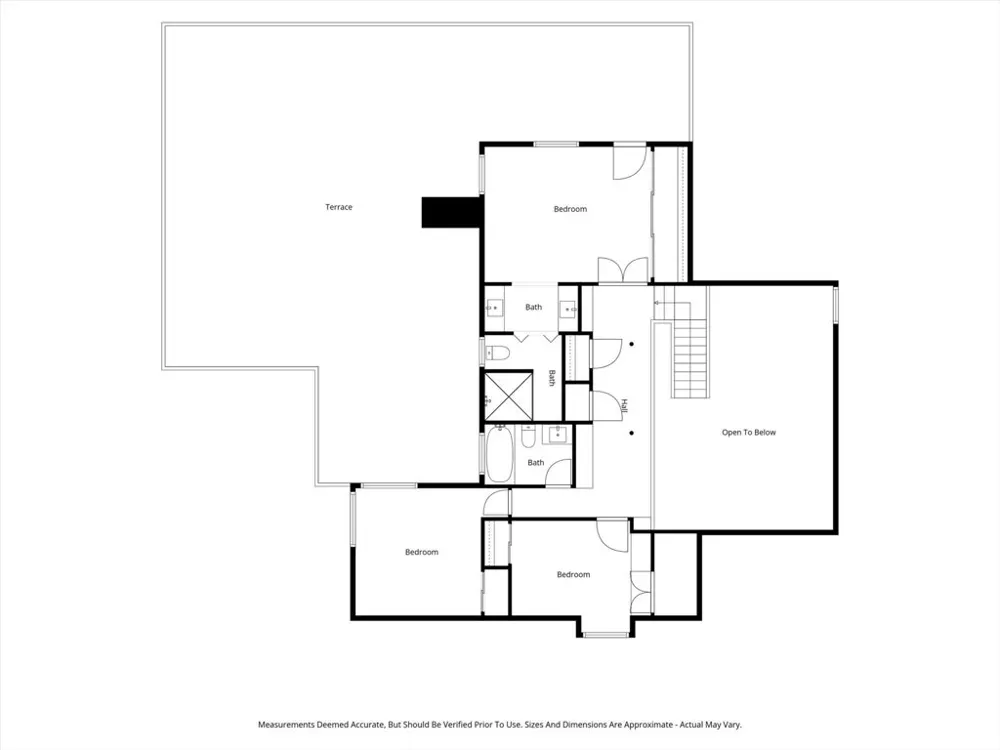
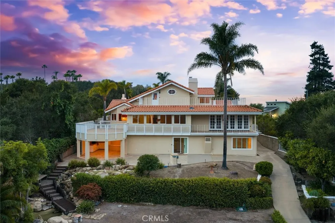
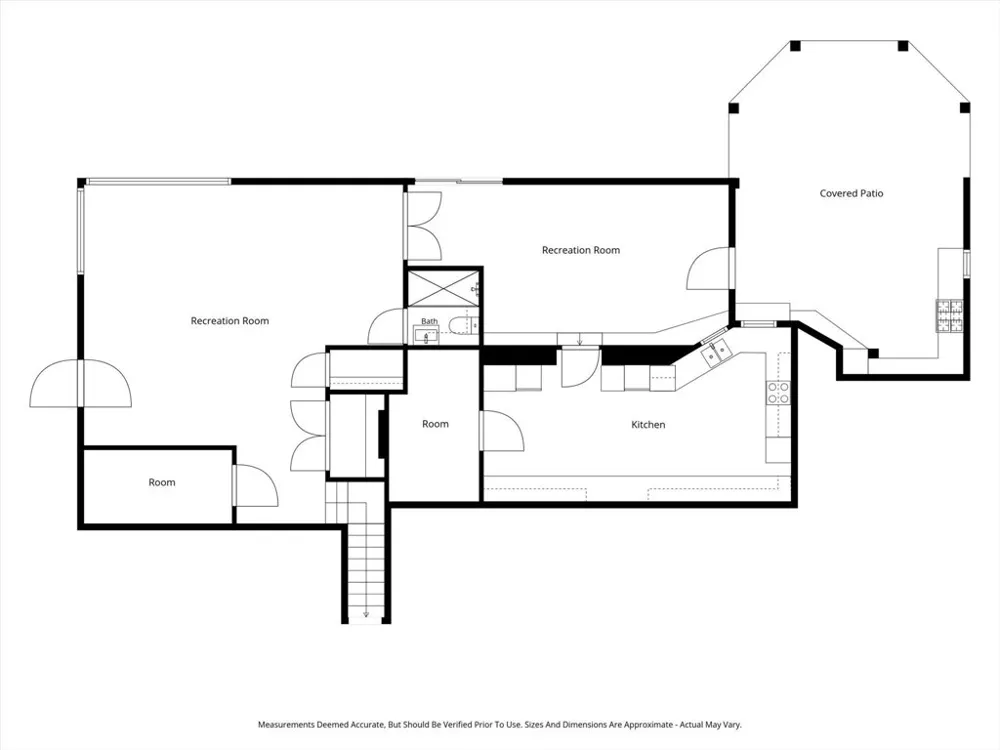
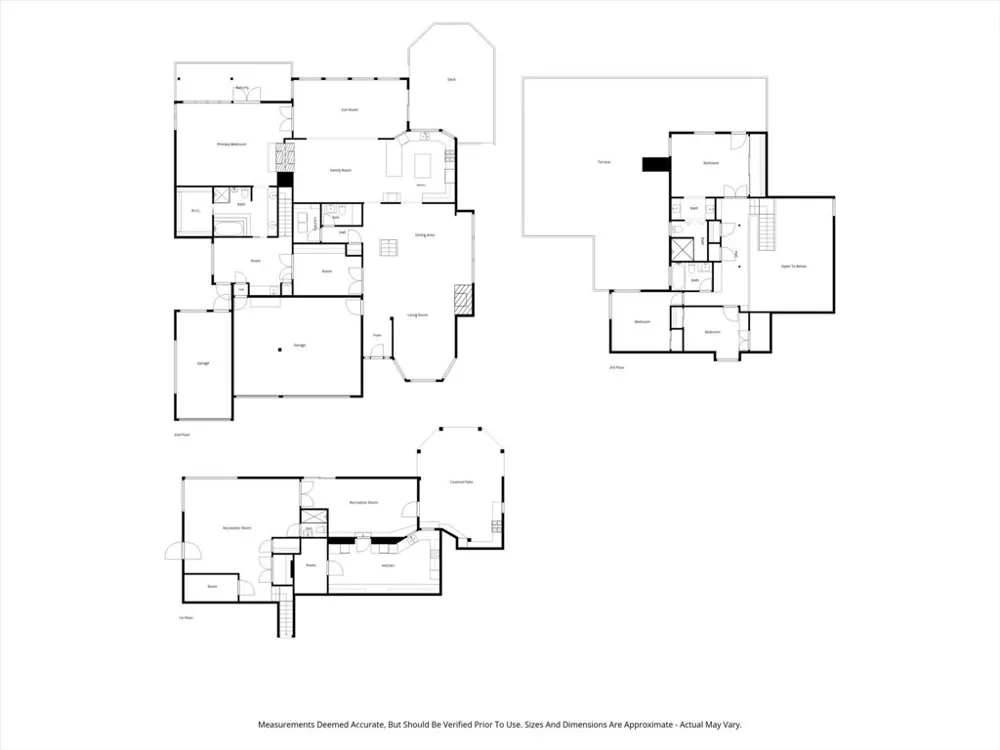
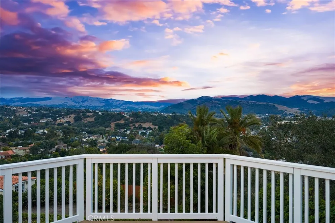
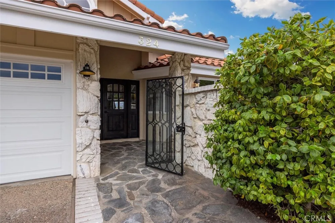
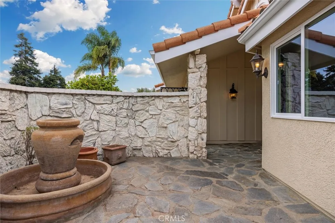
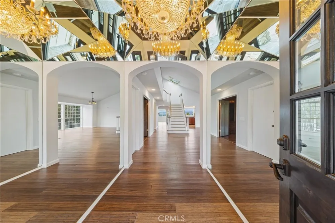
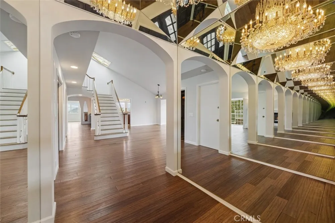
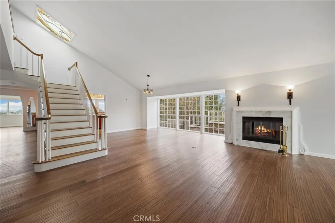
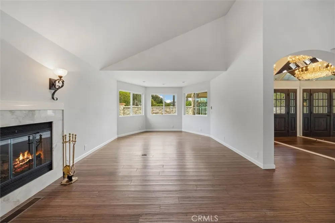
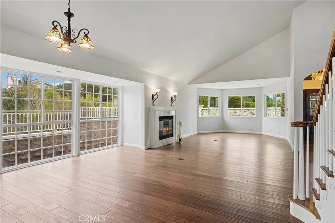
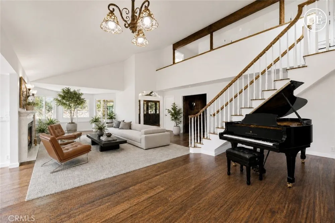
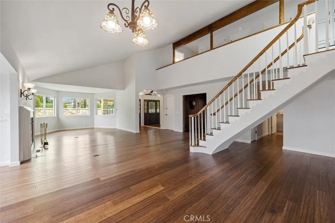
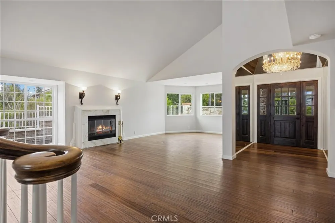
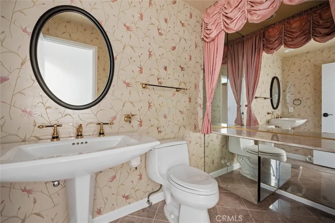
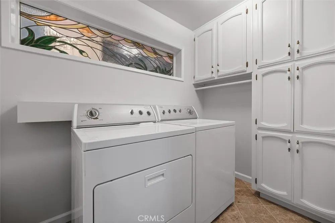
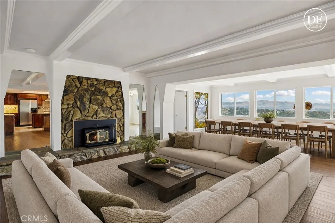
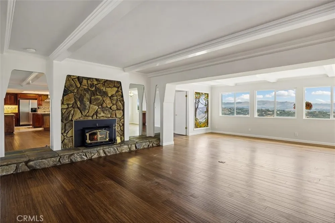
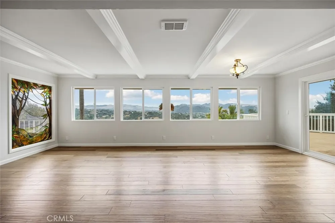
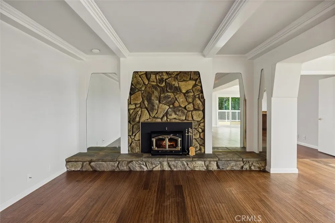
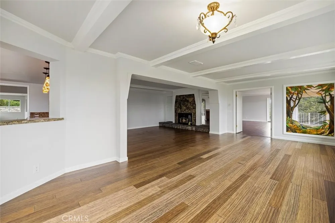
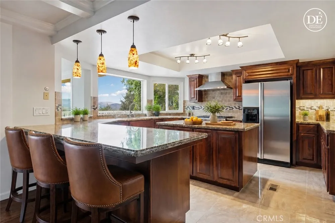
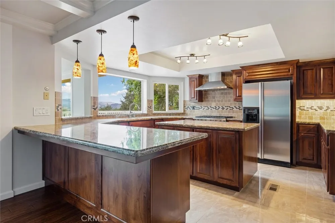
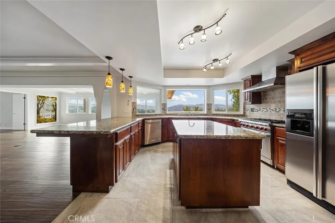
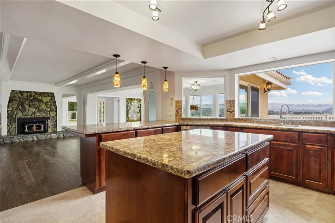
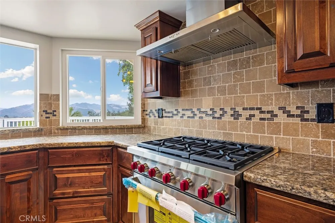
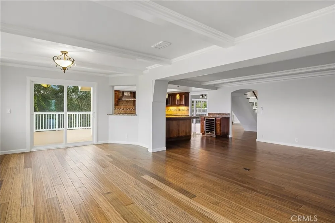
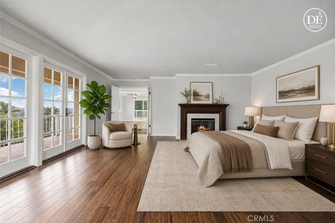
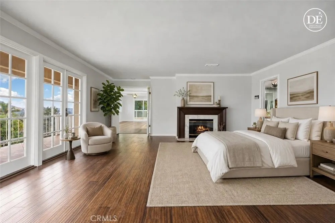
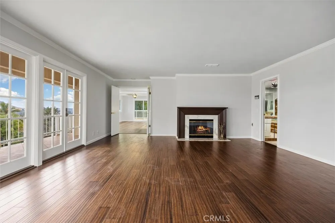
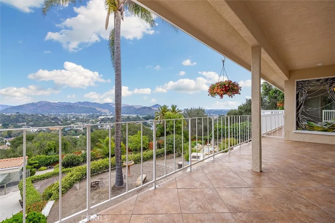
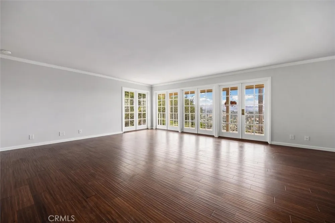
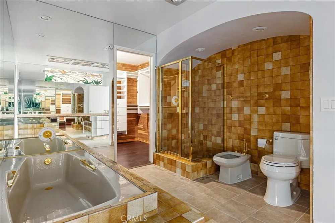
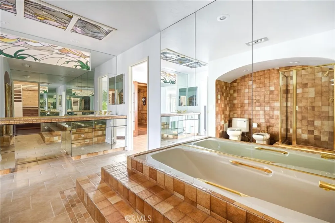
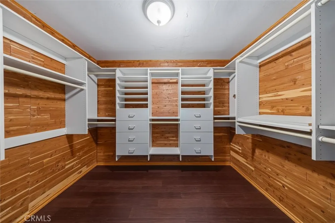
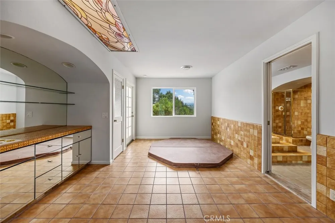
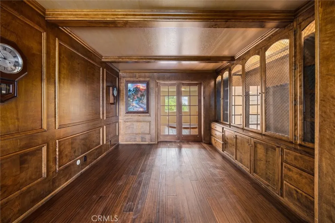
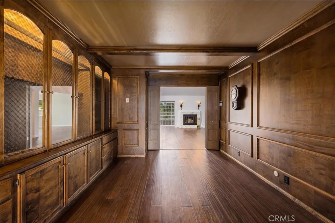
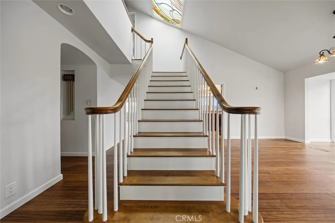
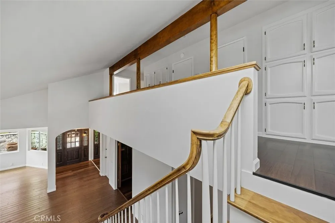
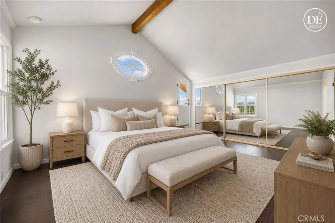
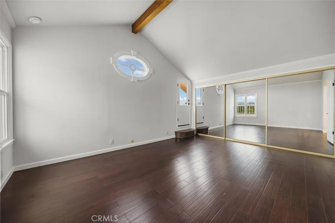
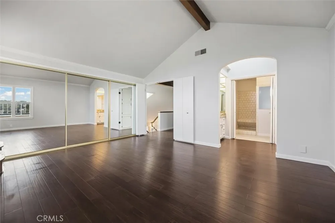
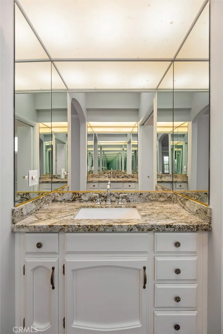
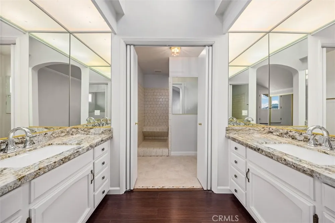
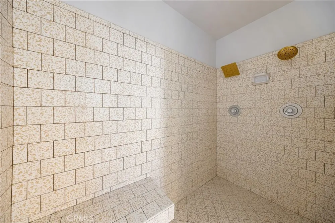
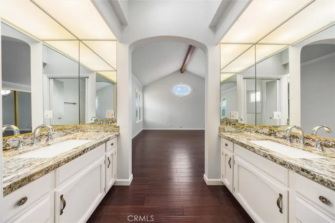
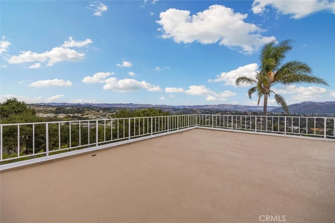
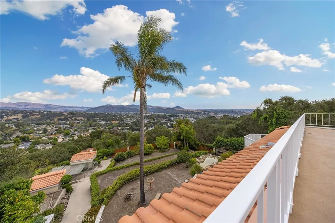
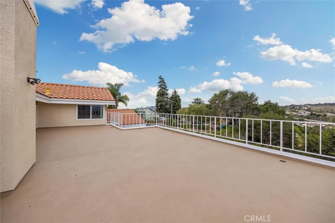
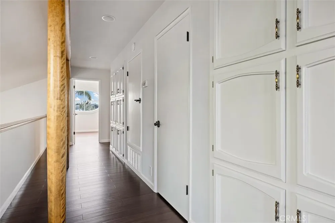
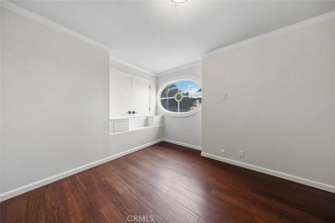
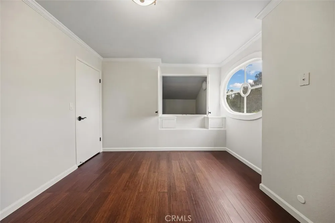
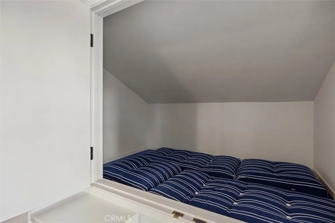
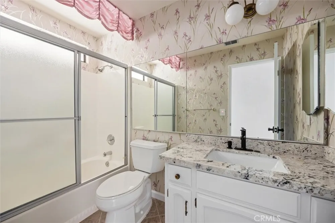
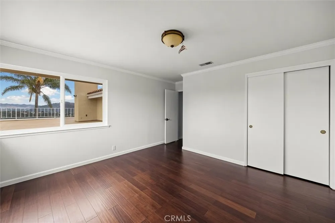
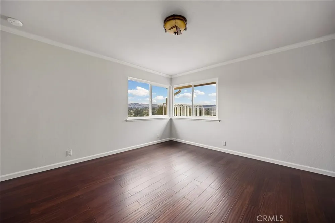
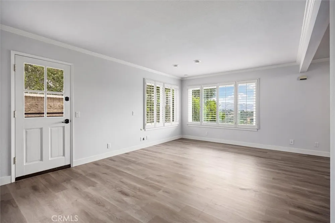
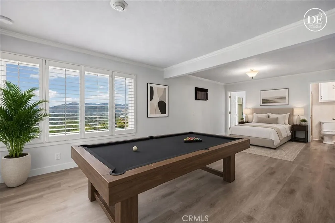
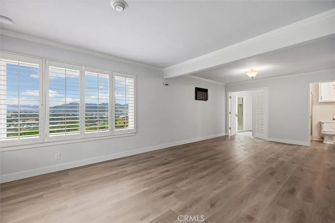
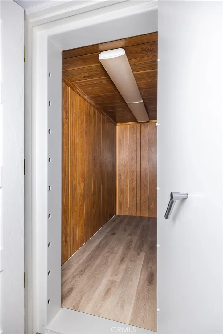
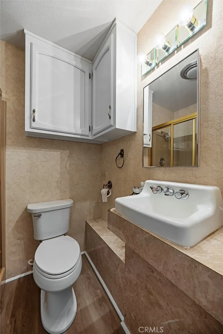
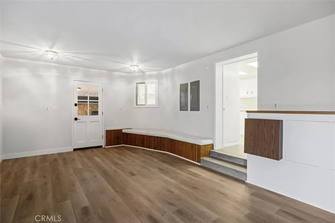
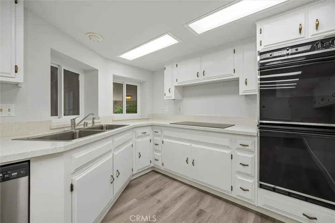
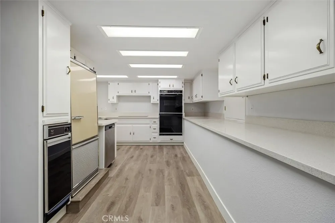
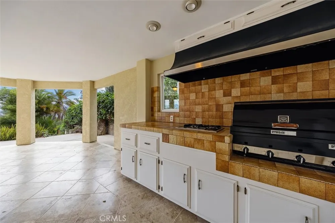
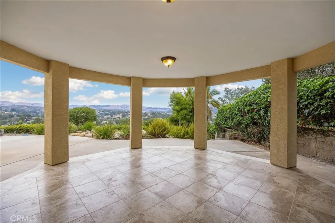
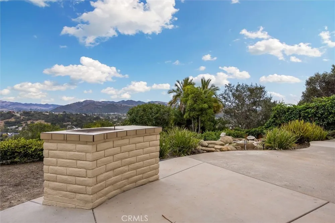
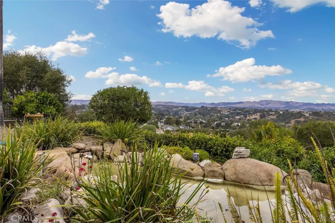
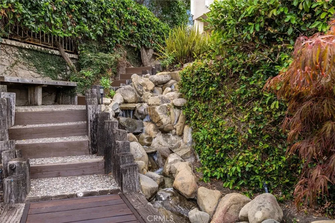
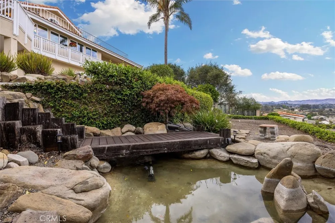
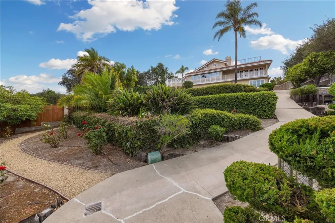
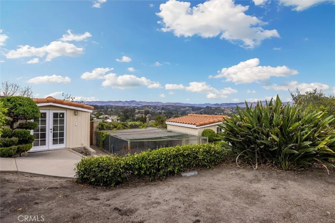
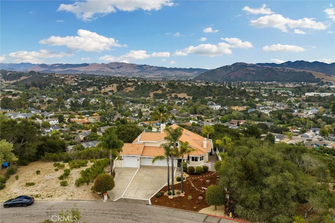
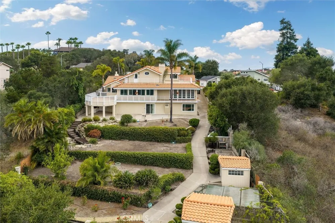
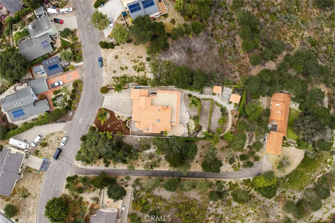
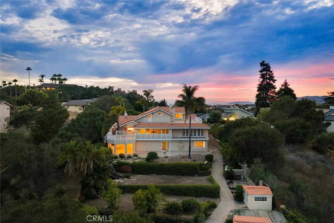
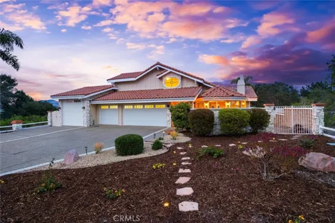
Perched above the Village with panoramic views stretching from the Central Coast hillsides to the Pacific, 324 Miller Way blends privacy, drama, and timeless Spanish-inspired architecture. A gated stone courtyard with a bubbling fountain and lush landscaping sets the tone before you step inside. The entry stuns: a soaring foyer with a mirrored, kaleidoscopic ceiling and crystal chandeliers, framed by graceful archways and rich hardwood floors. A curved staircase with a wood banister sweeps up to a loft overlook. The main living room features vaulted, beamed ceilings, a marble fireplace, and walls of windows framing hillside views. A second great room centers on a dramatic river-stone fireplace and opens into a wet bar with granite counters and a wine fridge. Custom stained-glass windows serve as a signature design element throughout. The kitchen showcases cherry cabinetry, granite counters, a massive center island, a new professional-style 6-burner Wolf range, and picture windows framing mountain views. A wood-paneled study with glass-front built-in cabinetry offers a private retreat, and an elegant powder room adds old-world glamour. The main-level primary suite offers a gas fireplace, a private covered balcony, a sunken jetted soaking tub with a separate glass shower, a cedar-lined walk-in closet, and a bonus room with a private hot tub and bar. Upstairs, a second suite impresses with vaulted ceilings, an oval window, and a spa-caliber bath with dual vanities and an oversized walk-in shower. Additional bedrooms include a built-in bunk nook and guest bath. The crown jewel: a massive private rooftop terrace with unobstructed 360-degree views. Multiple balconies and covered patios extend living space at every level. A separate lower-level living area offers a commercial-style kitchen, full bath, and private access — ideal for generational living, guests, or income potential. A built-in walk-in vault adds security. Outside, resort-style grounds include a covered outdoor kitchen with a built-in gas BBQ, a tiered patio, a rock waterfall and koi pond, and two detached workshops with French doors. Rose beds and mature avocado and citrus trees complete the landscape. A finished three-car garage and separate boat room provide abundant storage. Just half a mile from the historic Arroyo Grande Village and minutes to Central Coast beaches and Highway 101 — this is elevated living, literally and figuratively.

Property Details
Interior
Wet Bar, Built In Features, Balcony, Cathedral Ceilings, Granite Counters, High Ceilings, Multiple Staircases, Tile Counters, Mu
Cooling
1
Heating
Forced Air
Cooling Features
Wall Window Units
Bedrooms
5
Bathrooms
4.5
Full Baths
4
Half Baths
1
View
Canyon,Hills,Panoramic,Peek A Boo
Lot Features
Back Yard, Sloped Down, Front Yard, Garden, Landscaped, Sprinklers Timer, Sprinkler System
Stories
3
Lot Description
Back Yard, Sloped Down, Front Yard, Garden, Landscaped, Sprinklers Timer, Sprinkler System
Exterior Features
Rain Gutters
Exterior Materials
Rain Gutters
Acres
0.46
Square Feet
5716.0
Lot Size (sqft)
20037.0
Parking Features
Boat, Driveway, Garage Faces Front
Parking
1
Parking Spaces
4.0
Parking Type
Driveway
Parking Garage Spaces
4.0
Property Type
Purchase
Style
Ranch
Property Subtype Additional
Single Family Residence
Year Built
1978
Foundation
Concrete Perimeter, Raised, Slab
Roof
Spanish Tile
Sewer Information
Public Sewer
Utility Source
Public
Utility Features
Electricity Connected, Natural Gas Connected, Sewer Connected, Water Connected
Appliances
Six Burner Stove, Double Oven, Dishwasher, Disposal, Refrigerator, Range Hood, Water Heater
Subdivision
East of 101(500)
Community Features
Biking, Curbs, Gutters, Suburban
School District
Lucia Mar Unified
High School
Arroyo Grande
County
San Luis Obispo
Region
Arroyo Grande
Original List Price
$2,290,000
Days on Market (Cumulative)
1
HOA
1
HOA Fees
0.0
MLS #
NS26190691
Location
Legal

The multiple listing data appearing on this website, or contained in reports produced therefrom, is owned and copyrighted by California Regional Multiple Listing Service, Inc. ("CRMLS") and is protected by all applicable copyright laws. Information provided is for viewer's personal, non-commercial use and may not be used for any purpose other than to identify prospective properties the viewer may be interested in purchasing. All listing data, including but not limited to square footage and lot size is believed to be accurate, but the listing Agent, listing Broker and CRMLS and its affiliates do not warrant or guarantee such accuracy. The viewer should independently verify the listed data prior to making any decisions based on such information by personal inspection and/or contacting a real estate professional.

Based on information from California Regional Multiple Listing Service, Inc. as of the most recent time synced and /or other sources. All data, including all measurements and calculations of area, is obtained from various sources and has not been, and will not be, verified by broker or MLS. All information should be independently reviewed and verified for accuracy. Properties may or may not be listed by the office/agent presenting the information

Provided By
Listed by Cody Wilcoxson (#PRWILCOXSO)
Listing Office: Oak & Roots Real Estate Group (#NS02176948)

RayBon Mortgage Have a question about this home?

Interested in Purchasing 324 Miller Way?

Get an estimate on monthly payments on this property.

$
years
Down Payment
$
%
Interest Rate
%
Tax Rate
%
$
$annually
$monthly
Estimated Monthly Payment
$0.00
Loan Amount
$0.00