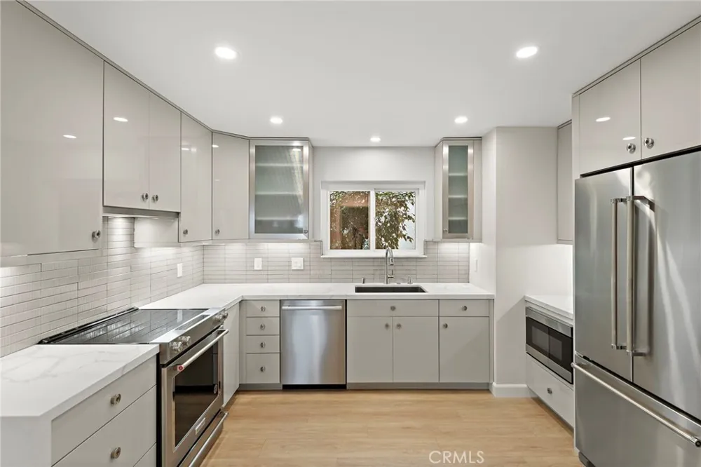
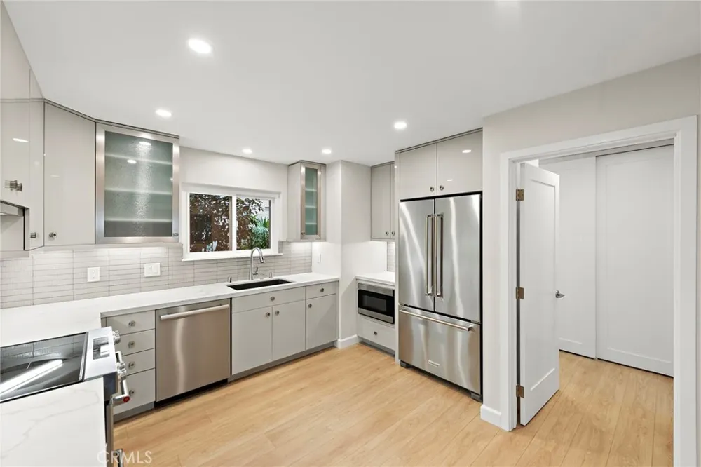
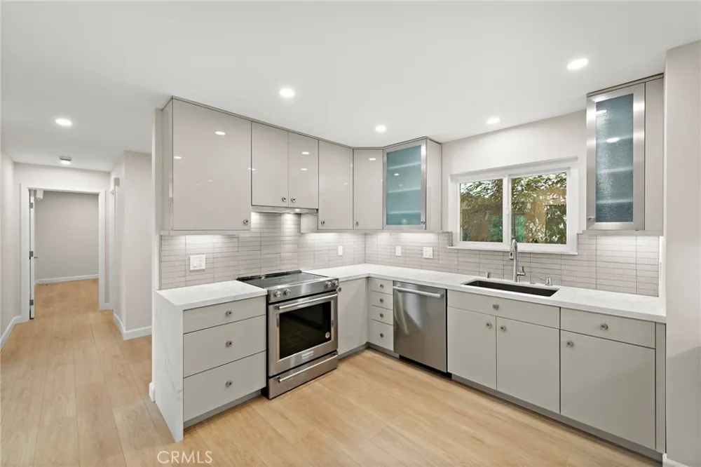
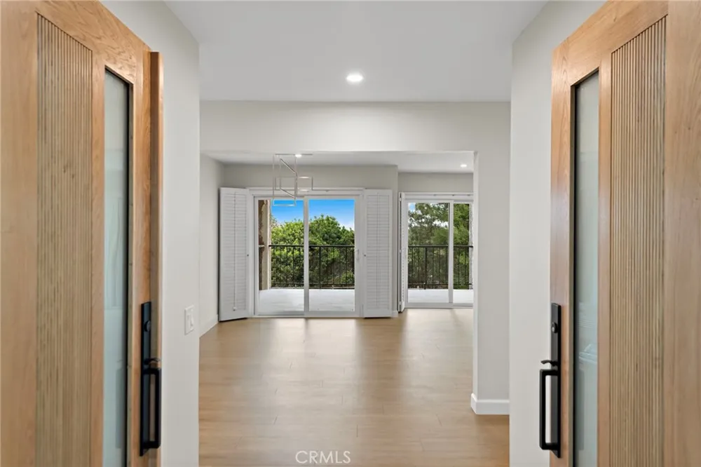
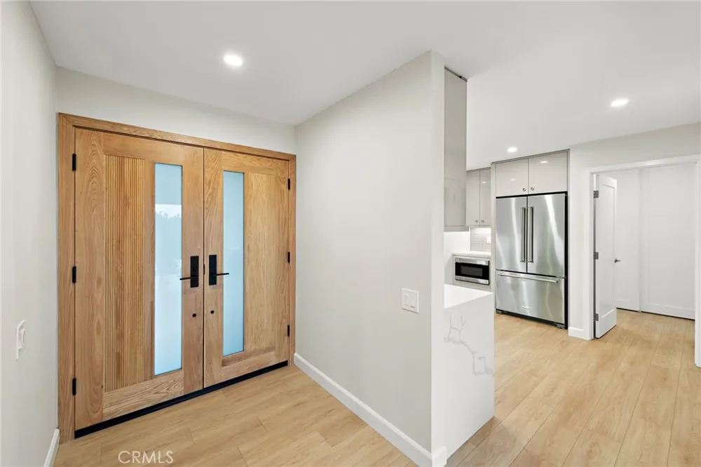
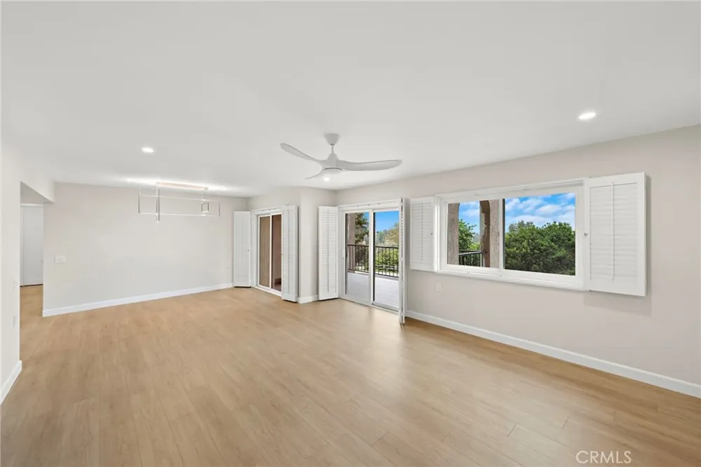
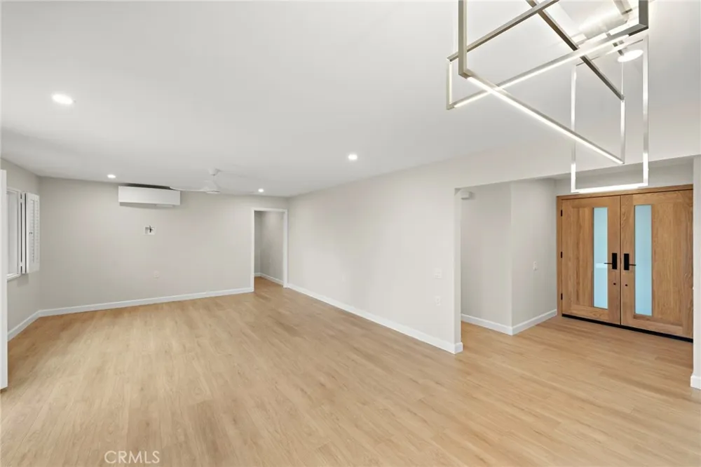
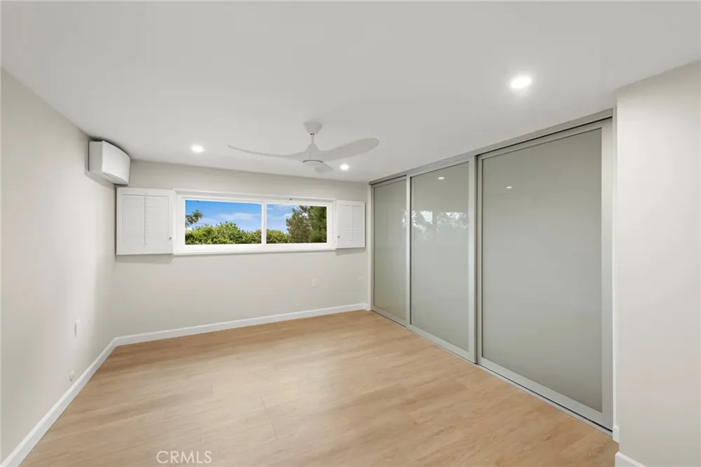
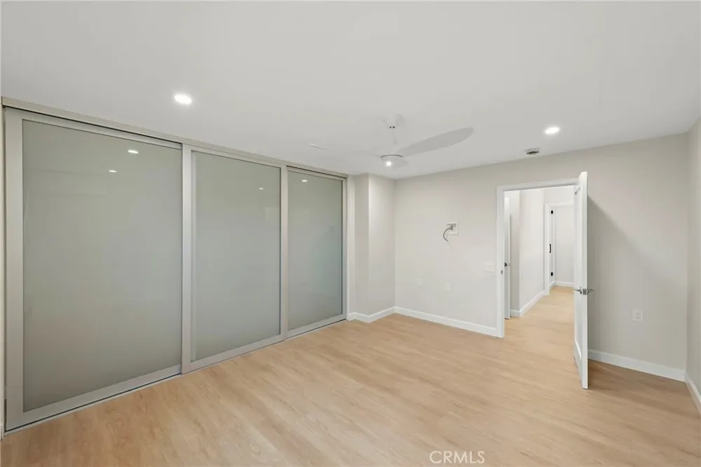
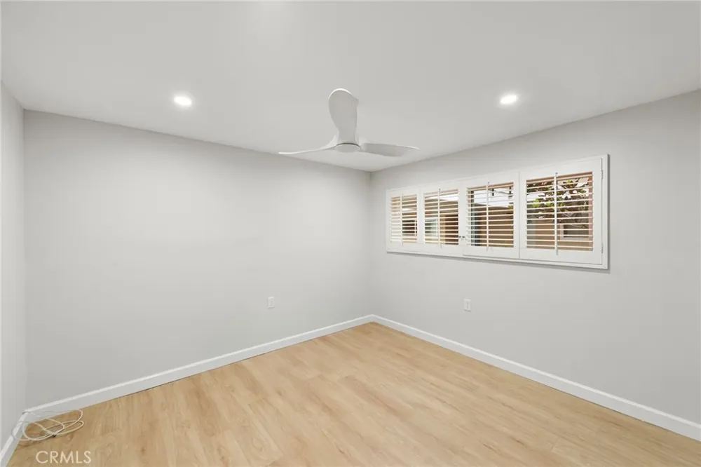
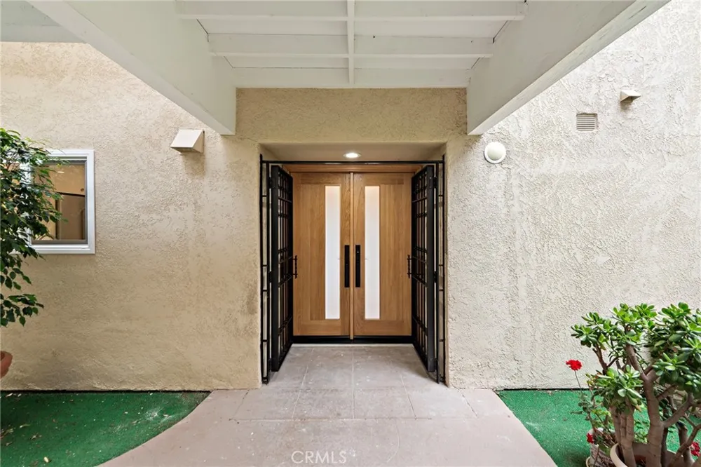
Welcome to 3241-1B San Amadeo, an exceptional, fully reimagined Villa Puerta residence offering approximately 1,330 square feet of sophisticated contemporary living. This beautifully remodeled 2-bedroom, 2-bath home features elevated designer finishes, thoughtful architectural details, and a refined modern aesthetic throughout. A striking double-door entry opens to an expansive, light-filled interior where raised ceilings, recessed lighting, and sweeping neighborhood views create an immediate sense of volume and elegance. Luxury laminate flooring extends seamlessly throughout the residence, providing a warm yet polished foundation for the home’s contemporary design.
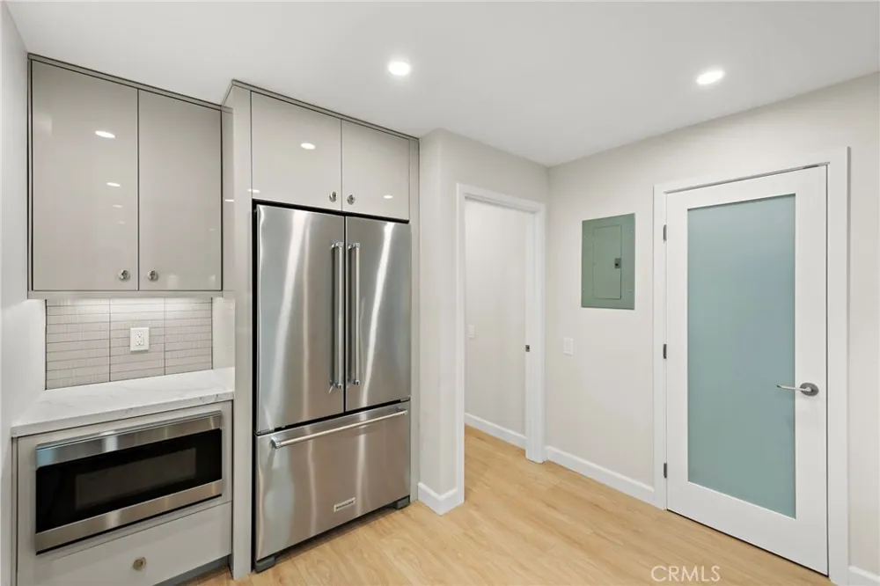
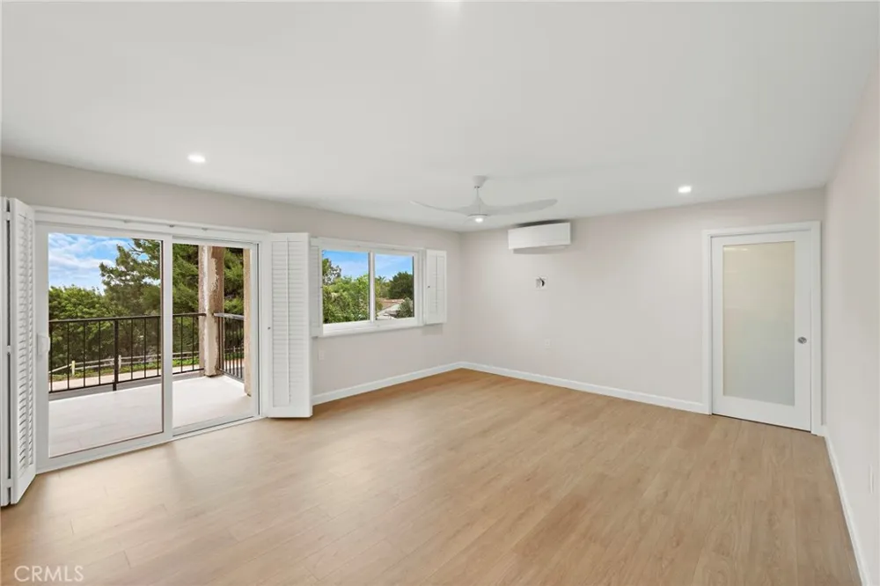
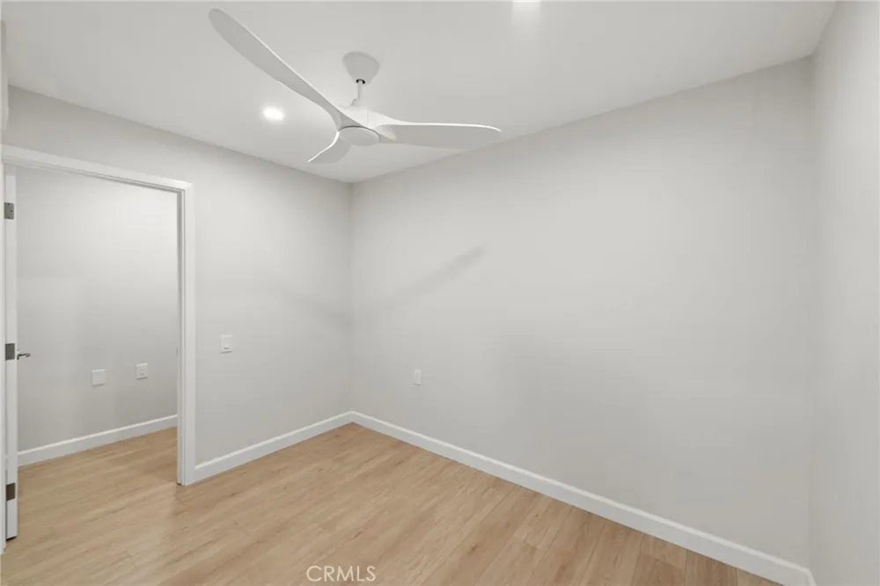
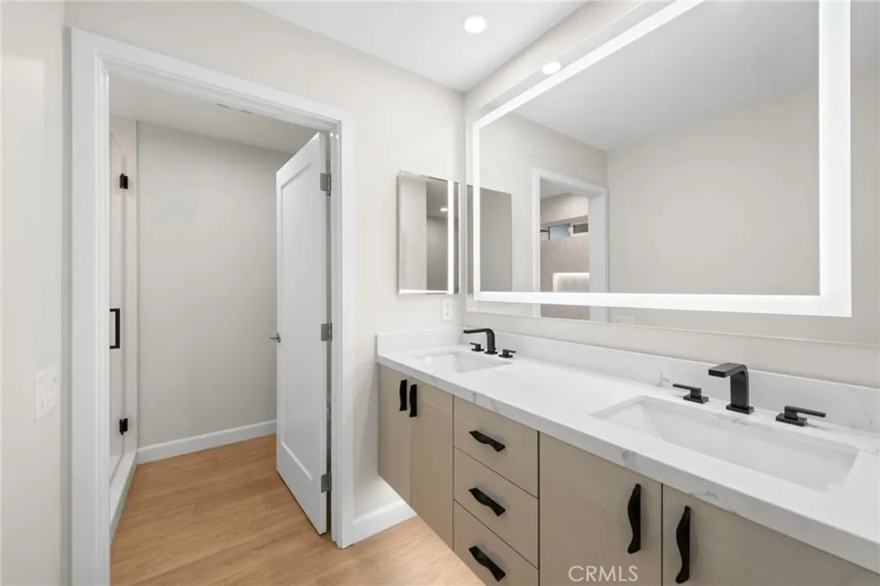
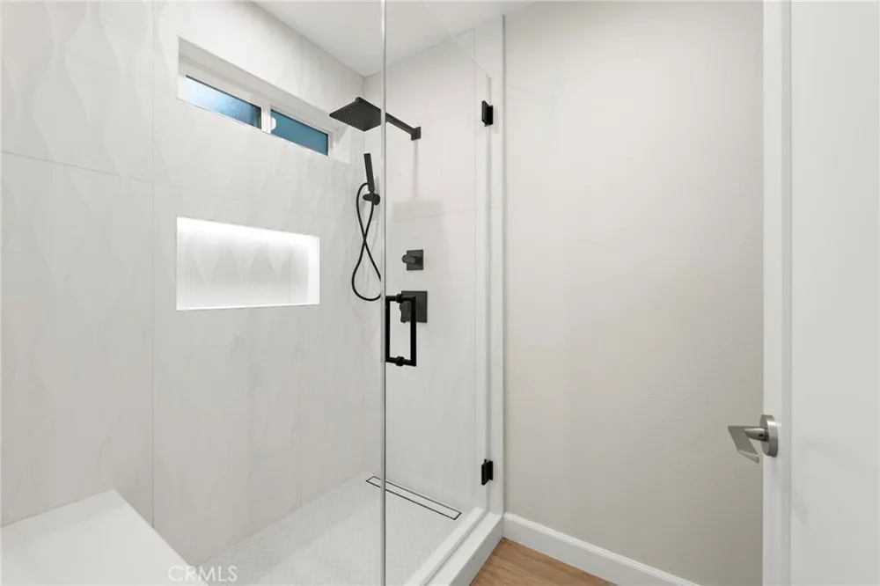
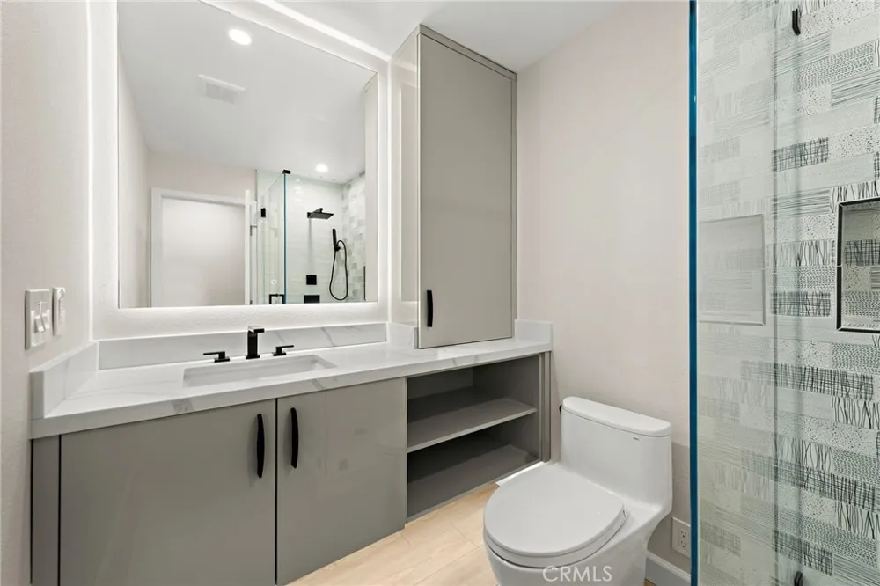
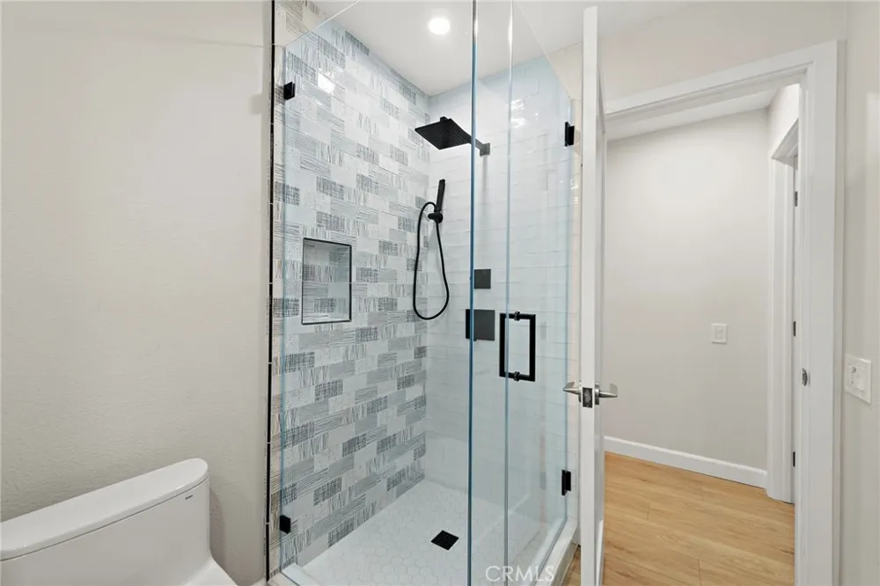
At the heart of the home is a sleek, chef-inspired kitchen featuring a premium KitchenAid appliance package, stylish cabinetry, generous storage, and a dedicated pantry. Designed with both form and function in mind, the kitchen blends effortlessly into the surrounding living spaces and is ideal for both everyday living and entertaining. As part of the remodel, the living room's architecture was thoughtfully enhanced to incorporate a dedicated den and workspace. Designed specifically as a sophisticated home office, the space comfortably accommodates two desks while remaining visually connected to the main living area. A single-pane pocket door offers privacy during work or calls while preserving the home’s open, contemporary feel. Both bathrooms have been completely redesigned with a luxurious, spa-inspired sensibility, including spacious walk-in showers, contemporary floating vanities, elegant fixtures, and accent lighting that creates a warm, inviting ambiance.
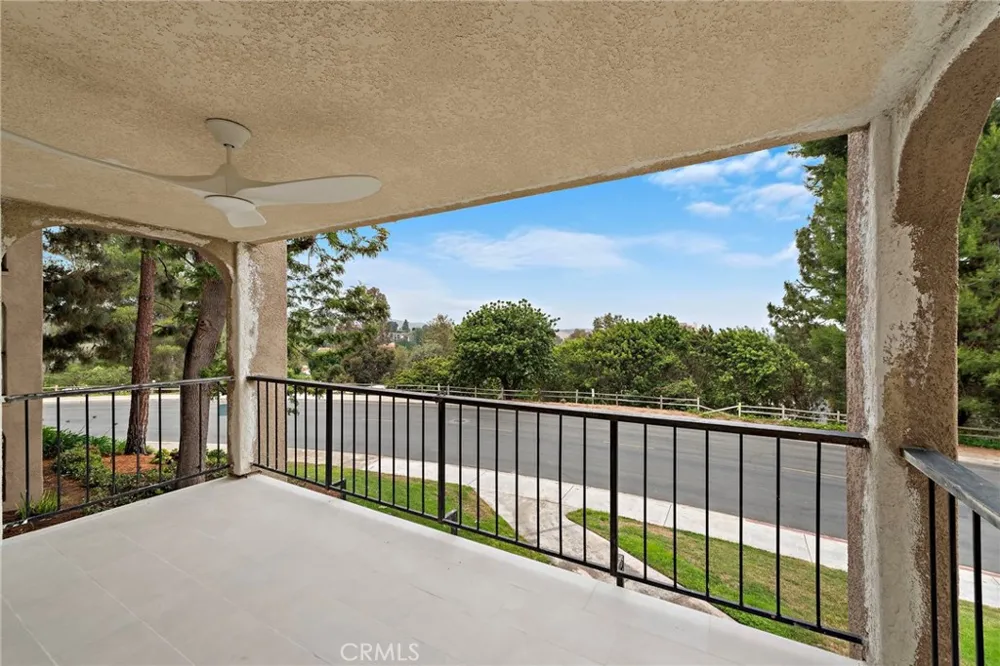
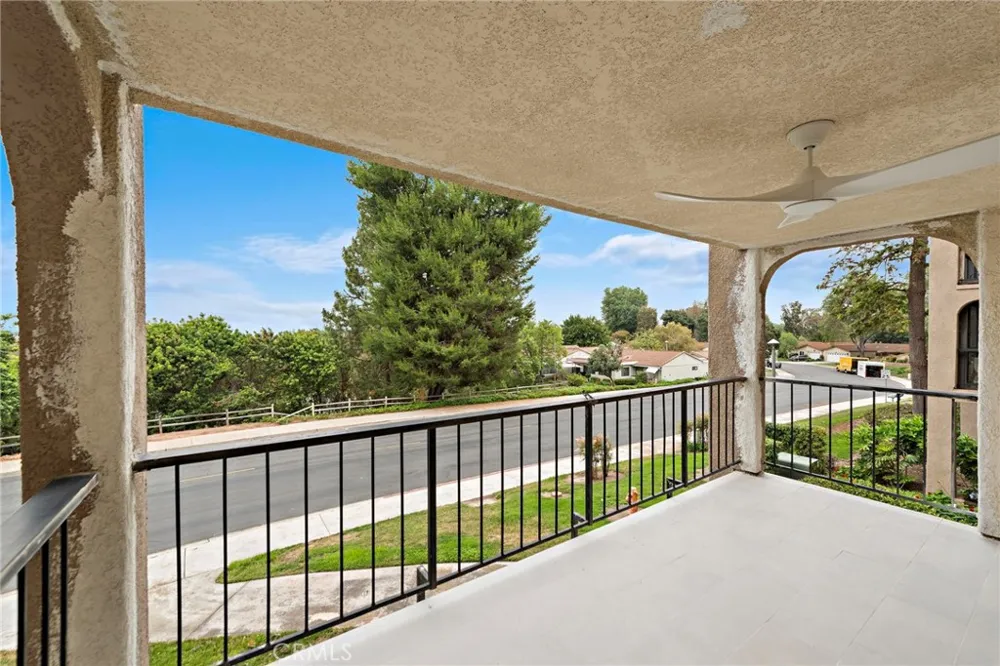
Individual mini-split systems provide efficient year-round comfort, while the large balcony extends the living space outdoors and offers a relaxing setting to enjoy views of the surrounding neighborhood. Offered fully furnished, this remarkable residence is truly turnkey. From the curated furnishings to the high-end finishes and architectural enhancements, every element has been selected to create a sophisticated, cohesive, and effortlessly luxurious home.
Property Details
- Interior
- Balcony, Ceiling Fans, Separate Formal Dining Room, Furnished, High Ceilings, Open Floorplan, Pantry, Quartz Counters, Recessed
- Cooling
- 1
- Heating
- Ductless, Electric
- Cooling Features
- Ductless, Electric
- Bedrooms
- 2
- Bathrooms
- 2
- 3/4 Baths
- 2
- View
- City Lights,Hills,Mountains,Neighborhood,Panoramic,Valley
- Lot Features
- Bluff, Cul De Sac, Greenbelt, Landscaped, Sprinkler System
- Stories
- 3
- Lot Description
- Bluff, Cul De Sac, Greenbelt, Landscaped, Sprinkler System
- Pool Description
- Community, Heated, In Ground, Association
- Pool Features
- Community, Heated, In Ground, Association
- Exterior Features
- Rain Gutters
- Exterior Materials
- Rain Gutters
- Pool Shared
- 1
- Square Feet
- 1330.0
- Parking Features
- Assigned, Covered, Underground, Garage, Guest, Permit Required
- Parking
- 1
- Parking Spaces
- 1.0
- Parking Type
- Garage
- Parking Garage Spaces
- 1.0
- Parking Carport Spaces
- 0.0
- Property Type
- Rental
- Style
- Contemporary, Mediterranean
- Property Subtype Additional
- Condominium
- Year Built
- 1973
- Foundation
- Slab
- Roof
- Spanish Tile, Tile
- Sewer Information
- Public Sewer, Sewer Tap Paid
- Utility Source
- Public
- Utility Features
- Cable Connected, Electricity Connected, Natural Gas Not Available, Sewer Connected, Water Connected
- Appliances
- Convection Oven, Dishwasher, Electric Range, Electric Water Heater, Disposal, Ice Maker, Microwave, Refrigerator, Range Hood, Se
- Subdivision
- Leisure World (LW)
- Senior Community
- 1
- Community Features
- Golf, Hiking, Horse Trails, Stables, Street Lights, Sidewalks, Gated, Pool
- School District
- Saddleback Valley Unified
- County
- Orange
- Region
- Laguna Woods
- Date Available
- October 01, 2026
- Original List Price
- $3,400
- HOA
- 1
- HOA Fees
- 938.08
Location
Legal
The multiple listing data appearing on this website, or contained in reports produced therefrom, is owned and copyrighted by California Regional Multiple Listing Service, Inc. ("CRMLS") and is protected by all applicable copyright laws. Information provided is for viewer's personal, non-commercial use and may not be used for any purpose other than to identify prospective properties the viewer may be interested in purchasing. All listing data, including but not limited to square footage and lot size is believed to be accurate, but the listing Agent, listing Broker and CRMLS and its affiliates do not warrant or guarantee such accuracy. The viewer should independently verify the listed data prior to making any decisions based on such information by personal inspection and/or contacting a real estate professional.
Based on information from California Regional Multiple Listing Service, Inc. as of the most recent time synced and /or other sources. All data, including all measurements and calculations of area, is obtained from various sources and has not been, and will not be, verified by broker or MLS. All information should be independently reviewed and verified for accuracy. Properties may or may not be listed by the office/agent presenting the information
Provided By
Listed by Cindy Uhrik (#SUHRICIN)
Listing Office: Compass (#OC13532)