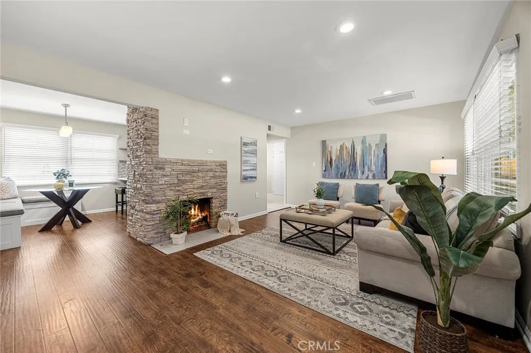
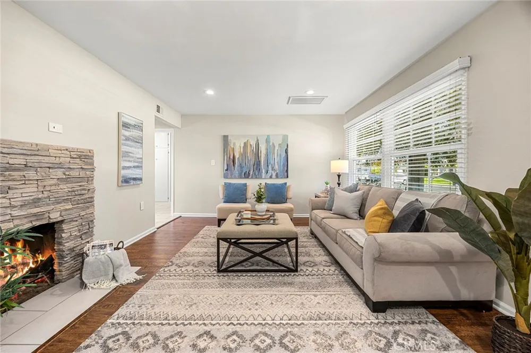
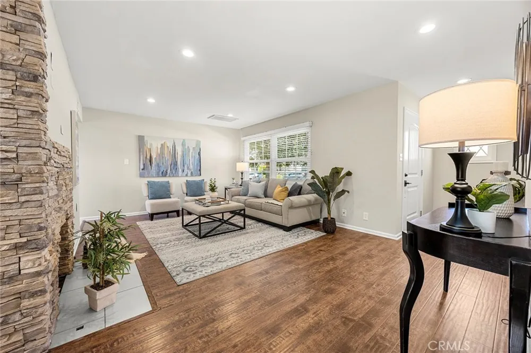
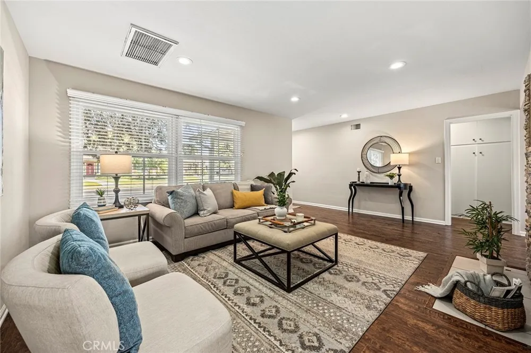
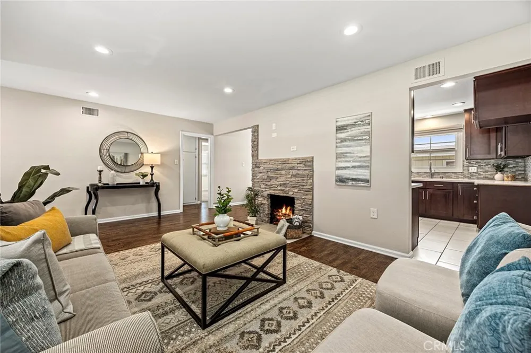
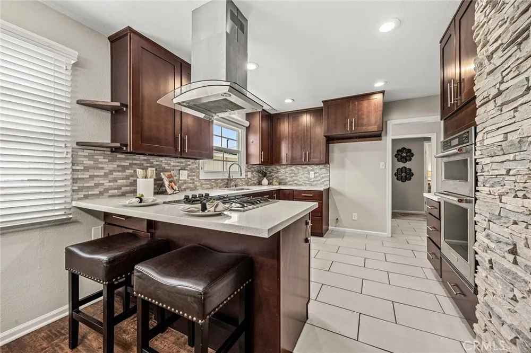
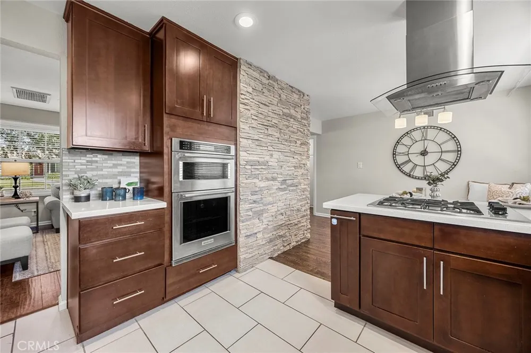
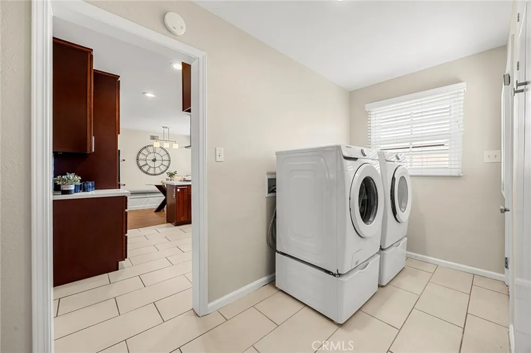
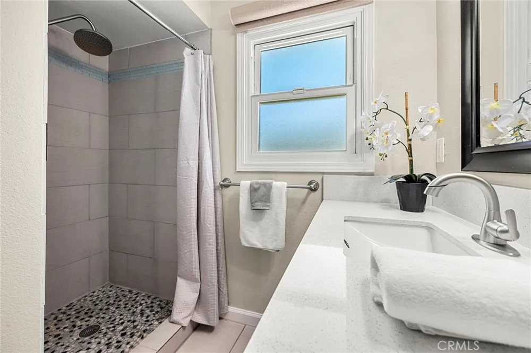
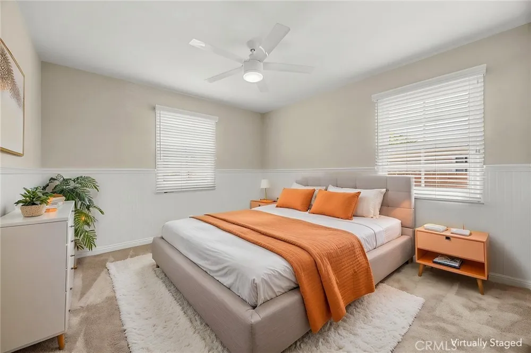
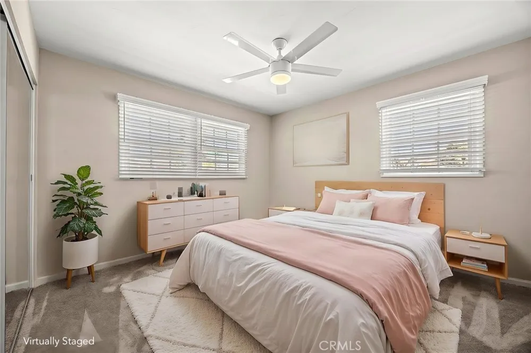
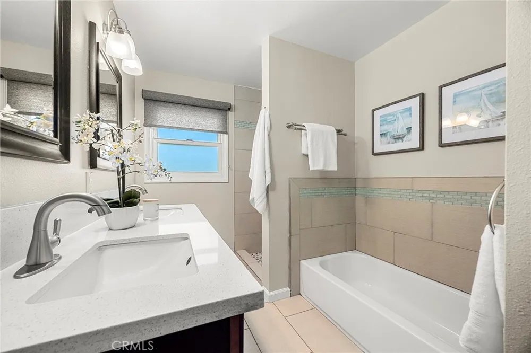
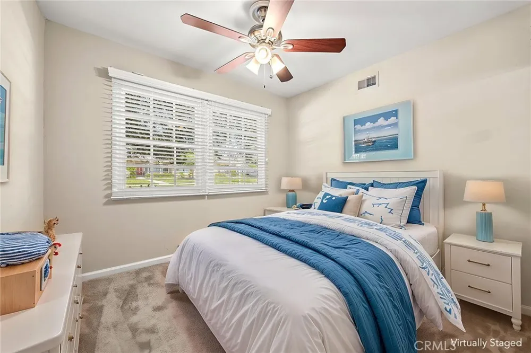
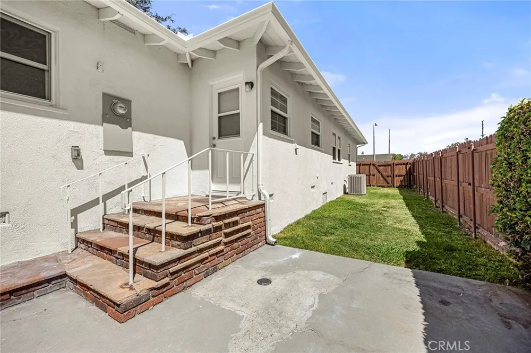
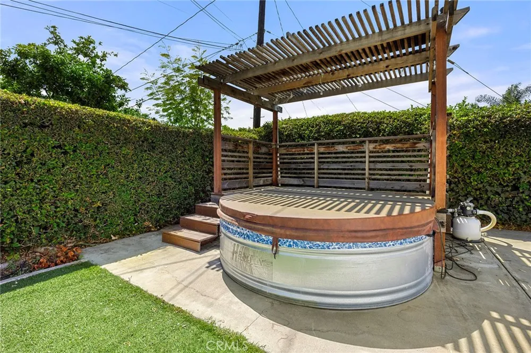
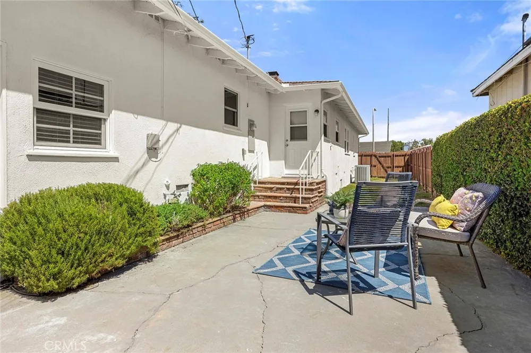
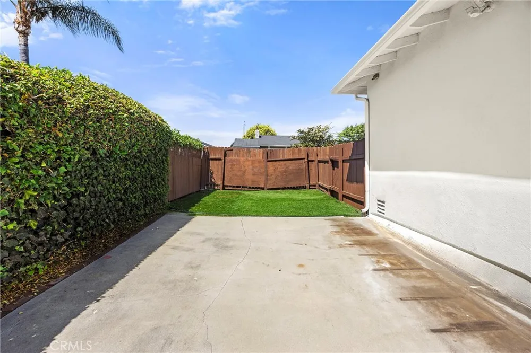
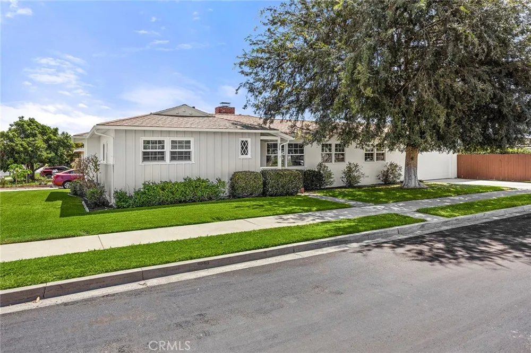
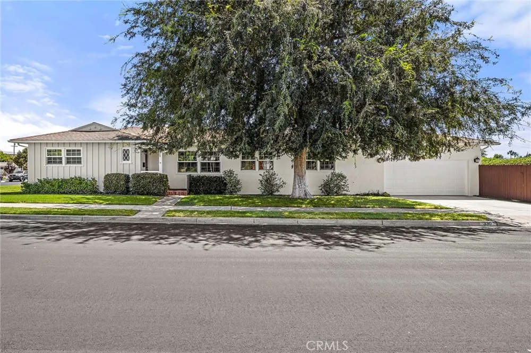
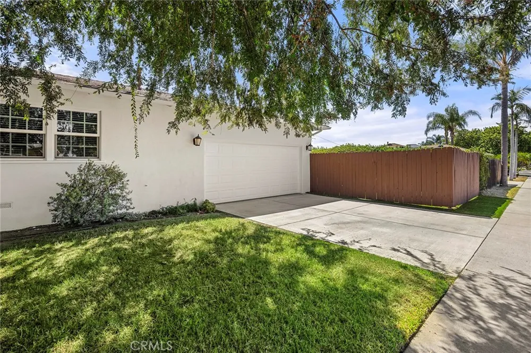
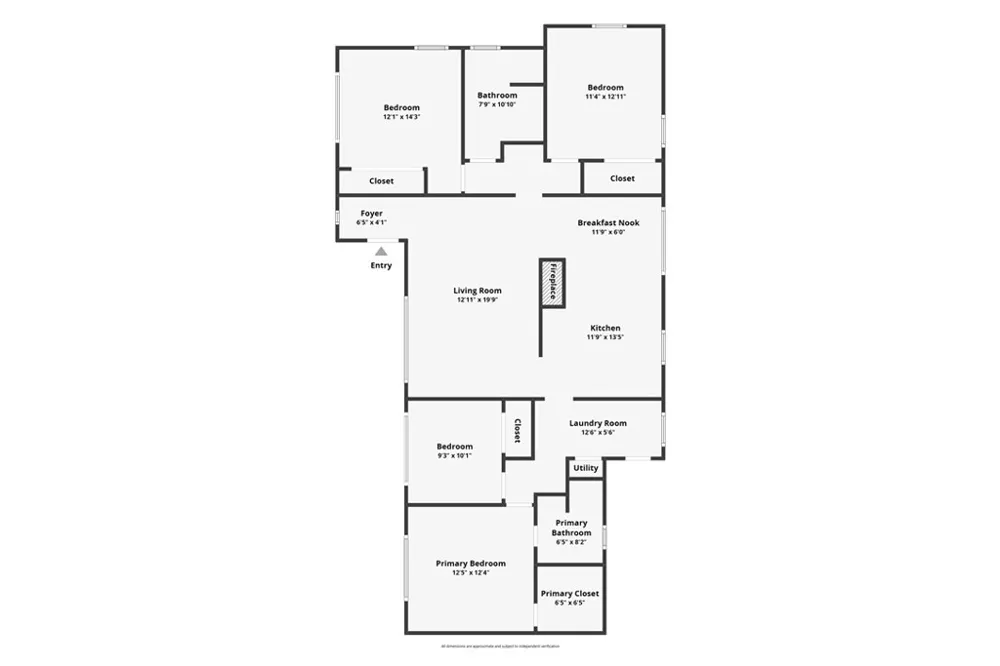
Welcome to your beautifully upgraded single-story retreat, perfectly situated on a spacious corner lot just moments from vibrant Downtown Brea. Blending modern convenience with relaxed indoor-outdoor living, this freshly painted ranch-style home offers an exceptional layout with four generous bedrooms and two beautifully remodeled full baths—providing the ideal setup for a growing family, a dedicated home office, or guest space. Step inside to discover a bright, flowing interior featuring a mix of warm wood flooring, plush bedroom carpeting, and durable tile. The heart of the home is the stunning, fully remodeled kitchen, designed to impress with sleek quartz countertops, premium cabinetry, and a suite of high-end KitchenAid appliances, including a gas cooktop and electric oven. Designed for both everyday comfort and effortless entertaining, the property features: Chef's Kitchen: Equipped with a built-inmicrowave, dishwasher, and ample prep space. Premium Finishes: Upgraded bathrooms, an indoor laundry room, and a pristine garage with high ceilings and epoxy flooring. Outdoor Oasis: A private backyard with real grass and an inviting hot tub wrapped in custom decking—your personal weekend escape. Flexible Side Yard: A low-maintenance artificial turf area complete with double gates, offering secure and
spacious parking for an RV or boat. Located in a highly desirable neighborhood, this turnkey home puts excellent dining, premier shopping, and easy freeway access right at your fingertips.
Open Houses
- Sat, Sep 12 · 8:00 PM – 11:00 PM
- Sun, Sep 13 · 8:00 PM – 11:00 PM
Property Details
- Interior
- Ceiling Fans, Separate Formal Dining Room, Open Floorplan, Pantry, Recessed Lighting, Solid Surface Counters, Track Lighting, Al
- Cooling
- 1
- Heating
- Central, Forced Air
- Cooling Features
- Central Air
- Bedrooms
- 4
- Bathrooms
- 1.75
- Full Baths
- 1
- 3/4 Baths
- 1
- View
- Neighborhood
- Lot Features
- Corner Lot, Sprinklers In Rear, Sprinklers In Front, Sprinkler System, Street Level
- Stories
- 1
- Lot Description
- Corner Lot, Sprinklers In Rear, Sprinklers In Front, Sprinkler System, Street Level
- Exterior Features
- Rain Gutters
- Exterior Materials
- Rain Gutters
- Acres
- 0.144
- Square Feet
- 1497.0
- Lot Size (sqft)
- 6270.0
- Parking Features
- Door Single, Garage Faces Front, Garage, Rv Potential
- Parking
- 1
- Parking Spaces
- 2.0
- Parking Type
- Garage
- Parking Garage Spaces
- 2.0
- Property Type
- Purchase
- Style
- Ranch
- Property Subtype Additional
- Single Family Residence
- Year Built
- 1955
- Foundation
- Raised
- Roof
- Composition
- Sewer Information
- Public Sewer
- Utility Source
- Public
- Utility Features
- Electricity Connected, Natural Gas Connected, Sewer Connected, Water Connected
- Appliances
- Dishwasher, Electric Oven, Gas Cooktop, Disposal, Gas Water Heater, Microwave, Range Hood, Self Cleaning Oven, Vented Exhaust Fa
- Subdivision
- Other
- Community Features
- Sidewalks
- School District
- Brea-Olinda Unified
- Elementary School
- Laurel
- Middle School
- Brea
- High School
- Brea Olinda
- County
- Orange
- Region
- Brea
- Original List Price
- $1,075,000
- HOA Fees
- 0.0
Location
Legal
The multiple listing data appearing on this website, or contained in reports produced therefrom, is owned and copyrighted by California Regional Multiple Listing Service, Inc. ("CRMLS") and is protected by all applicable copyright laws. Information provided is for viewer's personal, non-commercial use and may not be used for any purpose other than to identify prospective properties the viewer may be interested in purchasing. All listing data, including but not limited to square footage and lot size is believed to be accurate, but the listing Agent, listing Broker and CRMLS and its affiliates do not warrant or guarantee such accuracy. The viewer should independently verify the listed data prior to making any decisions based on such information by personal inspection and/or contacting a real estate professional.
Based on information from California Regional Multiple Listing Service, Inc. as of the most recent time synced and /or other sources. All data, including all measurements and calculations of area, is obtained from various sources and has not been, and will not be, verified by broker or MLS. All information should be independently reviewed and verified for accuracy. Properties may or may not be listed by the office/agent presenting the information
Provided By
Listed by Edith Israel (#PISRAEDI)
Listing Office: Coldwell Banker Realty (#E026)