(909) 467-1500 YourKey@rayboninc.com RayBon Mortgage
Traffic Dashboard
Home Home
  • Search
  • Communities
    • Ontario
    • Upland
    • San Bernardino
    • Riverside County
    • Rancho Cucamonga
    • San Diego County
    • Orange County
  • About
    • Learn More
    • Meet the Team
    • Our Testimonials
    • Past Events
  • Services
  • Mortgage Loan Steps
  • Home Valuation
  • Articles
  • Contact
Traffic Dashboard
Thelma Centeno
(909) 467-1500 YourKey@rayboninc.com
  • 537 N. Euclid Ave Ste:100
    Ontario, CA 91762
Home
  • Search
  • Communities
  • About
  • Services
  • Mortgage Loan Steps
  • Home Valuation
  • Articles
  • Contact
Legal
  • Privacy
  • Terms
  • DMCA
  • Accessibility
  • Fair Housing
Account
  • Dashboard
  • Logout
  • Login
RayBon Mortgage - Footer Logo
©2026 RayBon Mortgage. All rights reserved.
Website built by CloseHack.
California Regional Multiple Listing Service

The multiple listing data appearing on this website, or contained in reports produced therefrom, is owned and copyrighted by California Regional Multiple Listing Service, Inc. ("CRMLS") and is protected by all applicable copyright laws. Information provided is for viewer's personal, non-commercial use and may not be used for any purpose other than to identify prospective properties the viewer may be interested in purchasing. All listing data, including but not limited to square footage and lot size is believed to be accurate, but the listing Agent, listing Broker and CRMLS and its affiliates do not warrant or guarantee such accuracy. The viewer should independently verify the listed data prior to making any decisions based on such information by personal inspection and/or contacting a real estate professional.

Based on information from California Regional Multiple Listing Service, Inc. as of the most recent time synced and /or other sources. All data, including all measurements and calculations of area, is obtained from various sources and has not been, and will not be, verified by broker or MLS. All information should be independently reviewed and verified for accuracy. Properties may or may not be listed by the office/agent presenting the information

Return
  • All Types
  • House+2 more
  • Price
  • Bed/Bath
  • Size
  • Dates
  • Filters
  • Amenities
  • Save
  • Share
Listings
No results
Sort
Home / Dana Point / 33052 Santiago Drive
33052 Santiago Drive Dana Point, CA 92629 33052 Santiago Drive Dana Point, CA 92629 33052 Santiago Drive Dana Point, CA 92629 33052 Santiago Drive Dana Point, CA 92629 33052 Santiago Drive Dana Point, CA 92629 33052 Santiago Drive Dana Point, CA 92629 33052 Santiago Drive Dana Point, CA 92629 33052 Santiago Drive Dana Point, CA 92629 33052 Santiago Drive Dana Point, CA 92629 33052 Santiago Drive Dana Point, CA 92629 33052 Santiago Drive Dana Point, CA 92629 33052 Santiago Drive Dana Point, CA 92629 33052 Santiago Drive Dana Point, CA 92629 33052 Santiago Drive Dana Point, CA 92629 33052 Santiago Drive Dana Point, CA 92629 33052 Santiago Drive Dana Point, CA 92629 33052 Santiago Drive Dana Point, CA 92629 33052 Santiago Drive Dana Point, CA 92629 33052 Santiago Drive Dana Point, CA 92629 33052 Santiago Drive Dana Point, CA 92629 33052 Santiago Drive Dana Point, CA 92629 33052 Santiago Drive Dana Point, CA 92629 33052 Santiago Drive Dana Point, CA 92629 33052 Santiago Drive Dana Point, CA 92629 33052 Santiago Drive Dana Point, CA 92629 33052 Santiago Drive Dana Point, CA 92629 33052 Santiago Drive Dana Point, CA 92629 33052 Santiago Drive Dana Point, CA 92629 33052 Santiago Drive Dana Point, CA 92629 33052 Santiago Drive Dana Point, CA 92629 33052 Santiago Drive Dana Point, CA 92629 33052 Santiago Drive Dana Point, CA 92629 33052 Santiago Drive Dana Point, CA 92629 33052 Santiago Drive Dana Point, CA 92629 33052 Santiago Drive Dana Point, CA 92629 33052 Santiago Drive Dana Point, CA 92629 33052 Santiago Drive Dana Point, CA 92629 33052 Santiago Drive Dana Point, CA 92629 33052 Santiago Drive Dana Point, CA 92629 33052 Santiago Drive Dana Point, CA 92629 33052 Santiago Drive Dana Point, CA 92629 33052 Santiago Drive Dana Point, CA 92629 33052 Santiago Drive Dana Point, CA 92629 33052 Santiago Drive Dana Point, CA 92629 33052 Santiago Drive Dana Point, CA 92629 33052 Santiago Drive Dana Point, CA 92629 33052 Santiago Drive Dana Point, CA 92629 33052 Santiago Drive Dana Point, CA 92629 33052 Santiago Drive Dana Point, CA 92629 33052 Santiago Drive Dana Point, CA 92629 33052 Santiago Drive Dana Point, CA 92629 33052 Santiago Drive Dana Point, CA 92629 33052 Santiago Drive Dana Point, CA 92629 33052 Santiago Drive Dana Point, CA 92629 33052 Santiago Drive Dana Point, CA 92629 33052 Santiago Drive Dana Point, CA 92629 33052 Santiago Drive Dana Point, CA 92629 33052 Santiago Drive Dana Point, CA 92629 33052 Santiago Drive Dana Point, CA 92629 33052 Santiago Drive Dana Point, CA 92629 33052 Santiago Drive Dana Point, CA 92629 33052 Santiago Drive Dana Point, CA 92629 33052 Santiago Drive Dana Point, CA 92629 33052 Santiago Drive Dana Point, CA 92629 33052 Santiago Drive Dana Point, CA 92629 33052 Santiago Drive Dana Point, CA 92629 33052 Santiago Drive Dana Point, CA 92629 33052 Santiago Drive Dana Point, CA 92629 33052 Santiago Drive Dana Point, CA 92629 33052 Santiago Drive Dana Point, CA 92629 33052 Santiago Drive Dana Point, CA 92629 33052 Santiago Drive Dana Point, CA 92629 33052 Santiago Drive Dana Point, CA 92629 33052 Santiago Drive Dana Point, CA 92629 33052 Santiago Drive Dana Point, CA 92629 33052 Santiago Drive Dana Point, CA 92629 View All Photos

$2,799,990

| Active

33052 Santiago Drive

Dana Point, CA 92629

2,956
Square Feet
5
Beds
4
Baths
0.15
Acres
37
Days on Market
OC26150158
MLS#
House
Structure
Residential
Zone
Contact
Listing OfficeFirst Team Real Estate
Listed by Holly McKhann949-295-7770

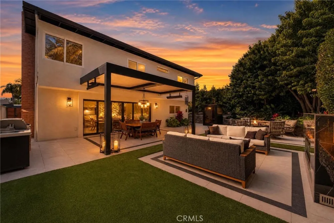
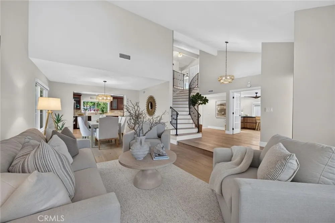
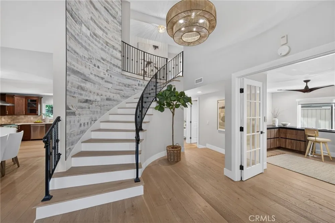
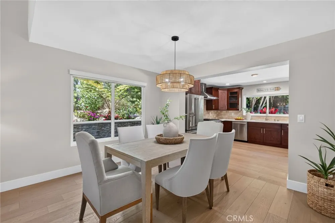
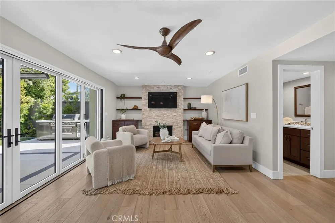
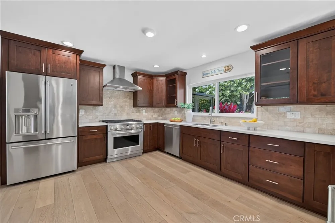
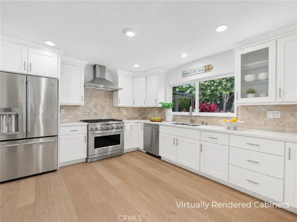
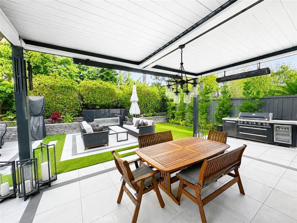
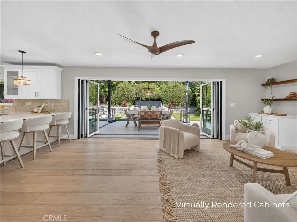
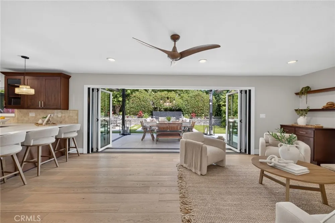
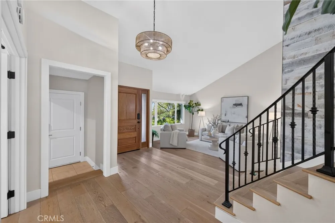
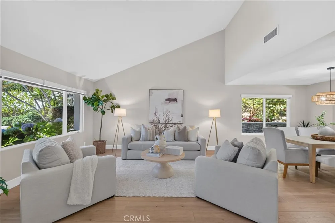
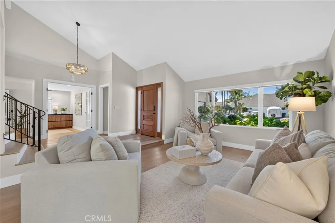
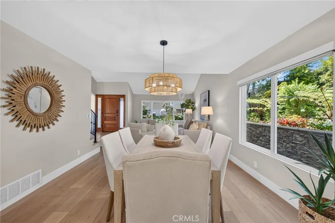
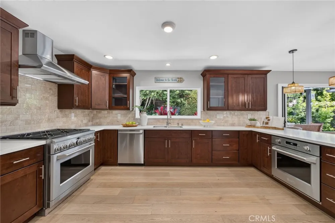
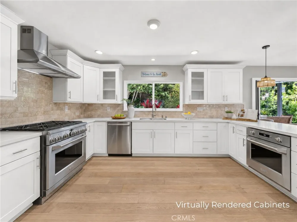
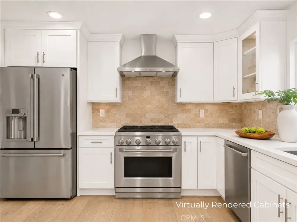
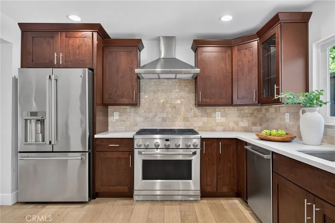
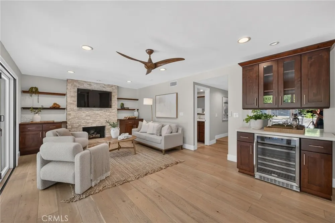
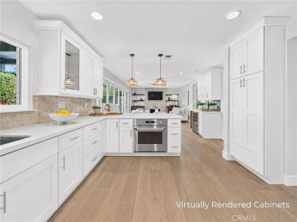
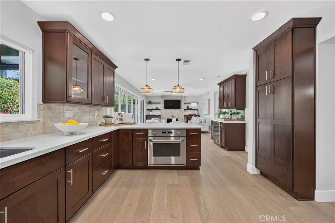
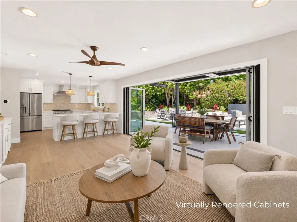
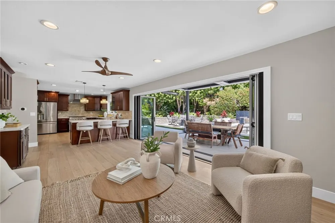
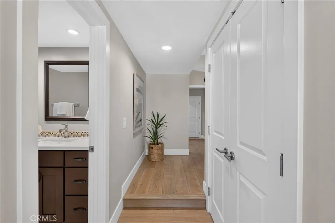
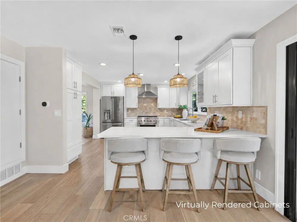
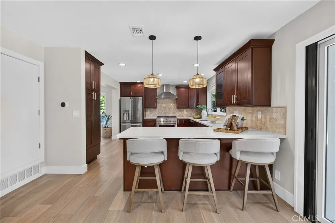
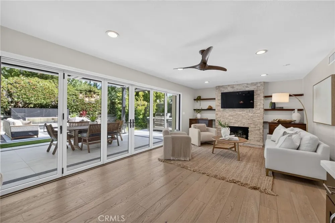
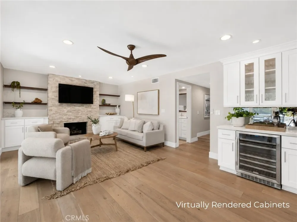
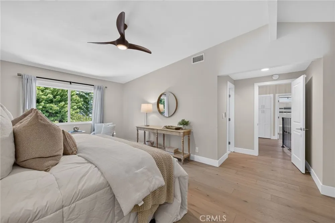
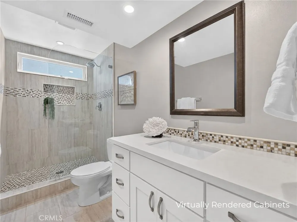
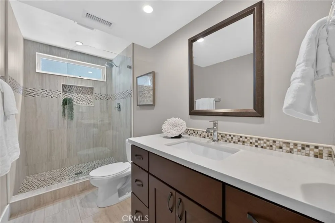
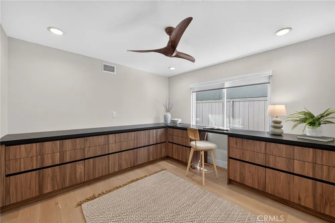
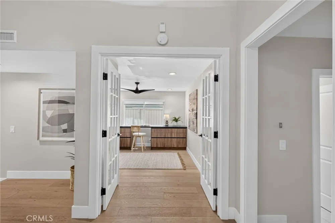
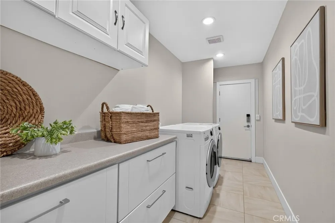
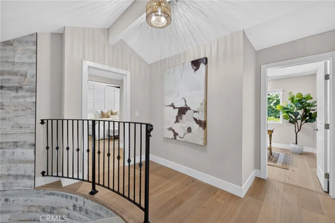
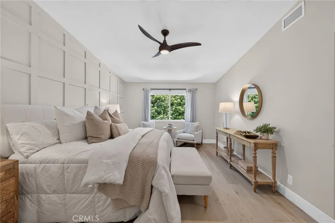
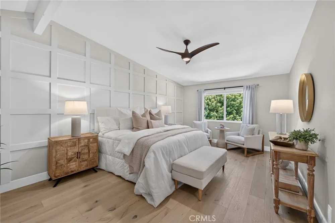
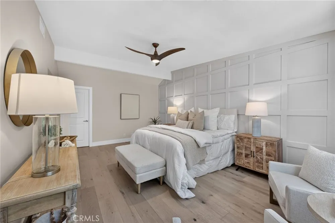
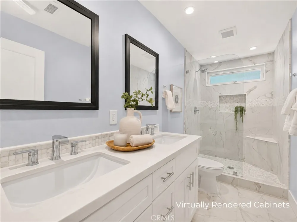
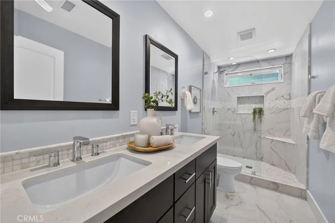
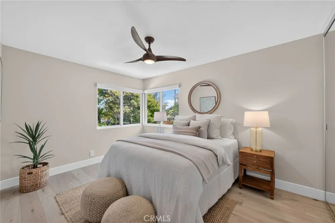
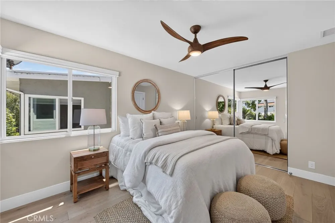
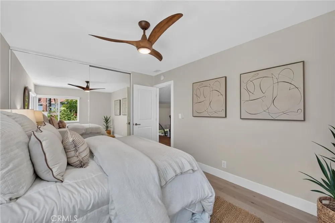
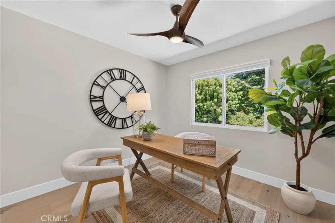
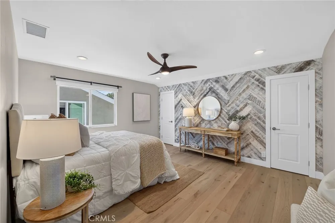
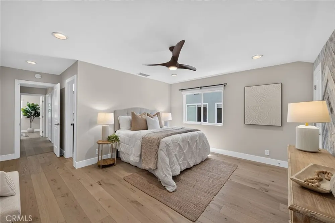
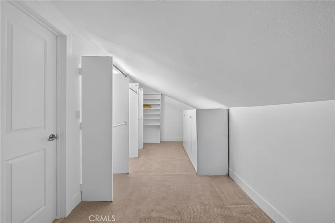
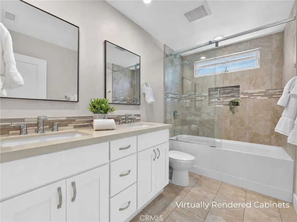
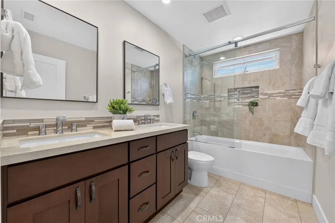
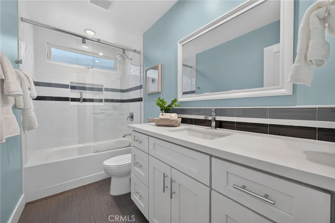
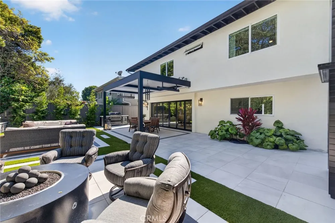
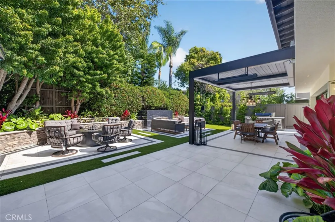
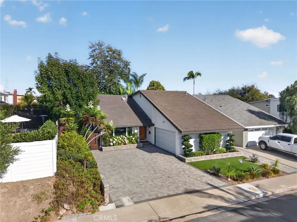
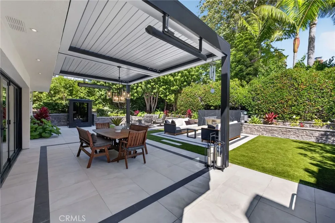
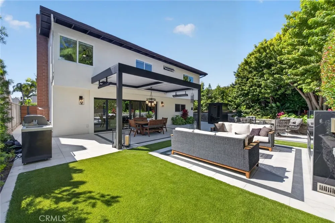
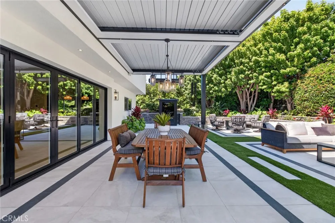
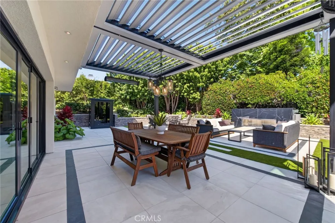
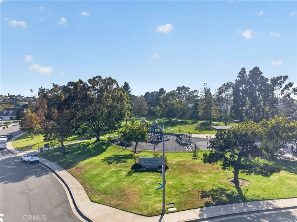
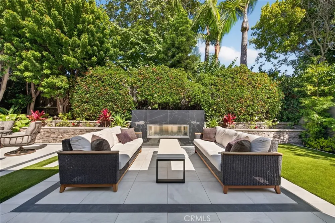
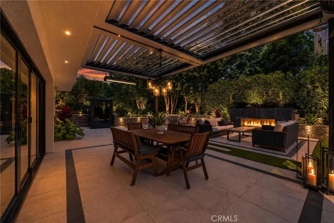
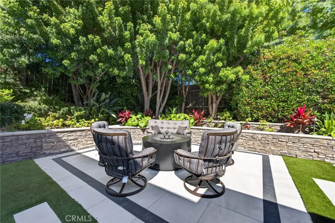
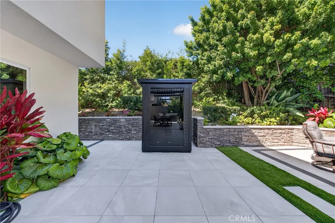
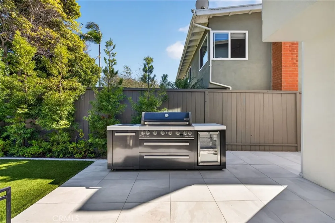
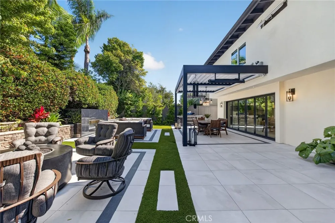
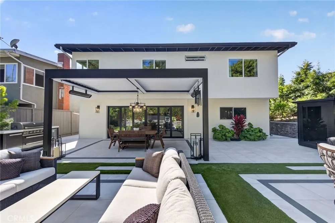
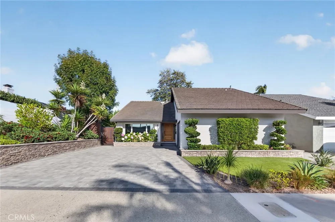
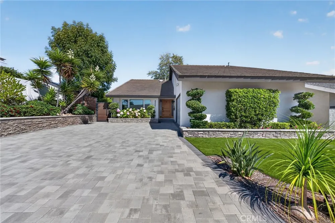
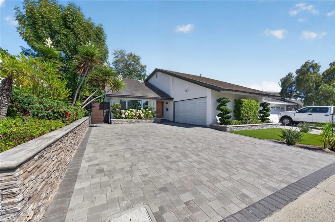
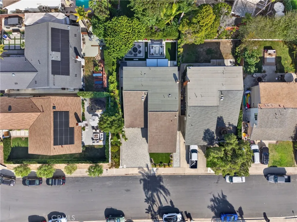
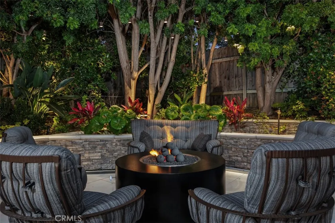
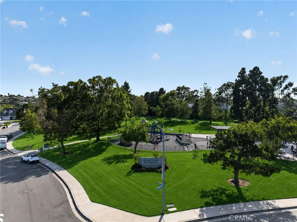
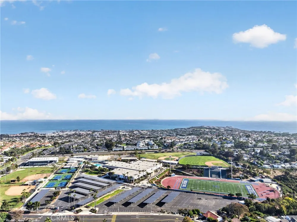
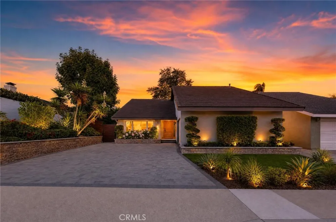
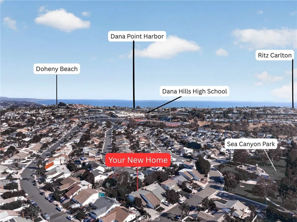
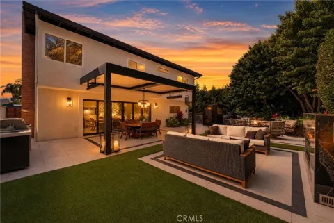
Beyond the hand-carved mahogany front door lies a home designed around the Southern California lifestyle buyers dream about but rarely find. Completely rebuilt down to the studs in 2018 and offering the largest floor plan in the coveted Sea Canyon community, this exceptional Dana Point residence blends sophisticated design with effortless coastal living just moments from Sea Canyon Park, Doheny Beach, and Dana Point Harbor. A dramatic curved staircase sets the tone upon entry, while French oak floors and an open-concept design create a warm yet refined atmosphere throughout. The chef's kitchen, appointed with GE Monogram appliances, flows seamlessly into expansive living and dining spaces anchored by a stunning floor-to-ceiling ledgestone fireplace and elegant dry bar with wine refrigerator. Designed for both everyday comfort and unforgettable entertaining, the home opens through spectacular 16-foot AG Millworks folding glass doors, dissolving the boundary between indoors and out and creating the true California indoor-outdoor lifestyle. The backyard feels more like a private resort than a neighborhood home. A custom-built 9-foot gas fireplace anchors evenings under the stars, while Italian white porcelain tile with striking black borders defines multiple entertaining spaces. An Apollo motorized louvered pergola with rain-sensing auto-close technology provides year-round comfort, while the Sun Home infrared sauna with red light therapy and chromotherapy creates a private wellness retreat just steps from your door. Two spacious primary suites offer exceptional flexibility for guests, extended family, or multi-generational living. Modern privacy gates, professionally redesigned landscaping, and a beautifully reimagined driveway finished with gray Belgard pavers and contrasting soldier-course borders complete the home's extensive list of improvements. Imagine morning walks through Sea Canyon Park, afternoons at Doheny Beach, sunset dinners overlooking the harbor, and evenings gathered around the fire with friends and family. This is more than a home—it is the Dana Point lifestyle at its very best.

Property Details
Interior
Beamed Ceilings, Breakfast Bar, Built In Features, Ceiling Fans, Dry Bar, Separate Formal Dining Room, Eat In Kitchen, Open Floo
Cooling
1
Heating
Central, Electric, Forced Air, Fireplaces, High Efficiency, Heat Pump
Cooling Features
Central Air, Electric, High Efficiency
Bedrooms
5
Bathrooms
4.0
Full Baths
4
View
Neighborhood,Trees Woods
Lot Features
Back Yard, Drip Irrigation Bubblers, Front Yard, Gentle Sloping, Sprinklers In Rear, Sprinklers In Front, Lawn, Landscaped, Leve
Stories
2
Lot Description
Back Yard, Drip Irrigation Bubblers, Front Yard, Gentle Sloping, Sprinklers In Rear, Sprinklers In Front, Lawn, Landscaped, Leve
Exterior Features
Lighting, Rain Gutters, Fire Pit
Exterior Materials
Lighting, Rain Gutters, Fire Pit
Acres
0.148
Square Feet
2956.0
Lot Size (sqft)
6453.0
Parking Features
Door Multi, Direct Access, Driveway, Garage
Parking
1
Parking Spaces
4.0
Parking Type
Driveway
Parking Garage Spaces
2.0
Property Type
Purchase
Style
Traditional
Property Subtype Additional
Single Family Residence
Year Built
1973
Foundation
Slab
Roof
Concrete, Tile
Sewer Information
Public Sewer
Utility Source
Public
Utility Features
Cable Available, Electricity Connected, Natural Gas Connected, Phone Available, Sewer Connected, Water Connected
Appliances
Six Burner Stove, Convection Oven, Double Oven, Energy Star Qualified Appliances, Free Standing Range, Gas Cooktop, Disposal, Ga
Subdivision
Dana D'Oro (DD)
Community Features
Curbs, Storm Drains, Street Lights, Suburban, Sidewalks, Park
School District
Capistrano Unified
Elementary School
Malcolm
Middle School
Marco Forester
High School
Dana Hills
County
Orange
Region
Dana Point
Zoning
R1
Original List Price
$2,799,990
Days on Market (Cumulative)
37
HOA Fees
0.0
MLS #
OC26150158
Location
Legal

The multiple listing data appearing on this website, or contained in reports produced therefrom, is owned and copyrighted by California Regional Multiple Listing Service, Inc. ("CRMLS") and is protected by all applicable copyright laws. Information provided is for viewer's personal, non-commercial use and may not be used for any purpose other than to identify prospective properties the viewer may be interested in purchasing. All listing data, including but not limited to square footage and lot size is believed to be accurate, but the listing Agent, listing Broker and CRMLS and its affiliates do not warrant or guarantee such accuracy. The viewer should independently verify the listed data prior to making any decisions based on such information by personal inspection and/or contacting a real estate professional.

Based on information from California Regional Multiple Listing Service, Inc. as of the most recent time synced and /or other sources. All data, including all measurements and calculations of area, is obtained from various sources and has not been, and will not be, verified by broker or MLS. All information should be independently reviewed and verified for accuracy. Properties may or may not be listed by the office/agent presenting the information

Last Updated: Sep 5, 2026 4:58 PM. Source: CRMLS

Provided By
Listed by Holly McKhann (#OCMCKHHOL), 949-295-7770
Listing Office: First Team Real Estate (#H07106)

RayBon Mortgage Have a question about this home?

Interested in Purchasing 33052 Santiago Drive?

Get an estimate on monthly payments on this property.

$
years
Down Payment
$
%
Interest Rate
%
Tax Rate
%
$
$annually
$monthly
Estimated Monthly Payment
$0.00
Loan Amount
$0.00