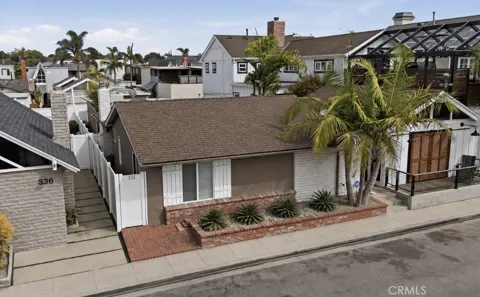
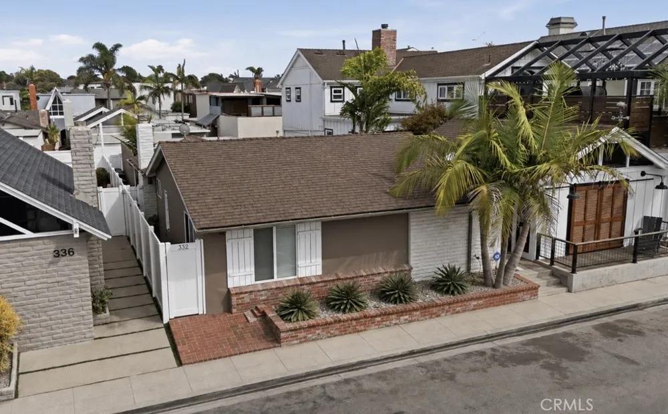
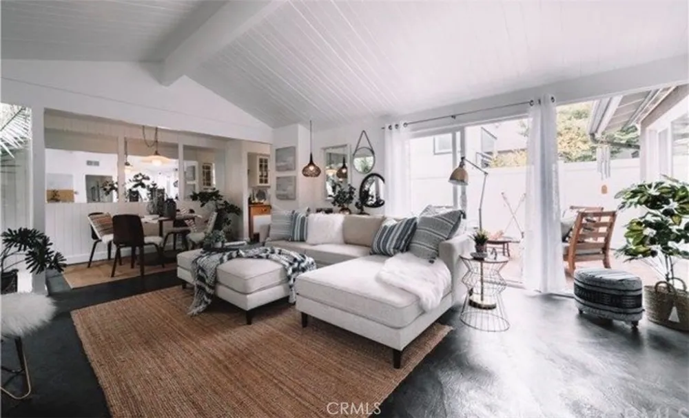
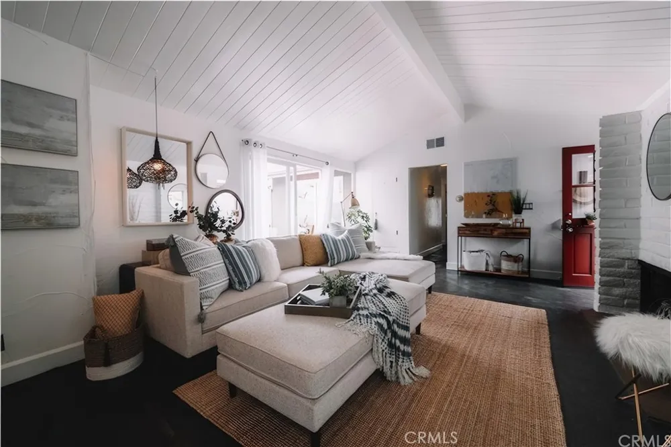
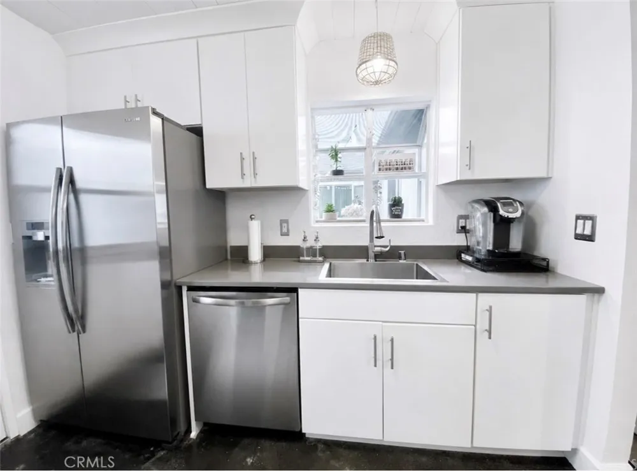
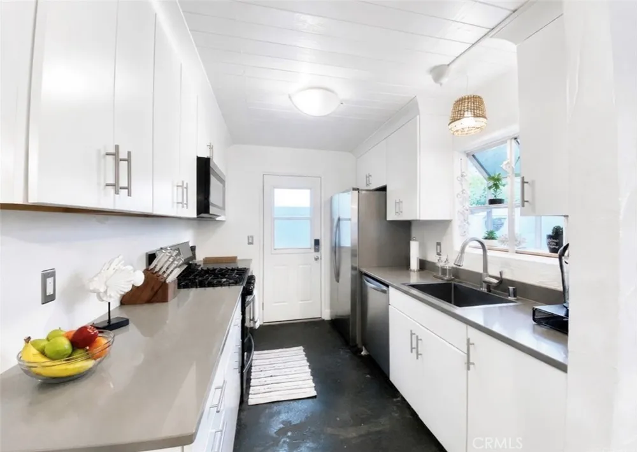
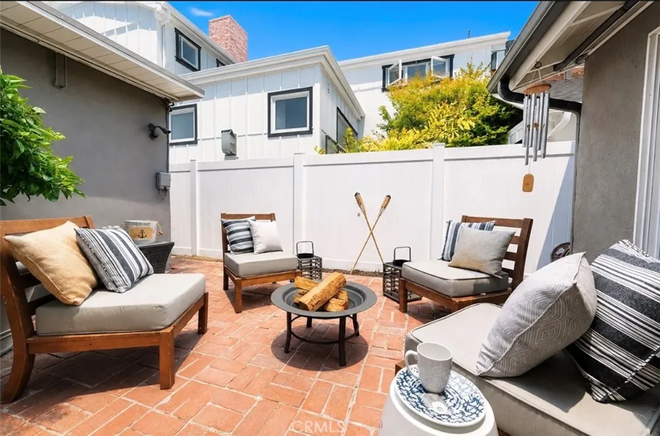
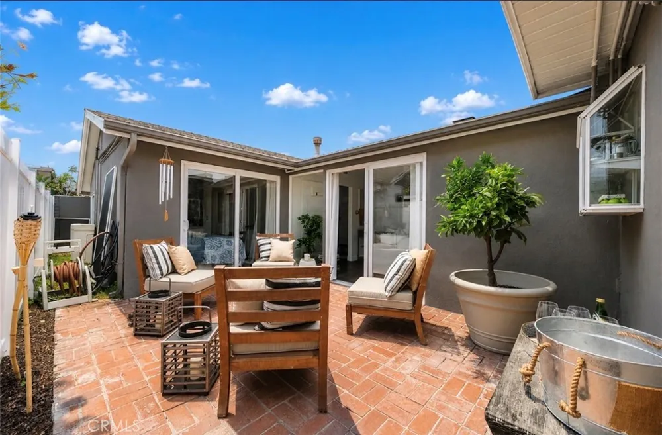
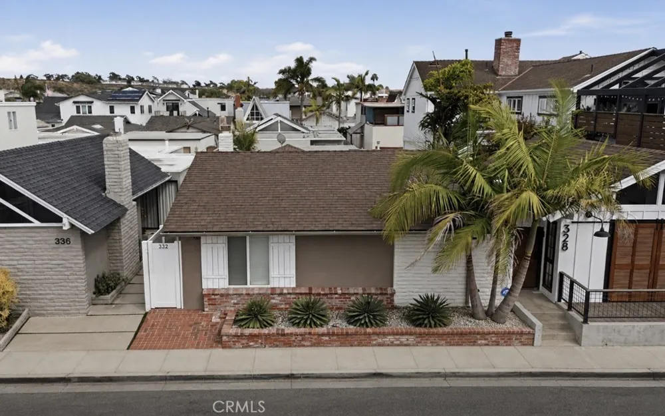
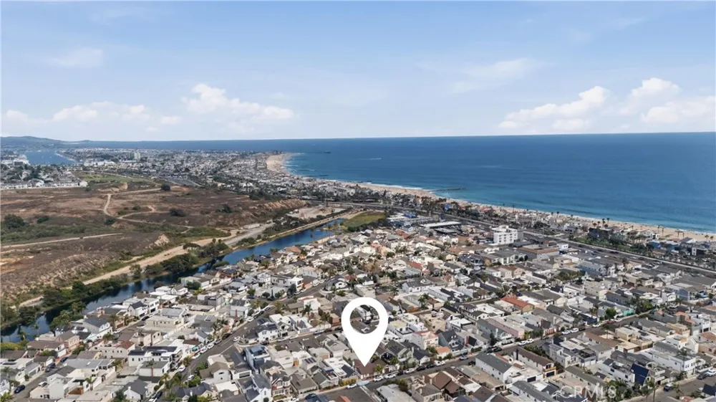
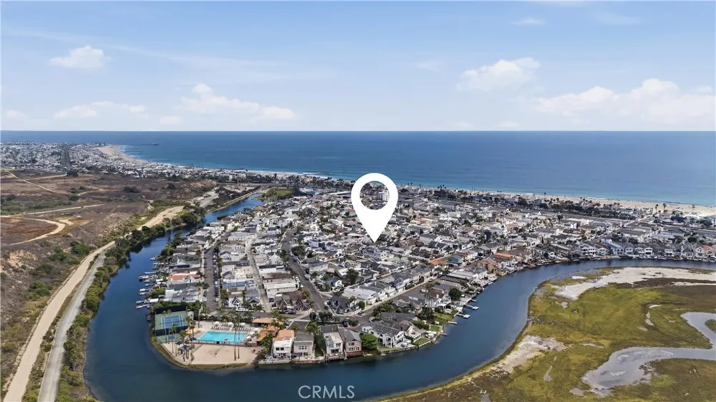
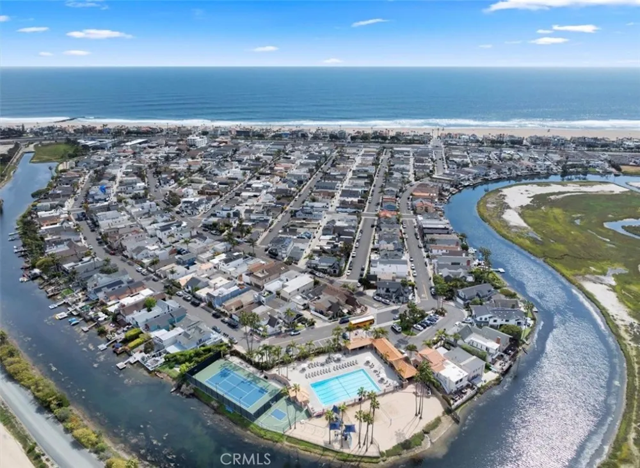
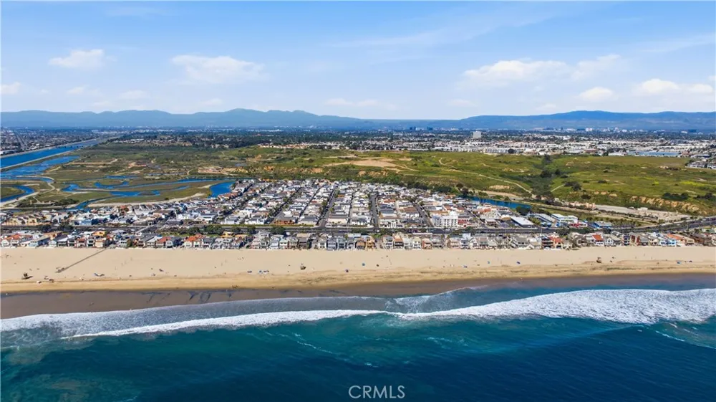
Ideally located just blocks from one of Newport Beach’s finest beaches, this thoughtfully updated single-story, three-bedroom, two-bathroom home offers the perfect blend of comfort, style, and quintessential coastal living in the highly sought-after 300 block of Newport Shores. Designed for both everyday living and entertaining, the home features an updated kitchen with stainless steel appliances that opens seamlessly to the inviting living room, where vaulted open-beam ceilings and a cozy fireplace create a warm and welcoming atmosphere. The living space flows effortlessly to a private courtyard, offering an ideal setting for outdoor dining, entertaining, or simply relaxing while enjoying the refreshing ocean breezes.
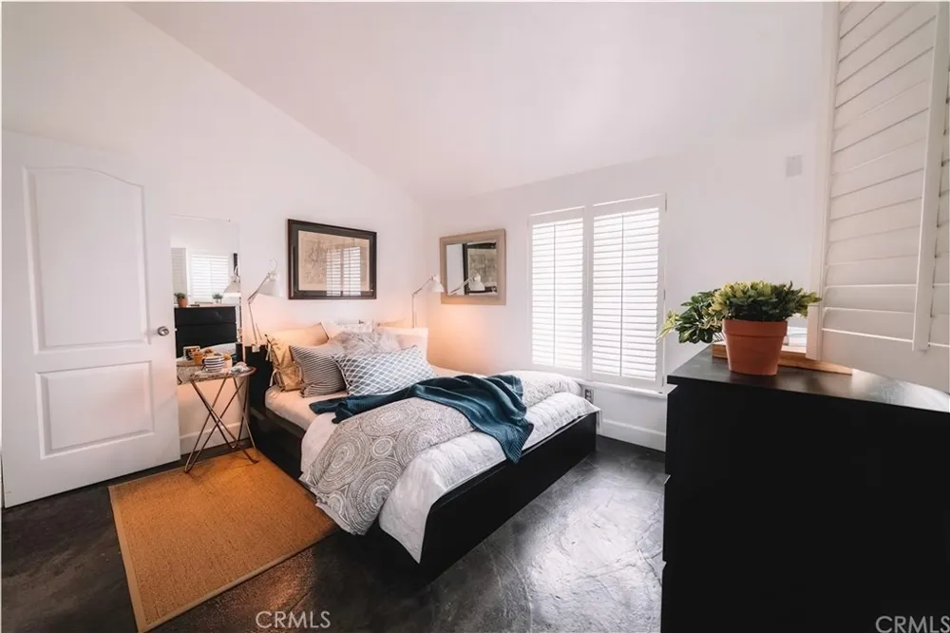
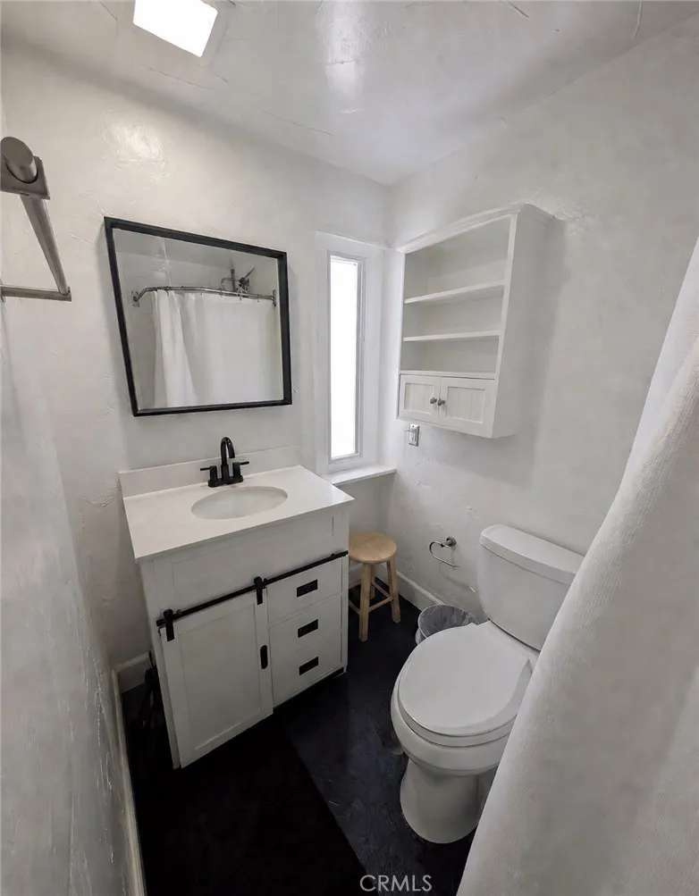
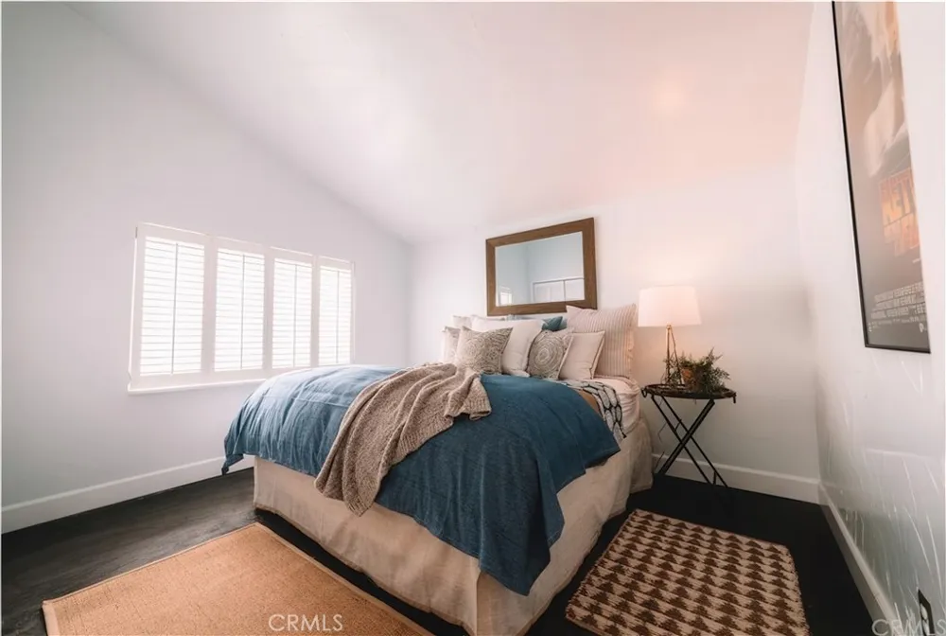
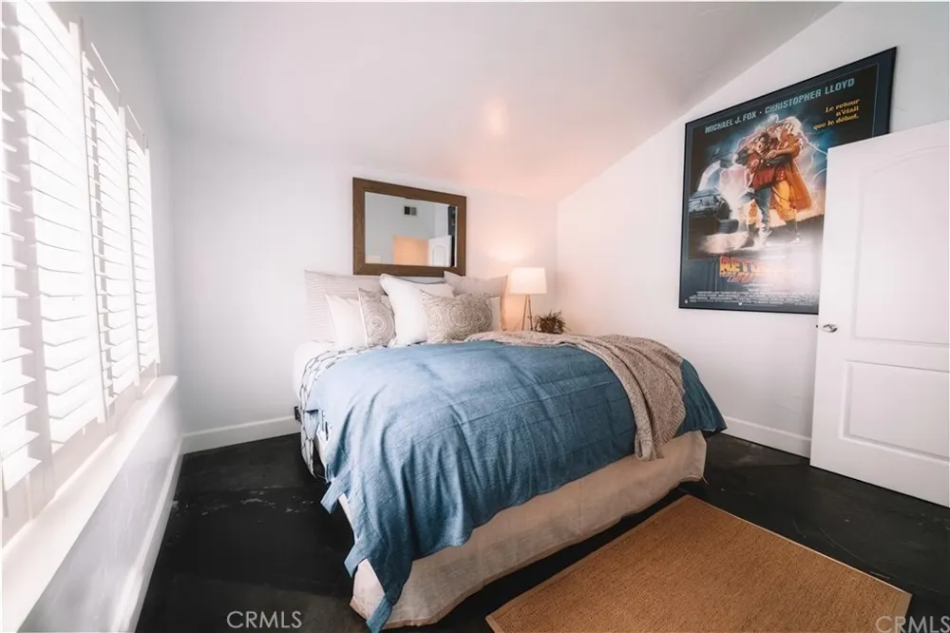
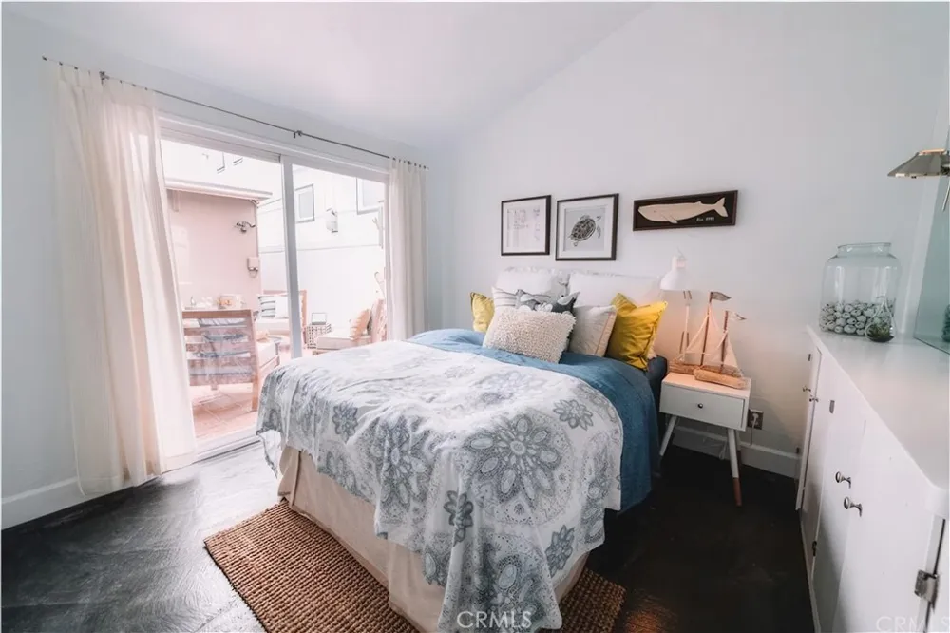
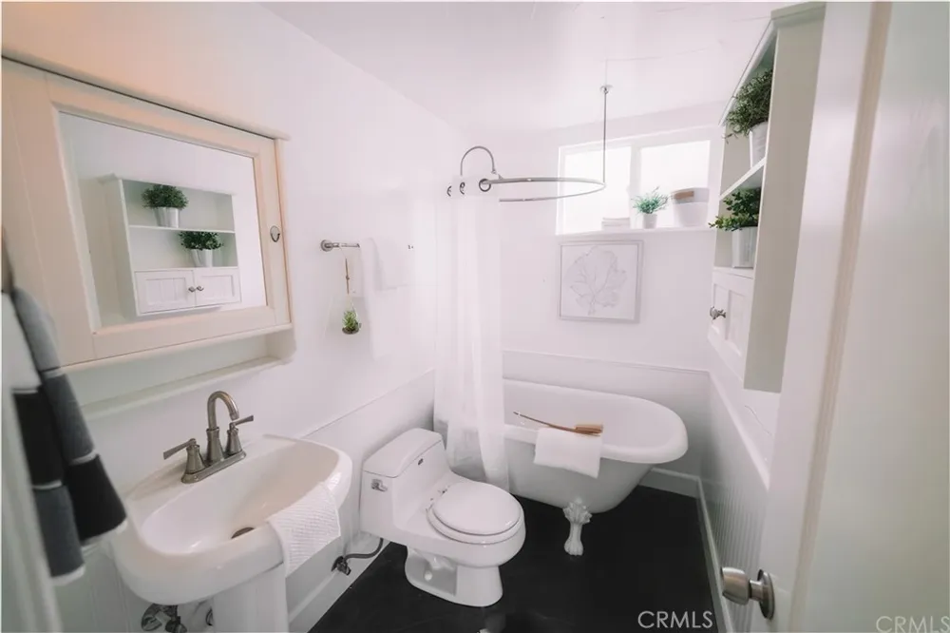
The primary bedroom features an updated en-suite bathroom, while two additional bedrooms offer ample closet space and cathedral ceilings. Stylish concrete flooring, recessed lighting, air conditioning, and a two-car garage enhance the home’s comfort, functionality, and contemporary coastal appeal.
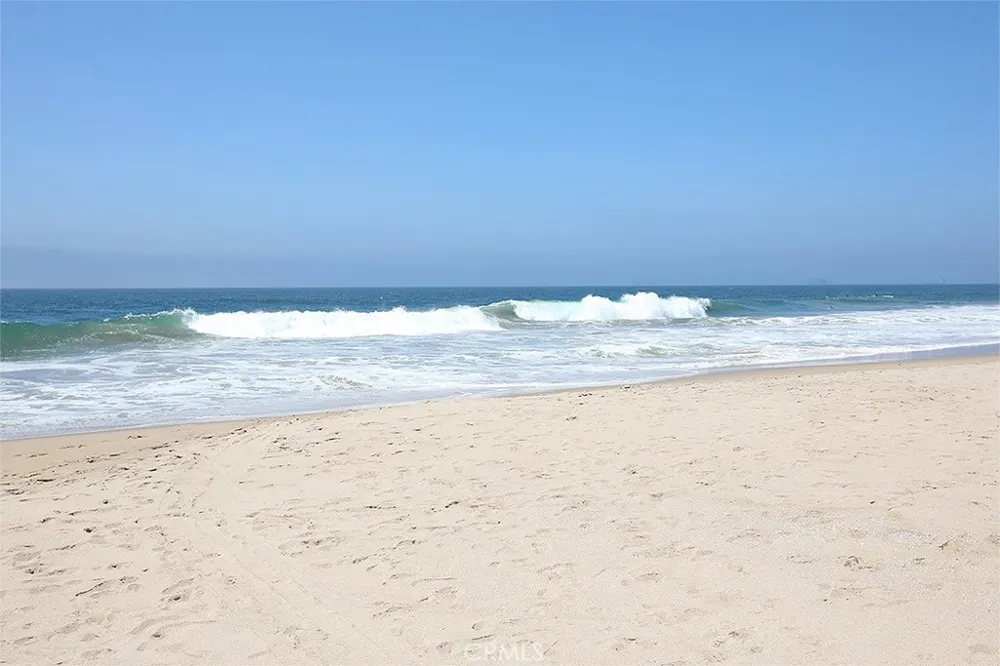
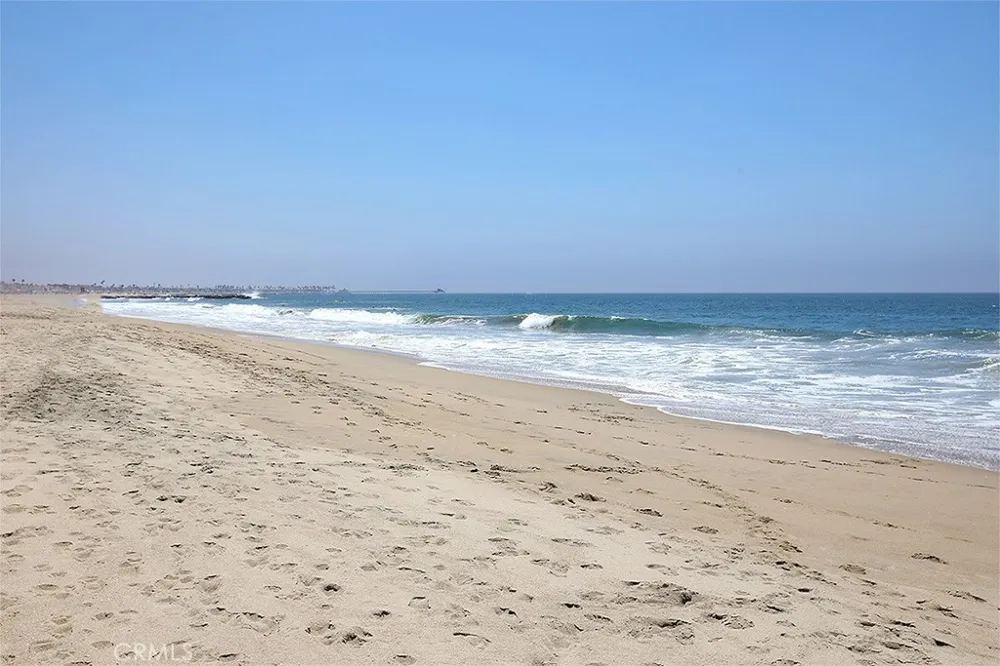
Embrace the quintessential Newport Beach lifestyle with the beach, ocean, and coastal recreation just moments from your doorstep. Enjoy days spent in the sand and surf, sunset strolls along the coastline, or easy access to renowned restaurants, charming cafés, boutique shopping, and vibrant coastal destinations. The home is also conveniently located near iconic Newport Beach attractions, sought-after surf spots, and award-winning schools.
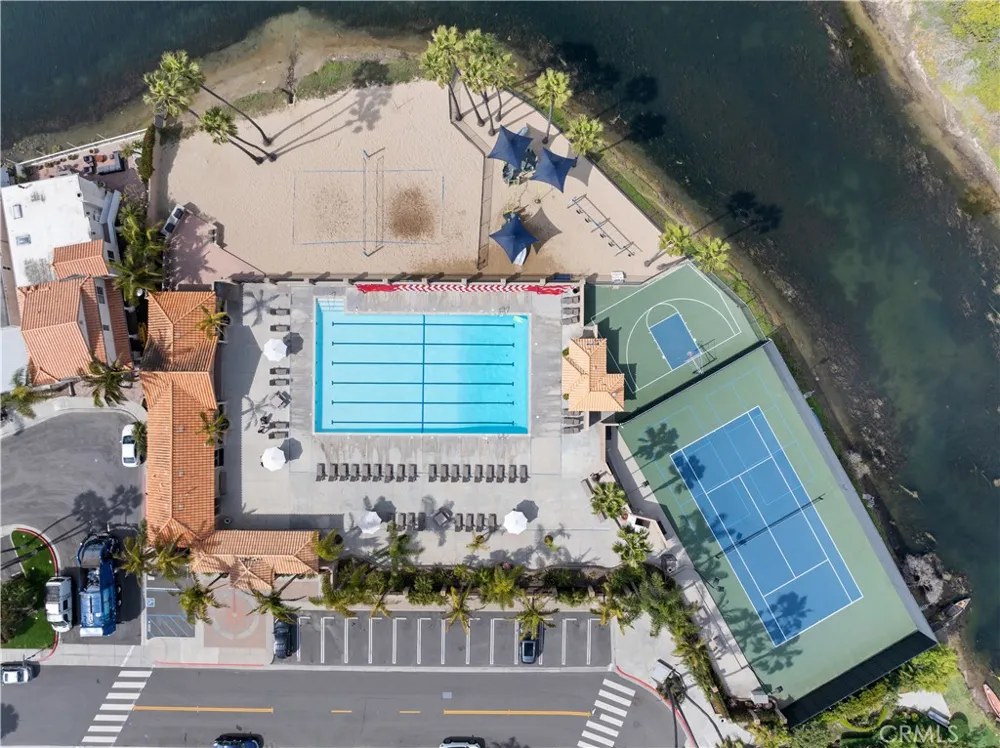
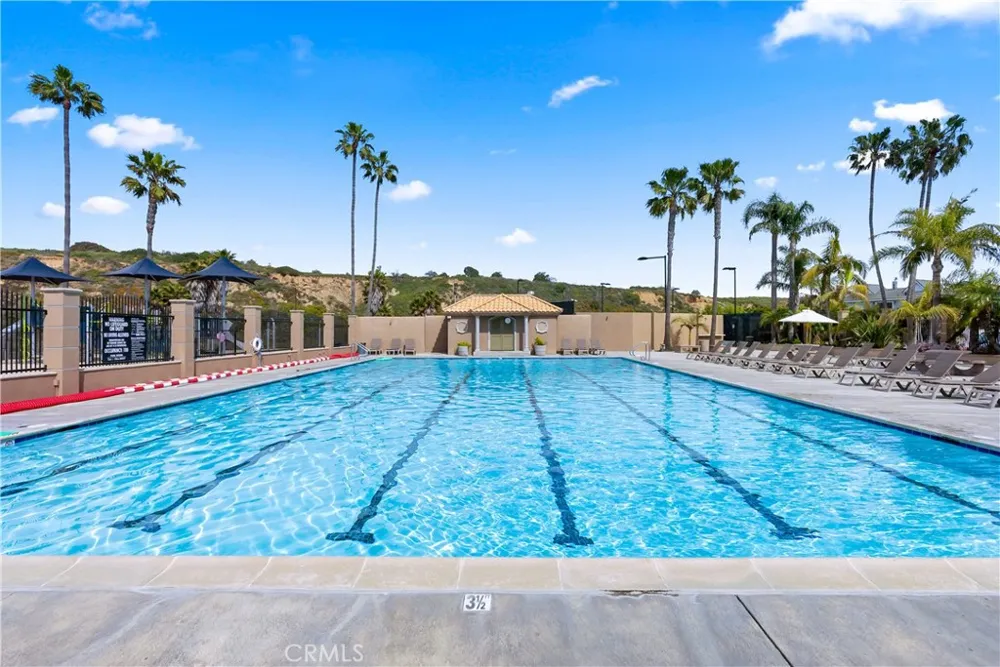
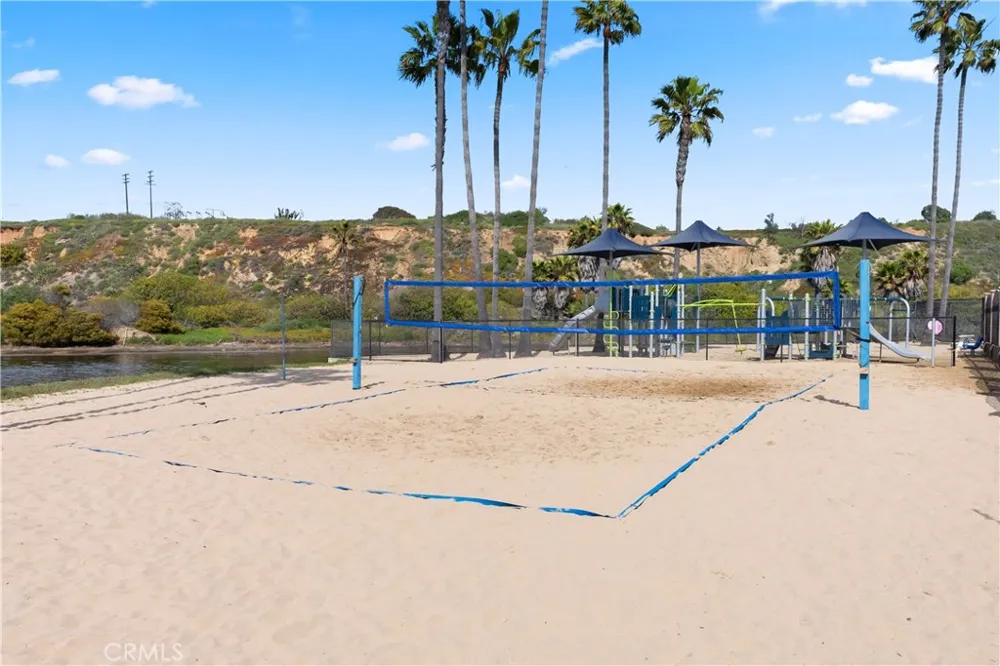
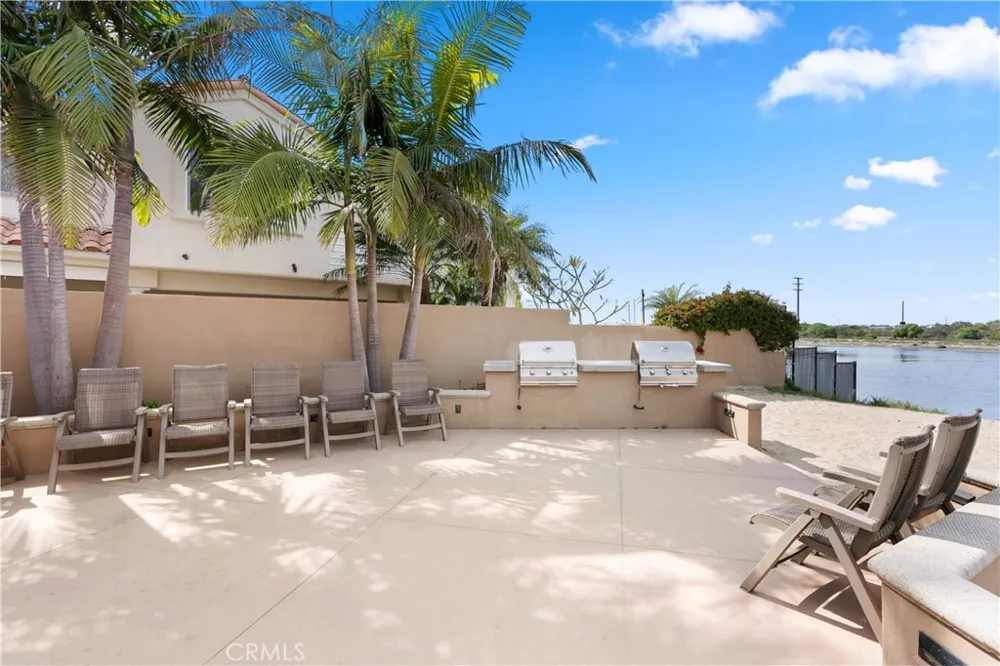
Beyond its prime location, residents enjoy the amenities of the Newport Shores Community Association, including clubhouse, pool, tennis, pickleball, volleyball, BBQ area, and a playground. Whether you’re seeking a full-time coastal residence, weekend retreat, or the opportunity to enjoy the best of Newport Beach living, this home presents an exceptional combination of location, comfort, and lifestyle.
Property Details
- Interior
- Beamed Ceilings, Cathedral Ceilings, Bedroom On Main Level, Main Level Primary
- Cooling
- 1
- Heating
- Central
- Cooling Features
- Central Air
- Bedrooms
- 3
- Bathrooms
- 2.0
- Full Baths
- 2
- View
- Neighborhood
- Lot Features
- Close To Clubhouse
- Stories
- 1
- Lot Description
- Close To Clubhouse
- Pool Description
- Community, Association
- Pool Features
- Community, Association
- Pool Shared
- 1
- Acres
- 0.057
- Square Feet
- 1059.0
- Lot Size (sqft)
- 2480.0
- Parking Features
- Garage
- Parking
- 1
- Parking Spaces
- 2.0
- Parking Type
- Garage
- Parking Garage Spaces
- 2.0
- Property Type
- Purchase
- Property Subtype Additional
- Single Family Residence
- Year Built
- 1962
- Sewer Information
- Public Sewer
- Utility Source
- Public
- Utility Features
- Underground Utilities
- Appliances
- Built In Range, Dishwasher, Disposal, Refrigerator, Water Heater
- Subdivision
- Newport Shores (NEWS)
- Community Features
- Storm Drains, Sidewalks, Pool
- School District
- Newport Mesa Unified
- Elementary School
- Newport
- Middle School
- Ensign
- High School
- Newport Harbor
- County
- Orange
- Region
- Newport Beach
- Zoning
- R-1
- Original List Price
- $2,375,000
- Days on Market (Cumulative)
- 3
- HOA
- 1
- HOA Fees
- 70.0
Location
Legal
The multiple listing data appearing on this website, or contained in reports produced therefrom, is owned and copyrighted by California Regional Multiple Listing Service, Inc. ("CRMLS") and is protected by all applicable copyright laws. Information provided is for viewer's personal, non-commercial use and may not be used for any purpose other than to identify prospective properties the viewer may be interested in purchasing. All listing data, including but not limited to square footage and lot size is believed to be accurate, but the listing Agent, listing Broker and CRMLS and its affiliates do not warrant or guarantee such accuracy. The viewer should independently verify the listed data prior to making any decisions based on such information by personal inspection and/or contacting a real estate professional.
Based on information from California Regional Multiple Listing Service, Inc. as of the most recent time synced and /or other sources. All data, including all measurements and calculations of area, is obtained from various sources and has not been, and will not be, verified by broker or MLS. All information should be independently reviewed and verified for accuracy. Properties may or may not be listed by the office/agent presenting the information
Provided By
Listed by Tori Rimlinger (#U10850)
Listing Office: Compass (#NP60725)