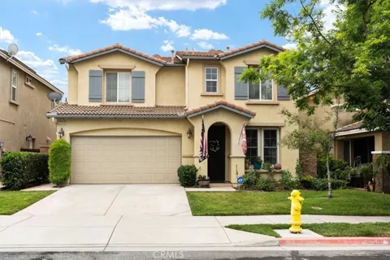
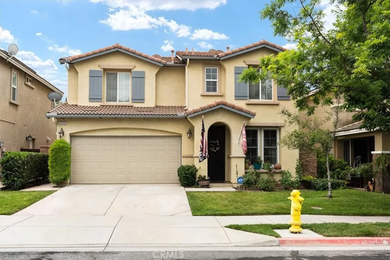
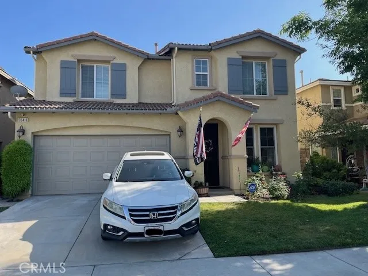
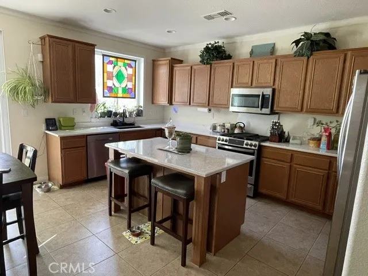
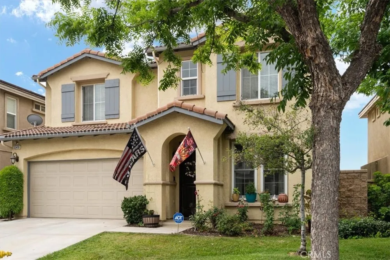
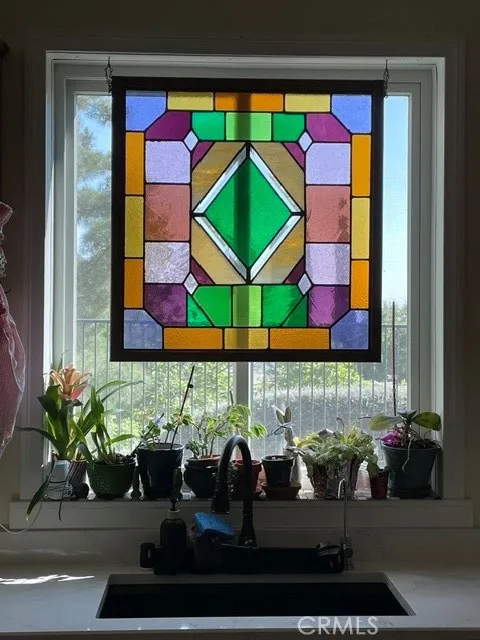
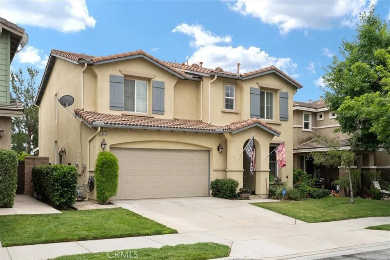
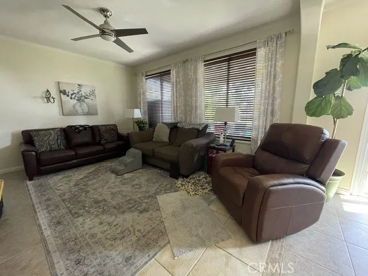
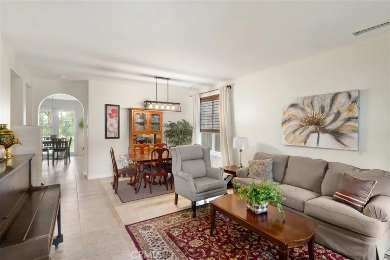
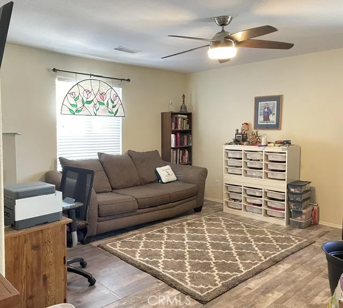
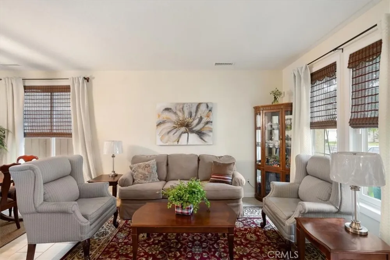
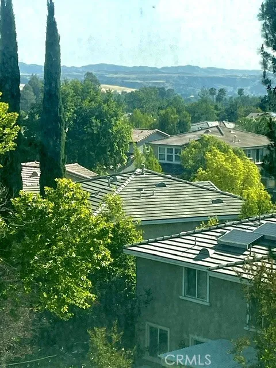
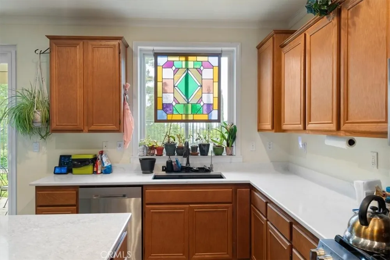
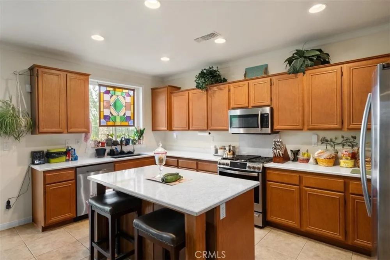
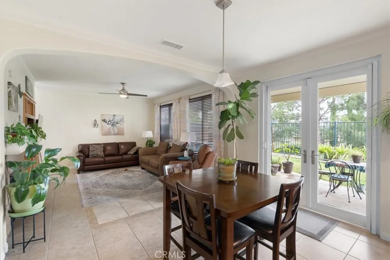
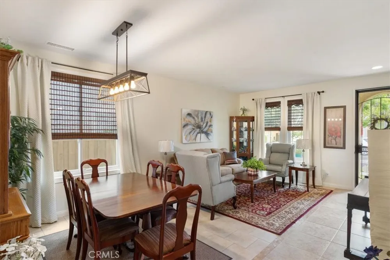
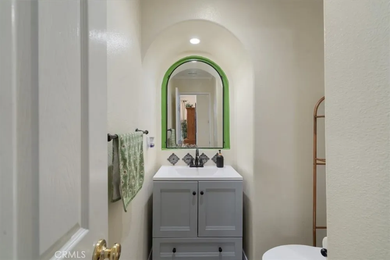
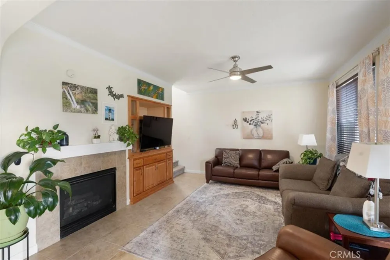
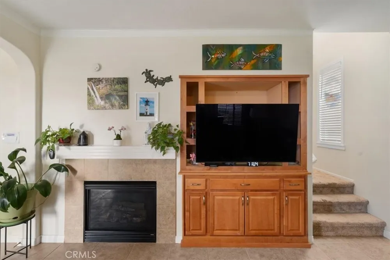
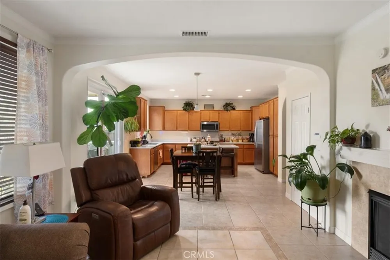
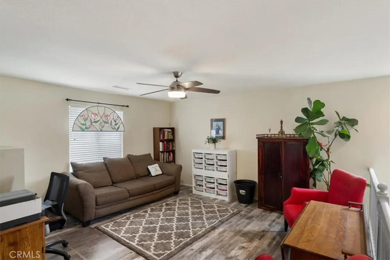
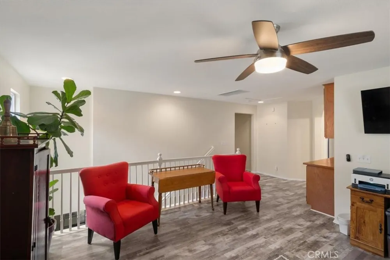
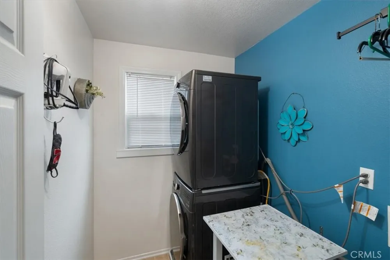
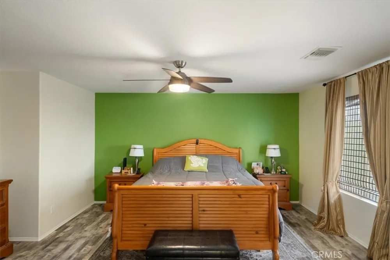
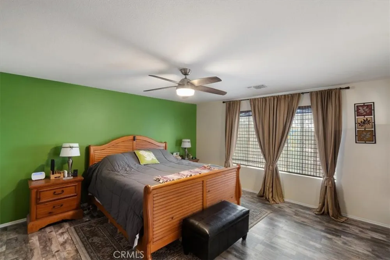
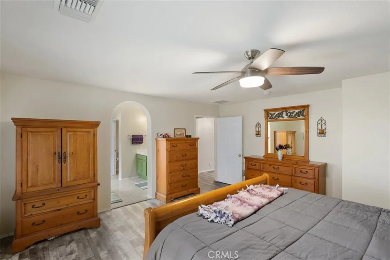
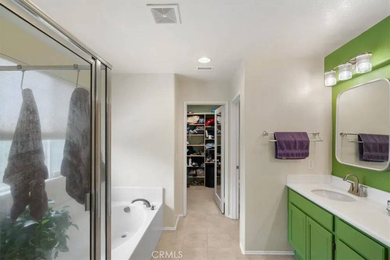
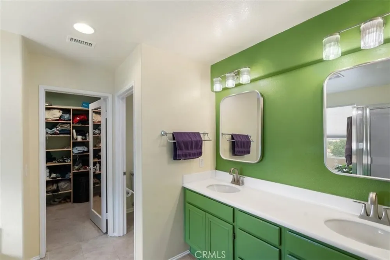
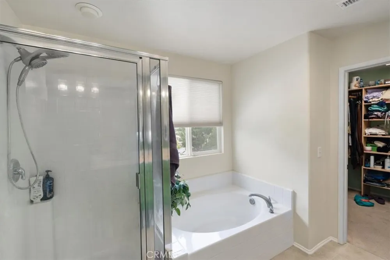
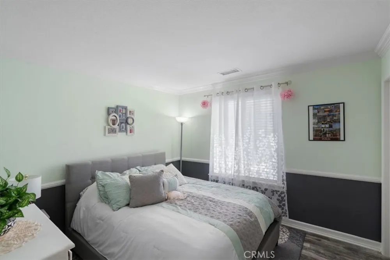
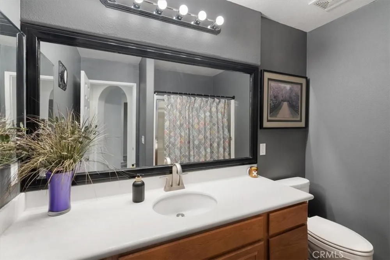
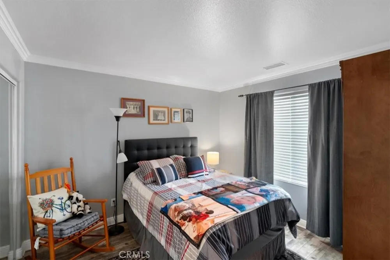
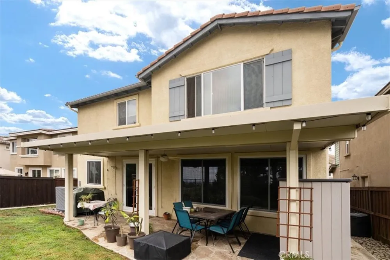
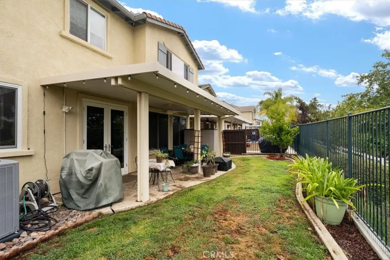
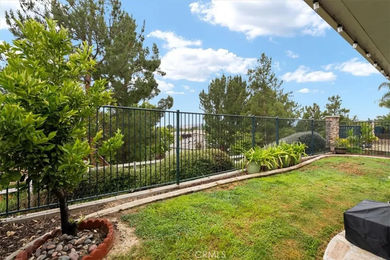
Immaculate Chapman Heights Home! This lovely home has been meticulously cared for and is ready for a new owner to love and appreciate all of its upgrades. New Silestone quartz countertops just installed in the kitchen, along with new heated mirrors and light fixtures in the main bathroom, and fresh paint throughout. As a new owner you can enjoy the new HVAC system, new Andersen windows and Milgard French Doors to your backyard patio. You will love the entry way with large family room and dining room perfect for a big family meal or holiday entertaining. The spacious kitchen opens into the living room with cozy fireplace adding to the ambiance. Upstairs holds a large loft that can be used as an office, craft room, homeschool, playroom and more! The two bedrooms upstairs are beautifully decorated like a model home and are great spaces for kids or guests. Walk into the main bedroom and find solace after a busy day: gorgeous views, large tub to soak in, and exceptional floor space for a couple of yoga mats. Gorgeous tile and laminate wood flooring throughout for easy clean-up and a fresh look. A new GFCI whole house ground fault circuit interrupter was just installed and many more safety features are included. Walking and biking distance to restaurants, outdoor trails, schools (both high school and elementary school), golfing, ball fields, and much more. Easy access to the freeway, minutes to Oak Glen apple orchards, Forest Falls, and Crafton Hills College. Surrounded by beautiful hills, the best views, and great schools. A great home that would be an amazing value at twice the price!
Property Details
- Interior
- Separate Formal Dining Room, Quartz Counters, All Bedrooms Up
- Cooling
- 1
- Heating
- Central
- Cooling Features
- Central Air
- Bedrooms
- 3
- Bathrooms
- 2.5
- Full Baths
- 2
- Half Baths
- 1
- View
- City Lights,Canyon,Hills,Neighborhood
- Lot Features
- Zero To One Unit Acre, Landscaped, Sprinkler System
- Stories
- 2
- Lot Description
- Zero To One Unit Acre, Landscaped, Sprinkler System
- Acres
- 0.084
- Square Feet
- 2298.0
- Lot Size (sqft)
- 3639.0
- Parking
- 1
- Parking Spaces
- 2
- Parking Type
- Garage
- Parking Garage Spaces
- 2.0
- Property Type
- Purchase
- Property Subtype Additional
- Single Family Residence
- Year Built
- 2005
- Sewer Information
- Public Sewer
- Utility Source
- Public
- Utility Features
- Cable Connected, Electricity Connected, Natural Gas Connected, Water Connected
- Community Features
- Biking, Curbs, Foothills, Golf, Hiking, Park, Street Lights, Suburban, Sidewalks
- School District
- Yucaipa/Calimesa Unified
- County
- San Bernardino
- Region
- Yucaipa
- Original List Price
- $615,000
- Days on Market (Cumulative)
- 109
- HOA
- 1
- HOA Fees
- 83.0
Location
Legal
The multiple listing data appearing on this website, or contained in reports produced therefrom, is owned and copyrighted by California Regional Multiple Listing Service, Inc. ("CRMLS") and is protected by all applicable copyright laws. Information provided is for viewer's personal, non-commercial use and may not be used for any purpose other than to identify prospective properties the viewer may be interested in purchasing. All listing data, including but not limited to square footage and lot size is believed to be accurate, but the listing Agent, listing Broker and CRMLS and its affiliates do not warrant or guarantee such accuracy. The viewer should independently verify the listed data prior to making any decisions based on such information by personal inspection and/or contacting a real estate professional.
Based on information from California Regional Multiple Listing Service, Inc. as of the most recent time synced and /or other sources. All data, including all measurements and calculations of area, is obtained from various sources and has not been, and will not be, verified by broker or MLS. All information should be independently reviewed and verified for accuracy. Properties may or may not be listed by the office/agent presenting the information
Provided By
Listed by KRESTIN MULLEN (#EMULLKRE)
Listing Office: RE/MAX ADVANTAGE (#5426)